 For sale50 photos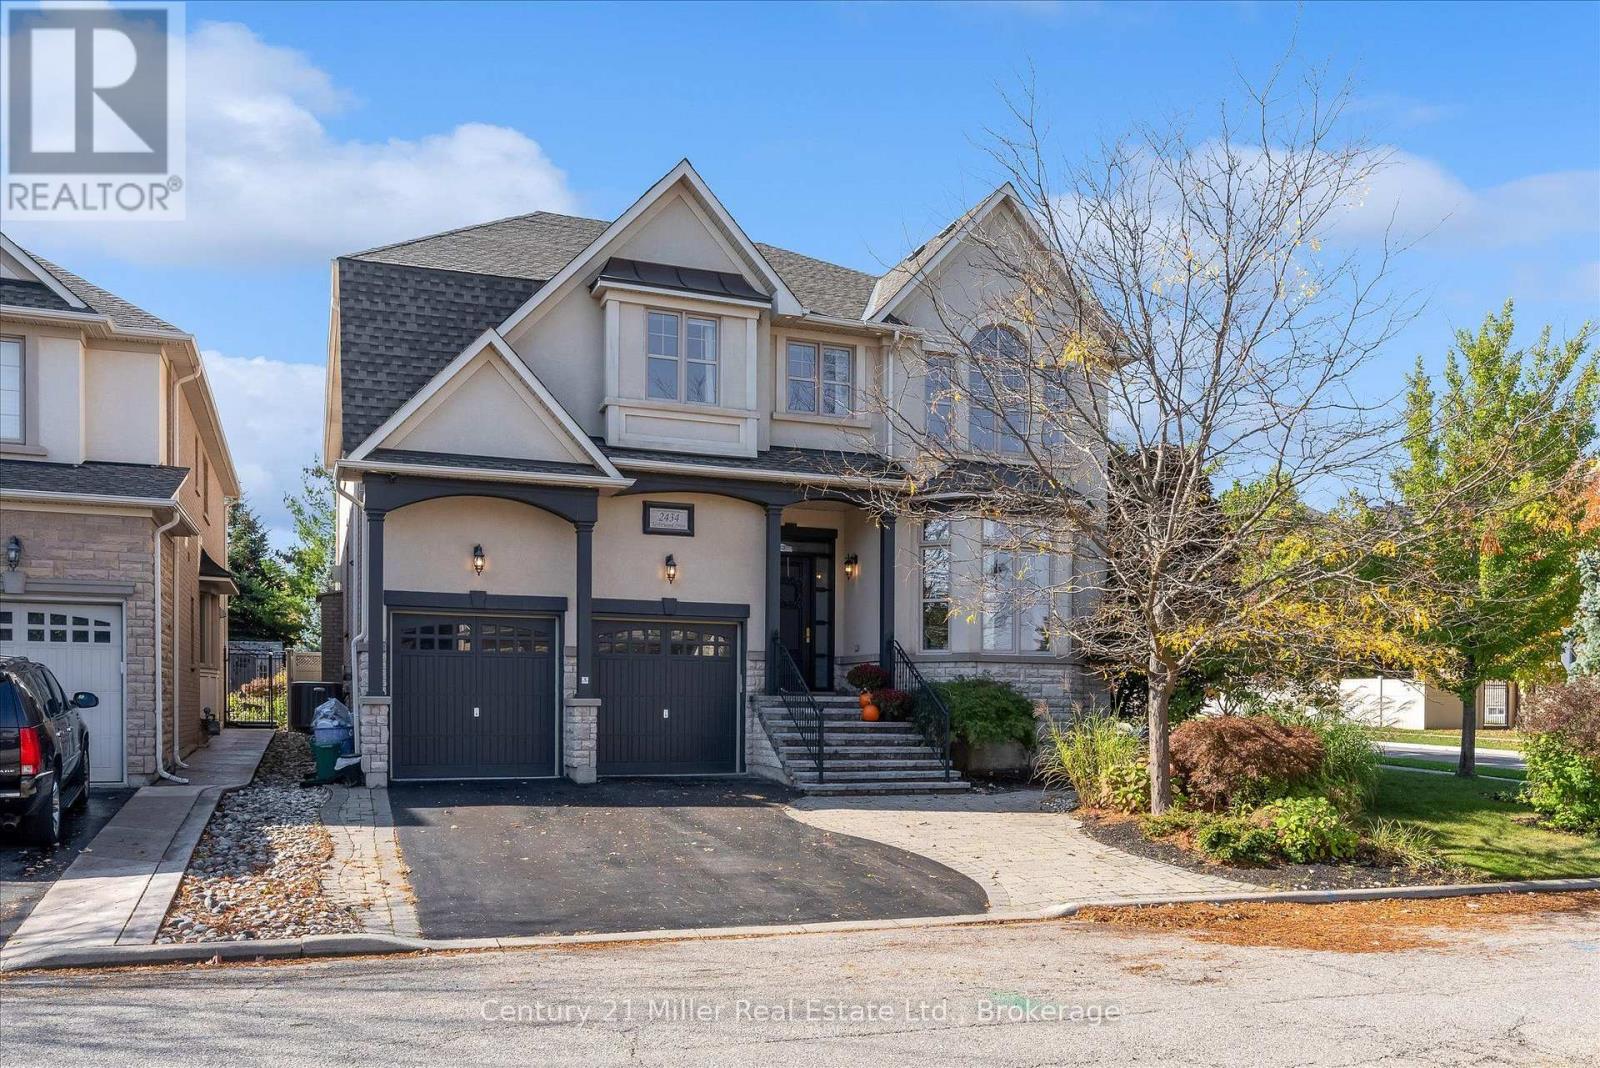
For sale
2434 TAYLORWOOD DRIVE
MLS® W14080006 · 0 days on market · Active
$2,699,000
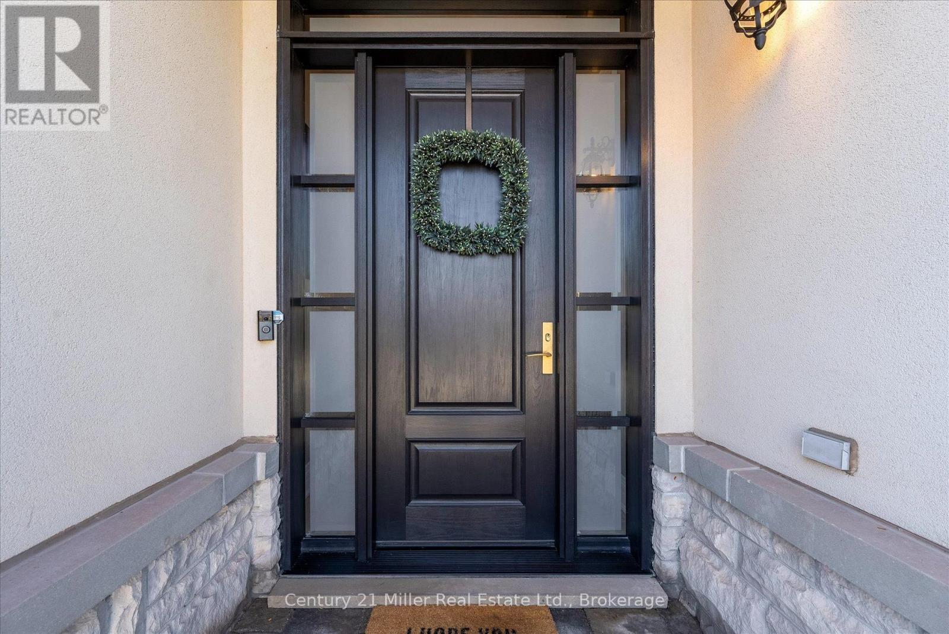
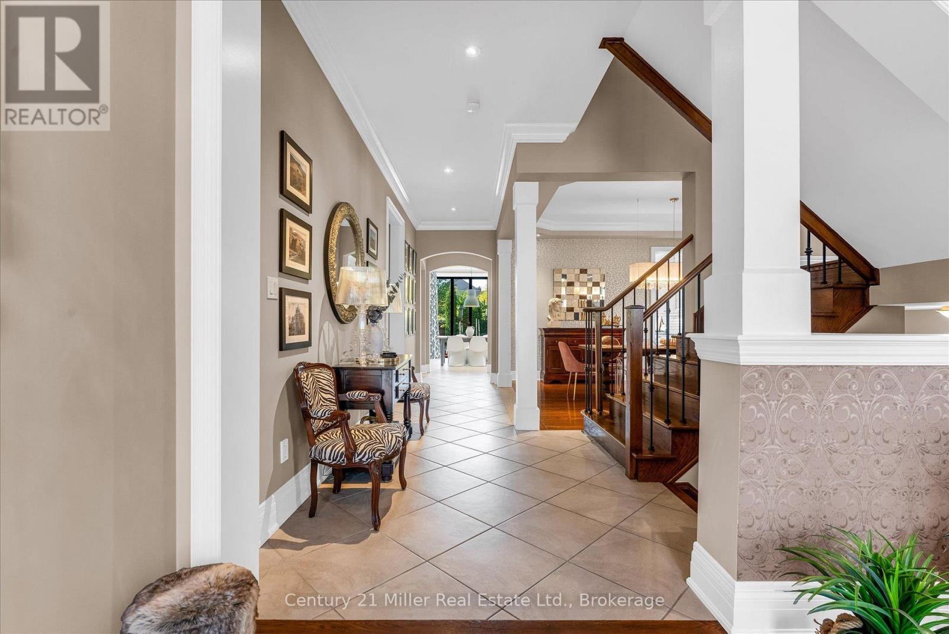
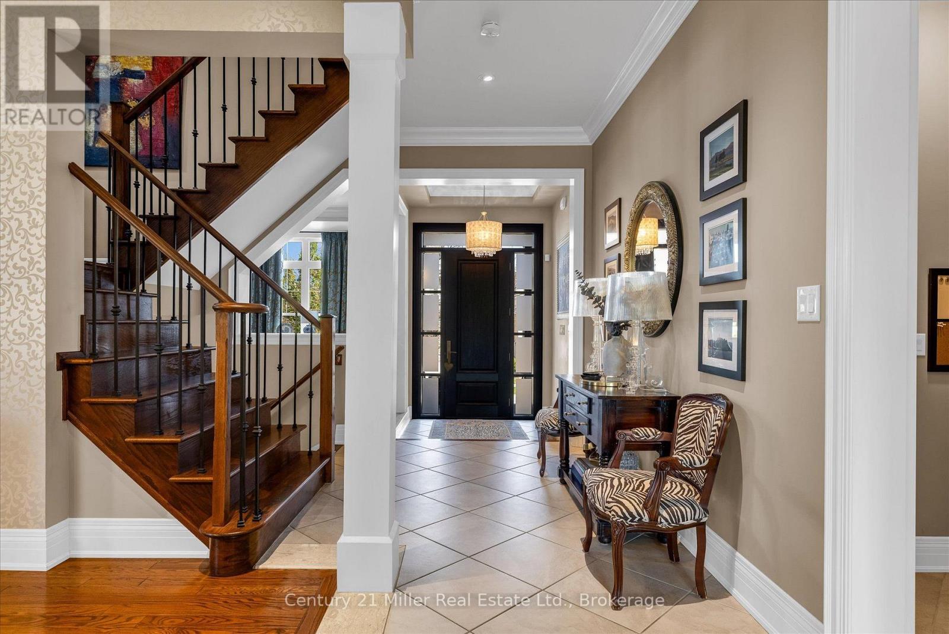
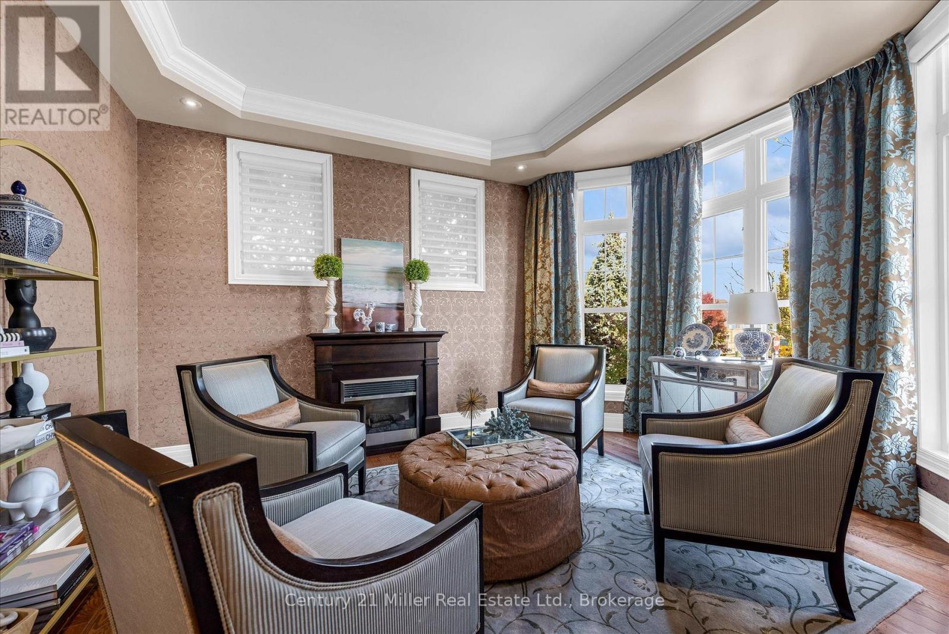
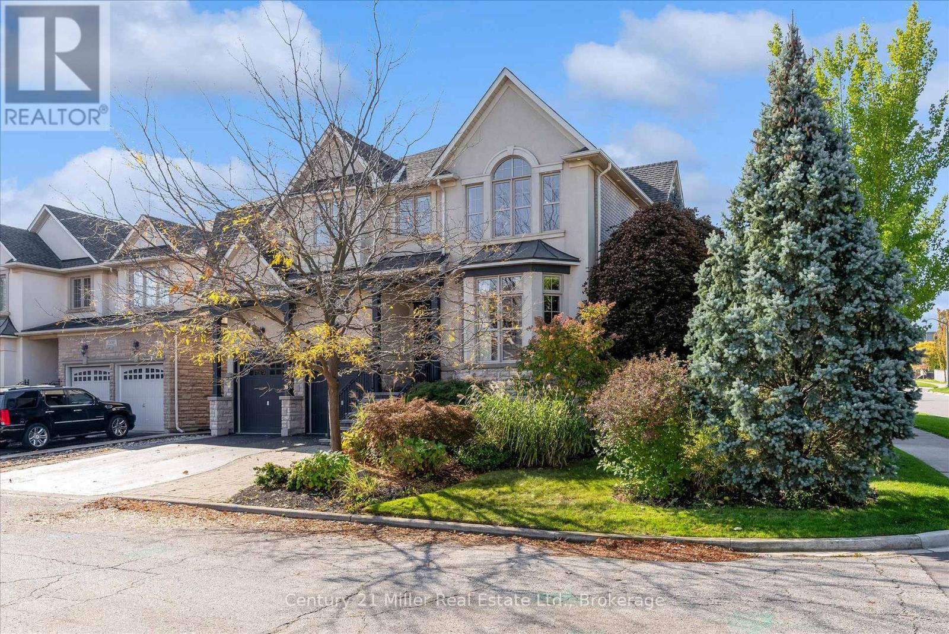
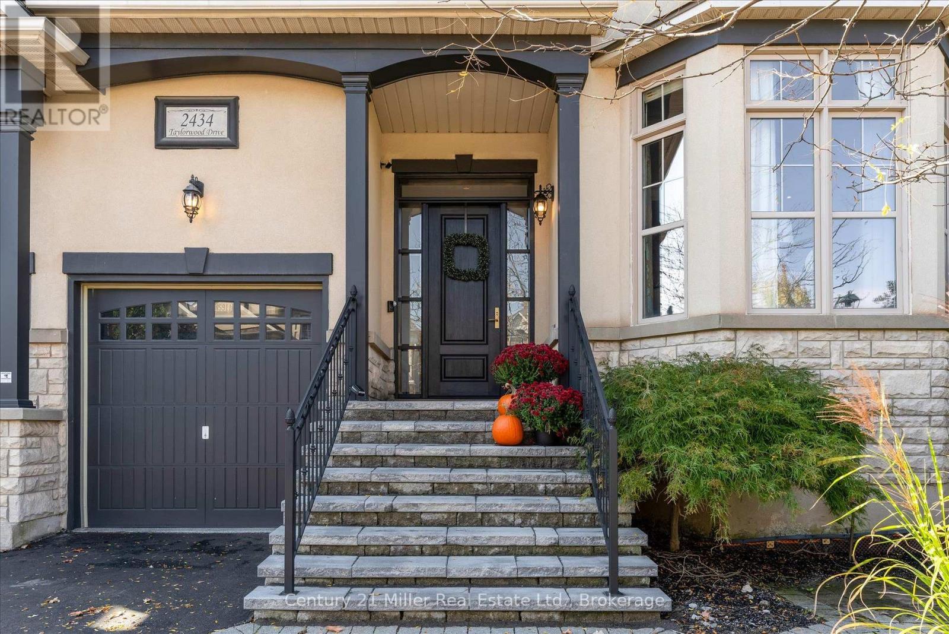
Inquire about this propertyWelcome to 2434 Taylorwood Drive, where exceptional design is found in every detail. Owned and thoughtfully curated by an interior designer, this is a home where custom is not an upgrade, it is the standard. The main floor is defined by 10' ceilings, beautifully proportioned spaces and sophisticated finishes throughout. A formal living room and dining room set the tone, complemented by a private home office and walk-in hall closet. The expansive family room features coffered ceilings, custom built-in shelving surrounding the television, a built-in desk and an exquisite marble surround framing the gas fireplace. At the heart of the home, the chef's kitchen is designed for both everyday living and entertaining, while custom drapery, millwork and carefully considered details create a polished, cohesive feel throughout. Upstairs, four bedrooms each enjoy their own ensuite, while custom built-in closet systems provide exceptional organization. The primary suite goes well beyond the expected with a separate dressing room/sitting room that can also function as a private office. A dedicated homework room with chalkboard, second-floor laundry and a window nook between the first and second floors add another layer of thoughtful functionality. For the car enthusiast, the garage may steal the show. Outfitted with a car lift, built-in tool bench and racking system, it has been designed with the same attention to detail as the rest of the home. Outside, an inground pool, pergola and outdoor kitchen create a backyard designed for entertaining and relaxed family living. The pool house with outdoor bathroom tops off the outdoor oasis! This is a home where form and function have been considered in equal measure, and where the difference truly is in the details. (id:67193)
| Room | Level | Dimensions |
|---|---|---|
| Living room | Main level | 3.99 x 4.6 |
| Primary Bedroom | Second level | 5.43 x 4.79 |
| Bedroom | Second level | 4 x 3.48 |
| Dining room | Main level | 5.21 x 4.05 |
| Kitchen | Main level | 4.15 x 5.18 |
| Eating area | Main level | 2.77 x 3.9 |
| Family room | Main level | 4.91 x 6.04 |
| Office | Main level | 3.66 x 3.66 |
| Bedroom | Second level | 5.36 x 3.96 |
| Bedroom | Second level | 5 x 4.45 |
| Laundry room | Second level | 3.81 x 2.59 |
| Office | Second level | 3.81 x 3.81 |
Kerrland Realty Group
Tell us when suits you. An agent from the team confirms the appointment — in person or by video, whichever you prefer.
 Kerri LuSales Representative · Team Leader(289) 971-1362
Estimate the monthly payment on this price. Adjust the down payment, rate and amortisation to see what changes.
Monthly payment
$12,240
Not included
Property tax, condo maintenance fees and home insurance are paid separately and are not part of this payment. Budget for them alongside it.
CMHC premium schedule as of 2026-08-18. Estimate only — not financial advice. Actual payments, insurance premiums and approval depend on your lender.
Land Transfer Tax — pre-filled with this price.

Neighbourhoods
A lakeshore town in Halton Region with a walkable downtown, harbour, and mature residential streets.
ExploreListed by Century 21 Miller Real Estate Ltd.. The information contained on this site is based in whole or in part on information that is provided by members of The Canadian Real Estate Association, who are responsible for its accuracy. CREA reproduces and distributes this information as a service for its members and assumes no responsibility for its accuracy.

This website is operated by a brokerage or salesperson who is a member of The Canadian Real Estate Association.
Kerrland Realty Group
Kerrland Realty Group is committed to delivering a seamless and elevated real estate experience through local expertise, skilled negotiation, and tailored strategies designed around each client's unique goals.