 For sale37 photos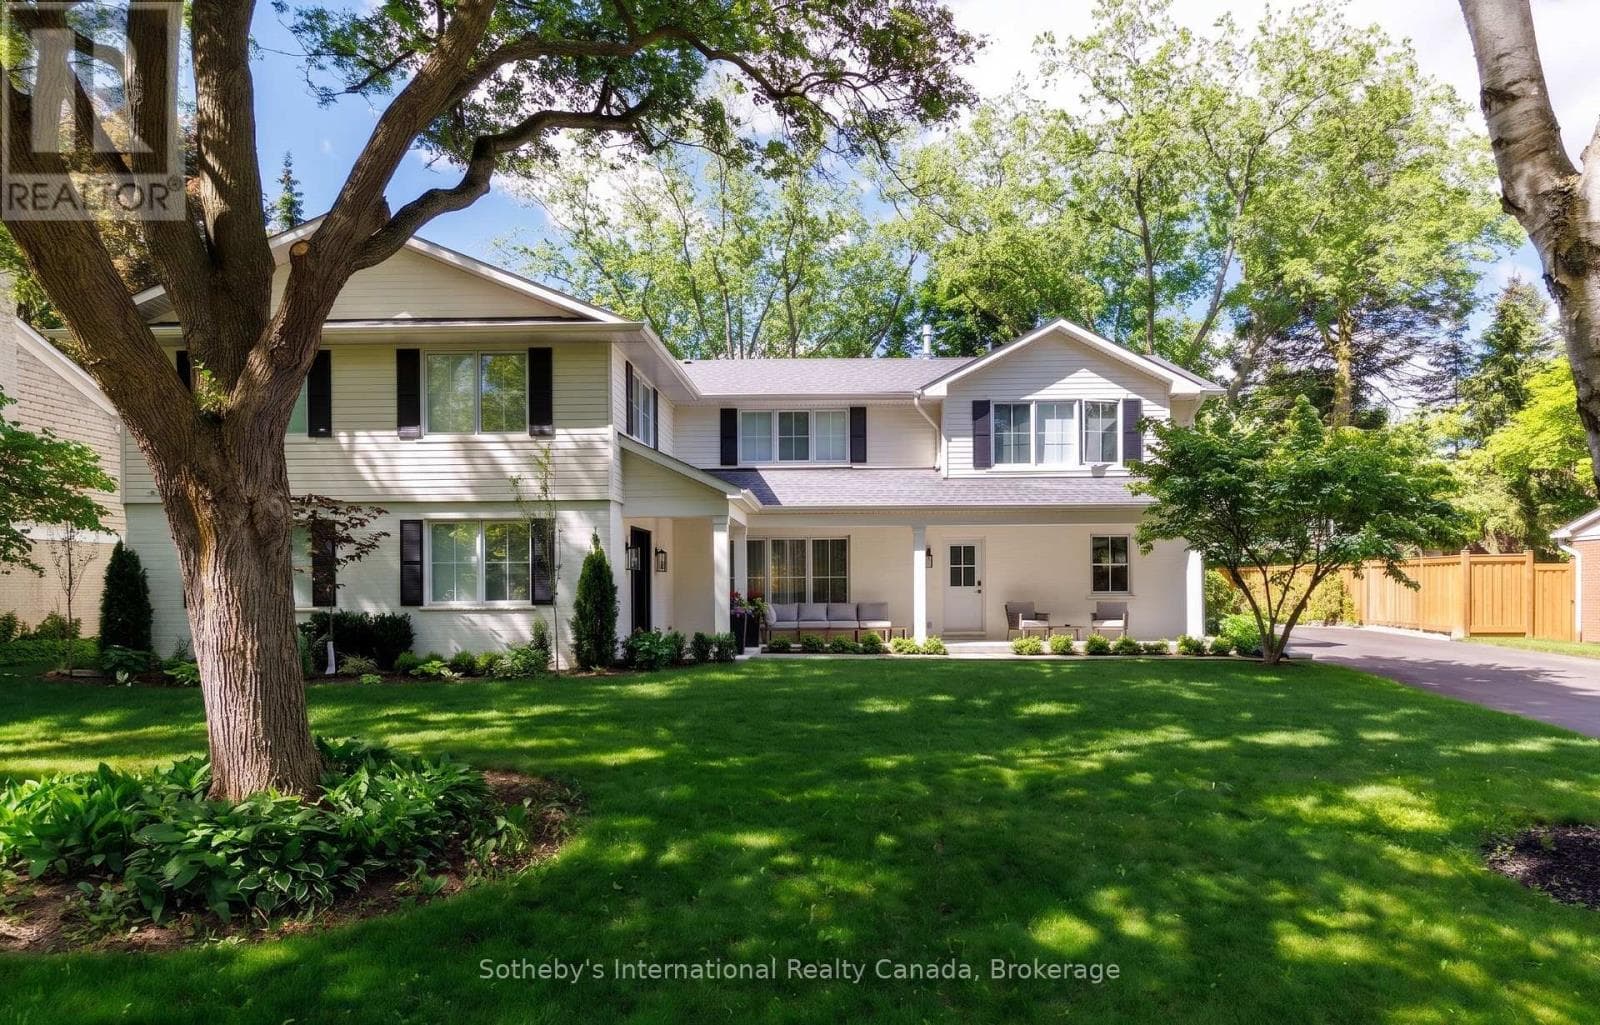
For sale
246 CAIRNCROFT ROAD
MLS® W13784210 · 0 days on market · Active
$4,195,000
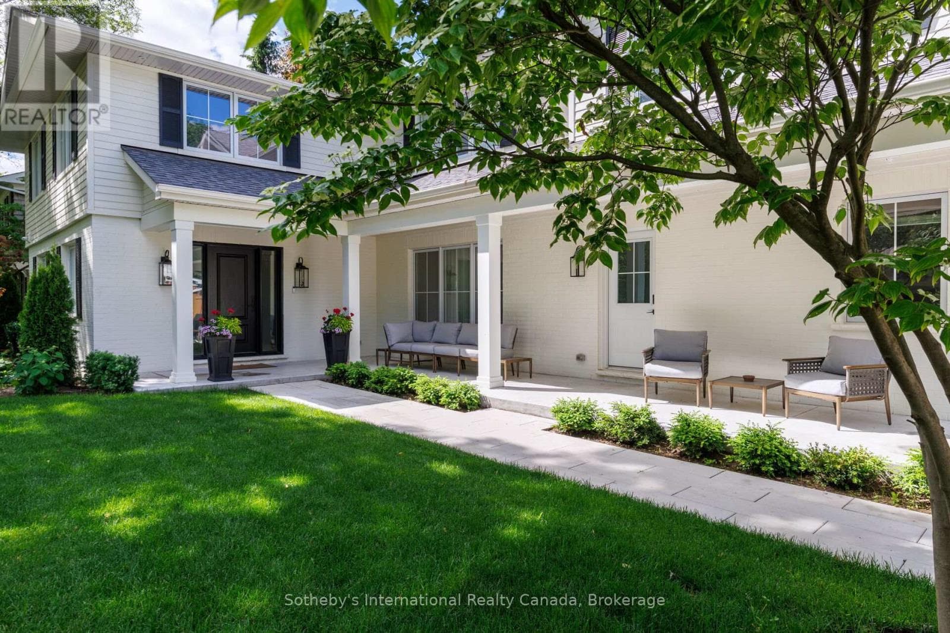
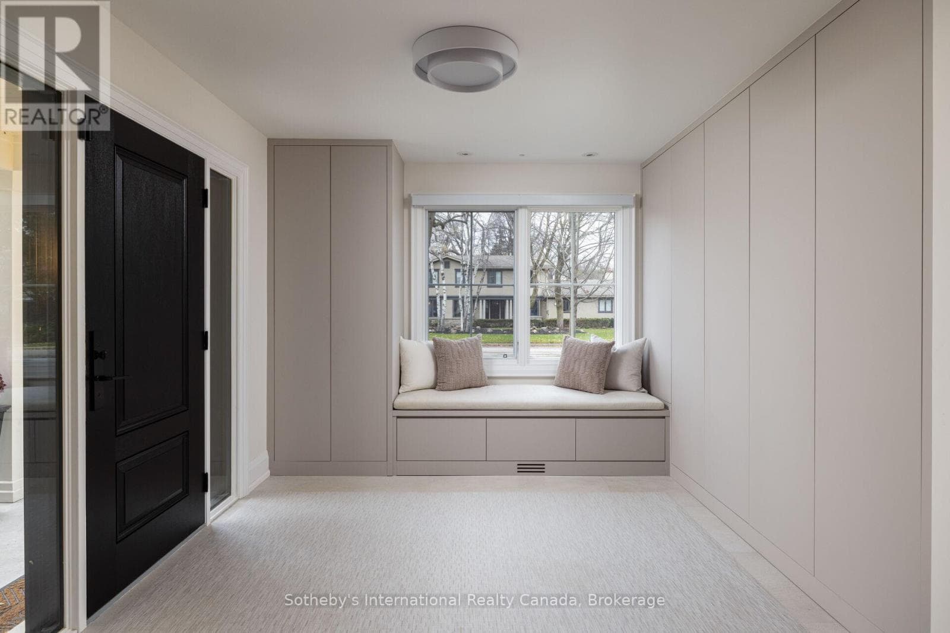
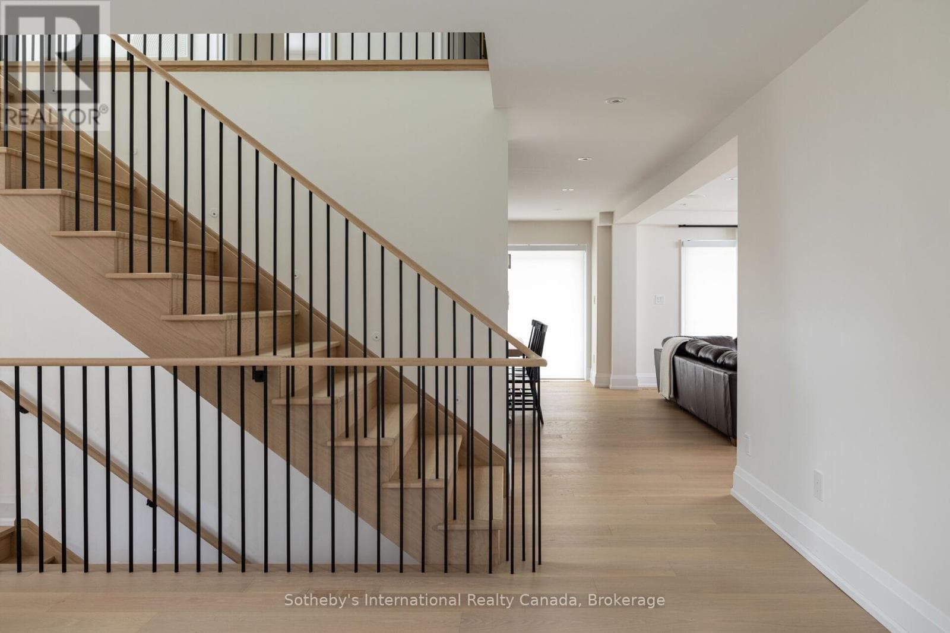
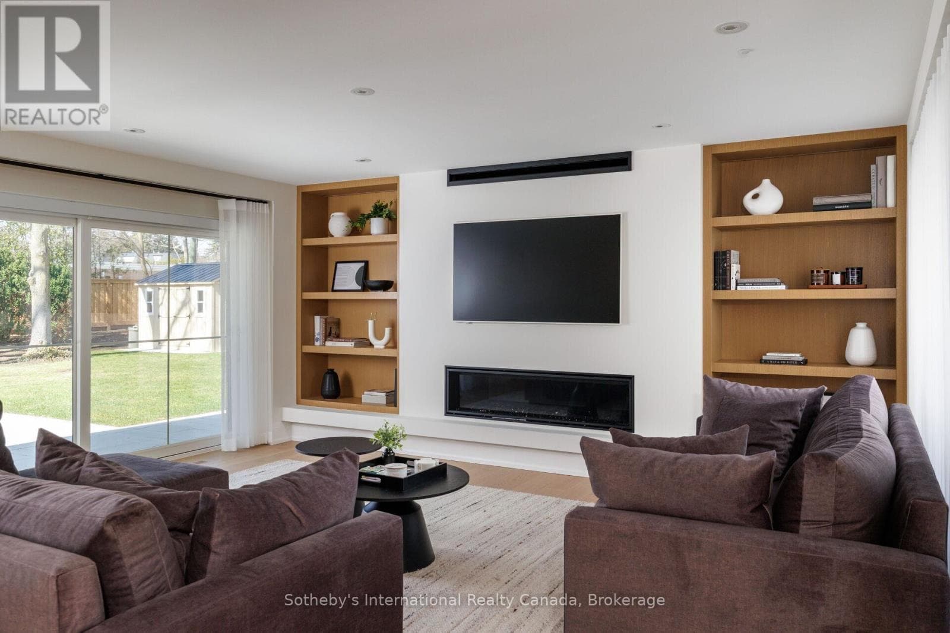
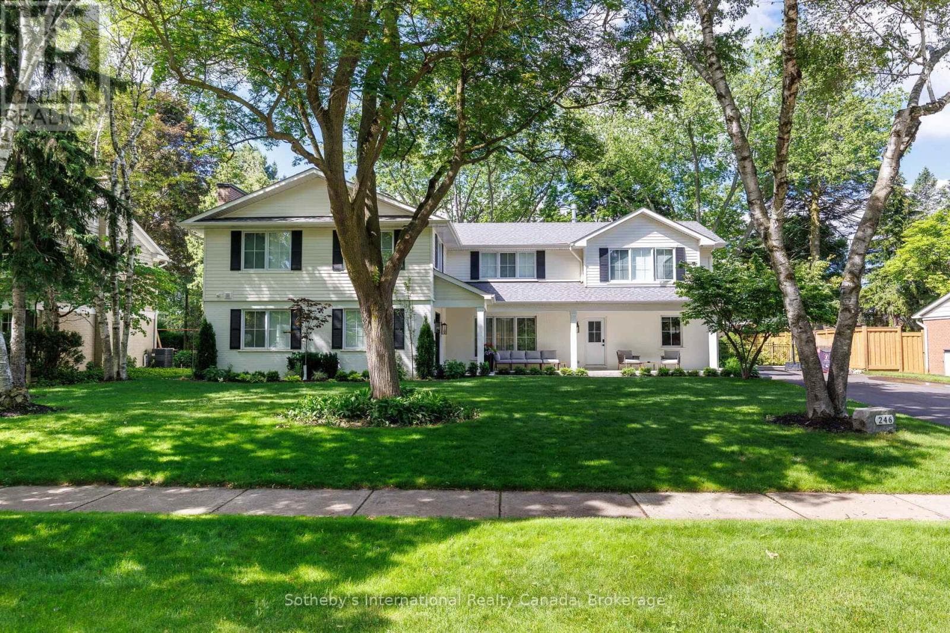
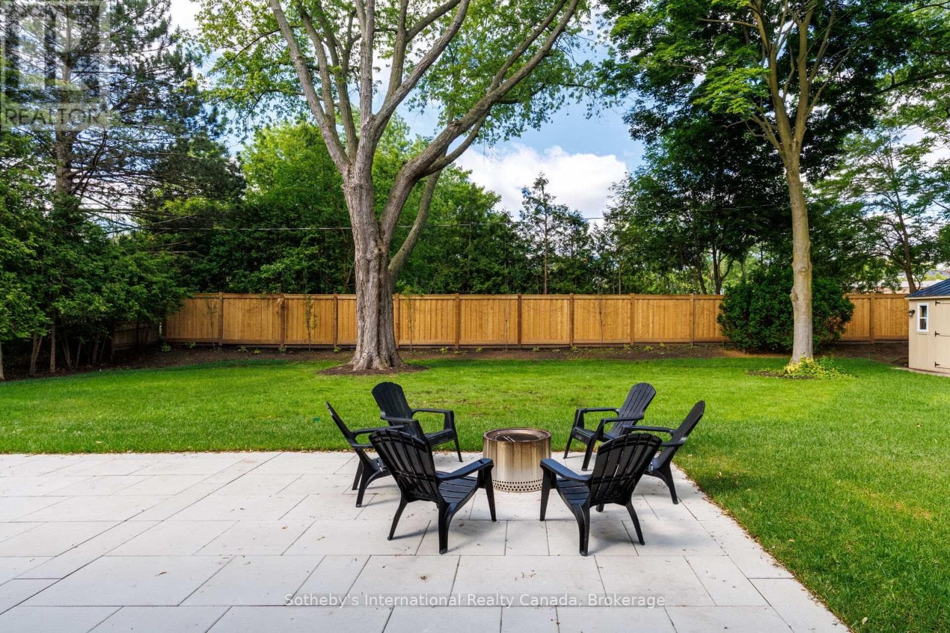
Inquire about this property246 Cairncroft Road, is a masterful reimagination of your traditional Morrison home. Renovated top to bottom in 2024 this unique opportunity features a total architectural reface including a significant addition to above grade living space, along with a thorough underpinned expansion to the lower level as well. No stone was left unturned, featuring new services to the property, new electrical, new plumbing, new spray foam insulation and dry wall. A new roof, which has been reframed from scratch, new windows, new mechanicals and a brand-new sump pump with back up battery to ensure this home is totally brought up to modern standards. The exterior has been reimagined while carefully preserving the original brickwork on this stately 100x150 ft lot with a west facing sunny backyard. A new fence frames this impressive backyard with ample space to make it your own. Interior finishings have been designed to set a calm tone, with custom oak millwork showcasing craftmanship &sophistication. Designed with family life in mind, the layout encourages connection, while natural light fills the home throughout the day. 246Cairncroft Road strikes the perfect balance between comfort and refinement. (id:67193)
Kerrland Realty Group
Tell us when suits you. An agent from the team confirms the appointment — in person or by video, whichever you prefer.
 Kerri LuSales Representative · Team Leader(289) 971-1362
Estimate the monthly payment on this price. Adjust the down payment, rate and amortisation to see what changes.
Monthly payment
$19,025
Not included
Property tax, condo maintenance fees and home insurance are paid separately and are not part of this payment. Budget for them alongside it.
CMHC premium schedule as of 2026-08-18. Estimate only — not financial advice. Actual payments, insurance premiums and approval depend on your lender.
Land Transfer Tax — pre-filled with this price.

Neighbourhoods
A lakeshore town in Halton Region with a walkable downtown, harbour, and mature residential streets.
ExploreListed by Sotheby's International Realty Canada, Brokerage. The information contained on this site is based in whole or in part on information that is provided by members of The Canadian Real Estate Association, who are responsible for its accuracy. CREA reproduces and distributes this information as a service for its members and assumes no responsibility for its accuracy.

This website is operated by a brokerage or salesperson who is a member of The Canadian Real Estate Association.
Kerrland Realty Group
Kerrland Realty Group is committed to delivering a seamless and elevated real estate experience through local expertise, skilled negotiation, and tailored strategies designed around each client's unique goals.
| Room | Level | Dimensions |
|---|---|---|
| Family room | Ground level | 5.57 x 4.95 |
| Bedroom 4 | Second level | 5.49 x 3.73 |
| Bathroom | Second level | 3.52 x 1.68 |
| Laundry room | Second level | 2.13 x 3.56 |
| Great room | Basement | 4.58 x 5.48 |
| Exercise room | Basement | 7.85 x 3.85 |
| Kitchen | Ground level | 5.46 x 4.71 |
| Bedroom 5 | Basement | 5.49 x 3.28 |
| Bathroom | Basement | 2.44 x 1.52 |
| Partial bathroom | Ground level | 1.52 x 1.52 |
| Dining room | Ground level | 5.46 x 3.14 |
| Office | Ground level | 3.75 x 2.94 |
| Foyer | Ground level | 3.48 x 5.31 |
| Primary Bedroom | Second level | 4.66 x 6.85 |
| Bathroom | Second level | 2.71 x 5.21 |
| Bedroom 2 | Second level | 3.56 x 4.67 |
| Bathroom | Second level | 2.78 x 1.68 |
| Bedroom 3 | Second level | 3.75 x 4.27 |