For sale50 photos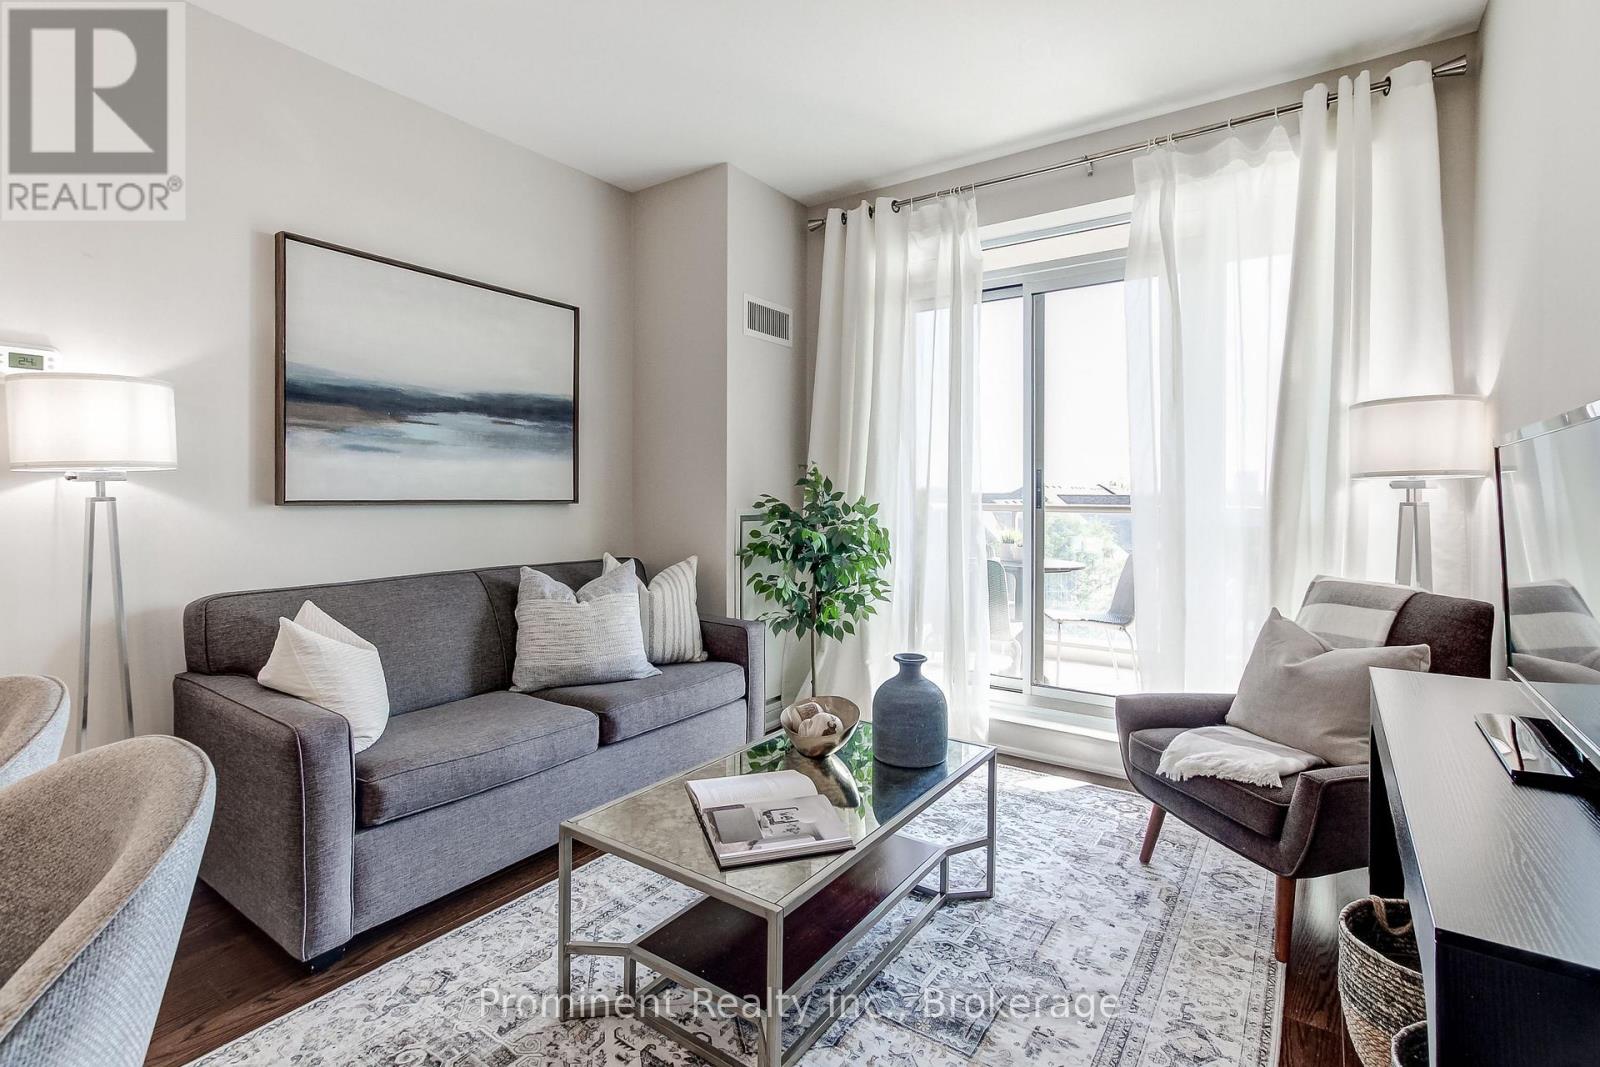
For sale
414 - 2470 PRINCE MICHAEL DRIVE
MLS® W13628444 · 45 days on market · Active
$499,900
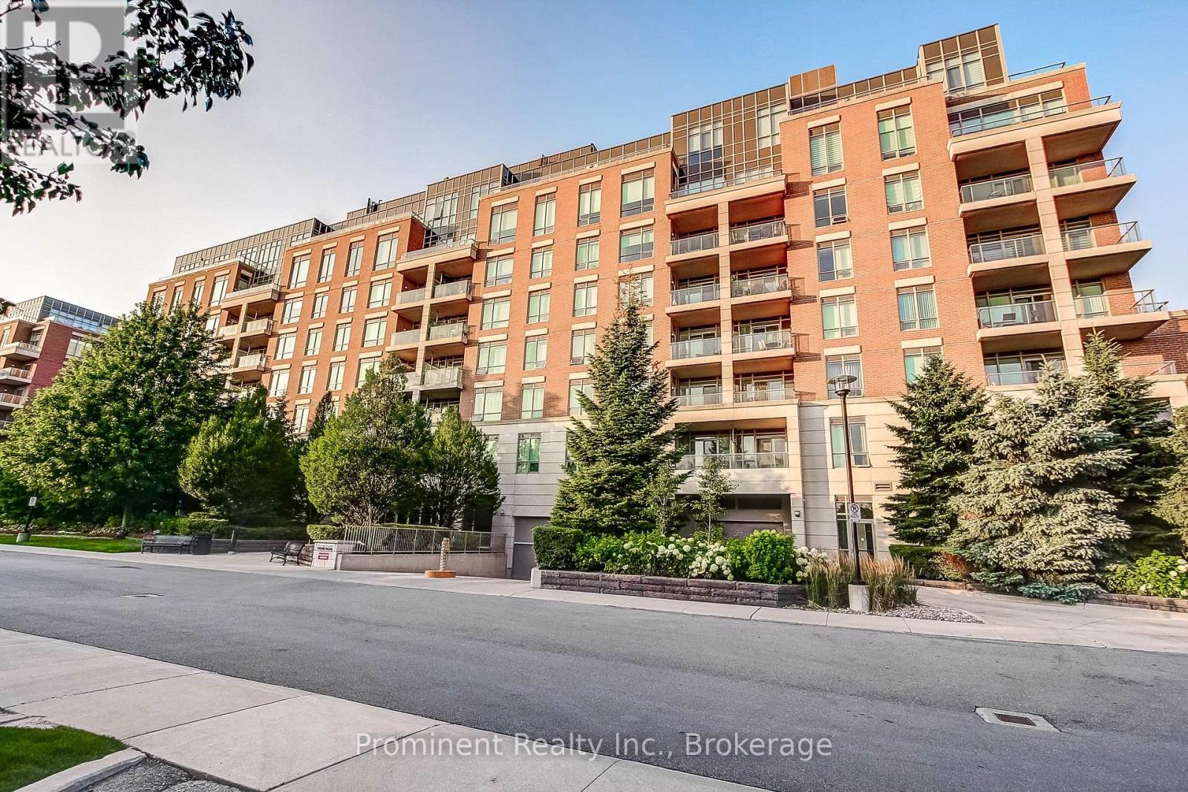
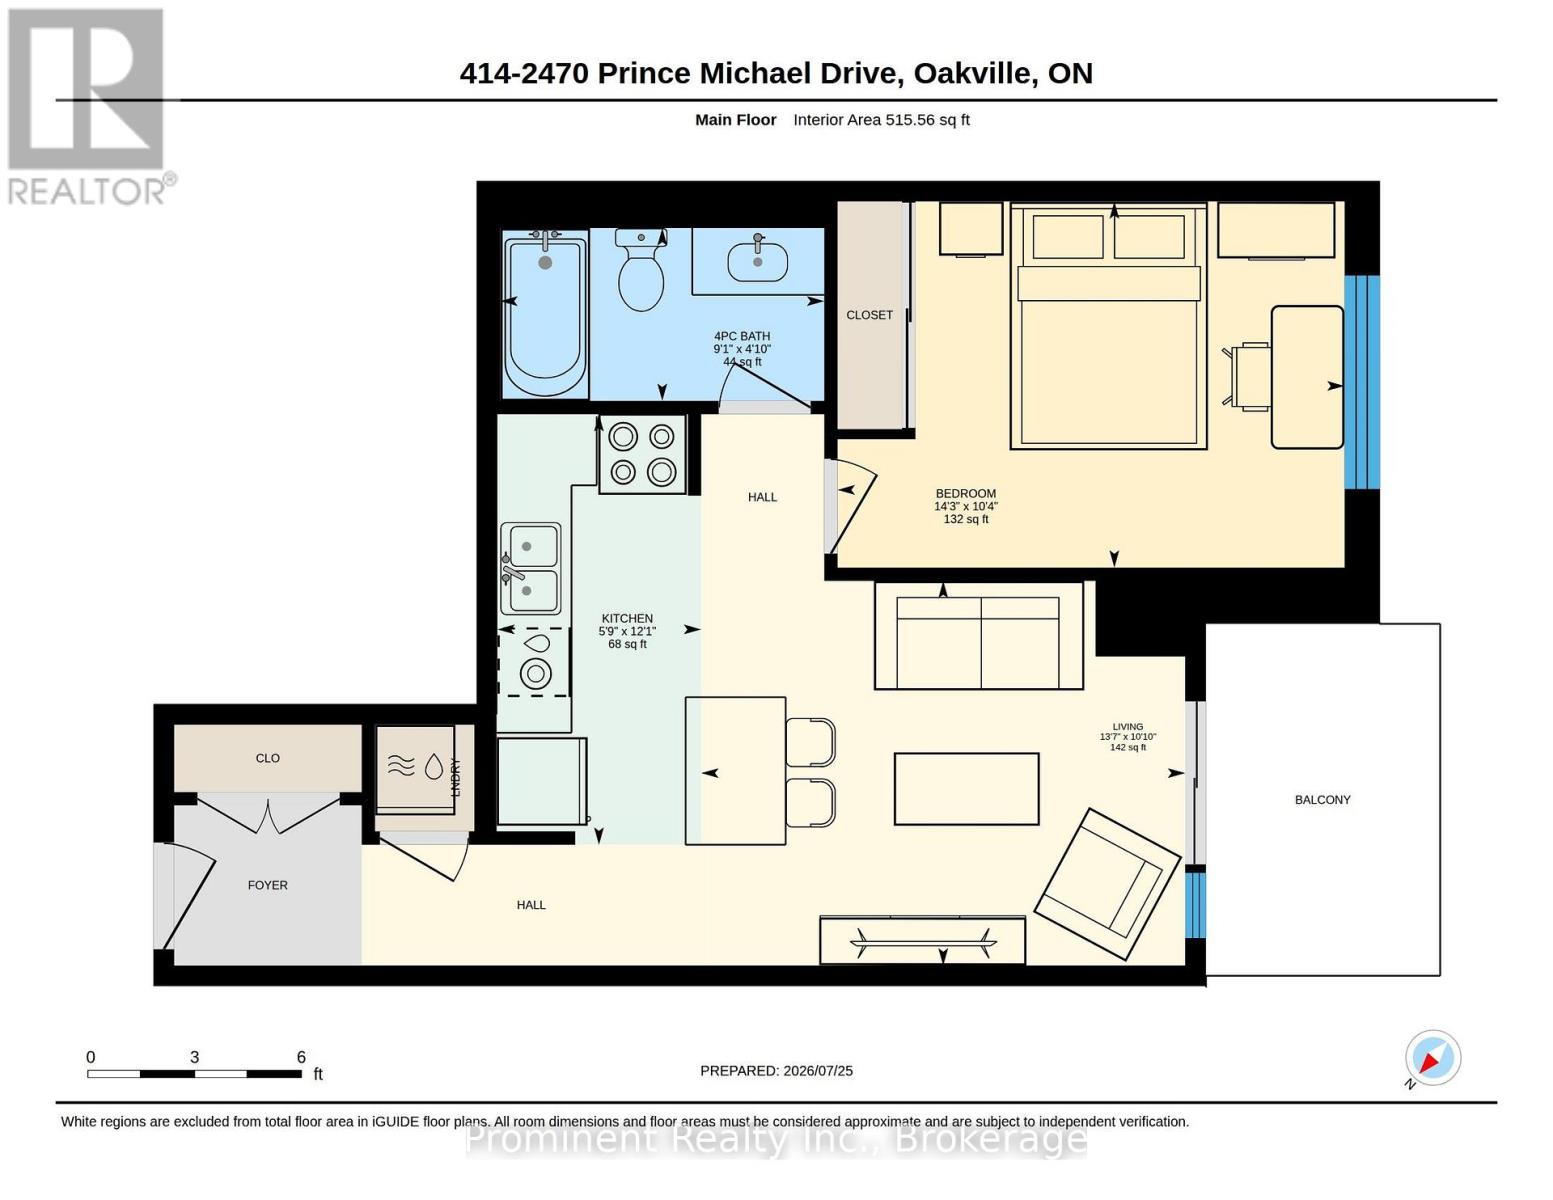
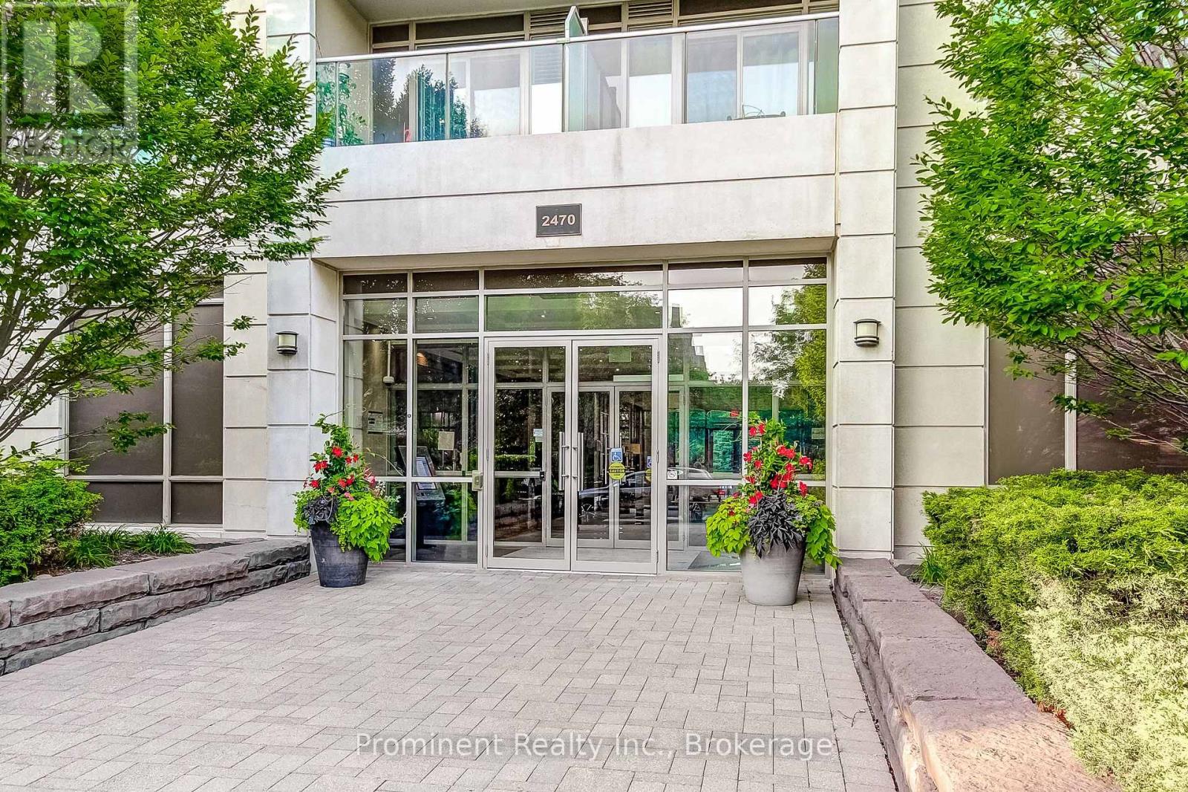
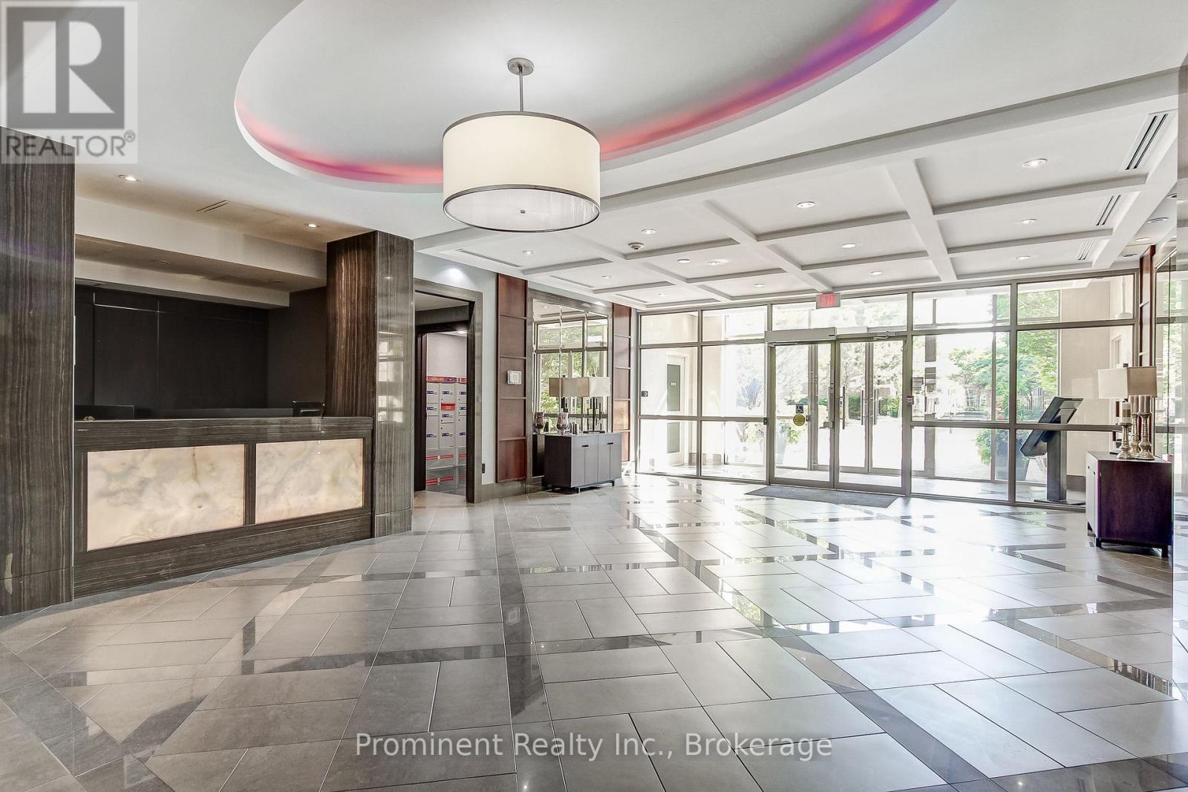
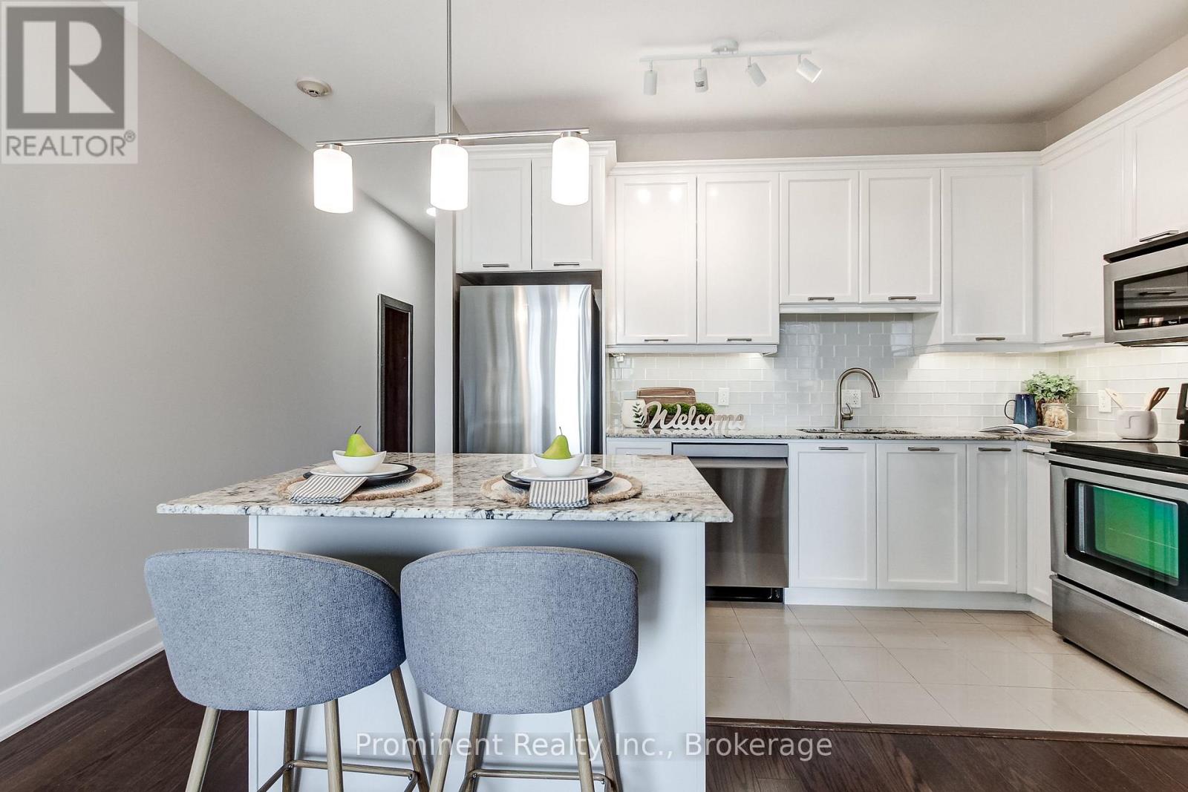
Inquire about this propertyWelcome to Emporium at Joshua Creek, where this bright West-facing one-bedroom pairs an efficient layout with resort-style amenities and everyday convenience. The open-concept living area features hardwood flooring and a walkout to the balcony. The kitchen offers modern cabinetry, granite counters and breakfast bar, ceramic backsplash and stainless-steel appliances. A generous bedroom, 4-piece bath and in-suite stacked laundry complete the suite. Includes one underground parking space and one storage locker. Residents enjoy concierge service, an indoor pool, hot tub, fitness room, sauna, guest suite, media room and party/meeting space. Conveniently located near shopping, restaurants, transit and commuter routes to the QEW, 403 and 407. A polished, low-maintenance Oakville home that is easy to enjoy, book your private viewing. (id:67193)
Kerrland Realty Group
Tell us when suits you. An agent from the team confirms the appointment — in person or by video, whichever you prefer.
 Kerri LuSales Representative · Team Leader(289) 971-1362
Estimate the monthly payment on this price. Adjust the down payment, rate and amortisation to see what changes.
Monthly payment
$1,984
Not included
Property tax, condo maintenance fees and home insurance are paid separately and are not part of this payment. Budget for them alongside it.
CMHC premium schedule as of 2026-08-18. Estimate only — not financial advice. Actual payments, insurance premiums and approval depend on your lender.
Land Transfer Tax — pre-filled with this price.

Neighbourhoods
A lakeshore town in Halton Region with a walkable downtown, harbour, and mature residential streets.
ExploreListed by Prominent Realty Inc., Brokerage. The information contained on this site is based in whole or in part on information that is provided by members of The Canadian Real Estate Association, who are responsible for its accuracy. CREA reproduces and distributes this information as a service for its members and assumes no responsibility for its accuracy.

This website is operated by a brokerage or salesperson who is a member of The Canadian Real Estate Association.
Kerrland Realty Group
Kerrland Realty Group is committed to delivering a seamless and elevated real estate experience through local expertise, skilled negotiation, and tailored strategies designed around each client's unique goals.
| Room | Level | Dimensions |
|---|---|---|
| Living room | Main level | 3.3 x 4.14 |
| Kitchen | Main level | 3.68 x 1.75 |
| Bedroom | Main level | 3.15 x 4.34 |
| Bathroom | Main level | 1.47 x 2.77 |
| Other | Main level | 3.02 x 2.01 |