 For sale50 photos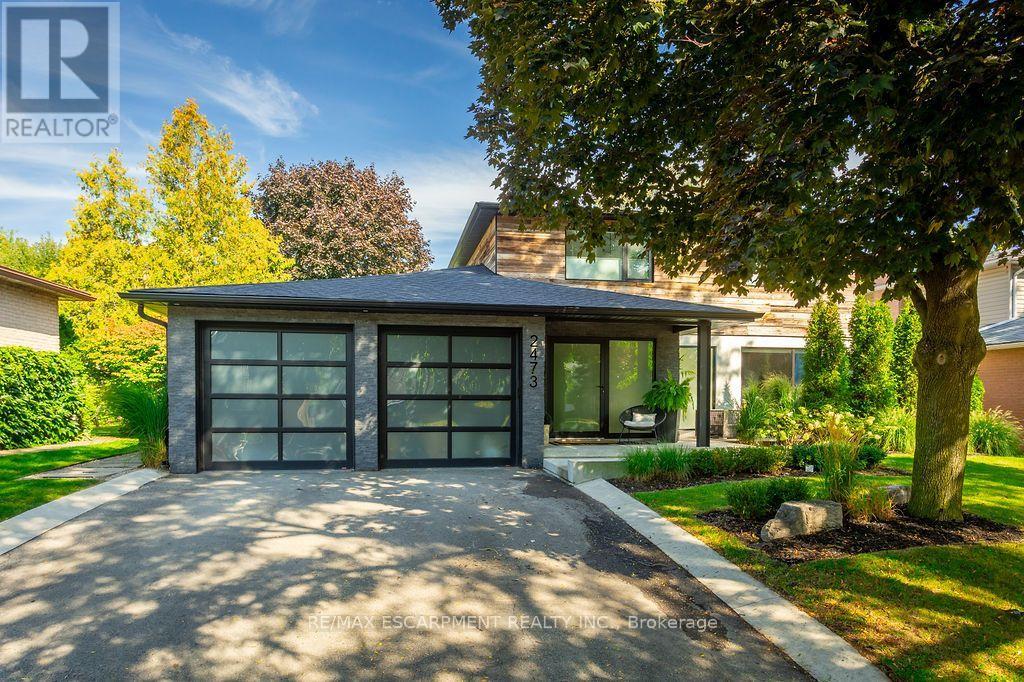
For sale
2473 WOBURN CRESCENT
MLS® W13826252 · 0 days on market · Active
$1,748,000
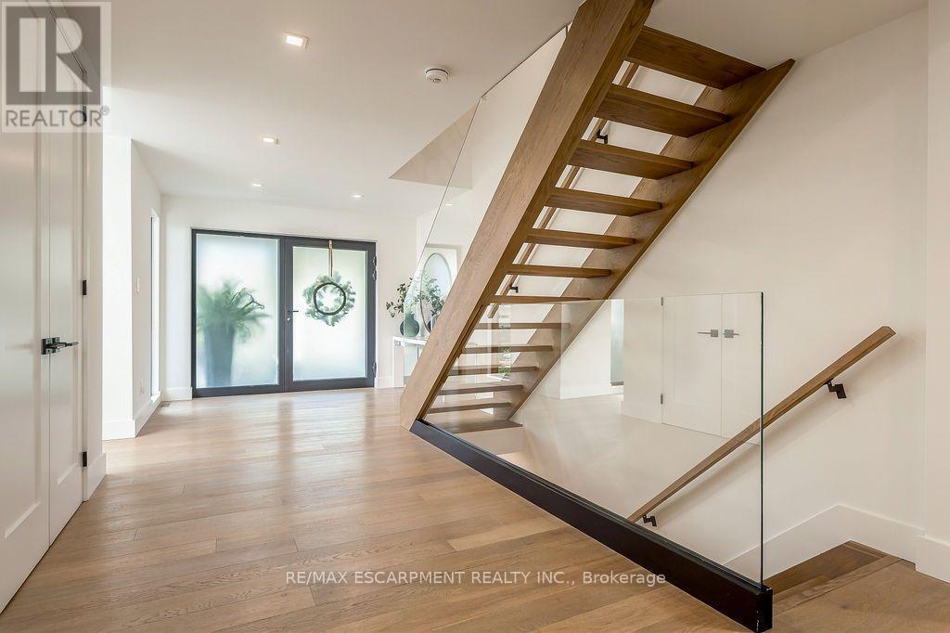
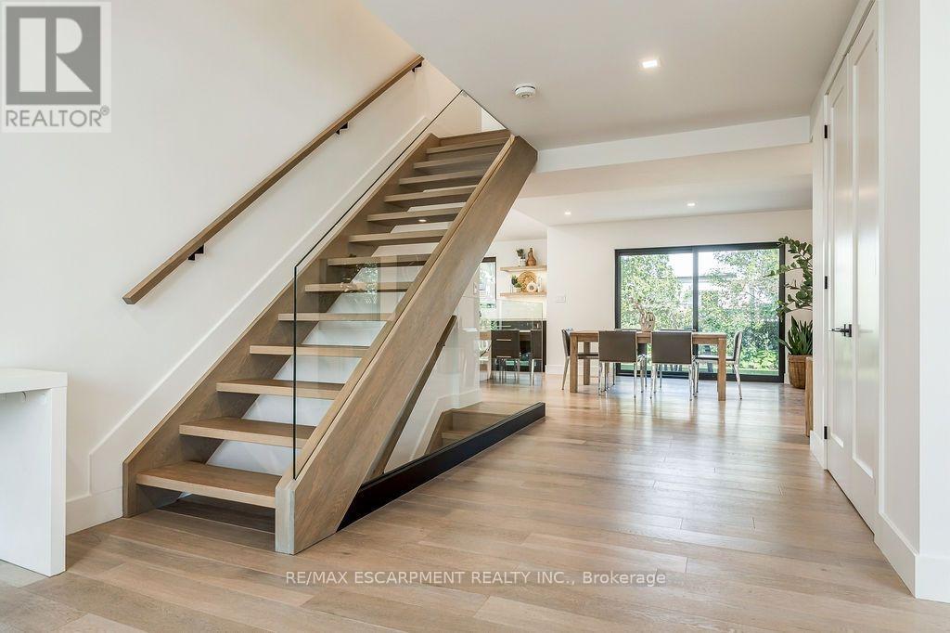
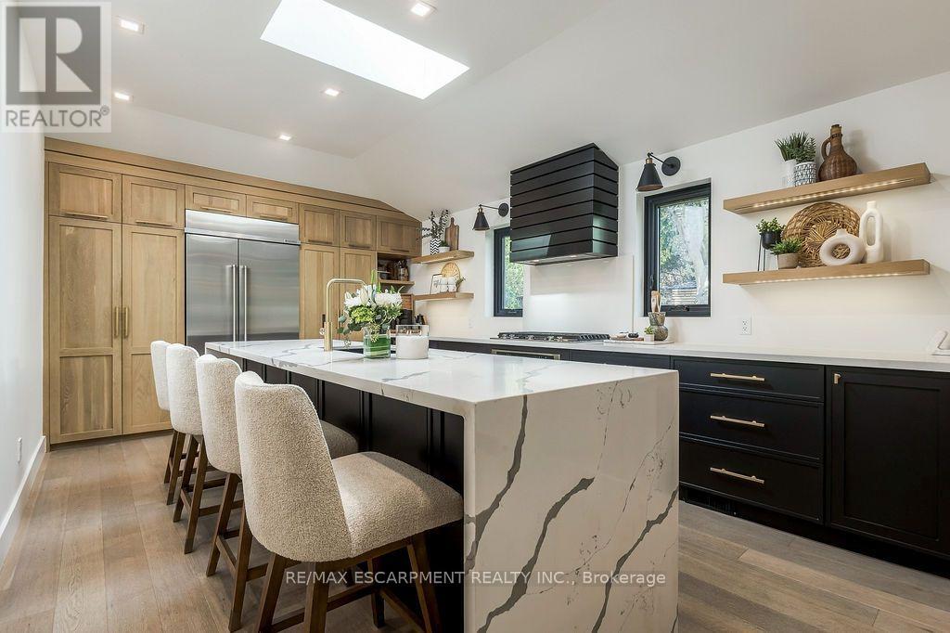
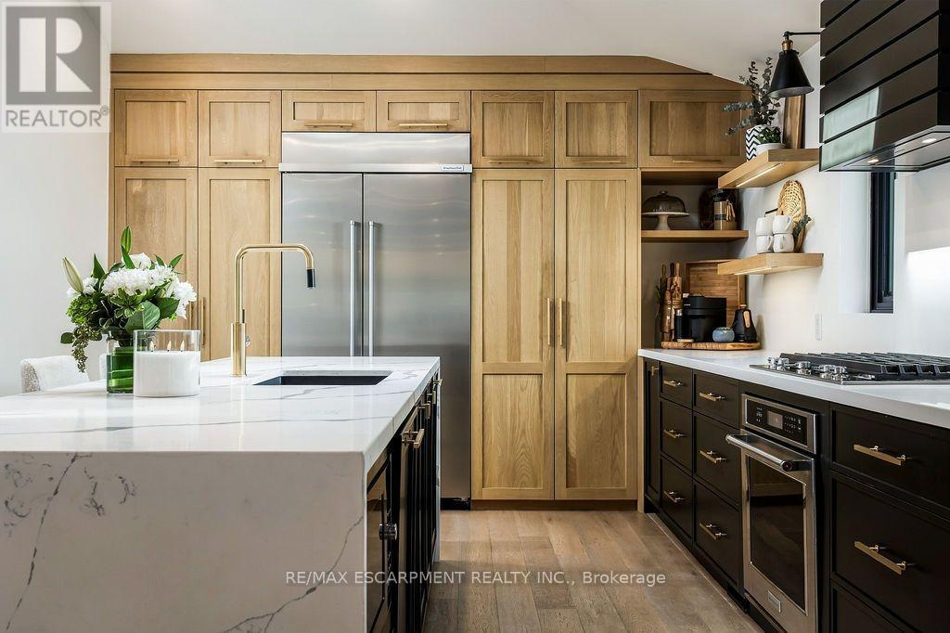
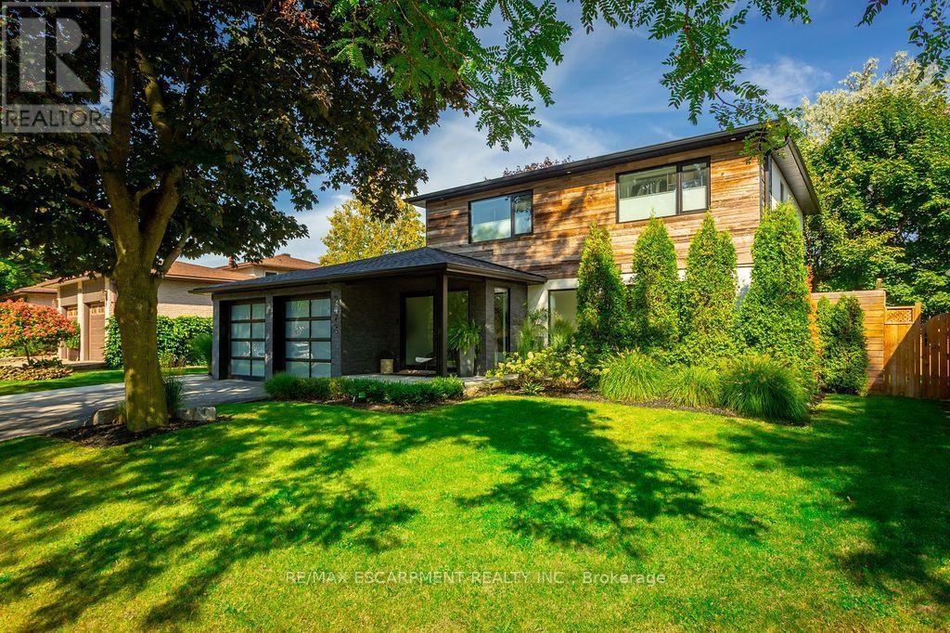
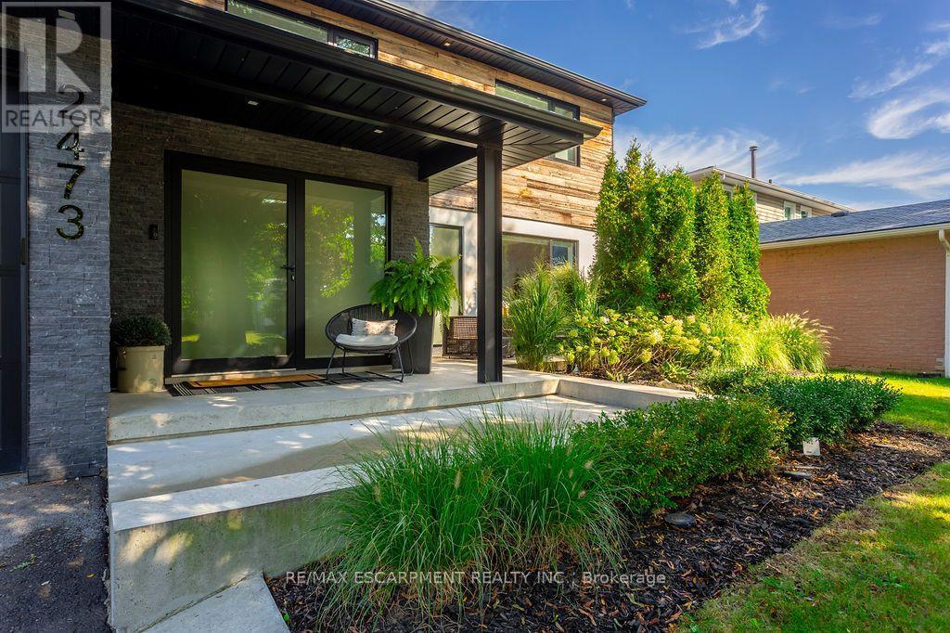
Inquire about this propertyLuxury family living on a quiet tree lined Crescent in West Oakville. Professionally renovated top to bottom in 2018 with new roof, windows, doors, insulation, plumbing, HVAC +++. Nothing is missing in this home, every detail has been carefully thought out. Enter through the custom Aluminex frosted oversized door to the bright foyer with open staircase featuring white oak risers and glass railing. Main floor office and stylish powder room with floating vanity. Open concept living space with custom wood soft-close kitchen, loads of pantry storage and upgraded appliances. Spacious family room with shiplap wall, linear electric fireplace, and large sliding door to custom Lumon retractable glass sunroom. This sunroom can be enjoyed throughout the year with it's 2 integrated Bromic heaters that keep the room cozy and warm even in the winter and ethanol fireplace for ambiance. This is the best spot to enjoy quality family time! Primary suite with vaulted ceilings, walk-in closet and spa-like ensuite and two additional bedrooms with a jack & jill ensuite. Completely finished lower level with wood lined wine room, recreation room with built-ins, 4th bedroom, 3-piece bath and a fantastic outfitted gym with mirrored walls and rubber gym floor. All tile floors are heated throughout, epoxied garage with slat wall organizers, irrigation system, security system and much more. Truly, this is a move-in ready turn key home just waiting for you! (id:67193)
Kerrland Realty Group
Tell us when suits you. An agent from the team confirms the appointment — in person or by video, whichever you prefer.
 Kerri LuSales Representative · Team Leader(289) 971-1362
Estimate the monthly payment on this price. Adjust the down payment, rate and amortisation to see what changes.
Monthly payment
$7,927
Not included
Property tax, condo maintenance fees and home insurance are paid separately and are not part of this payment. Budget for them alongside it.
CMHC premium schedule as of 2026-08-18. Estimate only — not financial advice. Actual payments, insurance premiums and approval depend on your lender.
Land Transfer Tax — pre-filled with this price.

Neighbourhoods
A lakeshore town in Halton Region with a walkable downtown, harbour, and mature residential streets.
ExploreListed by RE/MAX ESCARPMENT REALTY INC.. The information contained on this site is based in whole or in part on information that is provided by members of The Canadian Real Estate Association, who are responsible for its accuracy. CREA reproduces and distributes this information as a service for its members and assumes no responsibility for its accuracy.

This website is operated by a brokerage or salesperson who is a member of The Canadian Real Estate Association.
Kerrland Realty Group
Kerrland Realty Group is committed to delivering a seamless and elevated real estate experience through local expertise, skilled negotiation, and tailored strategies designed around each client's unique goals.
| Room | Level | Dimensions |
|---|---|---|
| Family room | Main level | 5.59 x 3.63 |
| Exercise room | Basement | 5.99 x 5.49 |
| Cold room | Basement | 843 x 1.65 |
| Living room | Main level | 5.46 x 4.01 |
| Dining room | Main level | 3.2 x 3.12 |
| Kitchen | Main level | 5.11 x 2.69 |
| Laundry room | Main level | 3.25 x 2.34 |
| Primary Bedroom | Second level | 4.62 x 3.33 |
| Bedroom 2 | Second level | 3.56 x 2.79 |
| Bedroom 3 | Second level | 3.43 x 2.92 |
| Recreational, Games room | Basement | 8.38 x 7.44 |
| Bedroom 4 | Basement | 4.4 x 3.1 |