For sale32 photos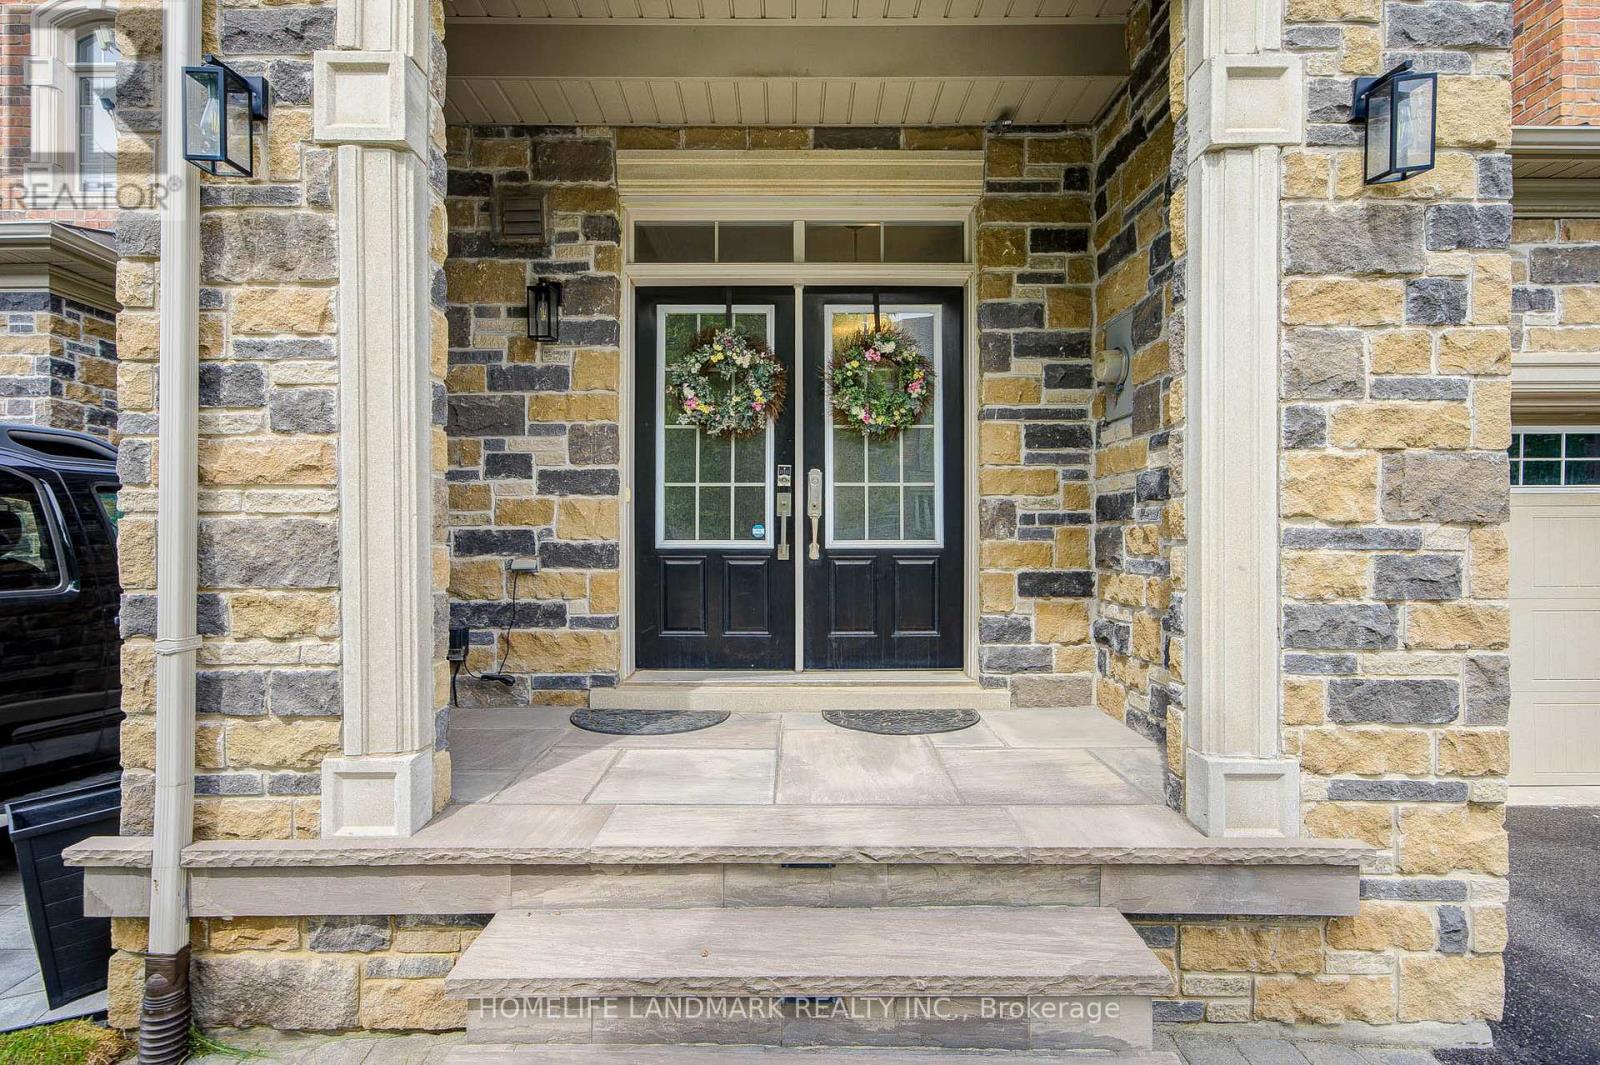
For sale
2479 GATESHEAD COMMON
MLS® W13153526 · 117 days on market · Active
$1,269,900
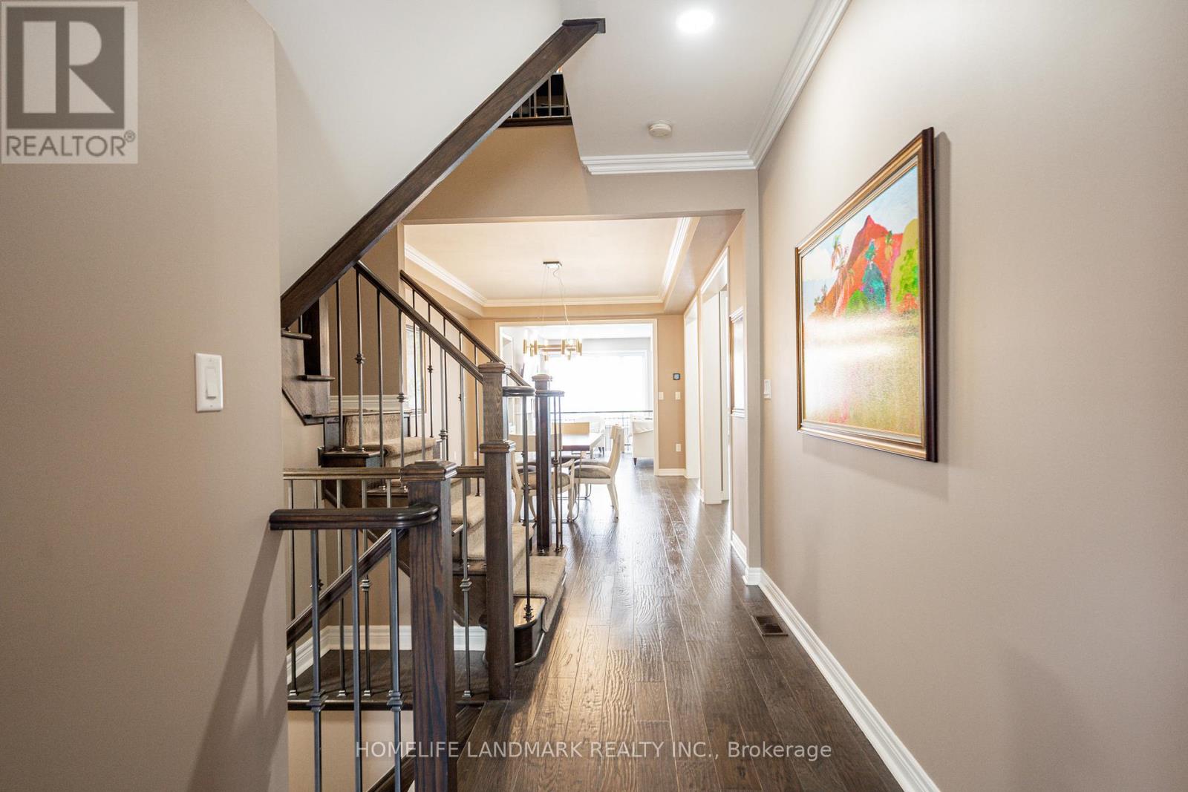
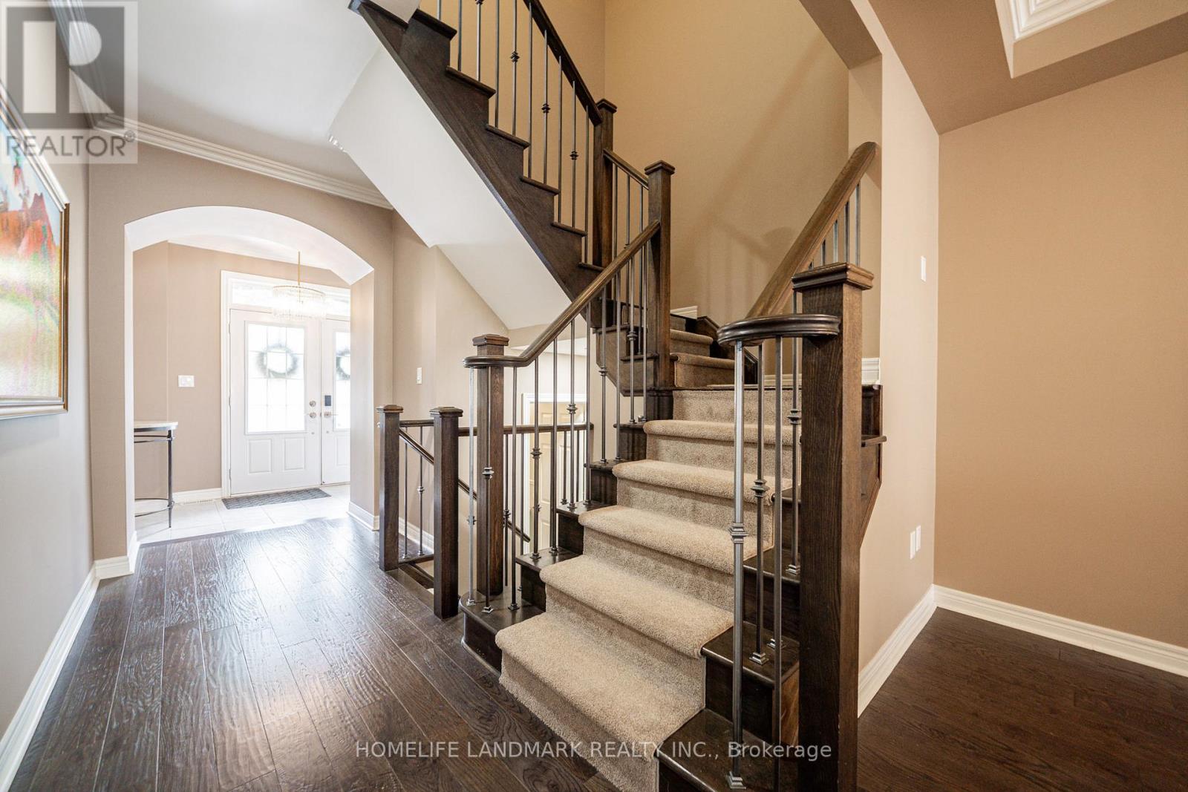
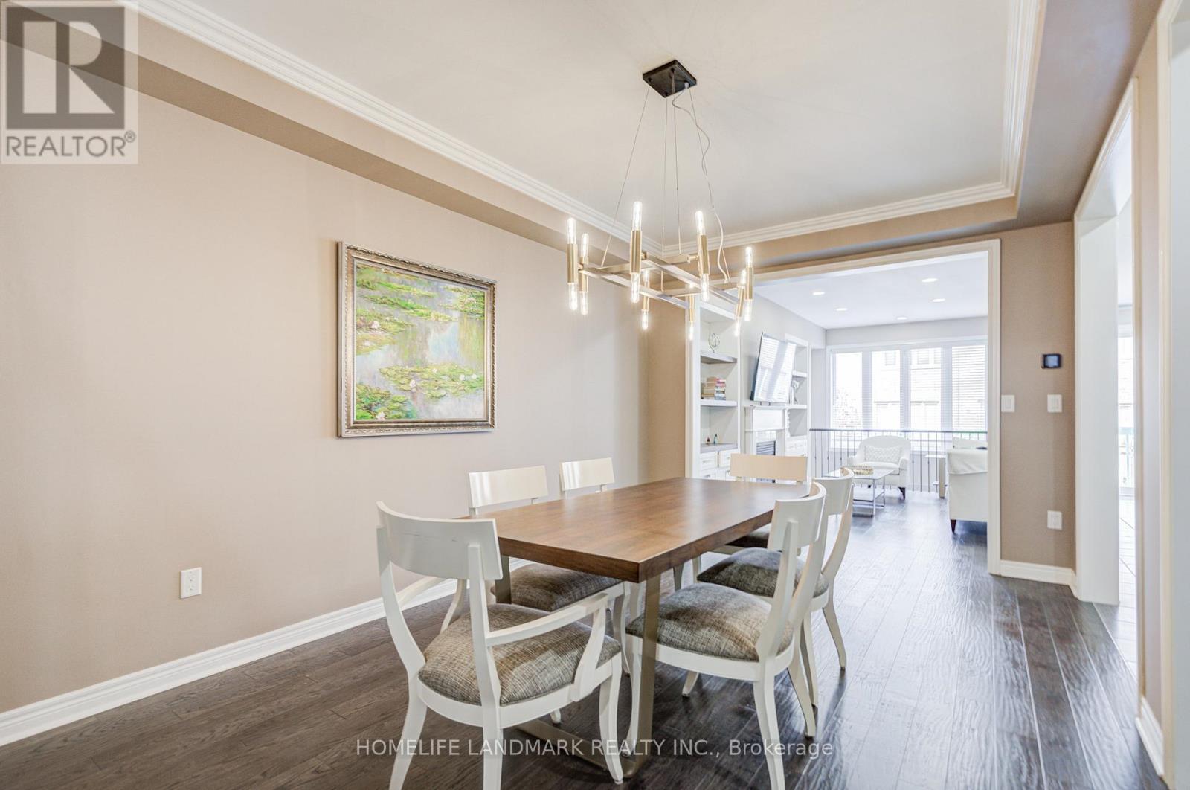
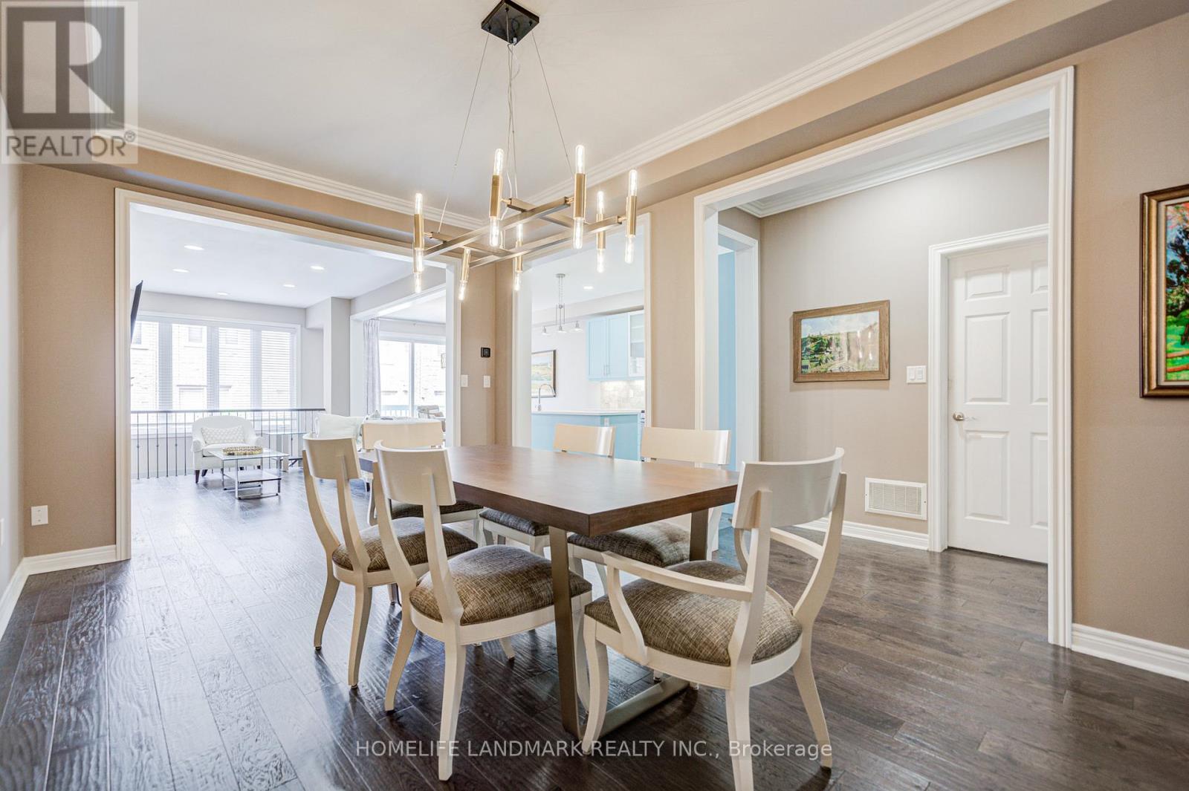
Inquire about this propertyWhat a Showpiece! 3,315 square feet of fully finished area with gleaming hardwood on the main and second floor and gorgeous laminate in the fully finished basement. Freehold land and structure! Direct entry from garage to house! Welcome to the Hattingly Model by Monarch Homes, a carefully crafted Freehold Executive Townhouse in the prestigious neighbourhood of Bronte Creek. Elegant custom upgrades await you in this breathtakingly beautiful 3 bedroom, 4 bathroom 3,305 sq ft home in a lovely quiet, family neighbourhood. Brand new custom Banas stonelandscaping greets you at the entrance, complete with built-in lighting on the stairs for those shorter winter days. Barely 14 years young, this gorgeous freehold town offers a HUGE open-concept, spacious layout with 9' ceilings that is sure to please. Located in Bronte Creek, one of the most prestigious neighbourhoods in Oakville. Boasting brilliant hardwood on both floors and a fully finished basement that could easily accommodate a 4th bedroom, an extra family room, a supersize workout area, or a home office. The backyard has been transformed into anoasis, complete with English roses, lilac, hydrangeas, and custom stonework. Nothing to do but move right in! A plethora of upgrades completed just since 2019, it's a long list. With some of the best-rated schools nearby, this beauty is also close to both 407 and QEW highways, parks, Oakville's brand new hospital, and tons of shopping nearby. Major upgrades: customized luxury drapes on both floors; built-in display shelves/bookshelf on the first floor; and a shower room in the master bedroom.Come and see for yourself! (id:67193)
Kerrland Realty Group
Tell us when suits you. An agent from the team confirms the appointment — in person or by video, whichever you prefer.
 Kerri LuSales Representative · Team Leader(289) 971-1362
Estimate the monthly payment on this price. Adjust the down payment, rate and amortisation to see what changes.
Monthly payment
$6,545
Not included
Property tax, condo maintenance fees and home insurance are paid separately and are not part of this payment. Budget for them alongside it.
CMHC premium schedule as of 2026-08-18. Estimate only — not financial advice. Actual payments, insurance premiums and approval depend on your lender.
Land Transfer Tax — pre-filled with this price.

Neighbourhoods
A lakeshore town in Halton Region with a walkable downtown, harbour, and mature residential streets.
ExploreListed by HOMELIFE LANDMARK REALTY INC.. The information contained on this site is based in whole or in part on information that is provided by members of The Canadian Real Estate Association, who are responsible for its accuracy. CREA reproduces and distributes this information as a service for its members and assumes no responsibility for its accuracy.

This website is operated by a brokerage or salesperson who is a member of The Canadian Real Estate Association.
Kerrland Realty Group
Kerrland Realty Group is committed to delivering a seamless and elevated real estate experience through local expertise, skilled negotiation, and tailored strategies designed around each client's unique goals.
| Room | Level | Dimensions |
|---|---|---|
| Kitchen | Main level | 3.25 x 4.16 |
| Eating area | Main level | 3.25 x 4.01 |
| Great room | Main level | 3.4 x 4.57 |
| Other | Main level | 3.4 x 5.53 |
| Laundry room | Main level | 2.41 x 1.91 |
| Primary Bedroom | Second level | 6.45 x 4.06 |
| Bedroom | Second level | 3.35 x 3.09 |
| Bedroom 2 | Second level | 3.09 x 4.24 |
| Recreational, Games room | Basement | 6.55 x 3.78 |
| Family room | Basement | 4.64 x 4.64 |