 For sale50 photos
For sale
511 - 2489 TAUNTON ROAD
MLS® W13779608 · 1 day on market · Active
$469,998
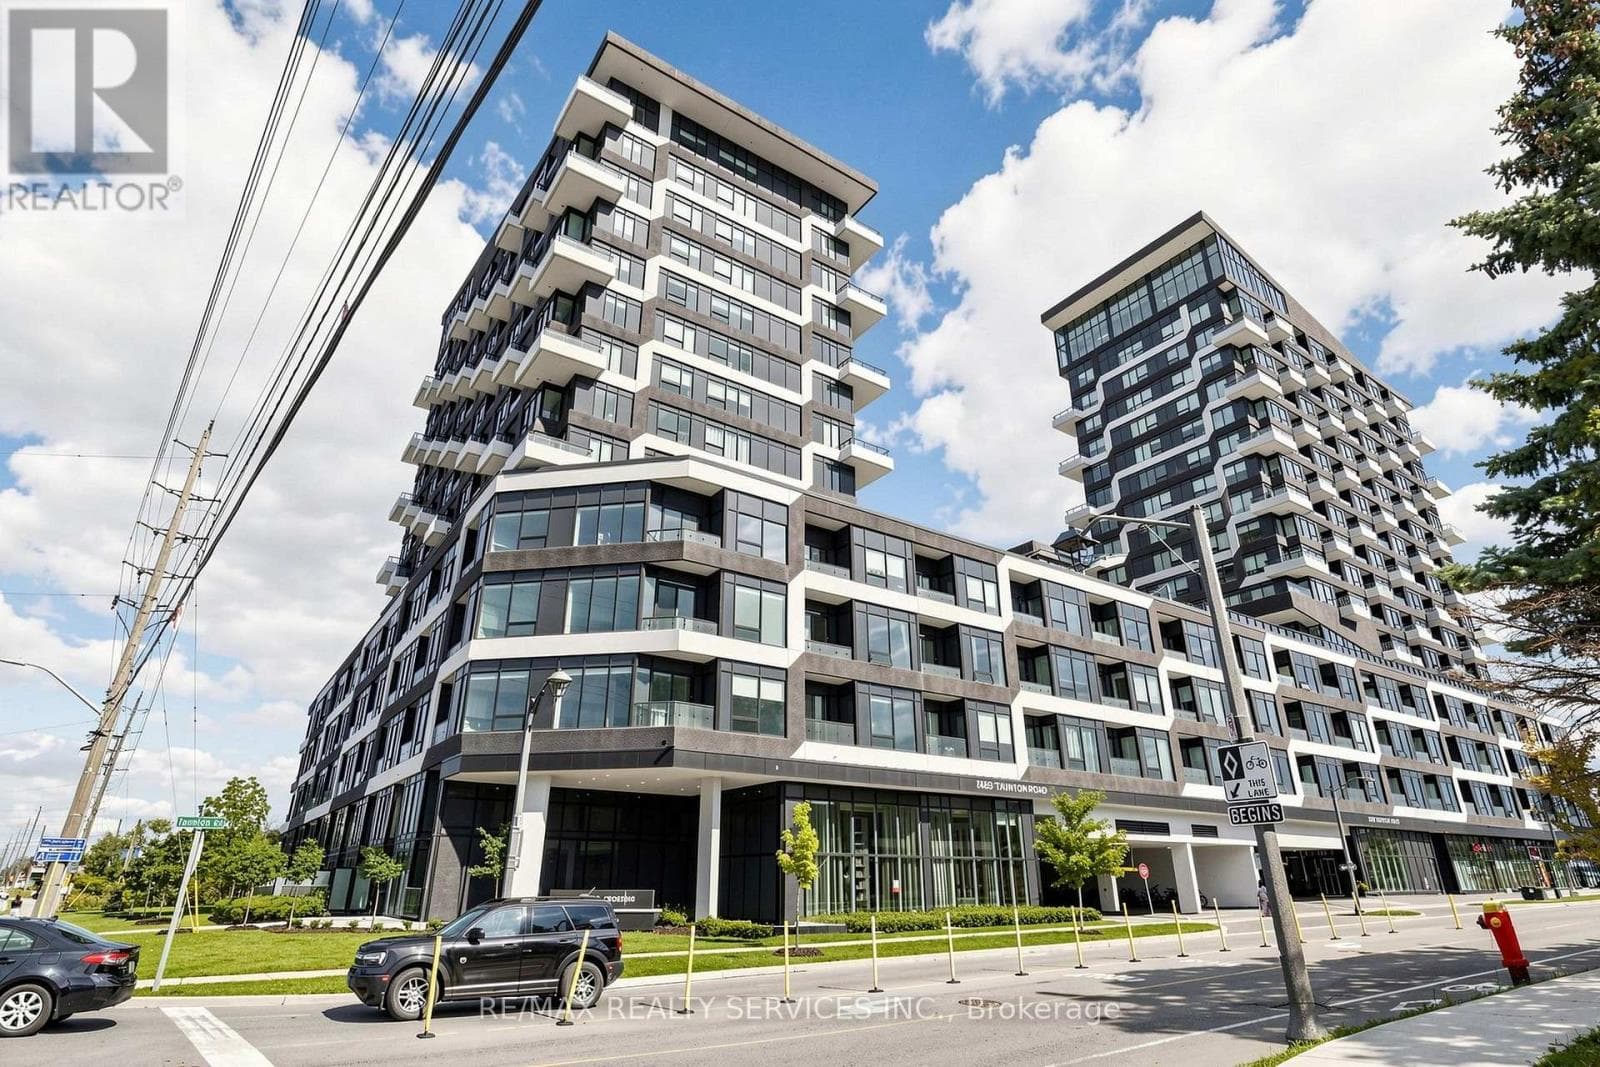
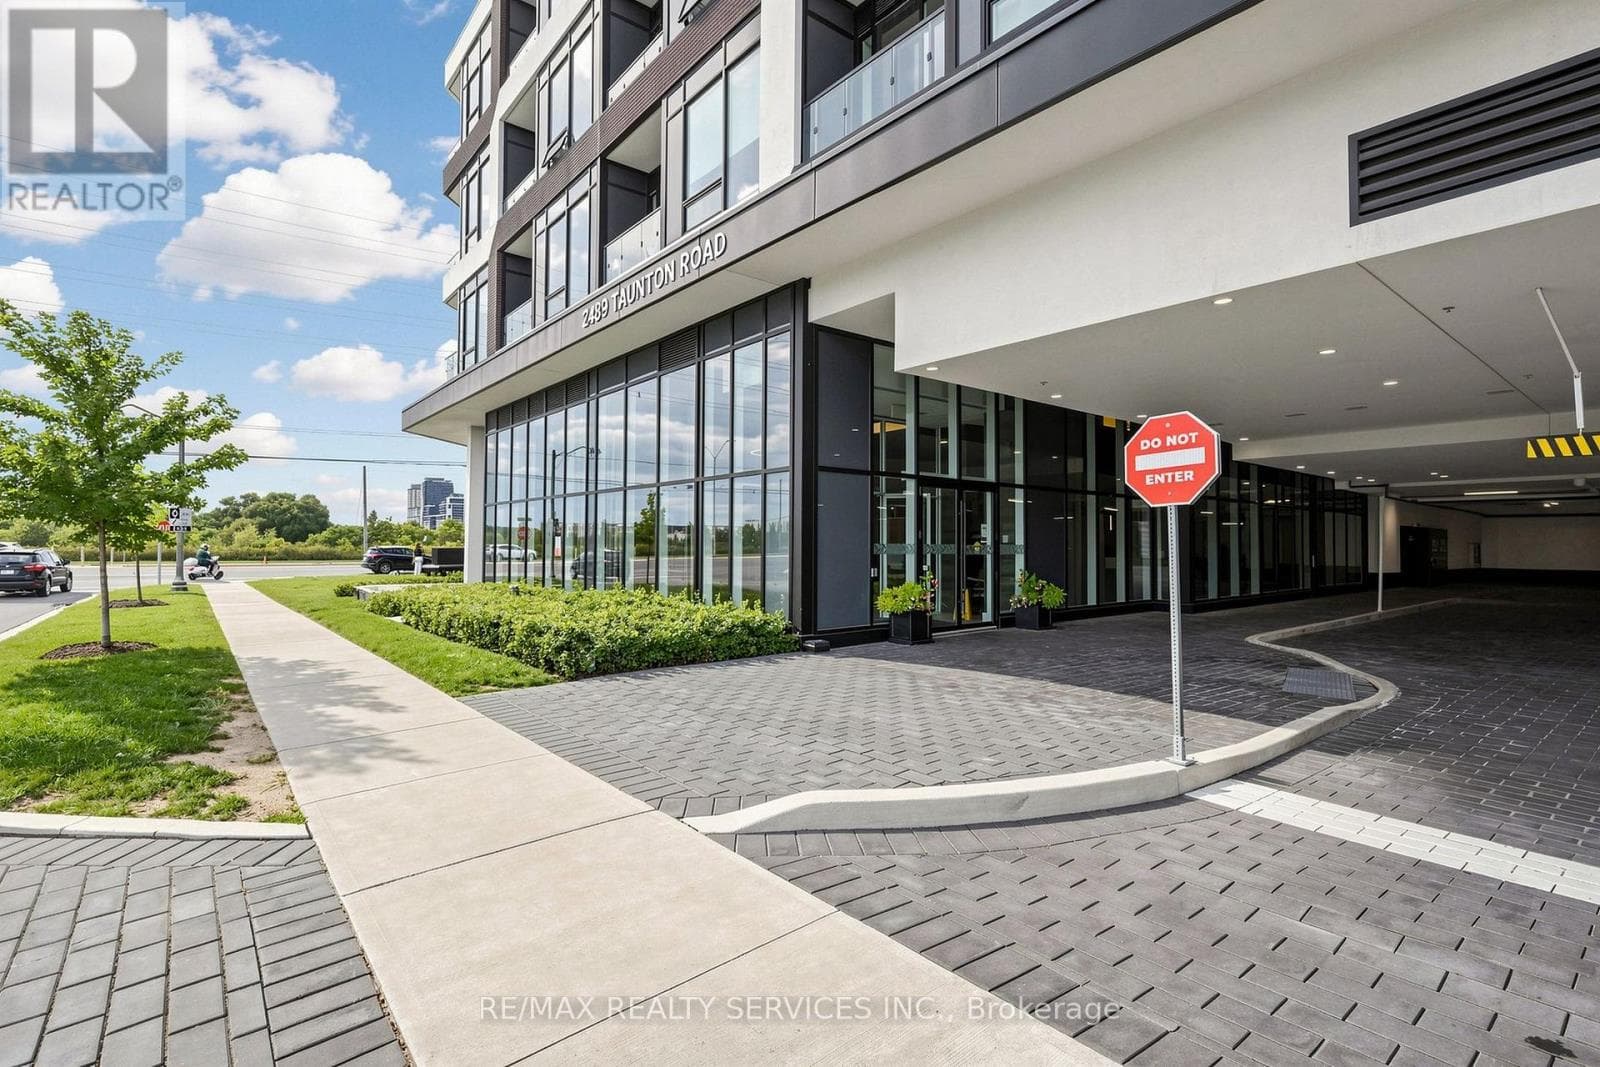
Inquire about this propertyWelcome to Suite 511 at 2489 Taunton Road - a rare 1 bedroom + den suite at Oak & Co Condos in Oakville's Uptown Core, with a spacious 205 sq. ft. stone interlocked, private west-facing terrace with unobstructed pond views and spectacular sunsets. A floorplan designed with functionality in mind - 625 sq. ft. interior with approx. 9 ft. smooth ceilings and wide plank neutral flooring. Open-concept living and dining flows to a contemporary kitchen featuring sleek soft-close cabinetry, quartz countertops, backsplash and a full stainless steel appliance package. The spacious primary bedroom offers a mirrored closet, and the separate den offers a real home office or flex space. A 4-piece bathroom and in-suite laundry complete the suite. Glass sliding doors open directly onto the private terrace, framed by glass railings. This is where the suite earns its keep - morning coffee with the pond and the trail in view, dinner outdoors on a summer evening with room for a full table and lounge seating, and sunsets to close out the day. Outdoor space this size is rarely available! The building delivers a full amenity package: fitness centre, yoga room and sauna, outdoor pool, theatre, club zone, games room, kids' room, chef's table and a party room. concierge/security service, controlled building access and 24-hour lobby surveillance. Pet-friendly building. One underground parking space and one locker included. Prime Uptown Core location just steps from shopping, restaurants, cafés, parks, public transit and major retailers including Walmart, Real Canadian Superstore, Canadian Tire and Winner/Home sense. Enjoy everyday convenience right at your doorstep, with easy access to Highways 403, 407 and the QEW, plus GO Transit for seamless commuting. A fantastic opportunity for first-time buyers, downsizers or investors seeking modern, low-maintenance living with rare outdoor space and breathtaking views. (id:67193)
Kerrland Realty Group
Tell us when suits you. An agent from the team confirms the appointment — in person or by video, whichever you prefer.
 Kerri LuSales Representative · Team Leader(289) 971-1362
Estimate the monthly payment on this price. Adjust the down payment, rate and amortisation to see what changes.
Monthly payment
$1,814
Not included
Property tax, condo maintenance fees and home insurance are paid separately and are not part of this payment. Budget for them alongside it.
CMHC premium schedule as of 2026-08-18. Estimate only — not financial advice. Actual payments, insurance premiums and approval depend on your lender.
Land Transfer Tax — pre-filled with this price.

Neighbourhoods
A lakeshore town in Halton Region with a walkable downtown, harbour, and mature residential streets.
ExploreListed by RE/MAX REALTY SERVICES INC.. The information contained on this site is based in whole or in part on information that is provided by members of The Canadian Real Estate Association, who are responsible for its accuracy. CREA reproduces and distributes this information as a service for its members and assumes no responsibility for its accuracy.

This website is operated by a brokerage or salesperson who is a member of The Canadian Real Estate Association.
Kerrland Realty Group
Kerrland Realty Group is committed to delivering a seamless and elevated real estate experience through local expertise, skilled negotiation, and tailored strategies designed around each client's unique goals.
| Room | Level | Dimensions |
|---|---|---|
| Living room | Flat | 5.11 x 3.1 |
| Dining room | Flat | 5.11 x 3.1 |
| Kitchen | Flat | 3.05 x 2.69 |
| Primary Bedroom | Flat | 3.73 x 3.08 |
| Den | Flat | 1.93 x 1.65 |




