 For sale49 photos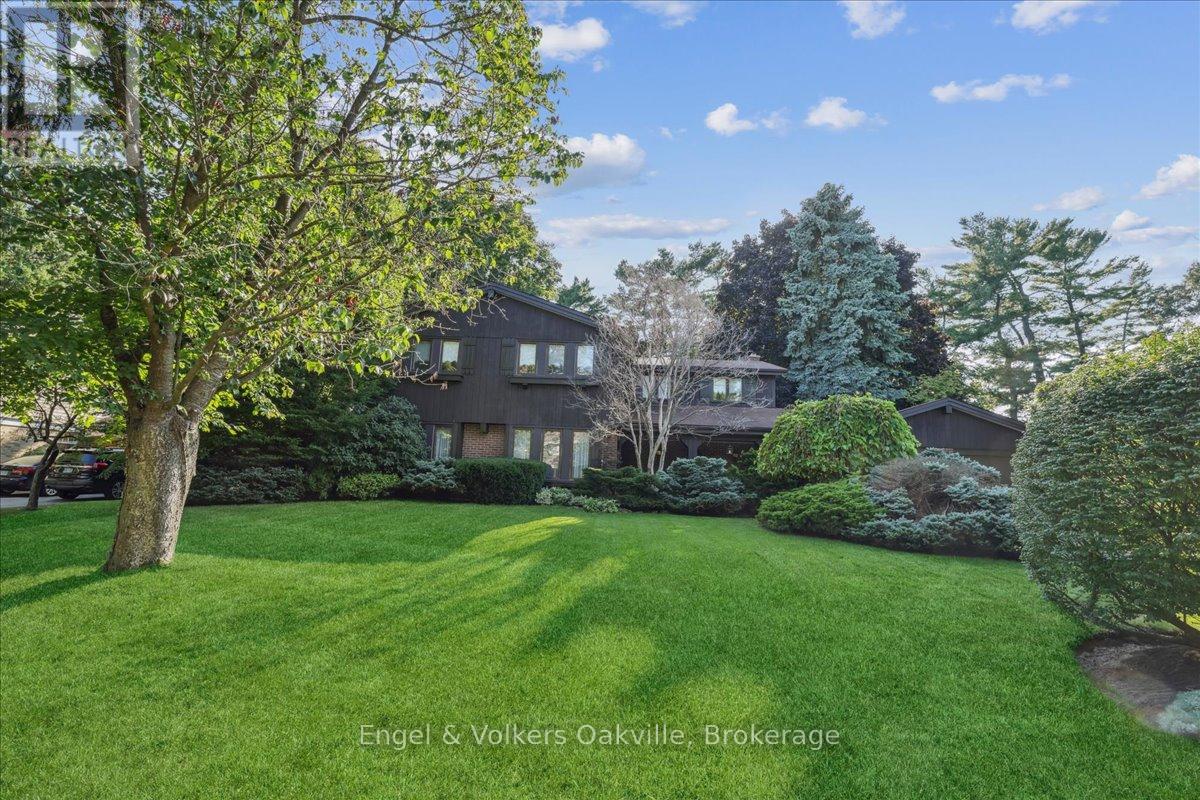
For sale
250 GATESTONE AVENUE
MLS® W13538854 · 69 days on market · Active
$3,099,000
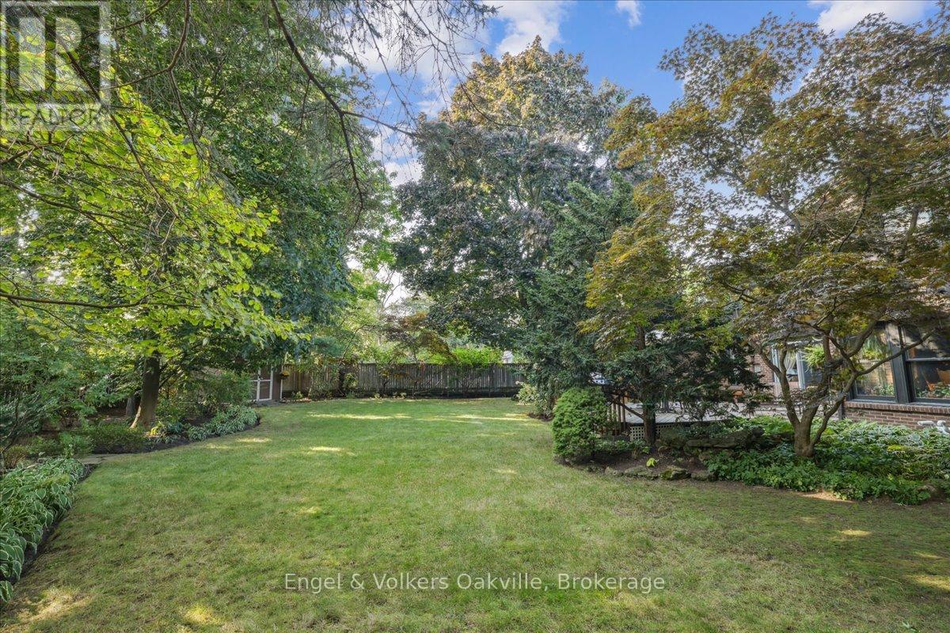
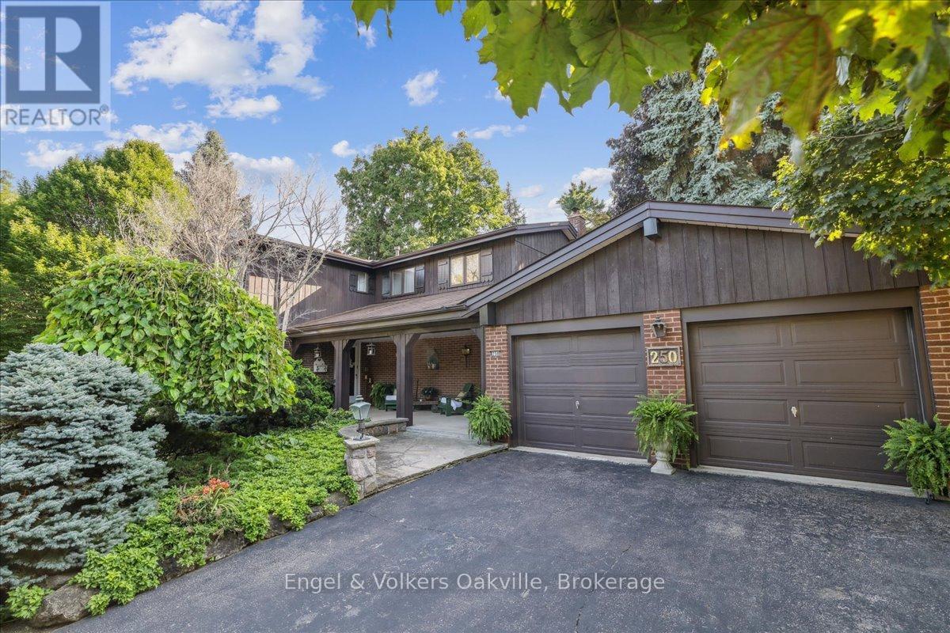
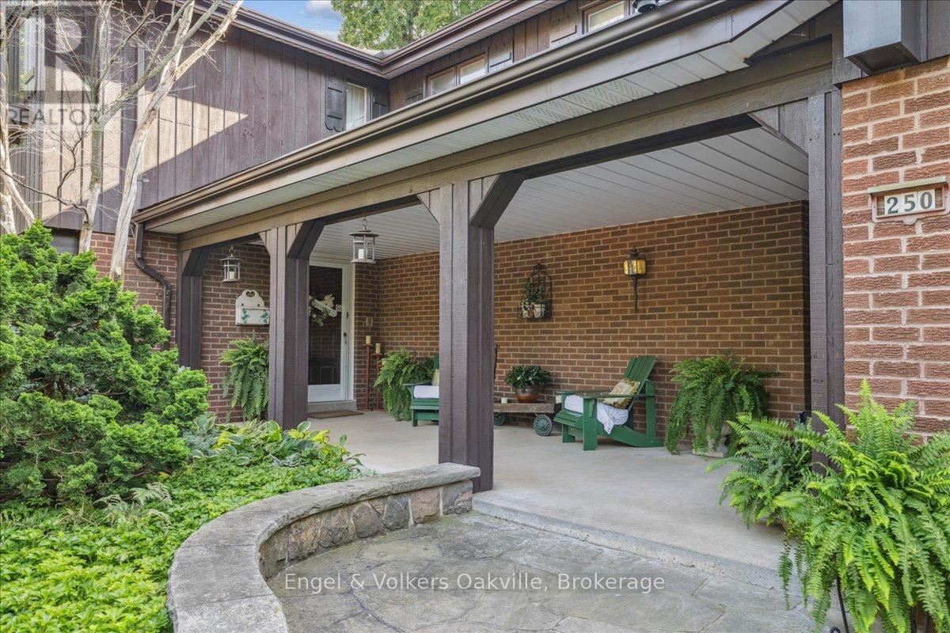
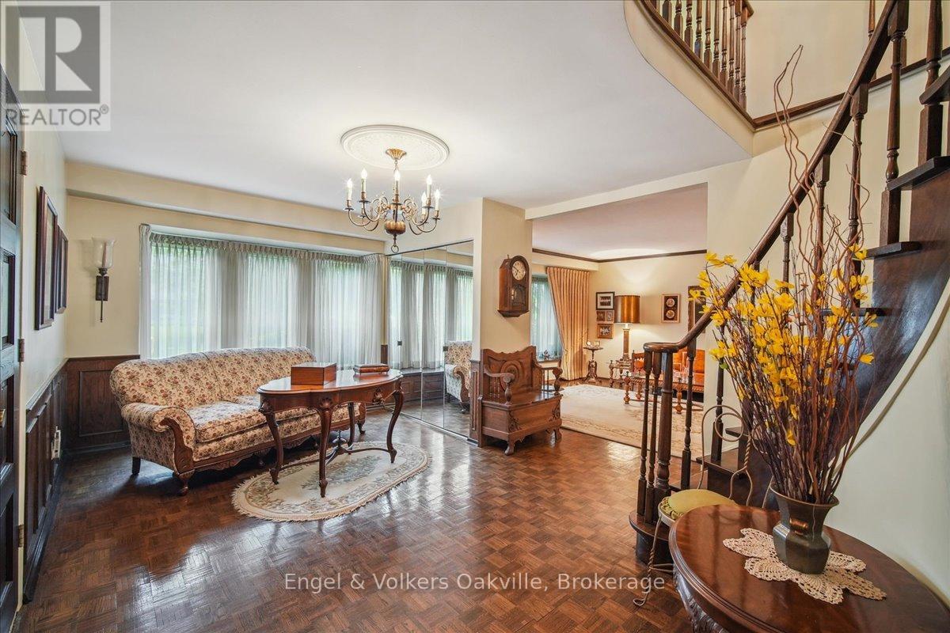
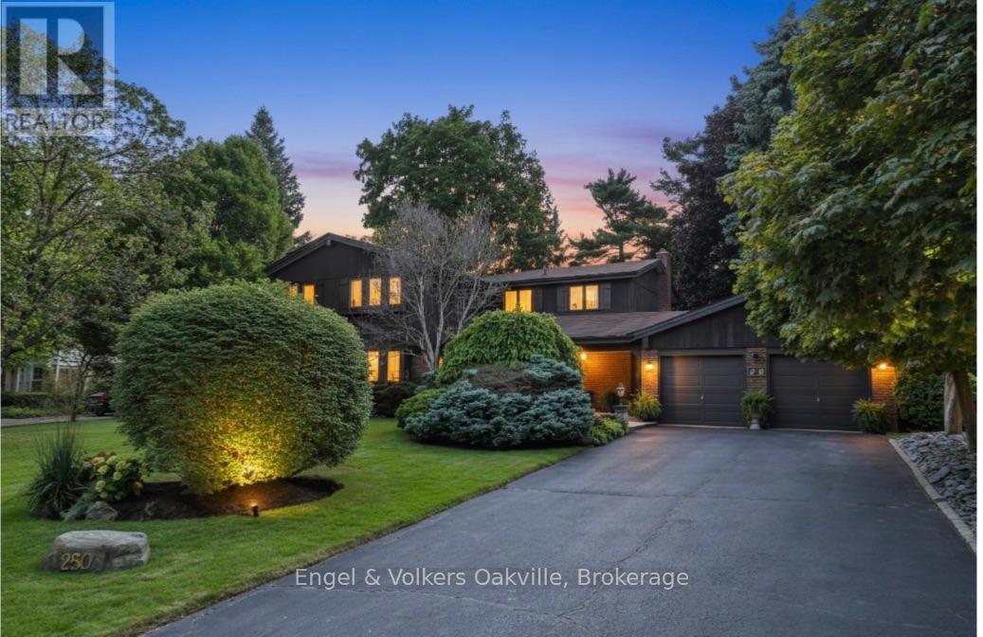
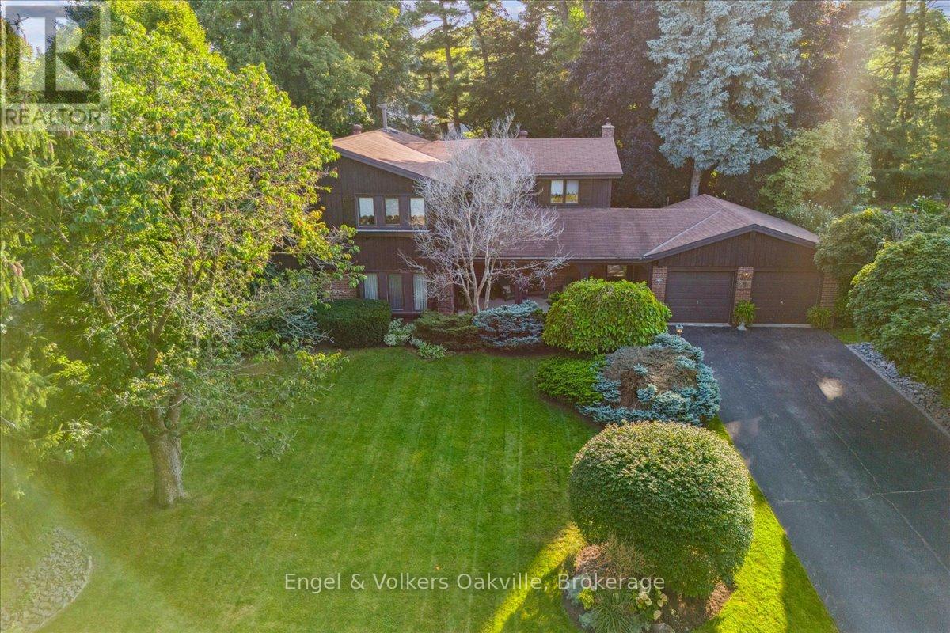
Inquire about this propertyTucked away on a picturesque tree - lined street, this pride of ownership home is situated in a sought after neighborhood of East Oakville. Sprawling property of 100 x 150 ft lot size is surrounded by mature trees , professionally landscaped complete w/irrigation and shed (2020). This 5 bedroom home has elegant curb appeal and the driveway conveniently accommodates 6 vehicles with an additional double car garage. Step inside the covered veranda to an oversized foyer featuring a solid wood staircase and lots of natural light from the bay windows showcasing the front gardens. Elegant living room/dining room open concept, carpet free w/custom wood wainscoting. The eat-in kitchen is complete with island, desk area and walk out to a private deck, ideal for entertaining around the outdoor fireplace perfect for your own personal escape. The family room has a cozy wood fireplace w/ walk-out to the backyard deck. The home boasts over 3500 square ft of total liveable space, all five bedrooms on the second level are generous in size and offer comfort and connection for the family . The spacious primary has double door entry , ensuite privileges (renovated 2019) walk in closet and a balcony accommodating lounge chairs and table. The lower level is timeless w/solid wood wet bar and bar fridge and oversized recreation room w/custom wood built-in shelves and custom solid oak wood walls. An additional bathroom , work shop, cedar closet and tons of storage! Excellent schools in the area such as St. Vincents, Oakville Trafalgar Highschool, Maple Grove Public School, St. Mildreds Lightbourne Schools and close proximity to QEW. Follow your Dream, Home. (id:67193)
Kerrland Realty Group
Tell us when suits you. An agent from the team confirms the appointment — in person or by video, whichever you prefer.
 Kerri LuSales Representative · Team Leader(289) 971-1362
Estimate the monthly payment on this price. Adjust the down payment, rate and amortisation to see what changes.
Monthly payment
$14,054
Not included
Property tax, condo maintenance fees and home insurance are paid separately and are not part of this payment. Budget for them alongside it.
CMHC premium schedule as of 2026-08-18. Estimate only — not financial advice. Actual payments, insurance premiums and approval depend on your lender.
Land Transfer Tax — pre-filled with this price.

Neighbourhoods
A lakeshore town in Halton Region with a walkable downtown, harbour, and mature residential streets.
ExploreListed by Engel & Volkers Oakville. The information contained on this site is based in whole or in part on information that is provided by members of The Canadian Real Estate Association, who are responsible for its accuracy. CREA reproduces and distributes this information as a service for its members and assumes no responsibility for its accuracy.

This website is operated by a brokerage or salesperson who is a member of The Canadian Real Estate Association.
Kerrland Realty Group
Kerrland Realty Group is committed to delivering a seamless and elevated real estate experience through local expertise, skilled negotiation, and tailored strategies designed around each client's unique goals.
| Room | Level | Dimensions |
|---|---|---|
| Foyer | Main level | 6.04 x 3.88 |
| Bedroom 3 | Second level | 2.73 x 3.94 |
| Bedroom 4 | Second level | 4.6 x 4.26 |
| Bedroom 5 | Second level | 3.36 x 3.79 |
| Recreational, Games room | Lower level | 9.93 x 3.95 |
| Sitting room | Lower level | 3.83 x 3.89 |
| Other | Lower level | 2.21 x 3.89 |
| Storage | Lower level | 2.14 x 2.79 |
| Furnace | Lower level | 3.78 x 10.7 |
| Living room | Main level | 6.45 x 4.25 |
| Dining room | Main level | 4.03 x 4.26 |
| Kitchen | Main level | 3.78 x 4.44 |
| Eating area | Main level | 2.26 x 3.51 |
| Family room | Main level | 3.78 x 5.55 |
| Other | Main level | 1.47 x 2.13 |
| Laundry room | Main level | 2.14 x 4.07 |
| Primary Bedroom | Second level | 5.88 x 4.26 |
| Bedroom 2 | Second level | 6.03 x 4.31 |