 For sale38 photos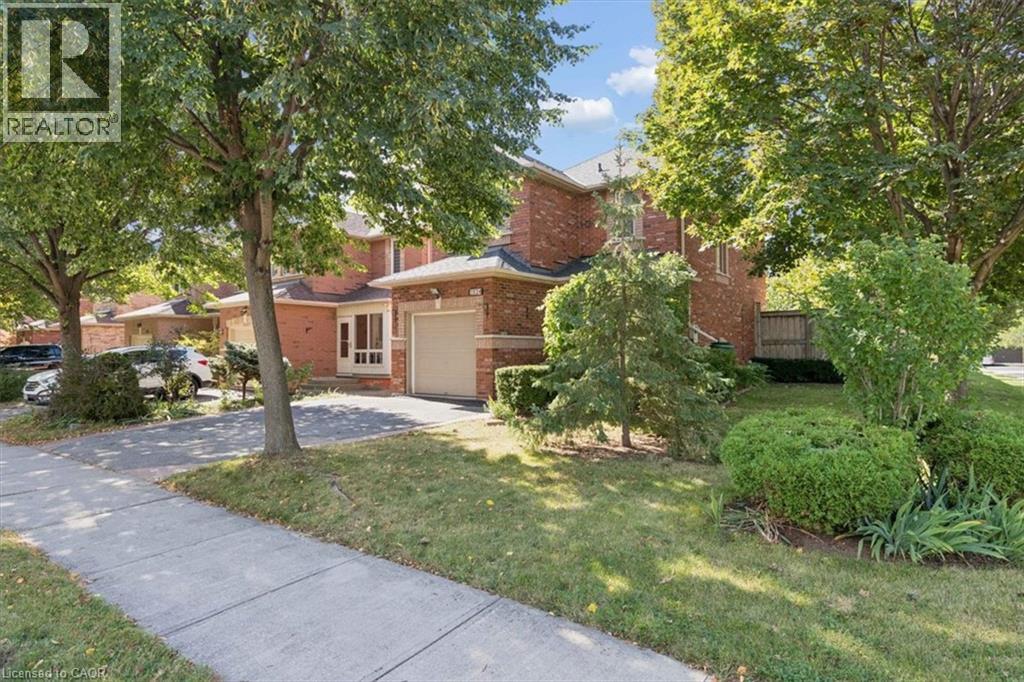
For sale
2524 LOGAN Avenue
MLS® 40864942 · 0 days on market · Active
$1,069,000
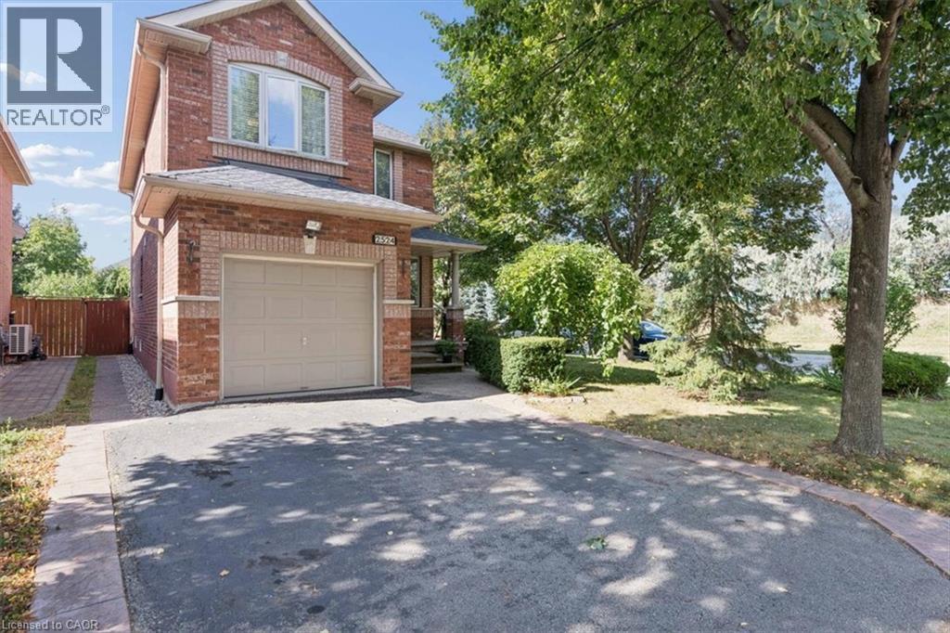
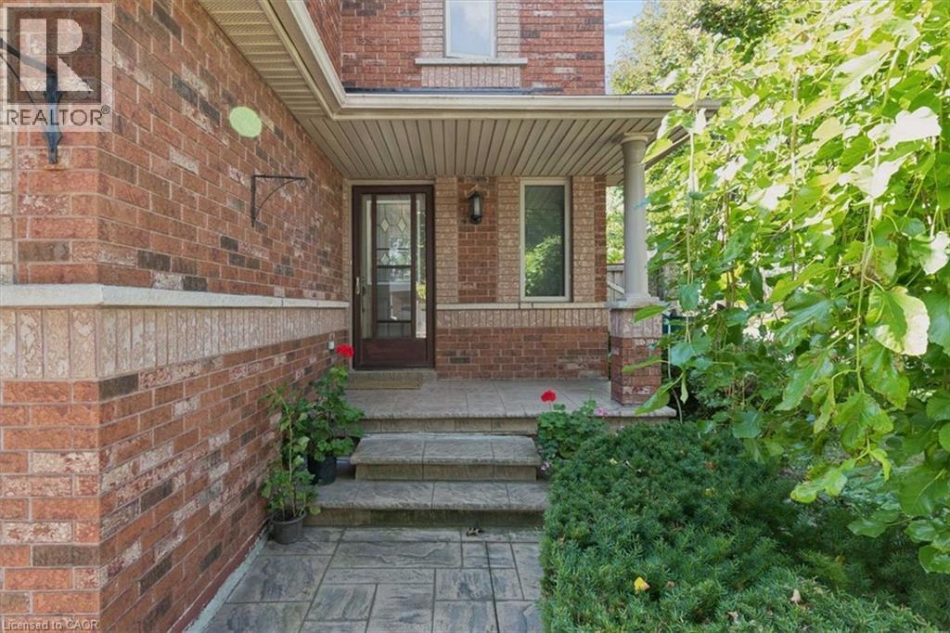
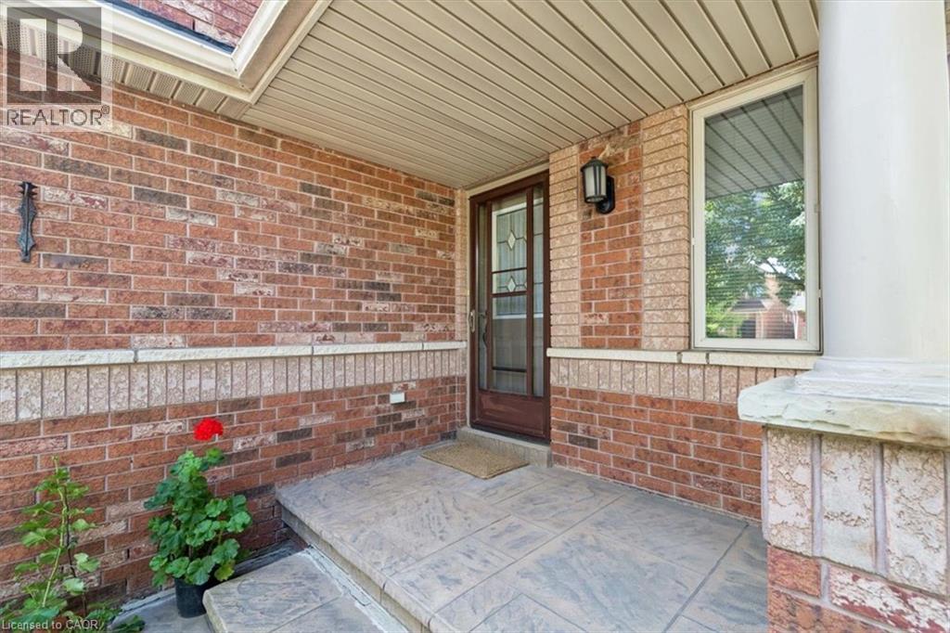
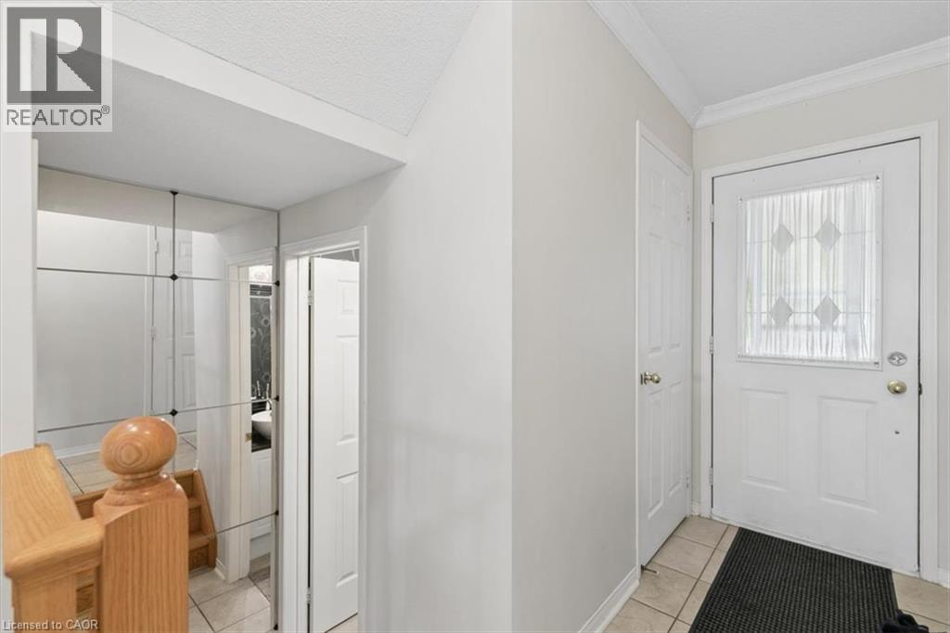
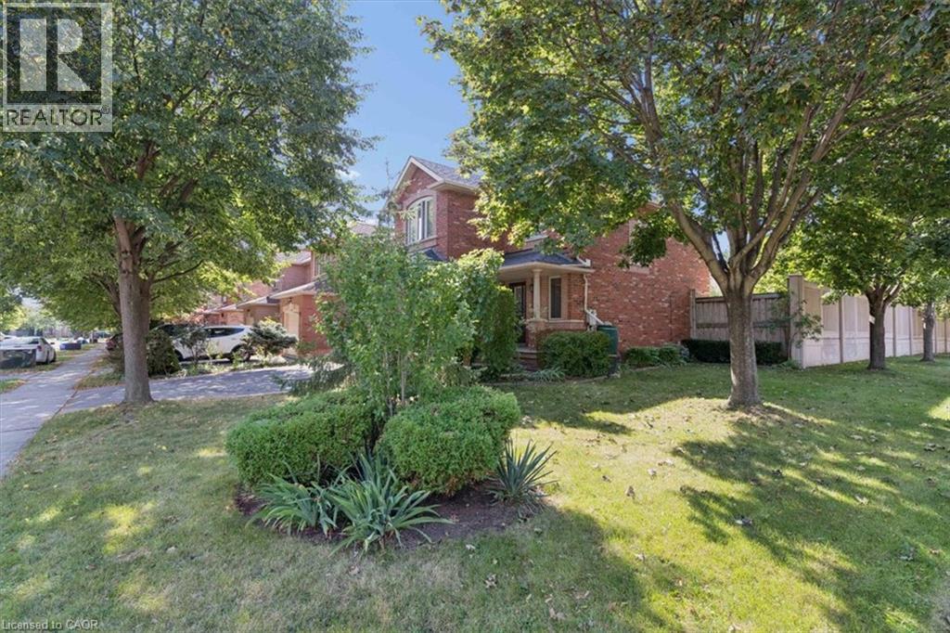
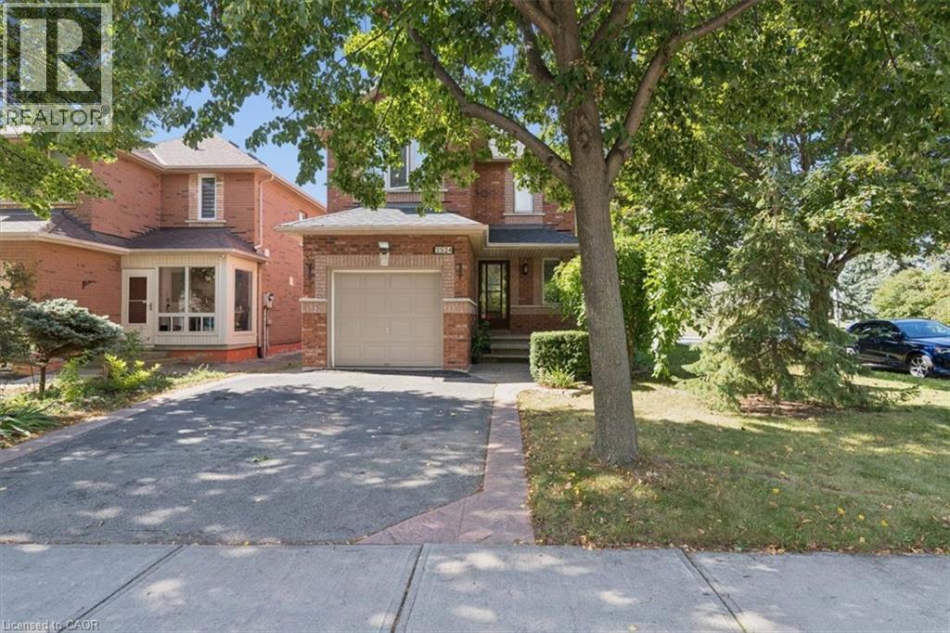
Inquire about this propertyNestled on one of the finest streets in the neighbourhood! From the minute you arrive, your eyes will be immediately drawn to the stately tall trees, perennial beds, and the stamped concrete walkway that welcomes you in. Once inside, you will be impressed with this beautifully designed home that includes a spacious kitchen with a multitude of cabinetry, that flows seamlessly in to a living/dining room combination, enhanced with hardwood flooring, and access to an extended outdoor living space. The wood deck is ready for barbecuing under the gazebo, and a gorgeous fenced yard is a gardeners delight, filled with bursts of colourful raised beds, and even more mature trees in your private backyard oasis. The upper level is perfect for family life, with an abundance of space, offering 2 bedrooms, a 4 pc bath, and a sun-filled master bedroom with a private ensuite for relaxing in luxury. a finished basement adds additional space with a large recreation room, ideal for family gatherings, a dry bar, and a few steps up, a convenient powder room. Just minutes to schools, shopping, and walking trails, where you can bike, hike, or walk along the trail in a calm and natural setting, this home ticks all the boxes! (id:67193)
Kerrland Realty Group
Tell us when suits you. An agent from the team confirms the appointment — in person or by video, whichever you prefer.
 Kerri LuSales Representative · Team Leader(289) 971-1362
Estimate the monthly payment on this price. Adjust the down payment, rate and amortisation to see what changes.
Monthly payment
$5,371
Not included
Property tax, condo maintenance fees and home insurance are paid separately and are not part of this payment. Budget for them alongside it.
CMHC premium schedule as of 2026-08-18. Estimate only — not financial advice. Actual payments, insurance premiums and approval depend on your lender.
Land Transfer Tax — pre-filled with this price.

Neighbourhoods
A lakeshore town in Halton Region with a walkable downtown, harbour, and mature residential streets.
ExploreListed by RE/MAX Real Estate Centre Inc., Brokerage. The information contained on this site is based in whole or in part on information that is provided by members of The Canadian Real Estate Association, who are responsible for its accuracy. CREA reproduces and distributes this information as a service for its members and assumes no responsibility for its accuracy.

This website is operated by a brokerage or salesperson who is a member of The Canadian Real Estate Association.
Kerrland Realty Group
Kerrland Realty Group is committed to delivering a seamless and elevated real estate experience through local expertise, skilled negotiation, and tailored strategies designed around each client's unique goals.
| Room | Level | Dimensions |
|---|---|---|
| Laundry room | Basement | 6'0'' x 8'0'' |
| Recreation room | Basement | 12'11'' x 18'9'' |
| 4pc Bathroom | Second level | |
| 4pc Bathroom | Second level | |
| Bedroom | Second level | 10'0'' x 10'11'' |
| Bedroom | Second level | 8'7'' x 9'1'' |
| Primary Bedroom | Second level | 10'0'' x 17'5'' |
| 2pc Bathroom | Main level | |
| Living room/Dining room | Main level | 10'11'' x 19'5'' |
| Kitchen | Main level | 9'6'' x 10'2'' |