 For sale31 photos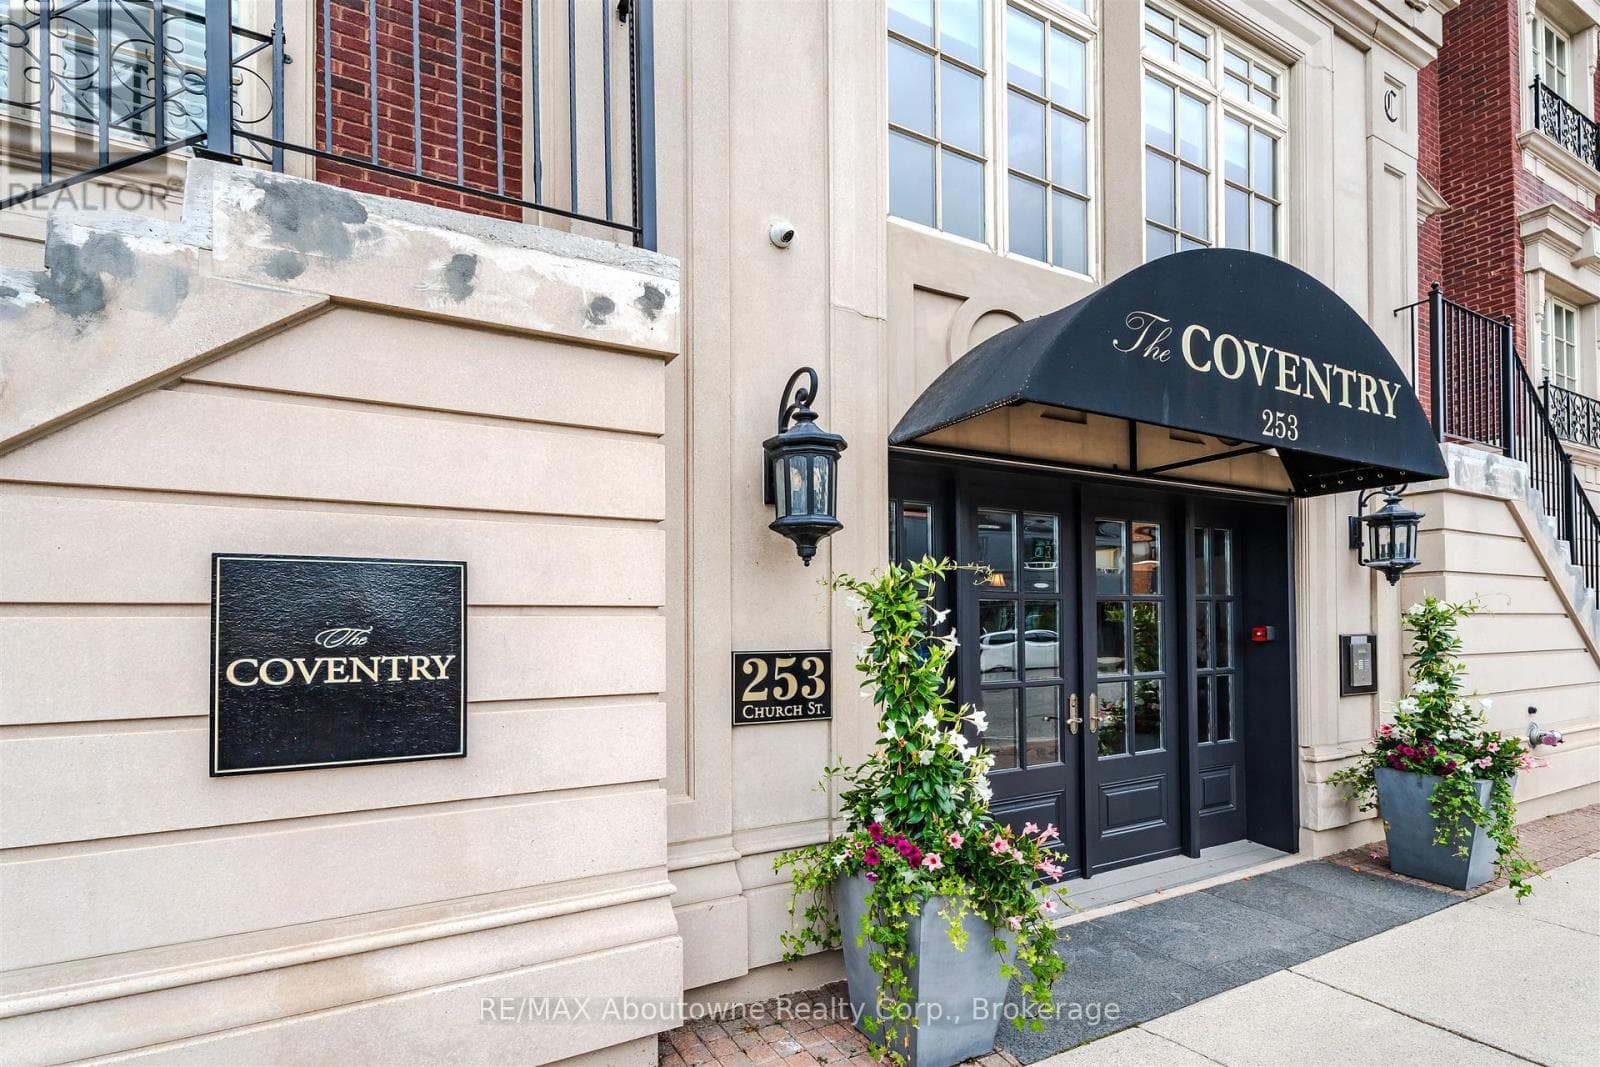
For sale
402 - 253 CHURCH STREET
MLS® W13439412 · 95 days on market · Active
$3,098,000
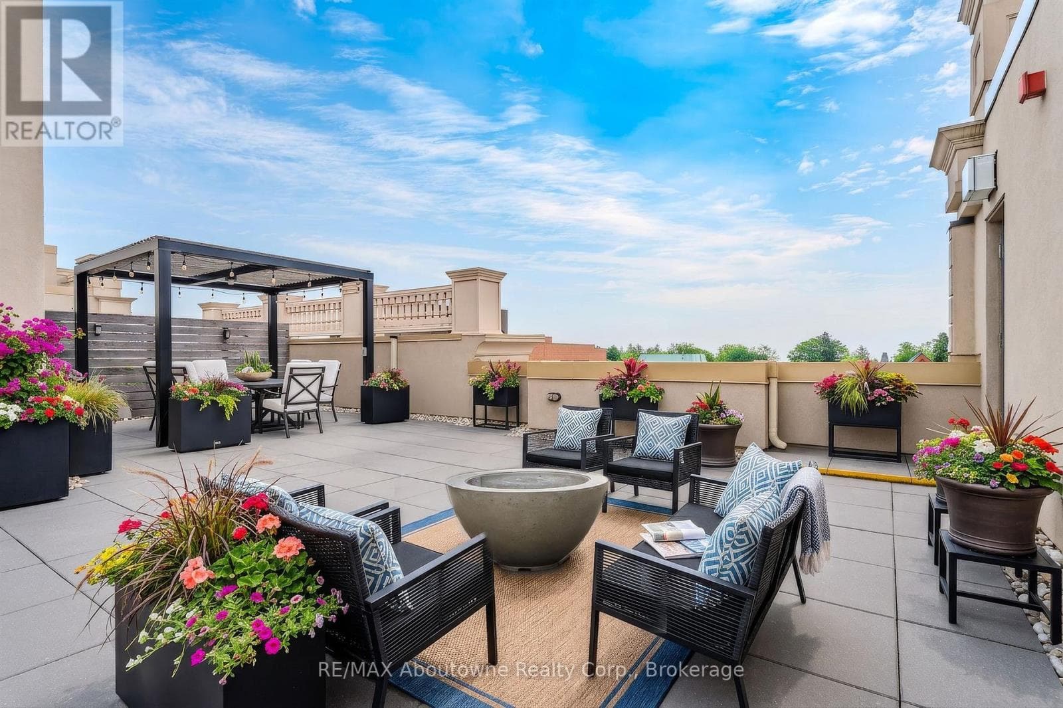
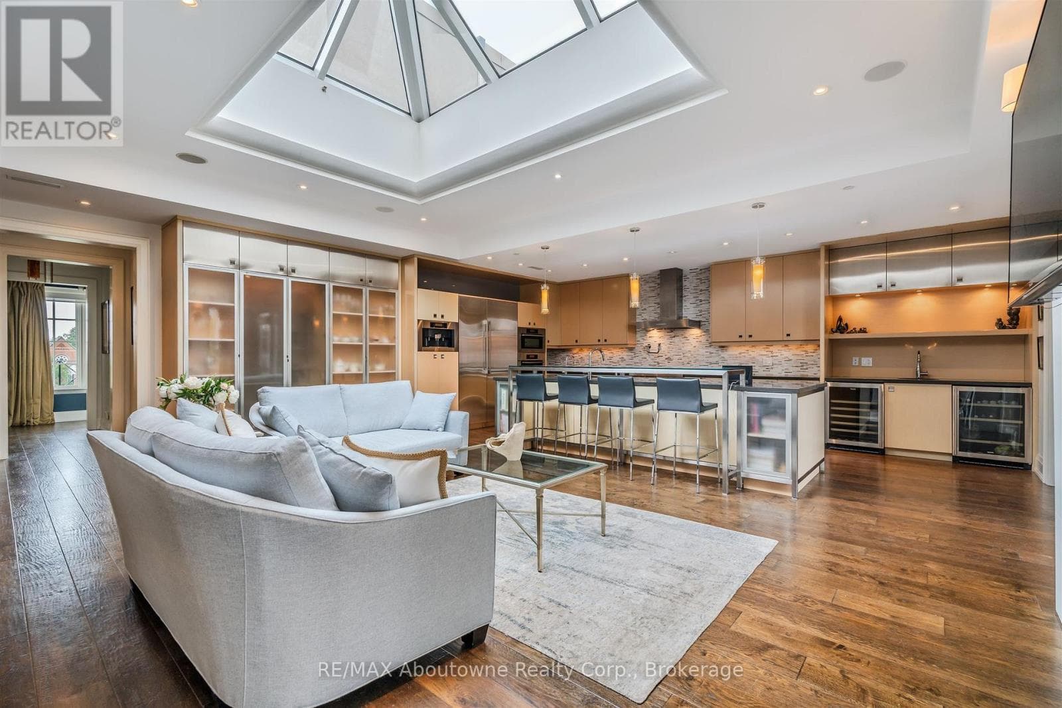
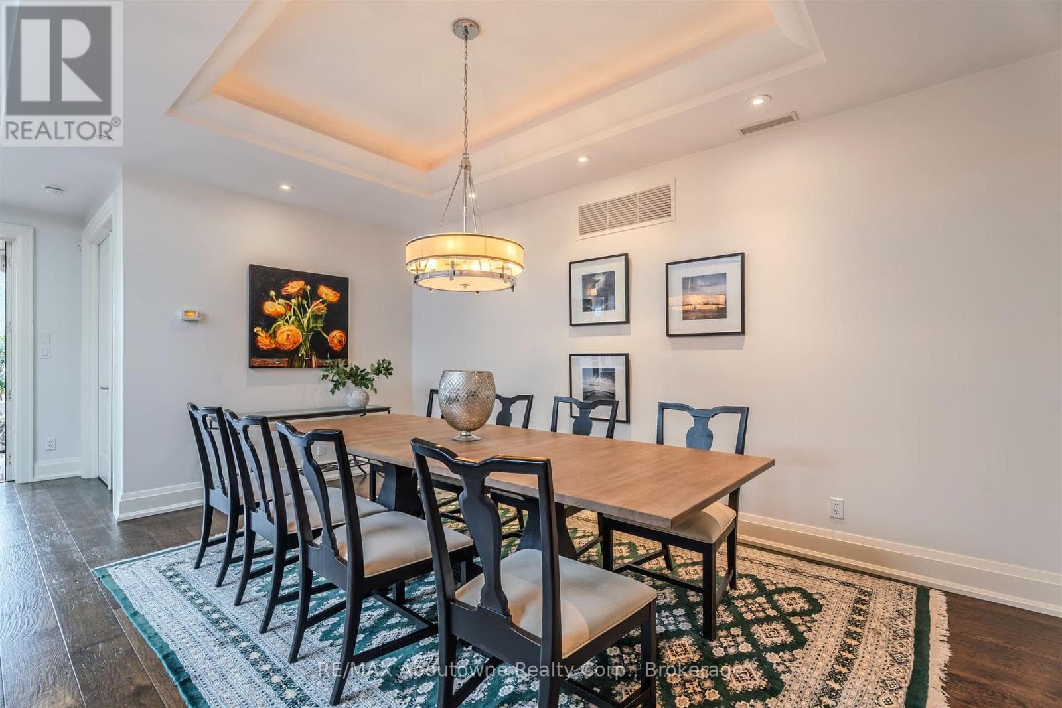
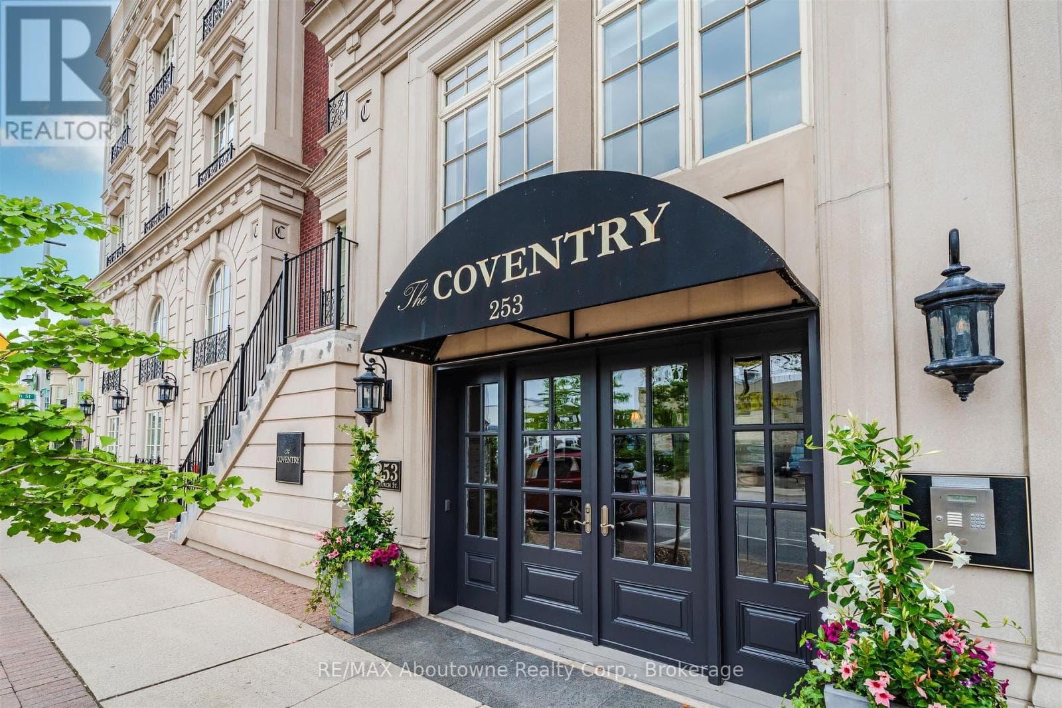
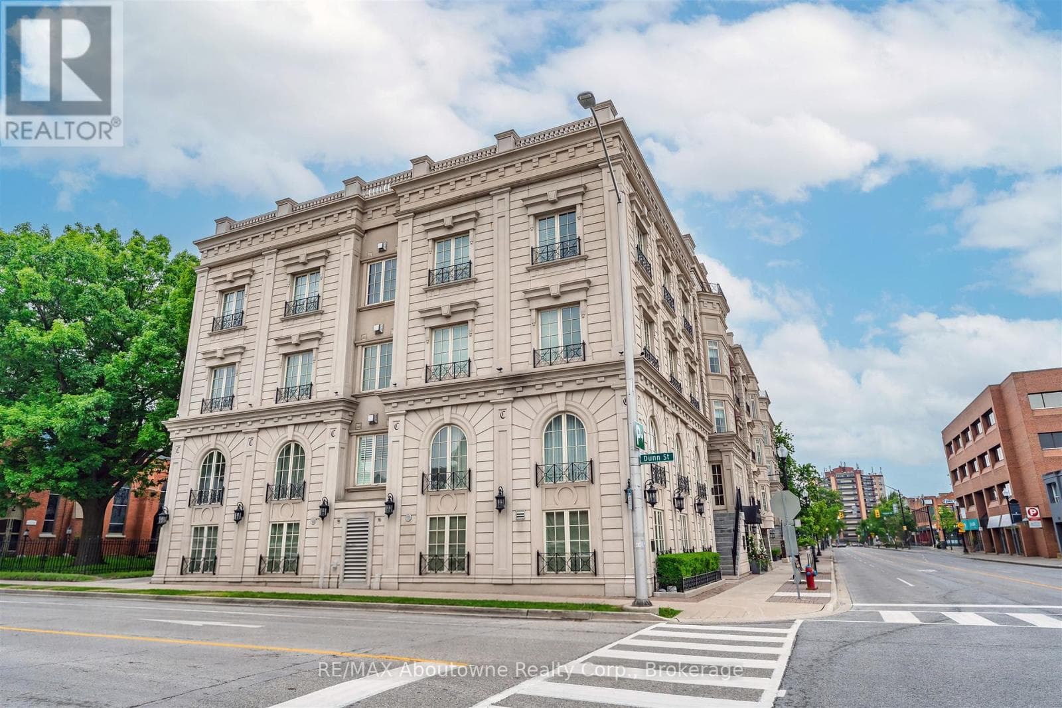
Inquire about this propertyWelcome to The Coventry Penthouse-one of downtown Oakville's most distinguished luxury residences. This architecturally significant suite, designed by acclaimed architect Bill Hicks, offers an unparalleled lifestyle just steps from the lake, waterfront parks, shopping, and dining. Occupying a premier position within this exclusive boutique building, the penthouse delivers exceptional privacy and sophistication. Expansive living spaces are highlighted by soaring ceilings, a dramatic skylight, custom Downsview kitchen, walk-in pantry, formal dining room, integrated Sonos sound system, and elegant indoor-outdoor living. Two sets of French doors open to a covered terrace featuring a striking two-sided fireplace, while a spectacular private rooftop terrace creates the perfect setting for entertaining and relaxation. The luxurious primary retreat includes terrace access, a spacious walk-in closet, and spa-inspired five-piece ensuite. Complete with a second bedroom, den (den can be converted to a third bedroom), 2.5 bathrooms, two premium parking spaces, and a locker, this exceptional residence offers the comfort of a custom home with the ease and convenience of luxury condominium living. A rare opportunity to own a truly unique penthouse in the heart of downtown Oakville. *Some photos may be virtually staged (id:67193)
Kerrland Realty Group
Tell us when suits you. An agent from the team confirms the appointment — in person or by video, whichever you prefer.
 Kerri LuSales Representative · Team Leader(289) 971-1362
Estimate the monthly payment on this price. Adjust the down payment, rate and amortisation to see what changes.
Monthly payment
$14,050
Not included
Property tax, condo maintenance fees and home insurance are paid separately and are not part of this payment. Budget for them alongside it.
CMHC premium schedule as of 2026-08-18. Estimate only — not financial advice. Actual payments, insurance premiums and approval depend on your lender.
Land Transfer Tax — pre-filled with this price.

Neighbourhoods
A lakeshore town in Halton Region with a walkable downtown, harbour, and mature residential streets.
ExploreListed by RE/MAX Aboutowne Realty Corp., Brokerage. The information contained on this site is based in whole or in part on information that is provided by members of The Canadian Real Estate Association, who are responsible for its accuracy. CREA reproduces and distributes this information as a service for its members and assumes no responsibility for its accuracy.

This website is operated by a brokerage or salesperson who is a member of The Canadian Real Estate Association.
Kerrland Realty Group
Kerrland Realty Group is committed to delivering a seamless and elevated real estate experience through local expertise, skilled negotiation, and tailored strategies designed around each client's unique goals.
| Room | Level | Dimensions |
|---|---|---|
| Foyer | Main level | 3.9 x 3.3 |
| Office | Main level | 4.5 x 2.9 |
| Living room | Main level | 7.4 x 4.6 |
| Kitchen | Main level | 7.4 x 2.9 |
| Primary Bedroom | Main level | 4.7 x 4.9 |
| Bedroom 2 | Main level | 3.8 x 4.9 |
| Laundry room | Main level | 2 x 3.4 |
| Utility room | Main level | 1.6 x 2.4 |