 For sale36 photos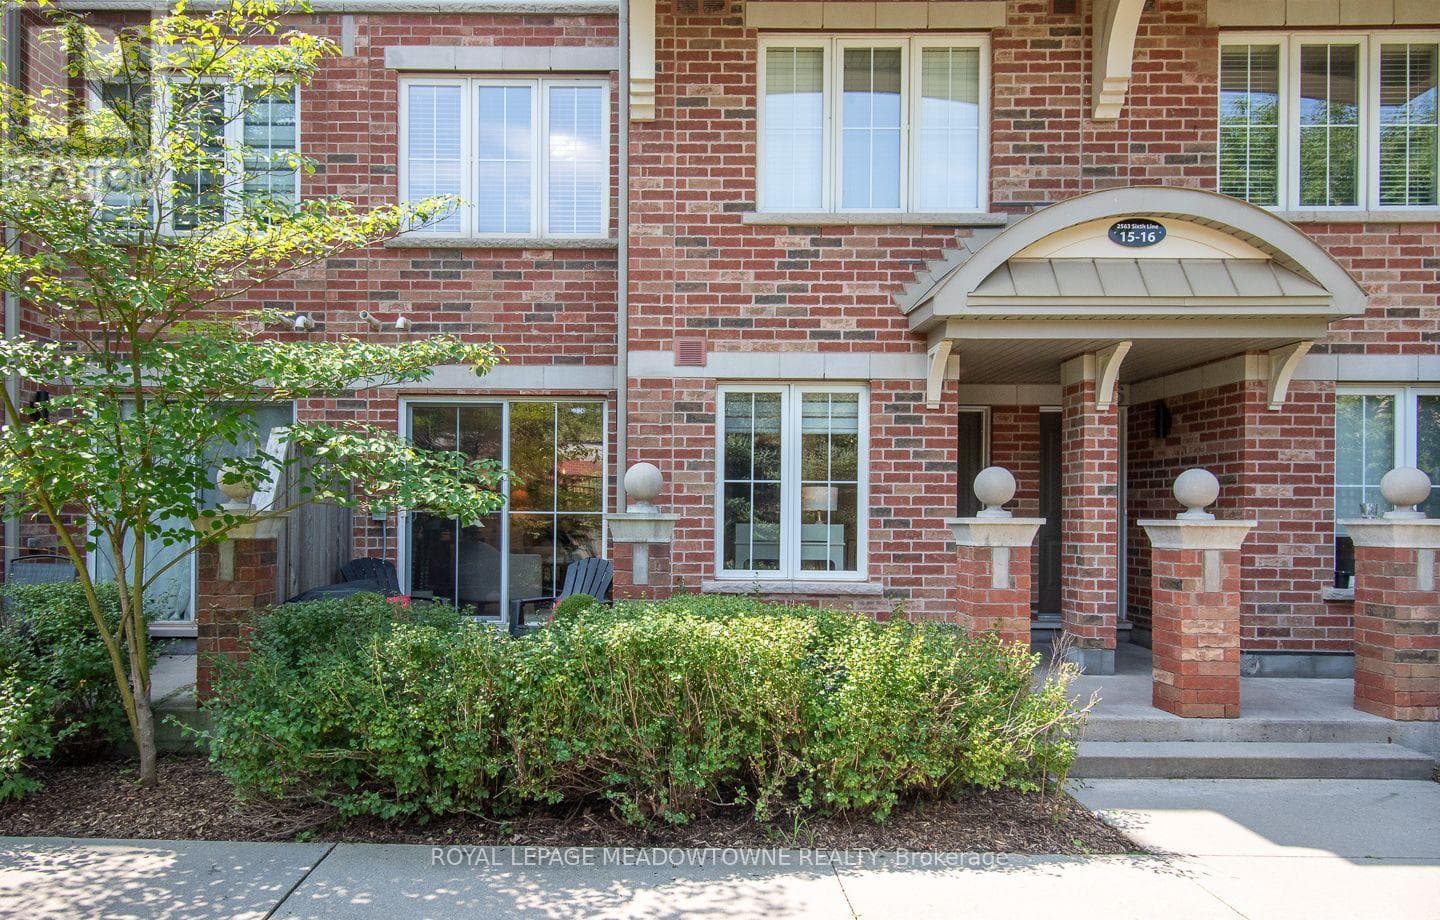
For sale
15 - 2563 SIXTH LINE
MLS® W13762232 · 6 days on market · Active
$599,999
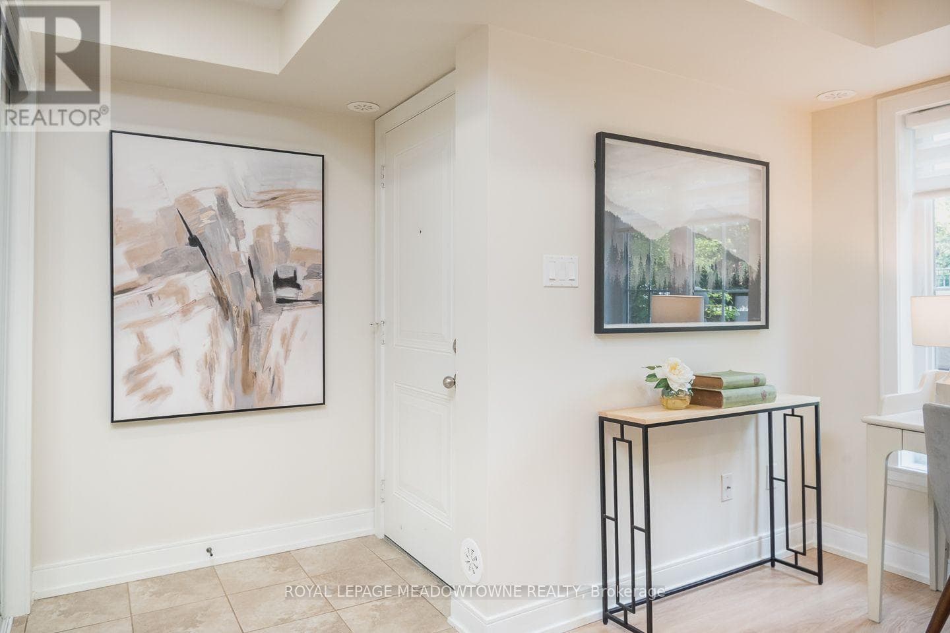
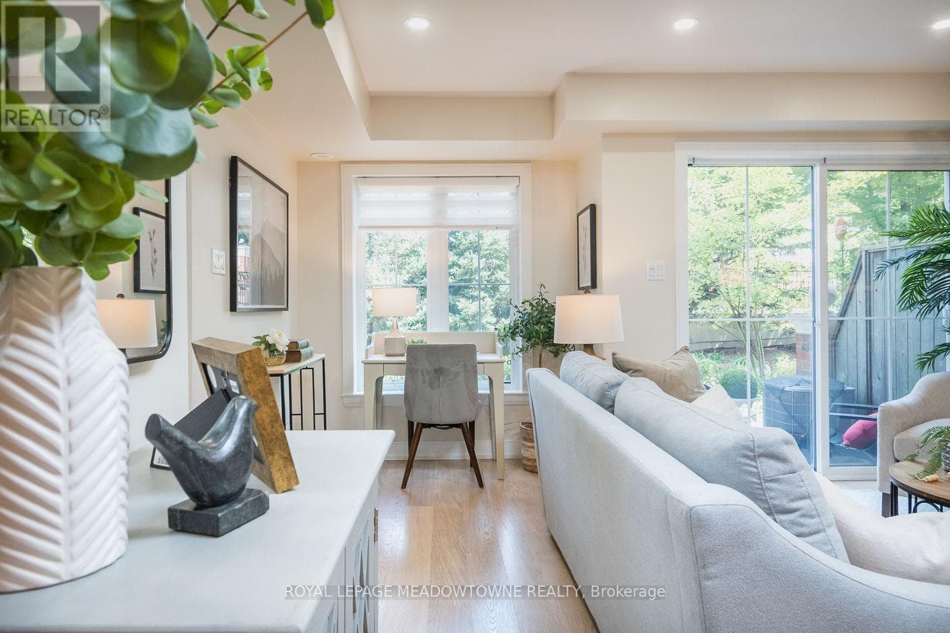
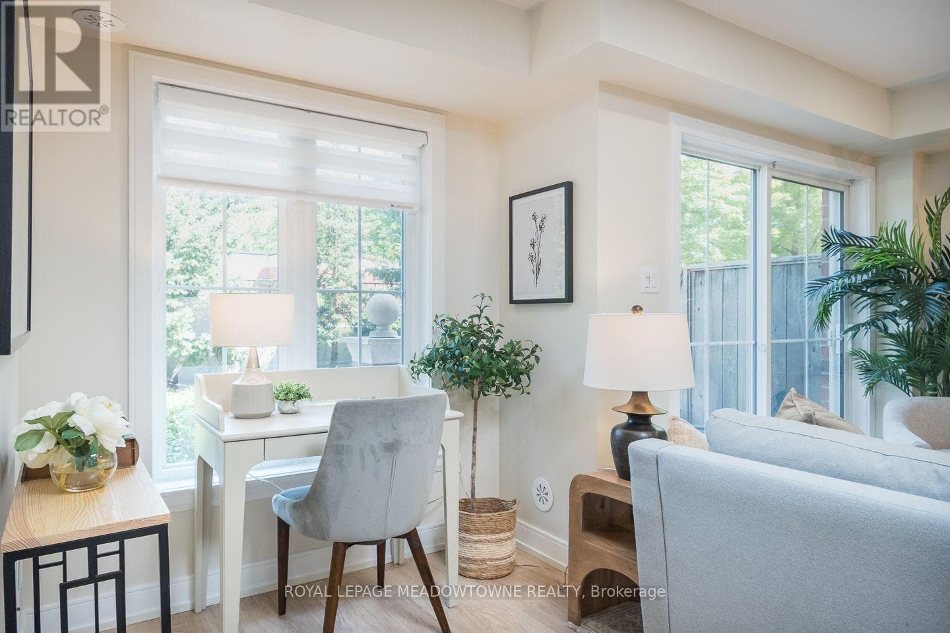
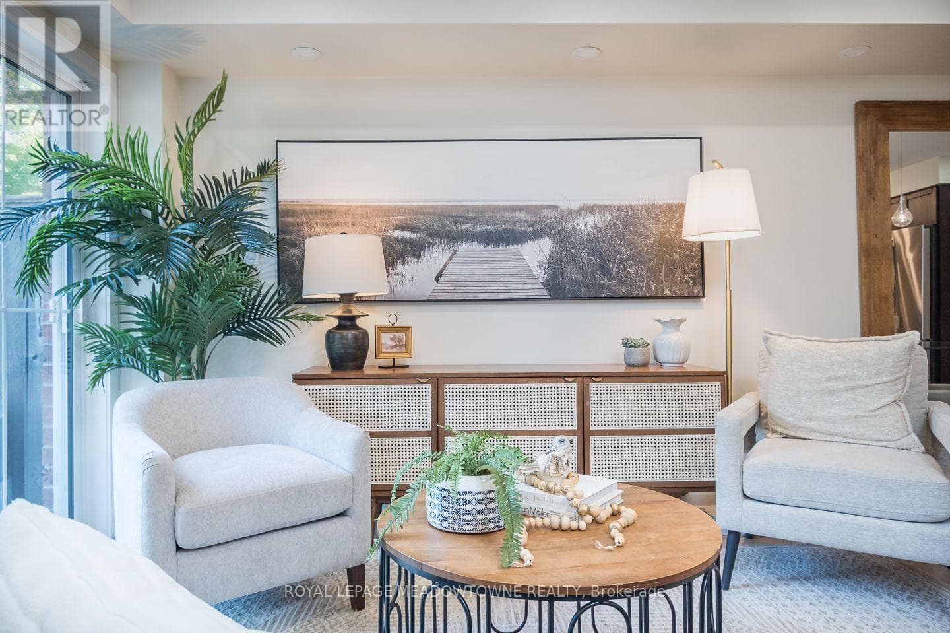
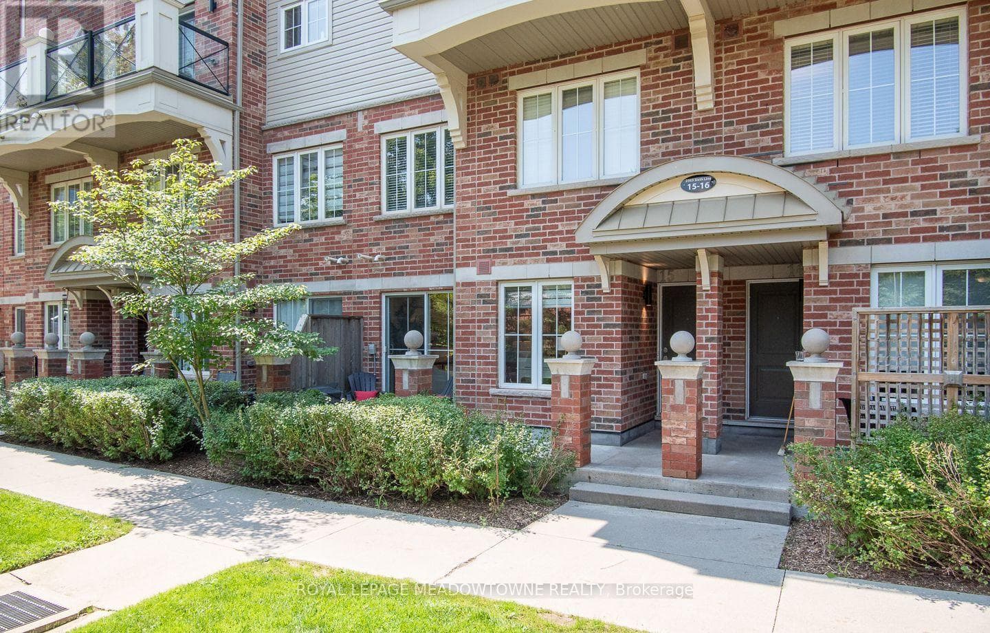
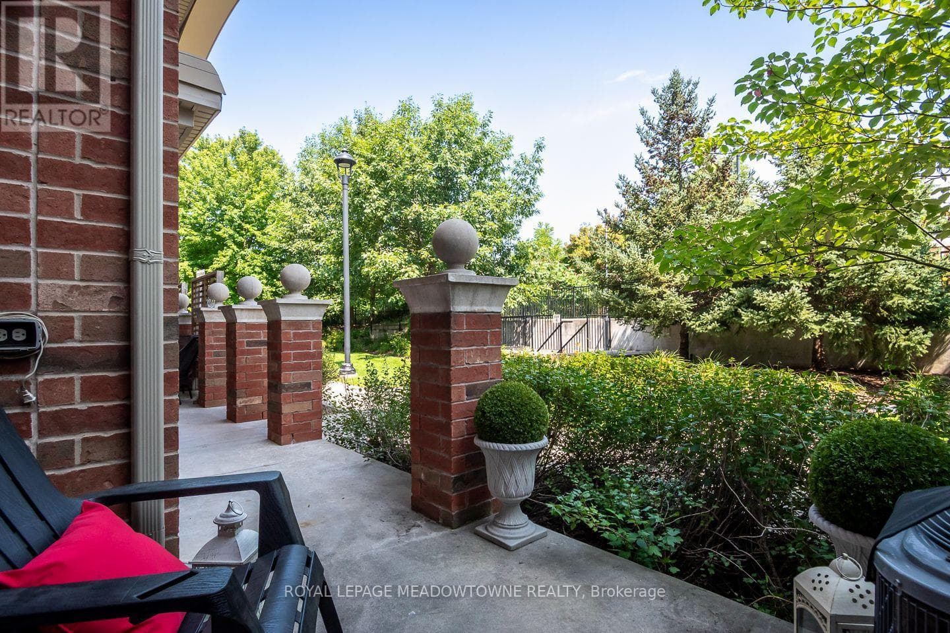
Inquire about this propertySome homes simply make everyday life easier. Welcome to 15-2563 Sixth Line, a bright 946 sq. ft. ground-level (no-stairs) townhome in Oakville's River Oaks neighbourhood with 2 bedrooms, 2 bathrooms, 2 parking spots and 2 lockers. Part of Phase 1 of Waterlillies, this Sea Rose model offers a versatile open-concept layout with fresh neutral paint, dimmable pot lights, modern doors and trim, black hardware and laminate flooring throughout. The roomy kitchen features warm brown cabinetry and stainless steel appliances, including a new stove and dishwasher installed in 2026, plus fridge, washer and dryer installed in 2023. The sunny great room includes a unique office nook and sliding doors to the patio, where you'll find a convenient BBQ gas hookup. Siding onto greenspace with a lovely east exposure, the home's ground-level setting and cute private courtyard entry create an inviting connection to the outdoors. The primary bedroom features a walk-in closet, and an additional nook ideal for an office or gym. A generously sized second bedroom, 2-piece powder room and full 4-piece bathroom complete the layout. Condo fees include water. Walk easily to Walmart, Superstore, Winners and restaurants, enjoy a community garden and dog park just minutes away, and reach the QEW, 403 and 407 in under 10 minutes. Come experience the comfort and convenience of River Oaks living for yourself. (id:67193)
Kerrland Realty Group
Tell us when suits you. An agent from the team confirms the appointment — in person or by video, whichever you prefer.
 Kerri LuSales Representative · Team Leader(289) 971-1362
Estimate the monthly payment on this price. Adjust the down payment, rate and amortisation to see what changes.
Monthly payment
$2,551
Not included
Property tax, condo maintenance fees and home insurance are paid separately and are not part of this payment. Budget for them alongside it.
CMHC premium schedule as of 2026-08-18. Estimate only — not financial advice. Actual payments, insurance premiums and approval depend on your lender.
Land Transfer Tax — pre-filled with this price.

Neighbourhoods
A lakeshore town in Halton Region with a walkable downtown, harbour, and mature residential streets.
ExploreListed by ROYAL LEPAGE MEADOWTOWNE REALTY. The information contained on this site is based in whole or in part on information that is provided by members of The Canadian Real Estate Association, who are responsible for its accuracy. CREA reproduces and distributes this information as a service for its members and assumes no responsibility for its accuracy.

This website is operated by a brokerage or salesperson who is a member of The Canadian Real Estate Association.
Kerrland Realty Group
Kerrland Realty Group is committed to delivering a seamless and elevated real estate experience through local expertise, skilled negotiation, and tailored strategies designed around each client's unique goals.
| Room | Level | Dimensions |
|---|---|---|
| Kitchen | Main level | 3.35 x 3.15 |
| Bedroom 2 | Main level | 4.06 x 2.67 |
| Dining room | Main level | 2.39 x 4.06 |
| Primary Bedroom | Main level | 5.92 x 3.02 |
| Utility room | Main level | 1.68 x 1.57 |