 For sale32 photos
For sale
2673 CASTLE HILL CRESCENT
MLS® W14121216 · 0 days on market · Active
$1,179,888
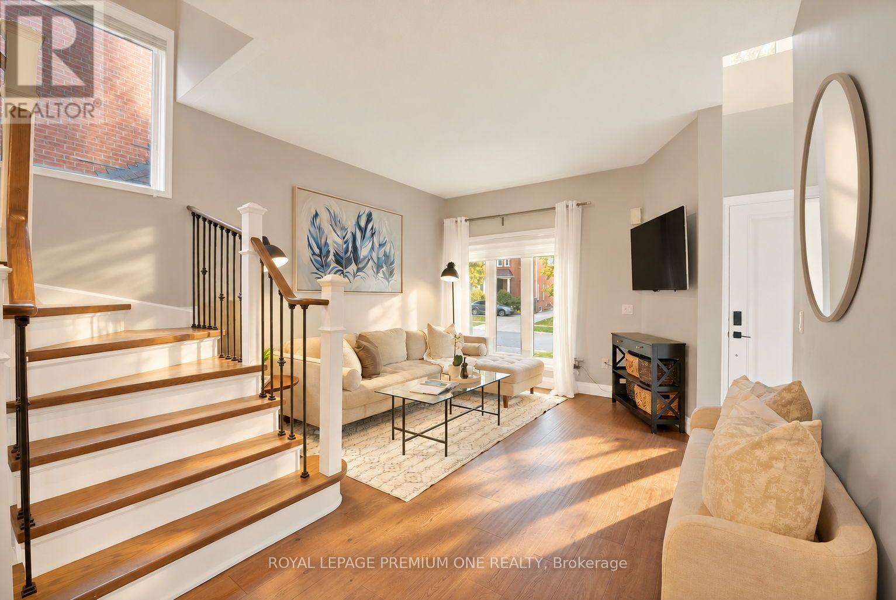
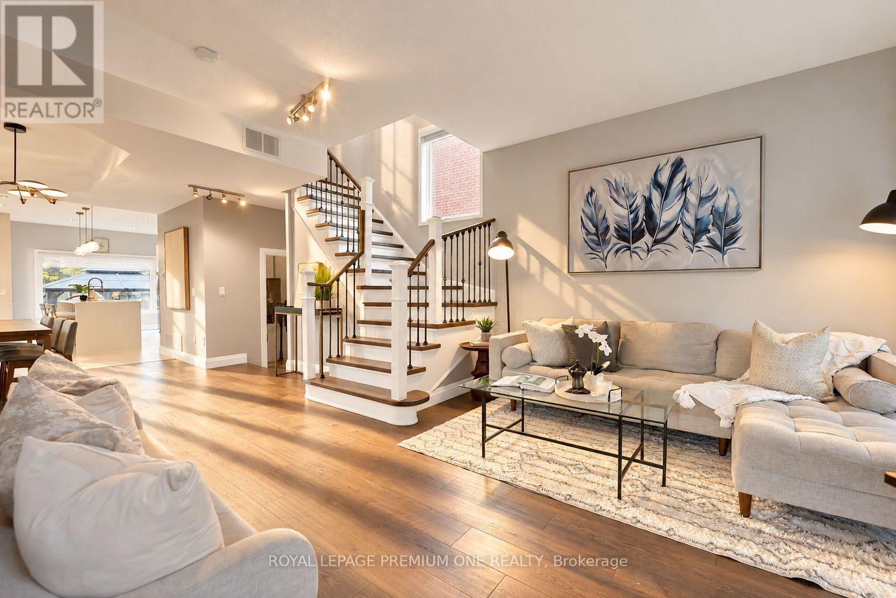
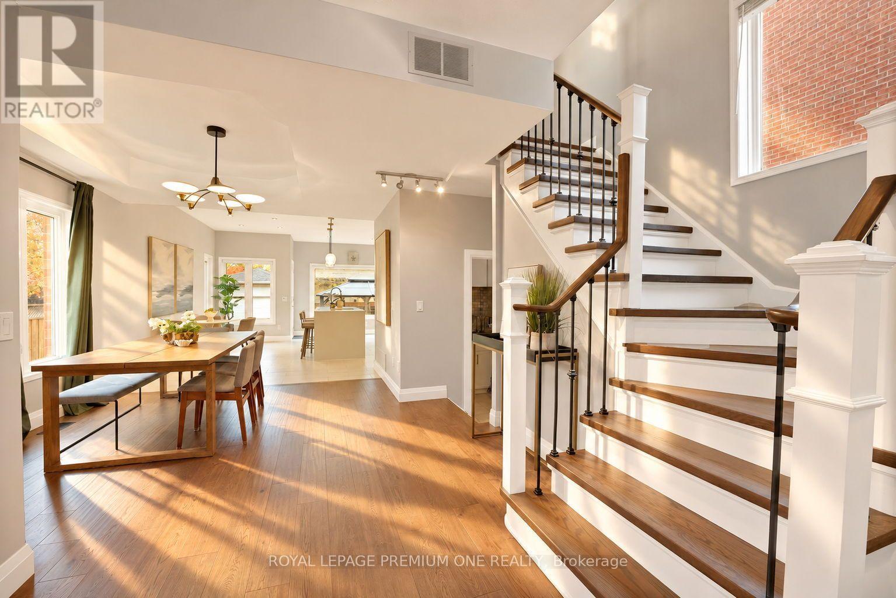
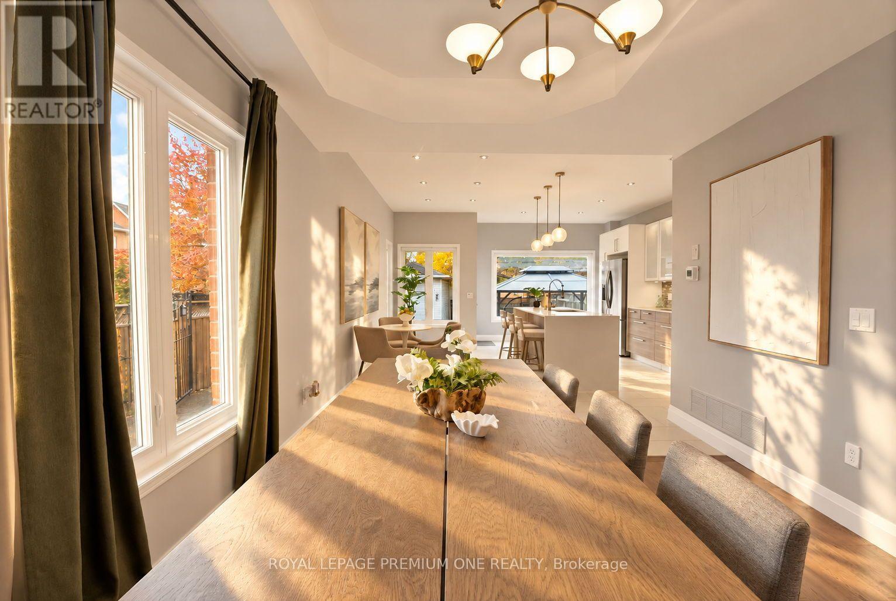
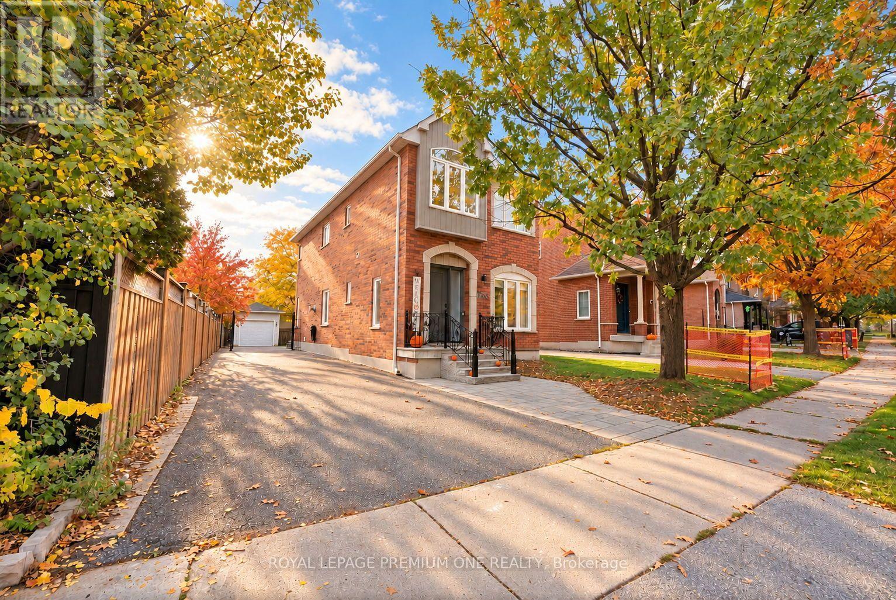
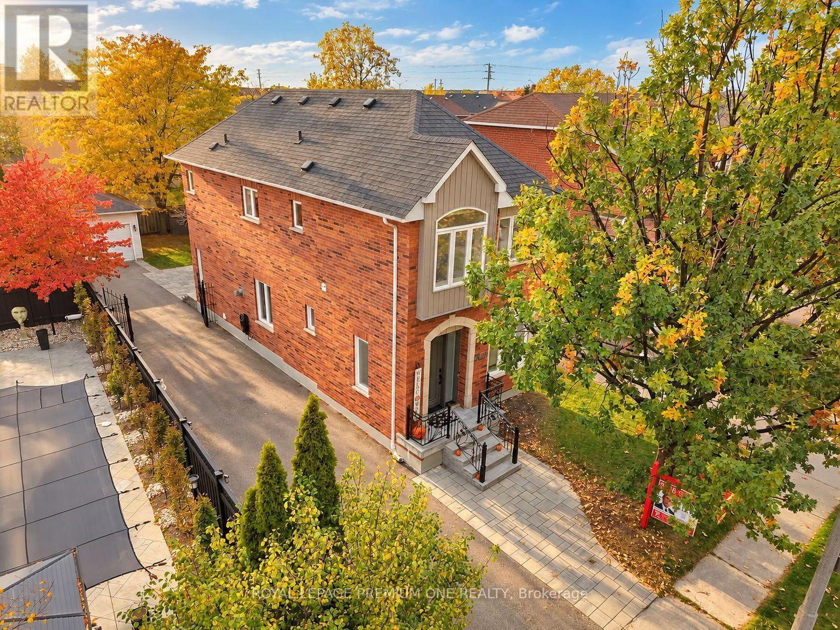
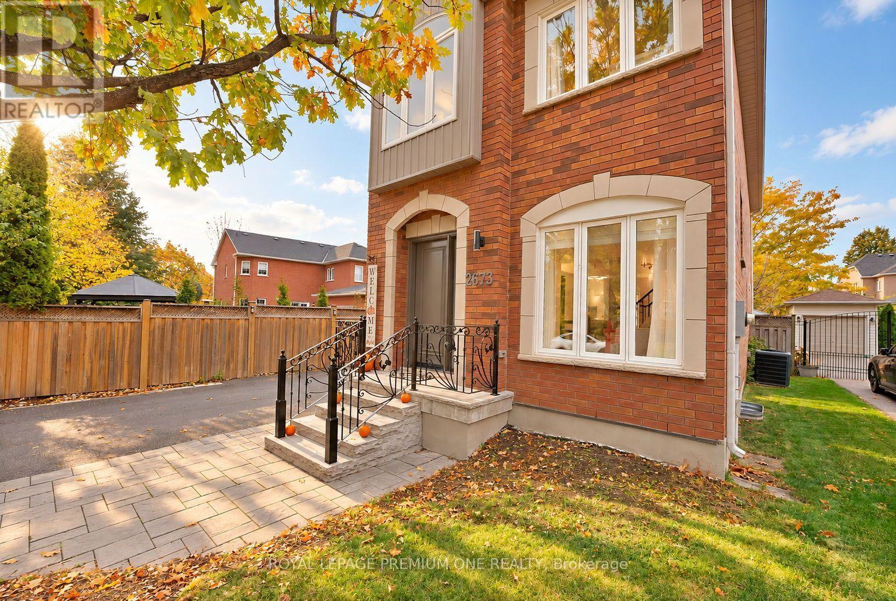
Inquire about this propertyNestled In One Of River Oaks Most Desirable Neighbourhoods, Sits This Truly Exceptional And Equally Charming Detached Home, Perfect For Growing Families! Welcome To 2673 Castle Hill Cres - An Absolutely Stunning 3 Bedroom Carriage Home Offering An Alluring And Timeless Exterior Design, Where Gorgeous Curb Appeal Invites You Inside To Experience A Completely Elevated & Modern, Move-In Ready Interior! Located On A Premium & Private Corner Lot, This Incredible Property Is Ready To Impress From The Moment You Step Inside, As The Expansive Main Floor Living Space Shines! Purposely Curated With Impressive Soaring Ceilings & Oversized Windows, Allowing For An Abundance Of Natural Light Throughout! Gorgeous Rich Hardwood Floors Compliment The Spacious Open Concept Main Floor, Where Hosting & Gathering Is Easy & Memorable! Be Ready To Enjoy The Endless Incredible Features This Beautiful Home Has To Offer - Gorgeous & Sleek, Ultra Modern Eat-In Kitchen With Oversized Island & Built-In Stainless Steel Appliances, Convenient Main Floor Laundry, 3 Spacious Bedrooms With Large Windows & Closets + A Fully Finished Basement For Additional Living Space, With Bonus 3PC Bathroom! The Amazing Interior Is Perfectly Complimented With A Beautiful Backyard Retreat, Paired With Tons Of Front, Rear & Side Yard Space - Beautiful Stone Interlocking & Mature Trees! You've Finally Found Your Perfect Dream Home Within A Premier Community, Where Fantastic Neighbours, Schools, Parks & Trails Are Only Steps Away.. Don't Miss This One! (id:67193)
Kerrland Realty Group
Tell us when suits you. An agent from the team confirms the appointment — in person or by video, whichever you prefer.
 Kerri LuSales Representative · Team Leader(289) 971-1362
Estimate the monthly payment on this price. Adjust the down payment, rate and amortisation to see what changes.
Monthly payment
$6,019
Not included
Property tax, condo maintenance fees and home insurance are paid separately and are not part of this payment. Budget for them alongside it.
CMHC premium schedule as of 2026-08-18. Estimate only — not financial advice. Actual payments, insurance premiums and approval depend on your lender.
Land Transfer Tax — pre-filled with this price.

Neighbourhoods
A lakeshore town in Halton Region with a walkable downtown, harbour, and mature residential streets.
ExploreListed by ROYAL LEPAGE PREMIUM ONE REALTY. The information contained on this site is based in whole or in part on information that is provided by members of The Canadian Real Estate Association, who are responsible for its accuracy. CREA reproduces and distributes this information as a service for its members and assumes no responsibility for its accuracy.

This website is operated by a brokerage or salesperson who is a member of The Canadian Real Estate Association.
Kerrland Realty Group
Kerrland Realty Group is committed to delivering a seamless and elevated real estate experience through local expertise, skilled negotiation, and tailored strategies designed around each client's unique goals.