 For sale37 photos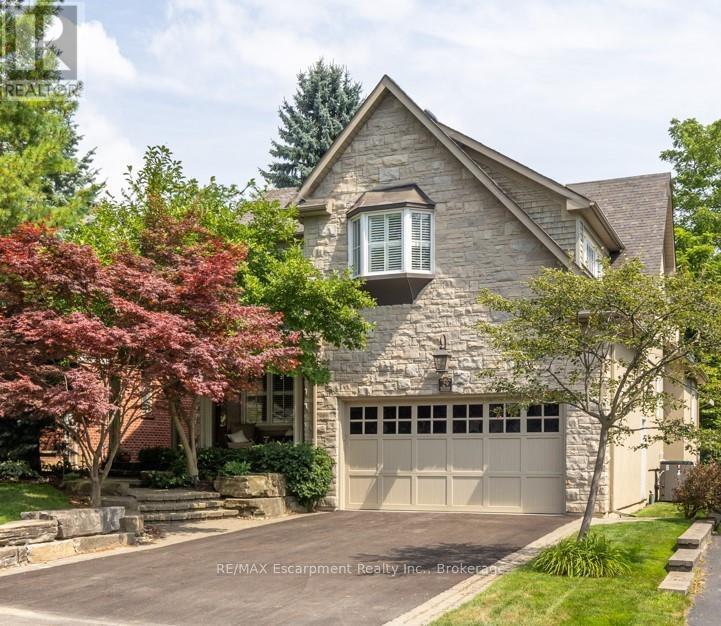
For sale
29 HOWARD AVENUE
MLS® W13819390 · 0 days on market · Active
$4,298,000
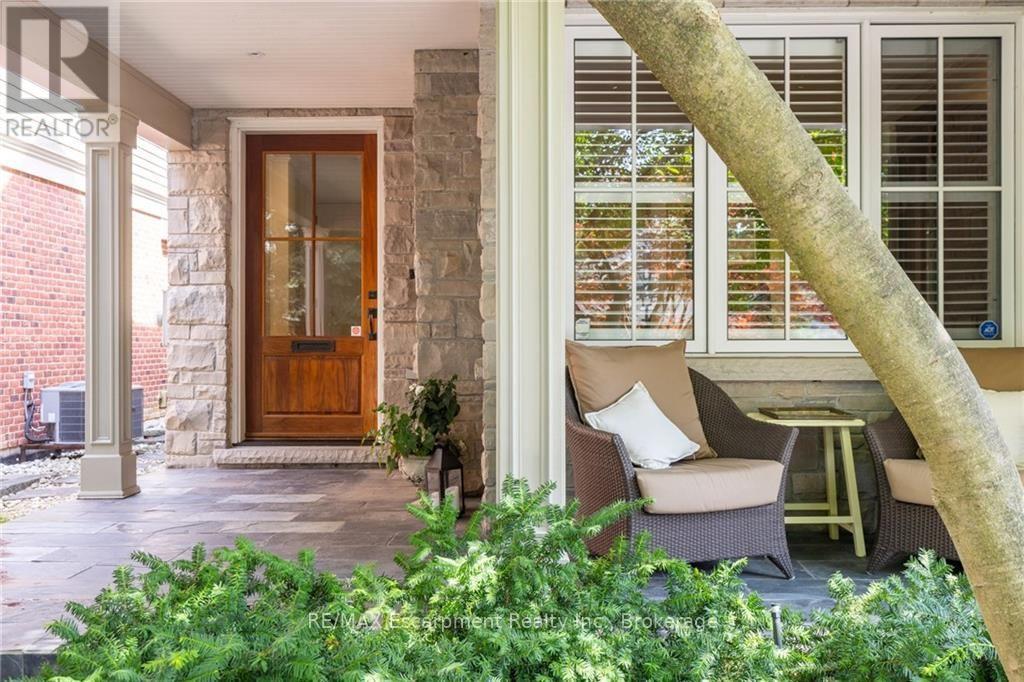
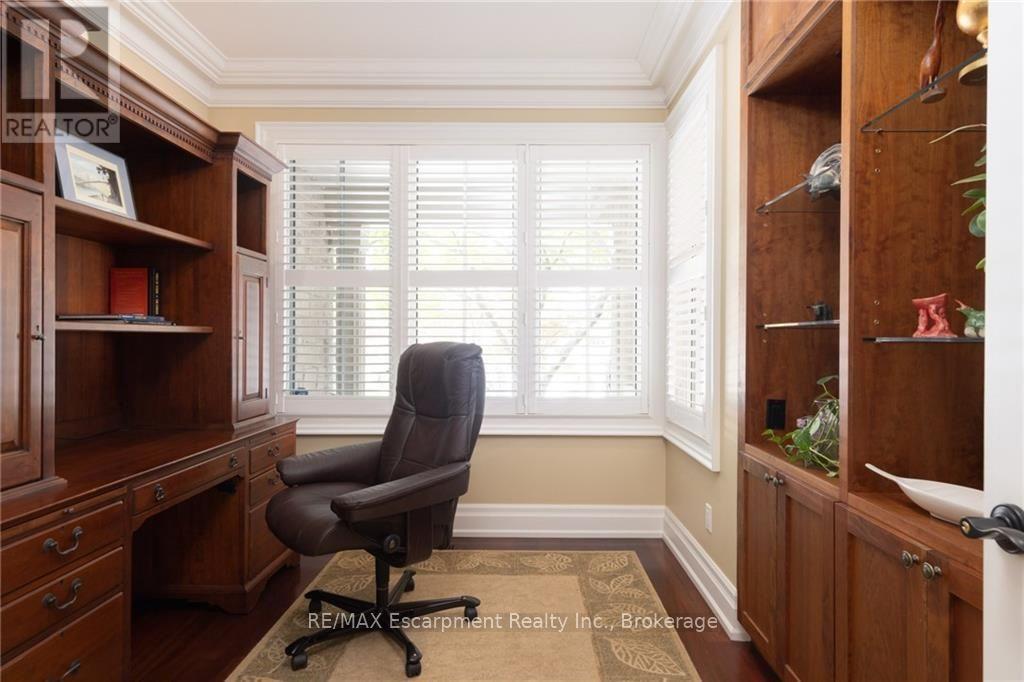
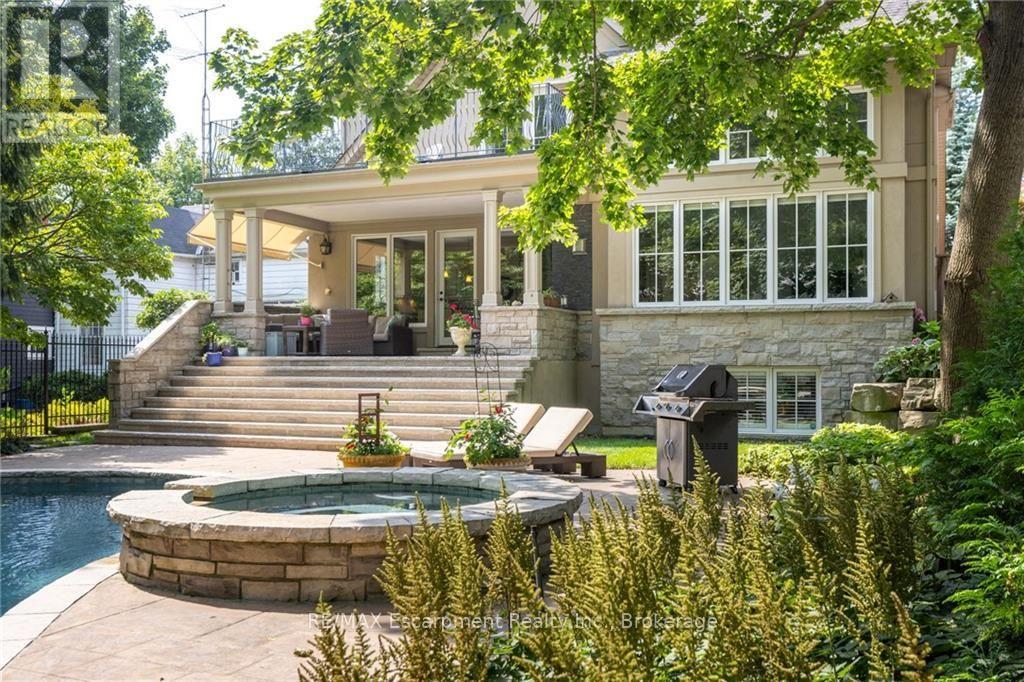
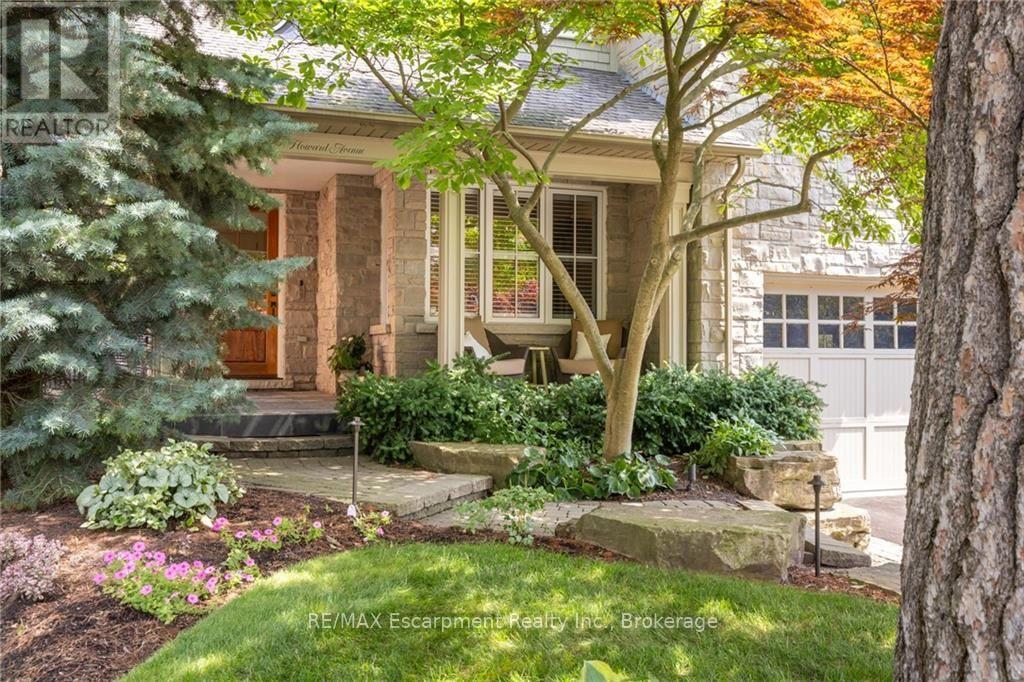
Inquire about this propertyOUTSTANDING EXECUTIVE FAMILY OPPORTUNITY! Located in the coveted ORCHARD BEACH neighbourhood of OLD OAKVILLE, this home is just a stone's throw from the LAKE ONTARIO and a short stroll to downtown Oakville's shops and restaurants. Designed by John Willmott and enhanced with numerous features, it offers joyous familyliving. The modern, open-concept floor plan includes a vaulted, sun-lit family room adjacent to a large chef's kitchen and eat-in area. Quality garden doors open to a magnificent stone back porch, complete with a linear fireplace and views of the quality private Todd gunite pool, hot tub, and Aldershot landscaping.Ideal for entertaining, the home features a separate pantry and servery next to the dining room, which boasts stunning stained glass windows. The office is quietly tucked away with street views for natural light.The second level hosts a fabulous principal suite with built-in cabinets and shelving, a balcony with seasonal lake views, a 5-piece ensuite, and a walk-in closet. Additionally, there are three more spacious bedrooms and two further convenient bathrooms. The lower level includes an impressive projector entertainment centre with a cozy gasfireplace, a second bonus office, a large bedroom, and another bathroom. The stone walkways and patios outside are exceptional, welcoming you into this warm and inviting family home. Situated on a quiet, tree-lined street, this special home is serenaded by the sounds of the waves rolling in. You will be enchanted. (id:67193)
Kerrland Realty Group
Tell us when suits you. An agent from the team confirms the appointment — in person or by video, whichever you prefer.
 Kerri LuSales Representative · Team Leader(289) 971-1362
Estimate the monthly payment on this price. Adjust the down payment, rate and amortisation to see what changes.
Monthly payment
$19,492
Not included
Property tax, condo maintenance fees and home insurance are paid separately and are not part of this payment. Budget for them alongside it.
CMHC premium schedule as of 2026-08-18. Estimate only — not financial advice. Actual payments, insurance premiums and approval depend on your lender.
Land Transfer Tax — pre-filled with this price.

Neighbourhoods
A lakeshore town in Halton Region with a walkable downtown, harbour, and mature residential streets.
ExploreListed by RE/MAX Escarpment Realty Inc., Brokerage. The information contained on this site is based in whole or in part on information that is provided by members of The Canadian Real Estate Association, who are responsible for its accuracy. CREA reproduces and distributes this information as a service for its members and assumes no responsibility for its accuracy.

This website is operated by a brokerage or salesperson who is a member of The Canadian Real Estate Association.
Kerrland Realty Group
Kerrland Realty Group is committed to delivering a seamless and elevated real estate experience through local expertise, skilled negotiation, and tailored strategies designed around each client's unique goals.
| Room | Level | Dimensions |
|---|---|---|
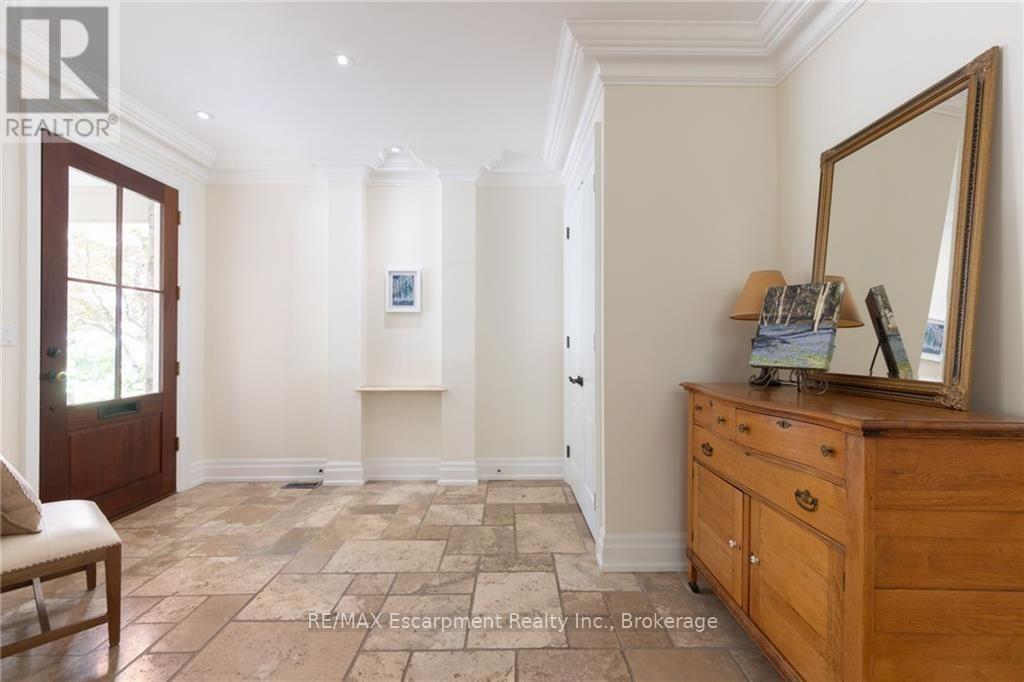
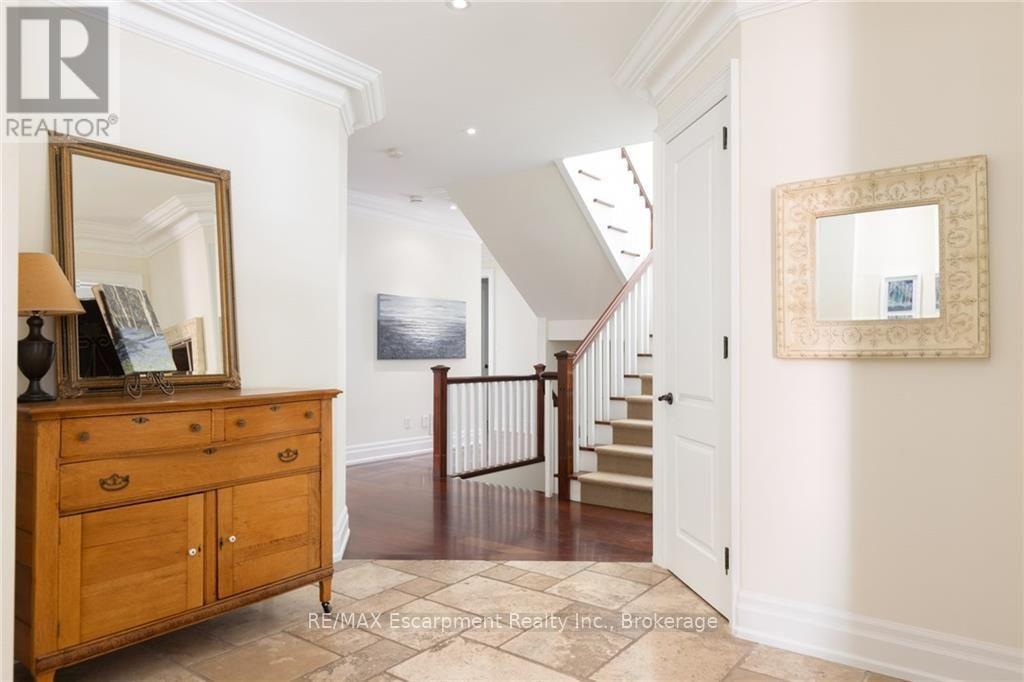
| Foyer | Main level | 4.04 x 3.76 |
| Bedroom | Upper Level | 4.88 x 3.28 |
| Office | Main level | 3.3 x 3.15 |
| Recreational, Games room | Lower level | 6.91 x 6.55 |
| Games room | Lower level | 6.4 x 3.78 |
| Bedroom | Lower level | 4.83 x 4.67 |
| Den | Lower level | 4.5 x 3.02 |
| Utility room | Lower level | 4.93 x 4.32 |
| Utility room | Lower level | 5.13 x 4.17 |
| Dining room | Main level | 4.88 x 3.66 |
| Great room | Main level | 5.94 x 5.18 |
| Eating area | Main level | 4.7 x 4.19 |
| Kitchen | Main level | 4.7 x 2.87 |
| Laundry room | Main level | 3.3 x 2.16 |
| Primary Bedroom | Upper Level | 6.12 x 6.02 |
| Bedroom | Upper Level | 5.82 x 5 |