 For sale48 photos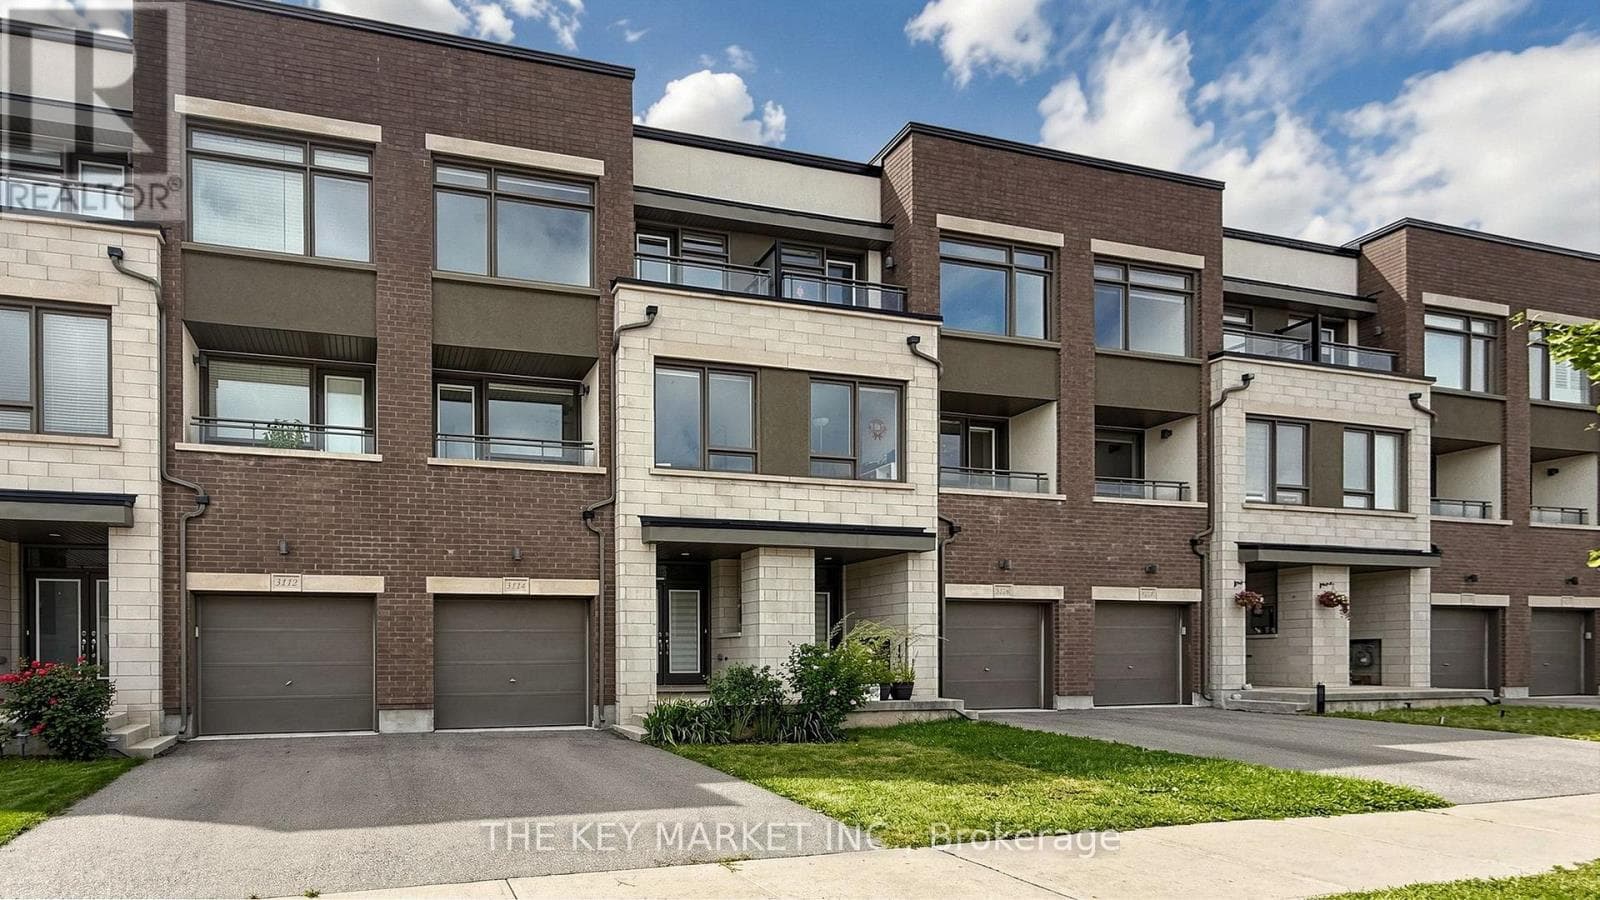
For sale
3114 ERNEST APPELBE BOULEVARD
MLS® W13784460 · 0 days on market · Active
$899,000
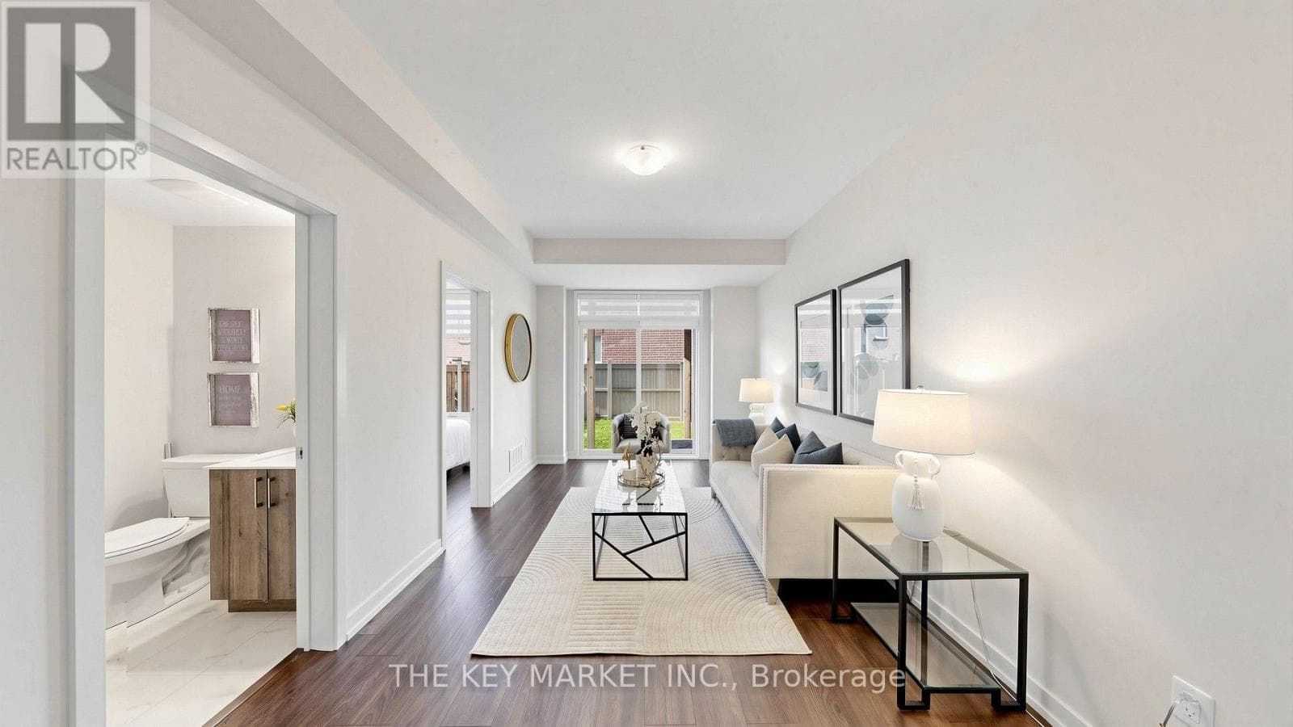
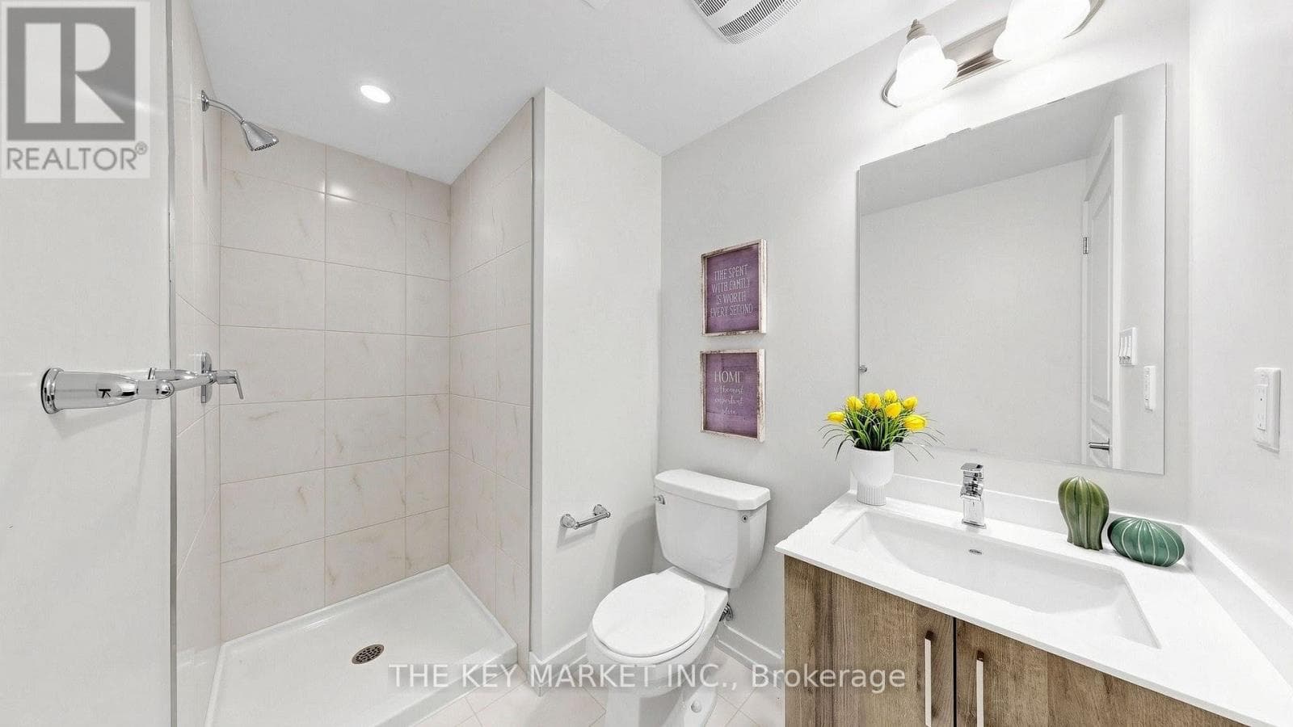
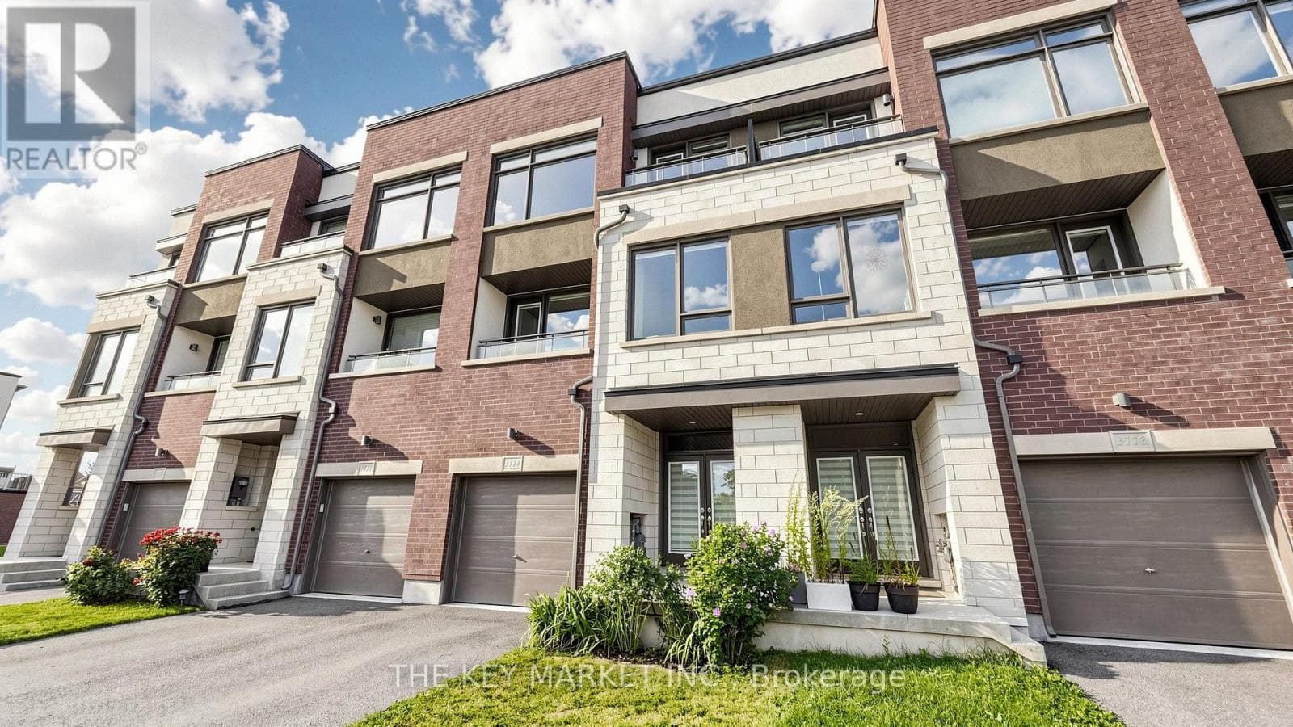
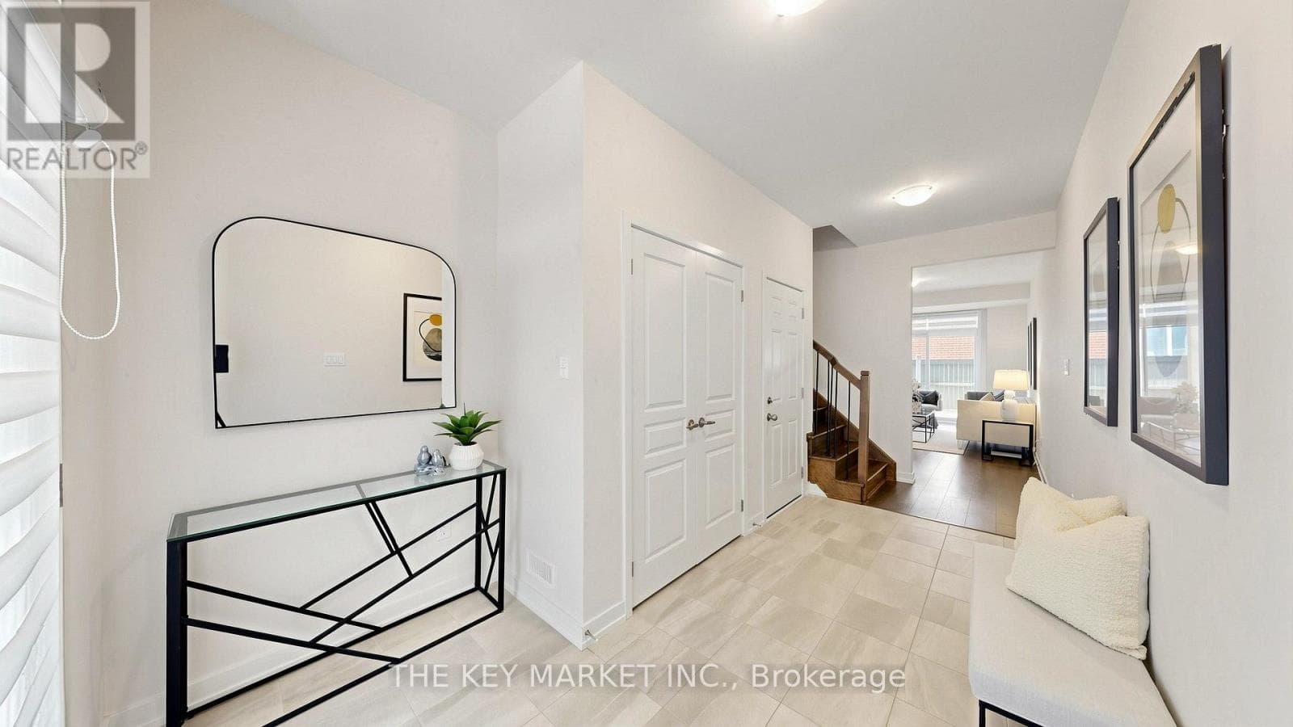
Inquire about this propertyWelcome to this superbly maintained, luxuriously upgraded freehold townhome in the heart of Oakville - no POTL fees! Built in 2019 by Great Gulf, this bright, south-east facing home sits on a deeper 84.59' lot, tucked away from other condo buildings for easy street parking and a quieter, less congested setting. With 4 spacious bedrooms and 4 well-appointed bathrooms, enjoy 2,215 sqft (per builder plan) of carpet-free, open-concept living across three levels, all with 9' ceilings and walk-out decks on both the 2nd and 3rd floors. The upgraded kitchen impresses with granite counters, an extra-large centre island with pendant lighting, stainless steel appliances, a breakfast bar, wall-to-ceiling pantry, built-in microwave nook, upgraded backsplash, large windows, and a walk-out deck. The adjoining open-concept family room offers modern lighting, pot lights, large windows, office nook and its own walk-out balcony. The 3rd floor primary suite features an generous layout, spacious walk-in closet, picture window, and an upgraded spa-like ensuite with double sinks, a frameless glass shower and a large window. Two additional bright bedrooms with closets - one with a private walk-out balcony - share a 4-piece bath. The ground floor offers a large foyer with double coat closet, a living room with floor-to-ceiling walk-out patio doors, a 3-piece bath, and a versatile bedroom - ideal for in-laws, guests, or a home office - plus garage access. More highlights: a rare fully fenced backyard, fresh air ventilation system, zebra blinds, pot lights, tankless hot water heater and a spacious garage with a long/open driveway. Steps to Fowley Park (tennis, pickleball, water park, soccer), East Morrison Creek Trail, Dr. David R. Williams PS, and Smart Centre Oakville - Superstore, Walmart, Longo's, Winners, Starbucks & more. Minutes to Hwy 403/407, top-rated schools, parks, and restaurants. A rare combination of space, versatility, and convenience! (id:67193)
Kerrland Realty Group
Tell us when suits you. An agent from the team confirms the appointment — in person or by video, whichever you prefer.
 Kerri LuSales Representative · Team Leader(289) 971-1362
Estimate the monthly payment on this price. Adjust the down payment, rate and amortisation to see what changes.
Monthly payment
$4,365
Not included
Property tax, condo maintenance fees and home insurance are paid separately and are not part of this payment. Budget for them alongside it.
CMHC premium schedule as of 2026-08-18. Estimate only — not financial advice. Actual payments, insurance premiums and approval depend on your lender.
Land Transfer Tax — pre-filled with this price.

Neighbourhoods
A lakeshore town in Halton Region with a walkable downtown, harbour, and mature residential streets.
ExploreListed by THE KEY MARKET INC.. The information contained on this site is based in whole or in part on information that is provided by members of The Canadian Real Estate Association, who are responsible for its accuracy. CREA reproduces and distributes this information as a service for its members and assumes no responsibility for its accuracy.

This website is operated by a brokerage or salesperson who is a member of The Canadian Real Estate Association.
Kerrland Realty Group
Kerrland Realty Group is committed to delivering a seamless and elevated real estate experience through local expertise, skilled negotiation, and tailored strategies designed around each client's unique goals.
| Room | Level | Dimensions |
|---|---|---|
| Living room | Ground level | 5.57 x 3.03 |
| Bathroom | Second level | |
| Dining room | Second level | 5.89 x 5.54 |
| Kitchen | Second level | 5.89 x 5.54 |
| Family room | Second level | 7.28 x 5.89 |
| Primary Bedroom | Third level | 4.51 x 4.23 |
| Bedroom 2 | Third level | 4.77 x 2.88 |
| Bedroom 3 | Third level | 3.99 x 2.95 |
| Bedroom 4 | Ground level | 2.74 x 2.61 |
| Utility room | Ground level | |
| Laundry room | Third level |