 For sale50 photos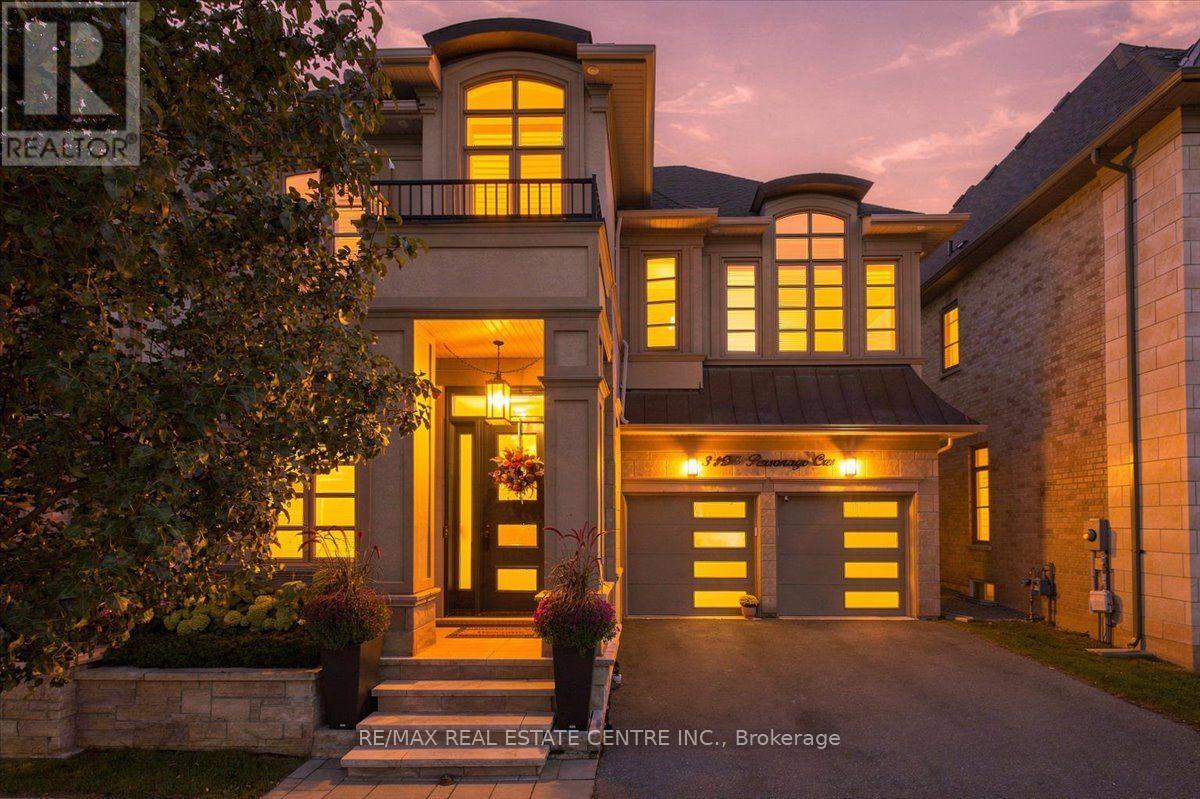
For sale
3124 PARSONAGE CRESCENT
MLS® W13811356 · 0 days on market · Active
$2,499,000
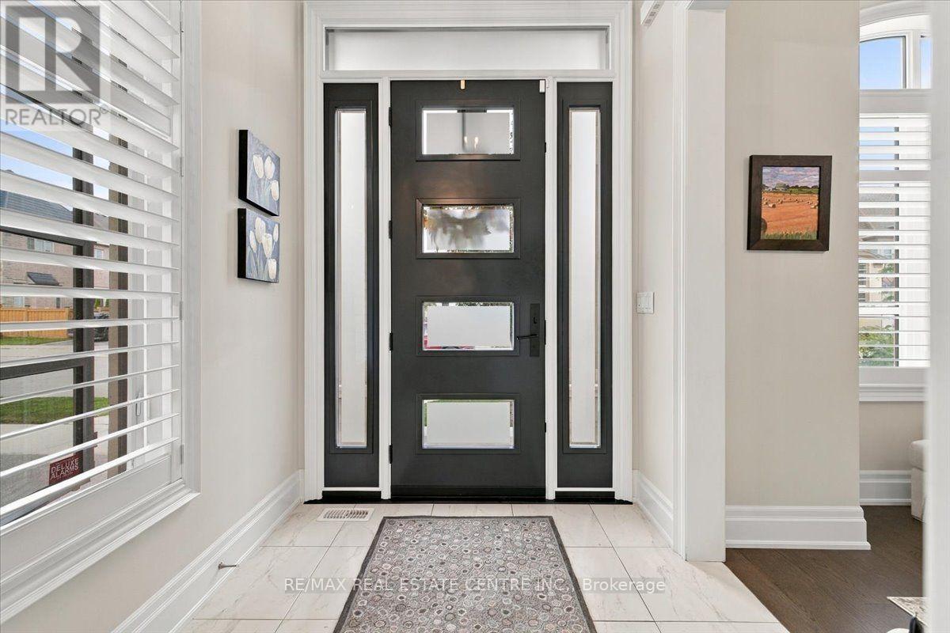
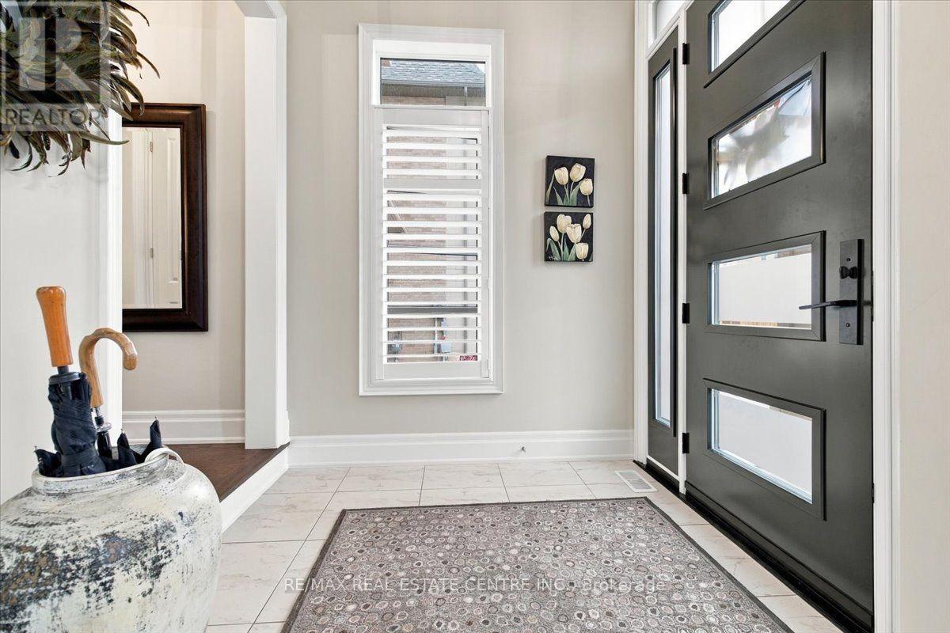
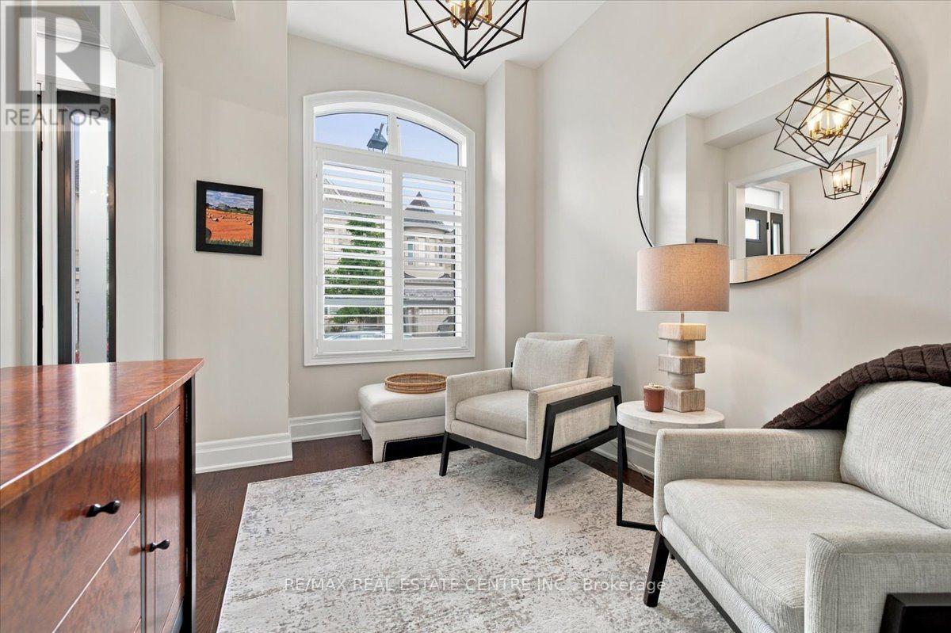
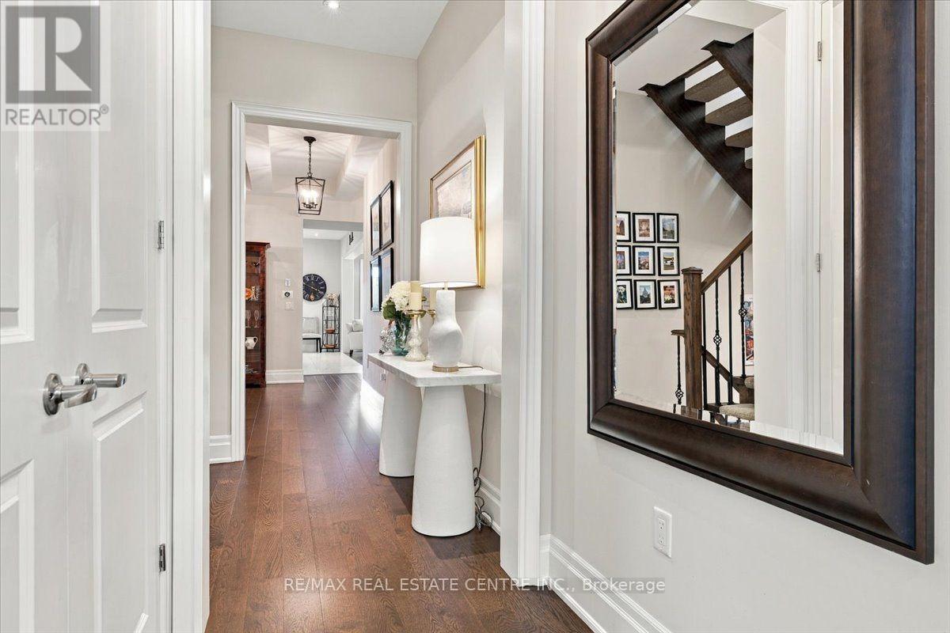
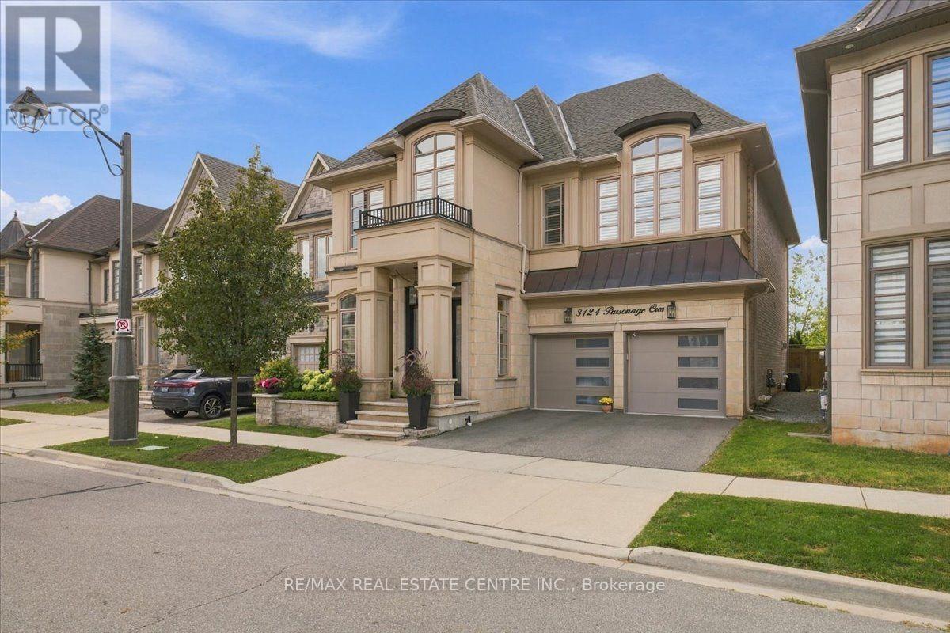
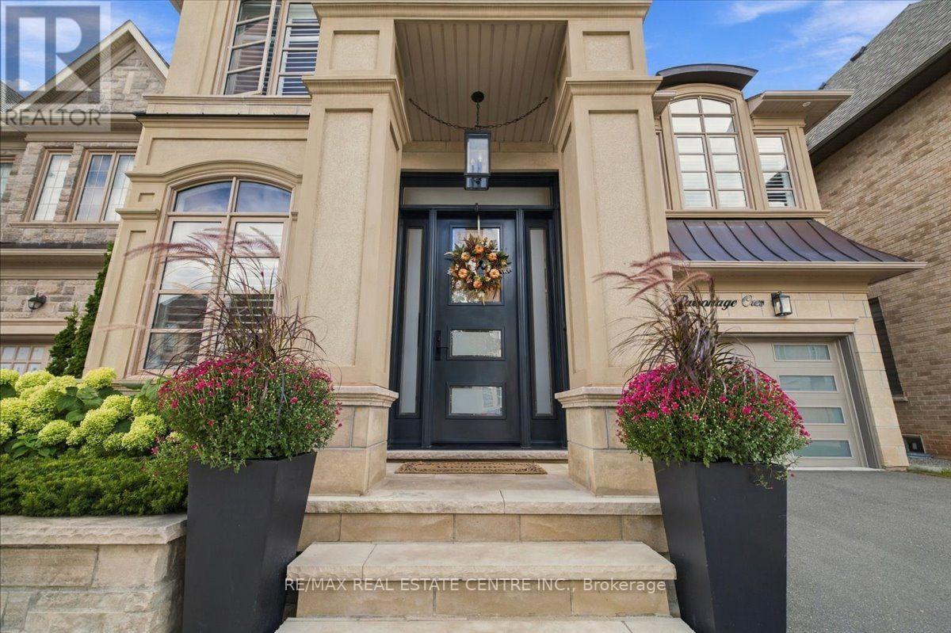
Inquire about this propertyWelcome to 3124 Parsonage Cres. An exceptional Walton model offers refined living in one of Oakville's most desirable settings. Ideally positioned on a premium lot backing onto a naturalized greenbelt, this beautifully upgraded residence blends timeless elegance with modern sophistication. The impressive open-concept design features a showstopping kitchen with waterfall island and oversized Pella patio doors, creating an effortless connection to the beautifully landscaped grounds. Waffle ceilings, architectural details, pot lights and oversized baseboards add an elevated sense of luxury throughout the main level. The professionally finished lower level features soaring 10' ceilings and exceptional additional living space. Outdoors, professionally designed landscaping, custom stonework and a retractable electric awning create a private setting for relaxed entertaining. Premium appointments include Pella entry doors and Dodds insulated aluminum & glass garage doors. A must see! (id:67193)
Kerrland Realty Group
Tell us when suits you. An agent from the team confirms the appointment — in person or by video, whichever you prefer.
 Kerri LuSales Representative · Team Leader(289) 971-1362
Estimate the monthly payment on this price. Adjust the down payment, rate and amortisation to see what changes.
Monthly payment
$11,333
Not included
Property tax, condo maintenance fees and home insurance are paid separately and are not part of this payment. Budget for them alongside it.
CMHC premium schedule as of 2026-08-18. Estimate only — not financial advice. Actual payments, insurance premiums and approval depend on your lender.
Land Transfer Tax — pre-filled with this price.

Neighbourhoods
A lakeshore town in Halton Region with a walkable downtown, harbour, and mature residential streets.
ExploreListed by RE/MAX REAL ESTATE CENTRE INC.. The information contained on this site is based in whole or in part on information that is provided by members of The Canadian Real Estate Association, who are responsible for its accuracy. CREA reproduces and distributes this information as a service for its members and assumes no responsibility for its accuracy.

This website is operated by a brokerage or salesperson who is a member of The Canadian Real Estate Association.
Kerrland Realty Group
Kerrland Realty Group is committed to delivering a seamless and elevated real estate experience through local expertise, skilled negotiation, and tailored strategies designed around each client's unique goals.
| Room | Level | Dimensions |
|---|---|---|
| Library | Ground level | 3.96 x 2.74 |
| Other | Lower level | 5.18 x 5.18 |
| Recreational, Games room | Lower level | 4.57 x 4.54 |
| Dining room | Ground level | 4.87 x 4.26 |
| Mud room | Ground level | |
| Kitchen | Ground level | 5.18 x 3.35 |
| Eating area | Ground level | 5.18 x 5.8 |
| Great room | Ground level | 5.18 x 5.18 |
| Primary Bedroom | Second level | 6.58 x 4.26 |
| Bedroom 2 | Second level | 3.96 x 3.65 |
| Bedroom 3 | Second level | 3.99 x 3.71 |
| Bedroom 4 | Second level | 4.26 x 3.65 |