 For sale43 photos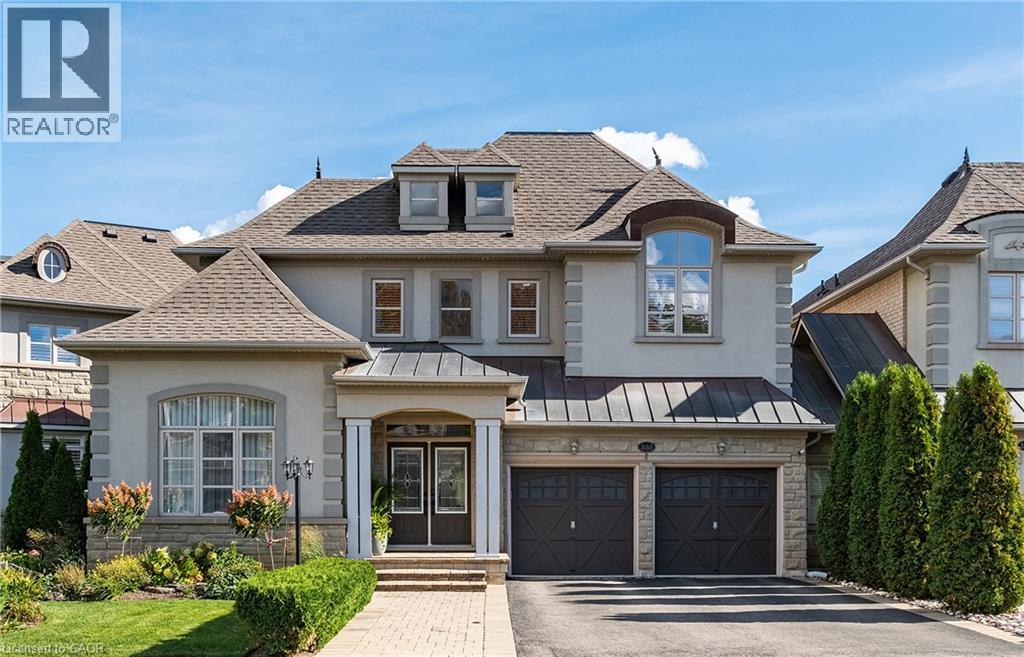
For sale
3168 WATERCLIFFE Court
MLS® 40870807 · 0 days on market · Active
$1,675,000
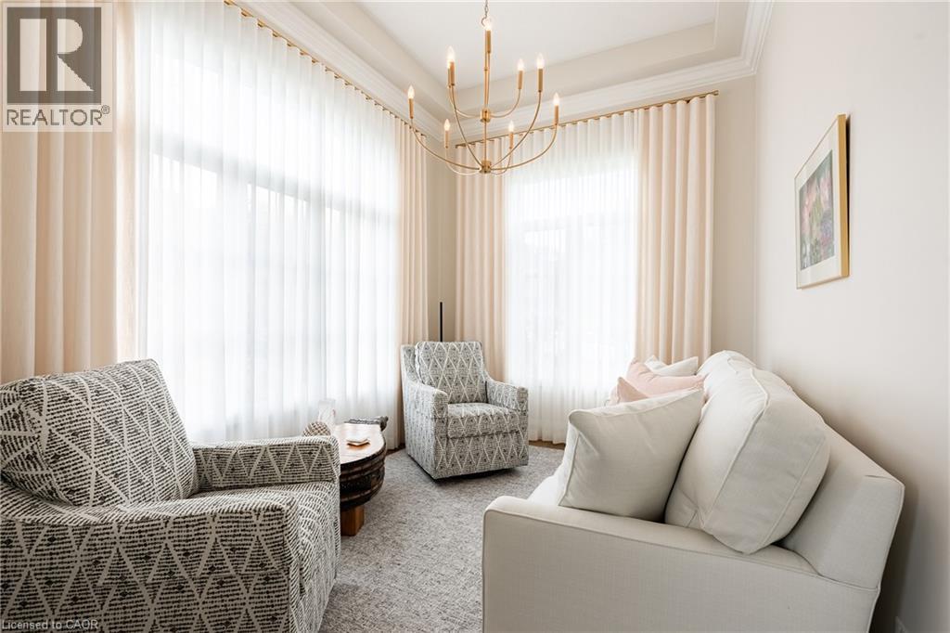
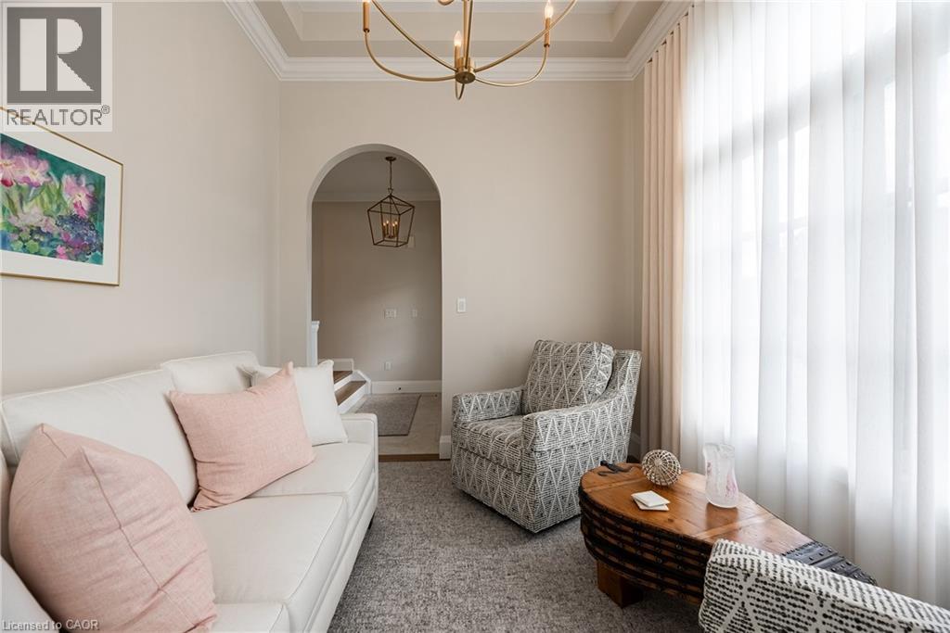
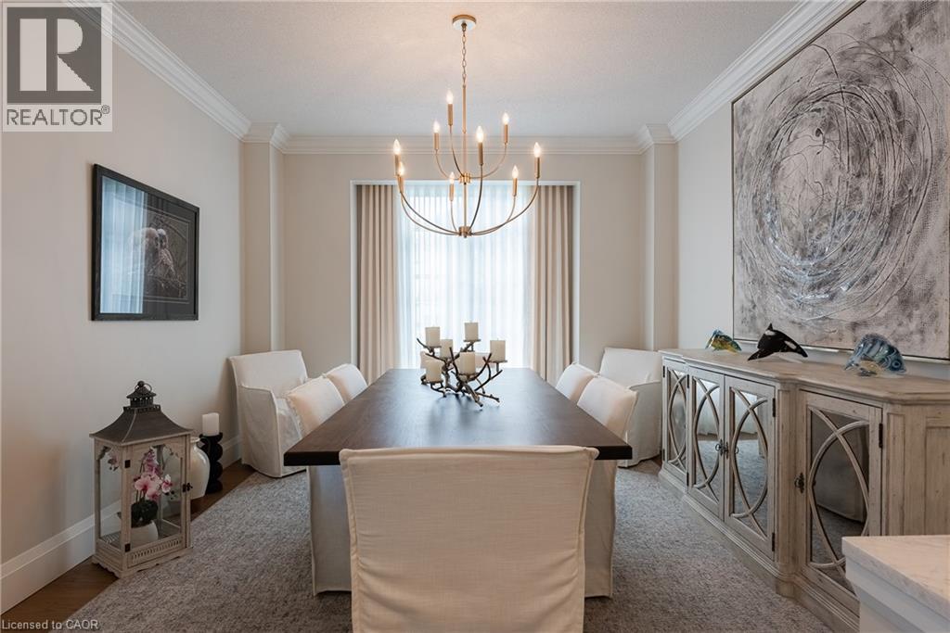
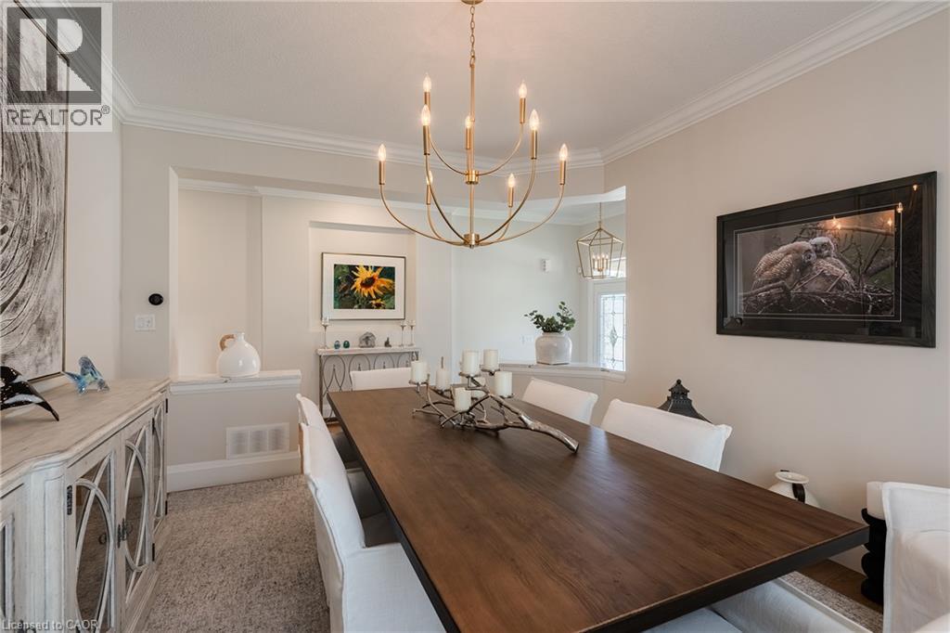
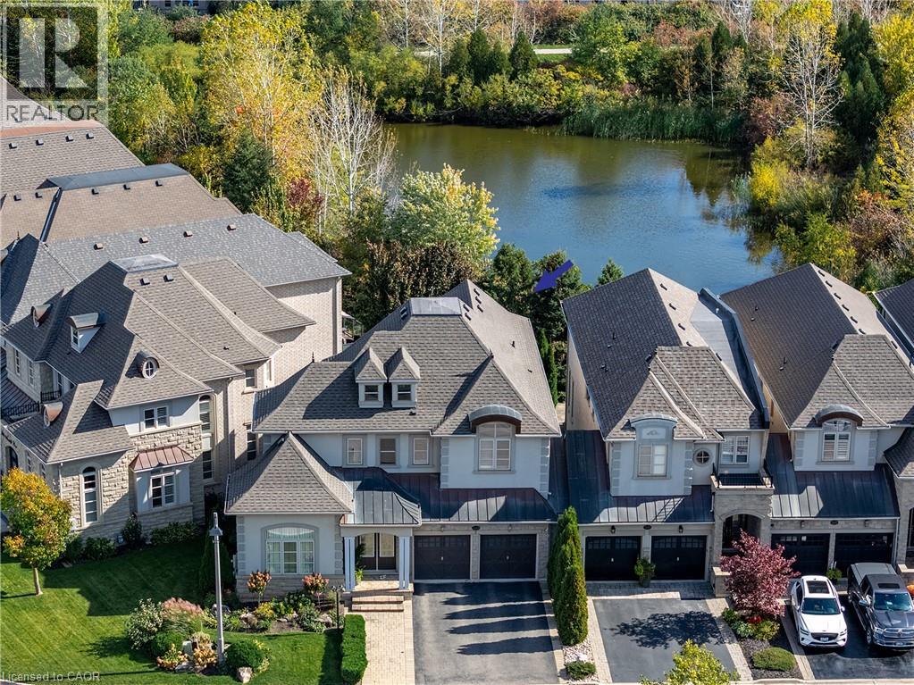
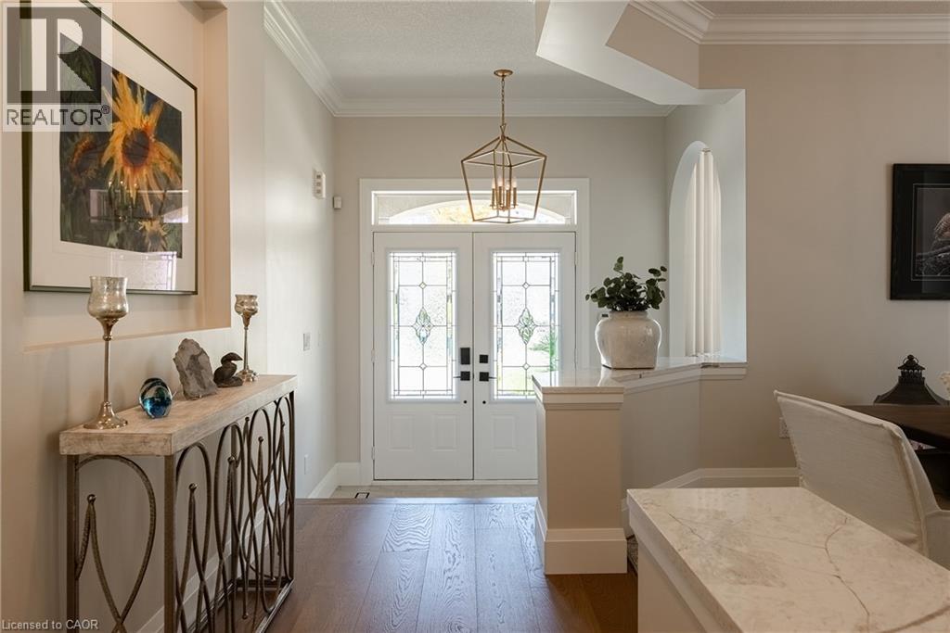
Inquire about this propertySet within an exclusive enclave of French Chateau-inspired homes, this beautifully renovated executive end-unit freehold townhome offers the space, privacy and presence of a detached home with tranquil pond and greenspace views. Current owners have invested close to $2 million in the property, including approximately $250,000 in recent renovations, creating a beautifully updated home offering almost 2,800 sq ft above grade with high-end finishes throughout. Now offered at a competitive price, it presents an exceptional opportunity to enjoy the easy life without taking on renovations of your own. Main level features 9' ceilings, generous natural light, custom drapery, wide plank hardwood floors and new trim work, newer staircase and light fixtures, a separate office or formal living room, family room with gas fireplace and walkout back deck and yard. fully renovated 2025 kitchen is a standout with an oversized island, extensive custom cabinetry, natural quartz counters and backsplash, a dedicated coffee station and premium Miele appliances including induction cooktop.Upstairs, three spacious bedrooms include a primary retreat overlooking the pond and forest, complete with walk-in closet and five-piece ensuite. Jack-and-Jill bathroom and convenient second-floor laundry complete the level. Professionally finished basement adds remarkable versatility with numerous windows, a full kitchen with island and quartz counters, living space, an additional bedroom, two bathrooms, laundry and abundant storage; ideal for extended family or guests. Further highlights include 2.5 garage spaces, parking for six, garage access into the home, workshop potential, reverse osmosis and 2019 roof. With no sidewalk to maintain, nearby trails, schools, provincial park and convenient highway access, the location is as practical as it is appealing. All this, complemented by a welcoming community of neighbours, makes this a home where the work has been done and the next chapter is ready to begin (id:67193)
| Room | Level | Dimensions |
|---|---|---|
| 3pc Bathroom | Basement | |
| Bedroom | Basement | 17'9'' x 18'10'' |
| Kitchen | Basement | 11'1'' x 16'7'' |
| 2pc Bathroom | Basement | |
| Recreation room | Basement | 17'2'' x 15'1'' |
| 4pc Bathroom | Second level | |
| 5pc Ensuite bath | Second level | |
| 2pc Bathroom | Main level | |
| Bedroom | Second level | 12'11'' x 12'9'' |
| Bedroom | Second level | 12'5'' x 19'6'' |
| Primary Bedroom | Second level | 25'2'' x 16'0'' |
| Family room | Main level | 14'6'' x 17'4'' |
| Breakfast | Main level | 10'3'' x 12'4'' |
| Kitchen | Main level | 10'2'' x 17'4'' |
| Dining room | Main level | 11'10'' x 13'6'' |
| Living room | Main level | 9'6'' x 13'1'' |
Kerrland Realty Group
Tell us when suits you. An agent from the team confirms the appointment — in person or by video, whichever you prefer.
 Kerri LuSales Representative · Team Leader(289) 971-1362
Estimate the monthly payment on this price. Adjust the down payment, rate and amortisation to see what changes.
Monthly payment
$7,596
Not included
Property tax, condo maintenance fees and home insurance are paid separately and are not part of this payment. Budget for them alongside it.
CMHC premium schedule as of 2026-08-18. Estimate only — not financial advice. Actual payments, insurance premiums and approval depend on your lender.
Land Transfer Tax — pre-filled with this price.

Neighbourhoods
A lakeshore town in Halton Region with a walkable downtown, harbour, and mature residential streets.
ExploreListed by Century 21 Miller Real Estate Ltd.. The information contained on this site is based in whole or in part on information that is provided by members of The Canadian Real Estate Association, who are responsible for its accuracy. CREA reproduces and distributes this information as a service for its members and assumes no responsibility for its accuracy.

This website is operated by a brokerage or salesperson who is a member of The Canadian Real Estate Association.
Kerrland Realty Group
Kerrland Realty Group is committed to delivering a seamless and elevated real estate experience through local expertise, skilled negotiation, and tailored strategies designed around each client's unique goals.