For sale40 photos
For sale
3202 EPWORTH CRESCENT
MLS® W13561788 · 63 days on market · Active
$1,399,000
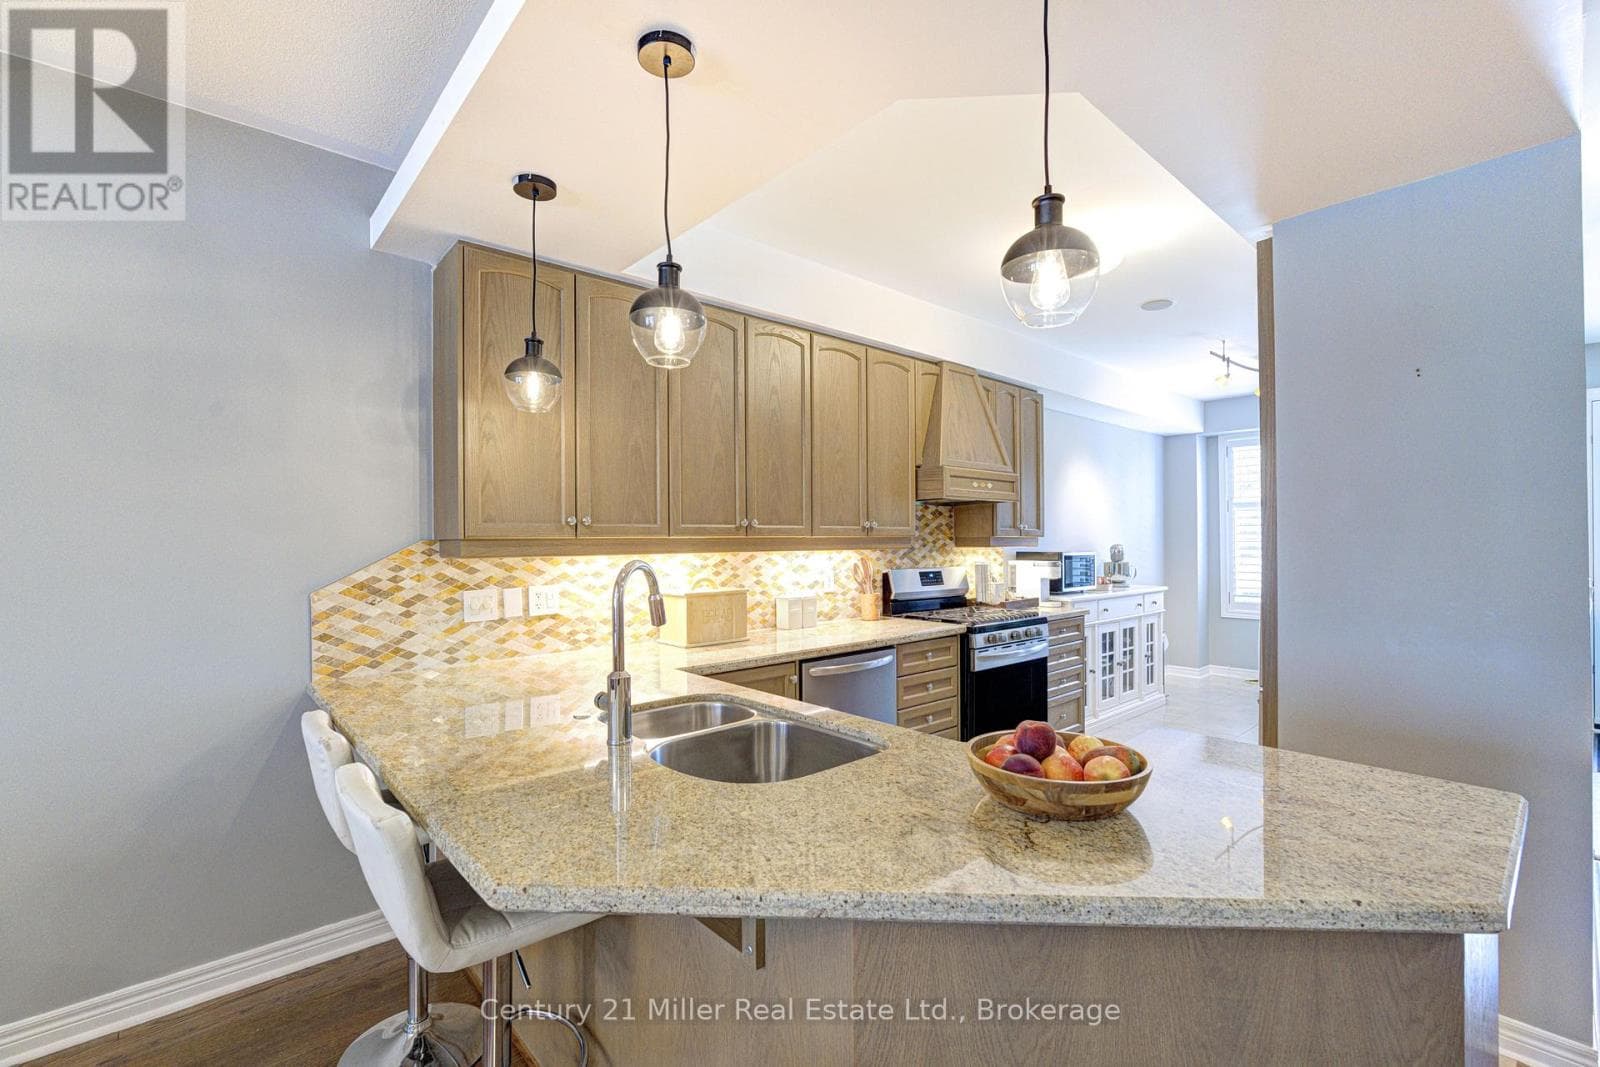
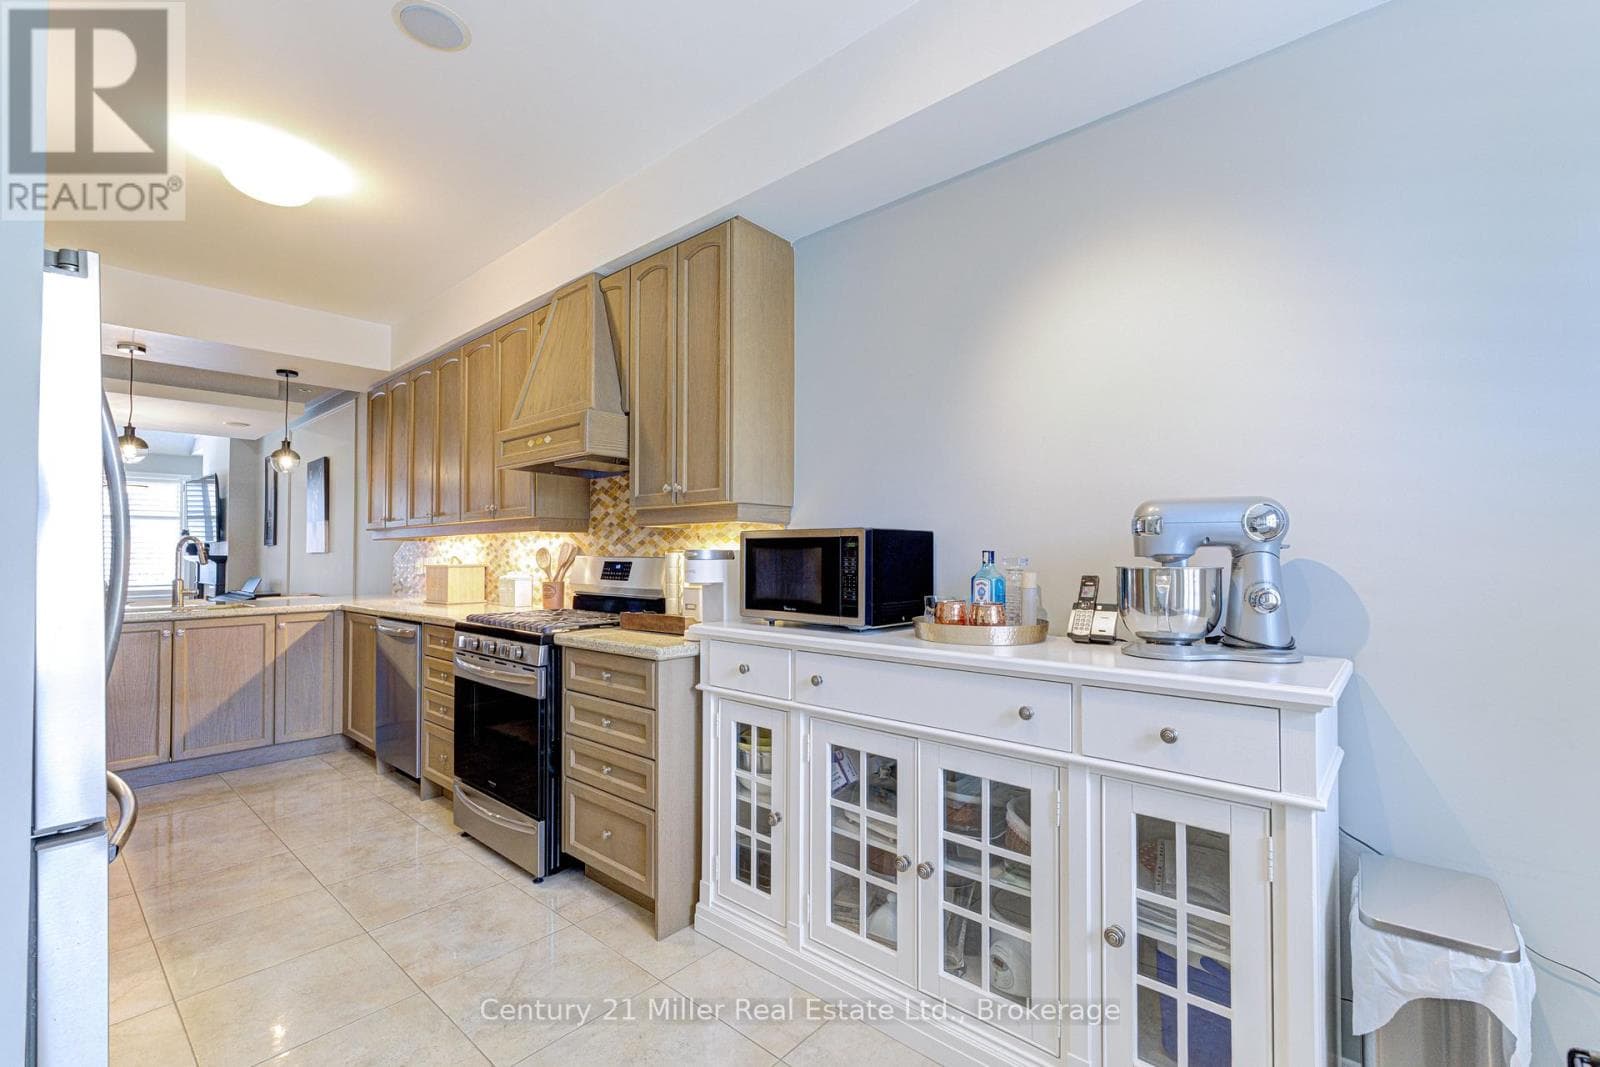
Inquire about this propertyWelcome Home to Bronte Creek! Nestled in one of Oakville's most highly sought-after and family-friendly communities, this beautifully maintained, 1.5-storey freehold bungaloft offers the perfect blend of easy living and multifunctional space.Featuring 3+1 bedrooms and 3.5 bathrooms, this rare home boasts a highly coveted main-floor primary suite complete with a walk-in closet and private ensuite. The open-concept design flows seamlessly into a bright great room with soaring ceilings and skylights (with power shutters), a spacious dining area (built in speakers), and a large loft on the second floor. Outside, a private backyard with a lovely stamped concrete patio and a rarely offered 2-car garage, hardwoods throughout complete this incredible property.Top-Tier Schools Perfect for growing families, this home offers outstanding educational opportunities within walking distance or a very short drive:St. Mary Catholic Elementary (~0.25 km) - Just a short walk down the street!Palermo Public (~1.2 km)Garth Webb Secondary(~2.0 km)Corpus Christi Catholic Secondary (~2.8 km)Unmatched Local Amenities & Recreation.Living in the Palermo West/Bronte Creek area means having nature, shopping, and everyday conveniences right at your doorstep:Nature & Trails: You are just steps (less than 1 km) from the gorgeous trails, campsites, and lush forests of Bronte Creek Provincial Park-perfect for hiking, family picnics, and outdoor adventures.Everyday Conveniences: Easily walk or drive (~1 km) to the plaza at Westoak Trails Blvd, which features a Starbucks, TD Canada Trust, and PharmaSense Pharmacy.Shopping & Entertainment: The RioCan Centre Burloak is only a 5-minute drive (~3.2 km) away, offering a Cineplex VIP movie theatre, major retailers, and a fantastic selection of dining options.Commuter-Friendly: Quick and easy access to the QEW, Highway 407, and Dundas St. makes traveling across the GTA, down to Niagara, or into downtown Toronto completely hassle-free. (id:67193)
Kerrland Realty Group
Tell us when suits you. An agent from the team confirms the appointment — in person or by video, whichever you prefer.
 Kerri LuSales Representative · Team Leader(289) 971-1362
Estimate the monthly payment on this price. Adjust the down payment, rate and amortisation to see what changes.
Monthly payment
$7,300
Not included
Property tax, condo maintenance fees and home insurance are paid separately and are not part of this payment. Budget for them alongside it.
CMHC premium schedule as of 2026-08-18. Estimate only — not financial advice. Actual payments, insurance premiums and approval depend on your lender.
Land Transfer Tax — pre-filled with this price.

Neighbourhoods
A lakeshore town in Halton Region with a walkable downtown, harbour, and mature residential streets.
ExploreListed by Century 21 Miller Real Estate Ltd.. The information contained on this site is based in whole or in part on information that is provided by members of The Canadian Real Estate Association, who are responsible for its accuracy. CREA reproduces and distributes this information as a service for its members and assumes no responsibility for its accuracy.

This website is operated by a brokerage or salesperson who is a member of The Canadian Real Estate Association.
Kerrland Realty Group
Kerrland Realty Group is committed to delivering a seamless and elevated real estate experience through local expertise, skilled negotiation, and tailored strategies designed around each client's unique goals.
| Room | Level | Dimensions |
|---|---|---|
| Eating area | Main level | 2.69 x 2.92 |
| Bedroom | Second level | 5.94 x 4.01 |
| Bathroom | Second level | |
| Bathroom | Basement | |
| Kitchen | Main level | 2.74 x 3.89 |
| Bedroom | Basement | 4.06 x 4.95 |
| Other | Basement | 3.15 x 1.98 |
| Recreational, Games room | Basement | 5.36 x 14.71 |
| Dining room | Main level | 4.27 x 4.01 |
| Great room | Main level | 4.27 x 3.96 |
| Primary Bedroom | Main level | 5.33 x 3.96 |
| Other | Main level | 3 x 2 |
| Bathroom | Main level | 2 x 2 |
| Laundry room | Main level | 2 x 2 |
| Loft | Second level | 4.17 x 7.75 |
| Bedroom | Second level | 5.54 x 3.23 |