For sale50 photos
For sale
3202 SALTAIRE Crescent
MLS® 40860363 · 1 day on market · Active
$2,389,000
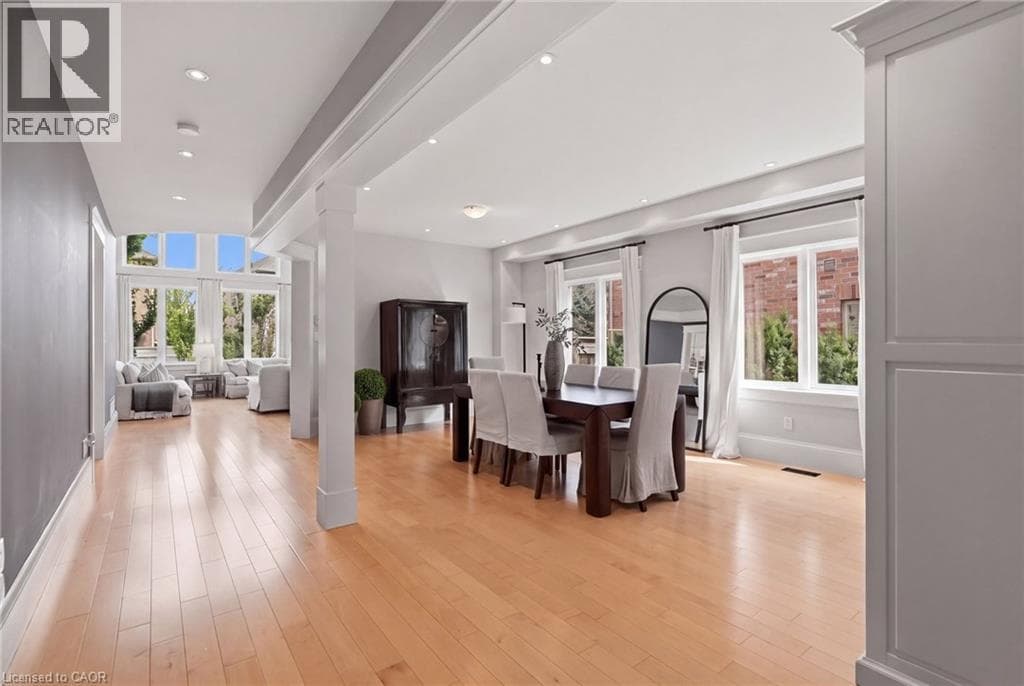
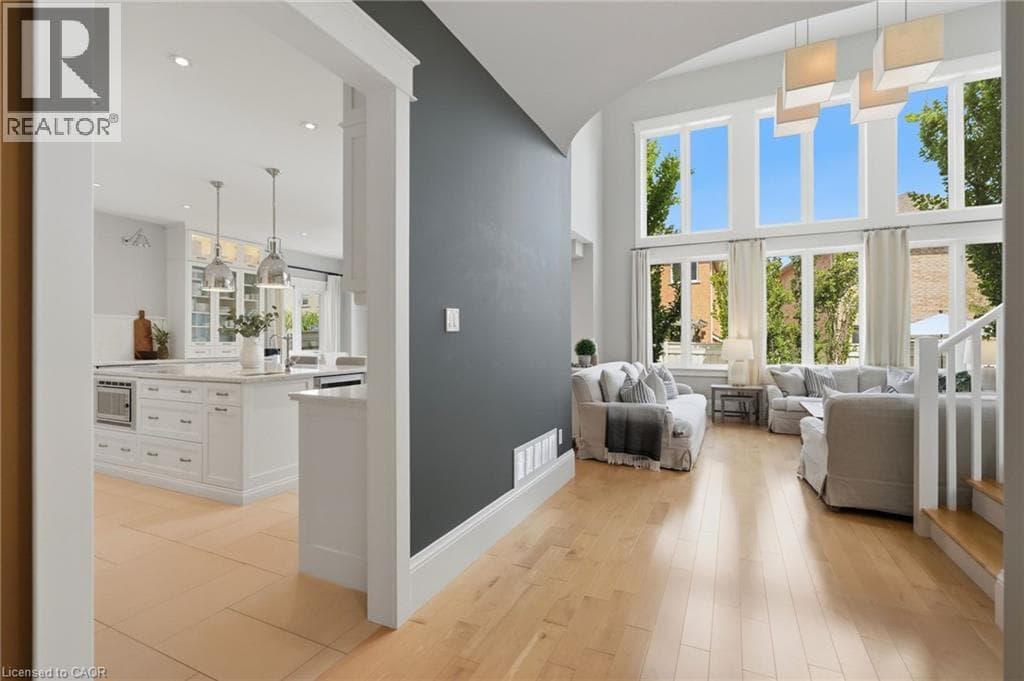
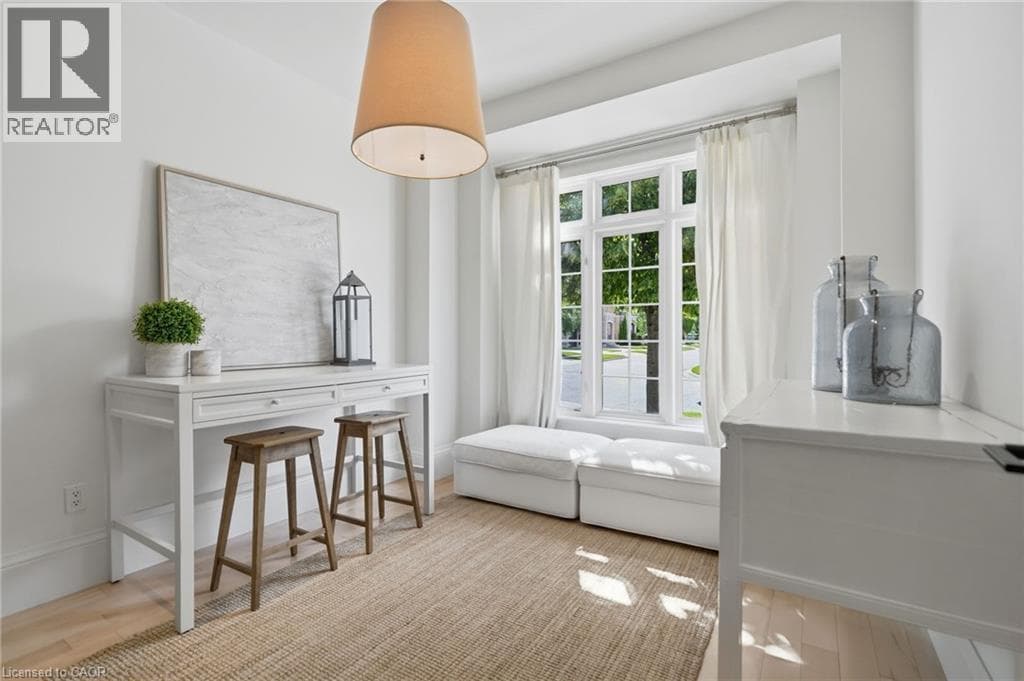
Inquire about this propertyNestled in a sought-after Oakville neighbourhood, 3202 Saltaire Cres is a beautifully designed, turnkey-ready residence offering an exceptional lifestyle that is simply hard to beat. Meticulously cared for and thoughtfully crafted, this impressive home features 4 spacious bedrooms, 5 bathrooms, and a fully finished basement tailored for relaxation and entertainment. The main level centers around a magnificent chef's kitchen, while the interior transitions into a private outdoor sanctuary featuring a fully landscaped backyard equipped with a refreshing pool and a cozy outdoor fireplace perfect for evening gatherings. Combining high-end finishes, flawless condition, and unmatched functionality, this turn-key property represents an extraordinary opportunity to move right in and experience living at its finest. (id:67193)
Kerrland Realty Group
Tell us when suits you. An agent from the team confirms the appointment — in person or by video, whichever you prefer.
 Kerri LuSales Representative · Team Leader(289) 971-1362
Estimate the monthly payment on this price. Adjust the down payment, rate and amortisation to see what changes.
Monthly payment
$10,834
Not included
Property tax, condo maintenance fees and home insurance are paid separately and are not part of this payment. Budget for them alongside it.
CMHC premium schedule as of 2026-08-18. Estimate only — not financial advice. Actual payments, insurance premiums and approval depend on your lender.
Land Transfer Tax — pre-filled with this price.

Neighbourhoods
A lakeshore town in Halton Region with a walkable downtown, harbour, and mature residential streets.
ExploreListed by Keller Williams Edge Realty. The information contained on this site is based in whole or in part on information that is provided by members of The Canadian Real Estate Association, who are responsible for its accuracy. CREA reproduces and distributes this information as a service for its members and assumes no responsibility for its accuracy.

This website is operated by a brokerage or salesperson who is a member of The Canadian Real Estate Association.
Kerrland Realty Group
Kerrland Realty Group is committed to delivering a seamless and elevated real estate experience through local expertise, skilled negotiation, and tailored strategies designed around each client's unique goals.
| Room | Level | Dimensions |
|---|---|---|
| Other | Basement | 17'9'' x 5'9'' |
| Recreation room | Basement | 35'11'' x 30'11'' |
| Storage | Basement | 5'2'' x 12'6'' |
| Utility room | Basement | 8'0'' x 9'0'' |
| Other | Basement | 12'4'' x 20'8'' |
| Sauna | Basement | 4'7'' x 6'2'' |
| 4pc Bathroom | Basement | 10'1'' x 6'8'' |
| Other | Basement | 10'2'' x 8'7'' |
| 5pc Ensuite bath | Second level | 11'7'' x 12'7'' |
| Primary Bedroom | Second level | 16'0'' x 19'4'' |
| 4pc Bathroom | Second level | 4'9'' x 8'6'' |
| 4pc Bathroom | Second level | 7'5'' x 5'9'' |
| Bedroom | Second level | 13'1'' x 15'8'' |
| Bedroom | Second level | 13'3'' x 14'4'' |
| Bedroom | Second level | 17'3'' x 19'11'' |
| Laundry room | Main level | 11'7'' x 6'4'' |
| Kitchen | Main level | 18'8'' x 10'11'' |
| Breakfast | Main level | 16'4'' x 11'9'' |
| Living room | Main level | 19'7'' x 13'10'' |
| Dining room | Main level | 12'4'' x 20'10'' |
| 2pc Bathroom | Main level | 4'5'' x 5'8'' |
| Office | Main level | 10'2'' x 11'9'' |