Saved listing data. Ask Kerri for the latest prices, counts and status.
 For sale50 photos
For sale
3328 VARDON WAY
MLS® W14115864 · 0 days on market · Active
$1,649,000
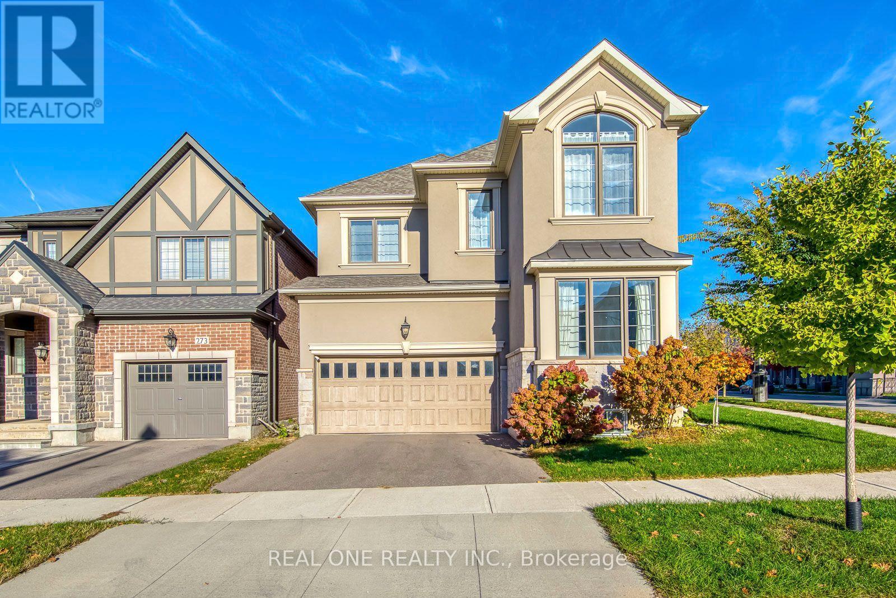
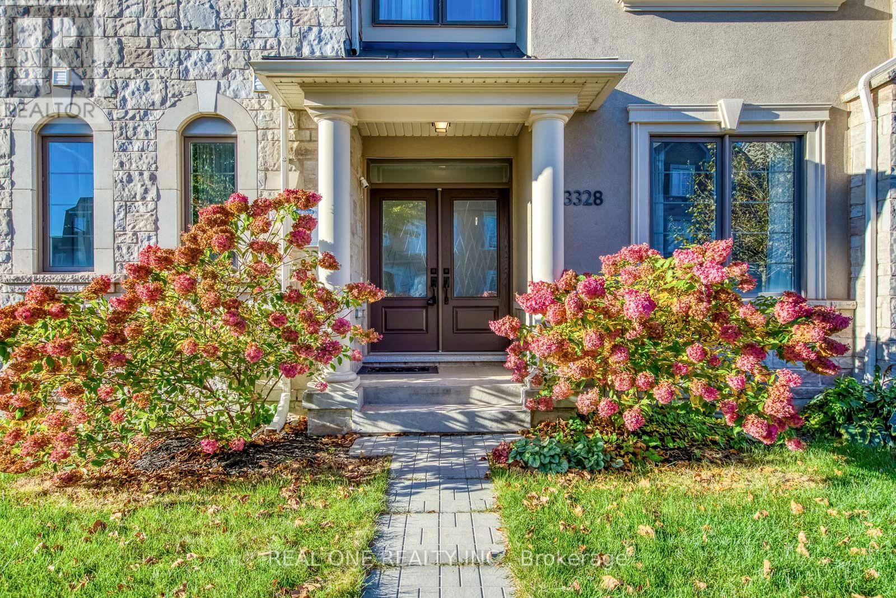
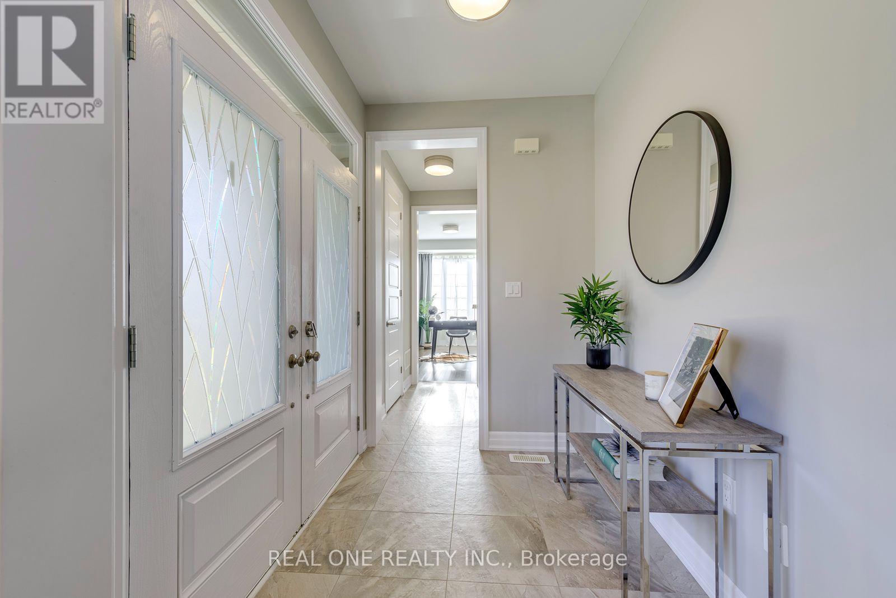
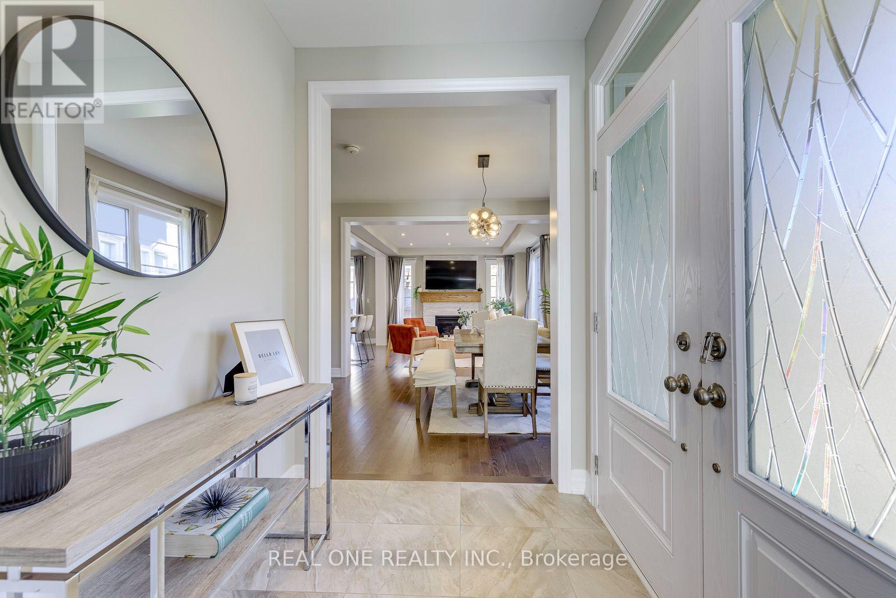
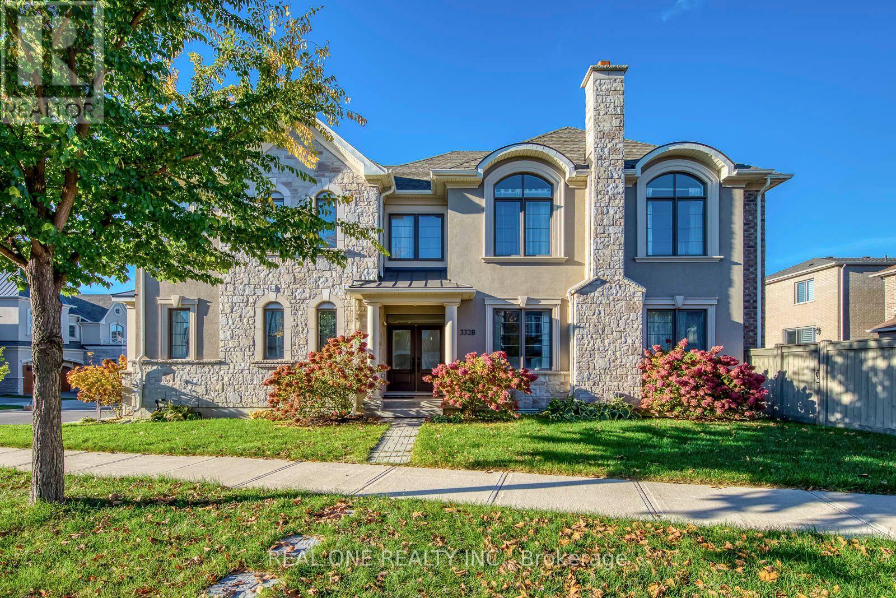
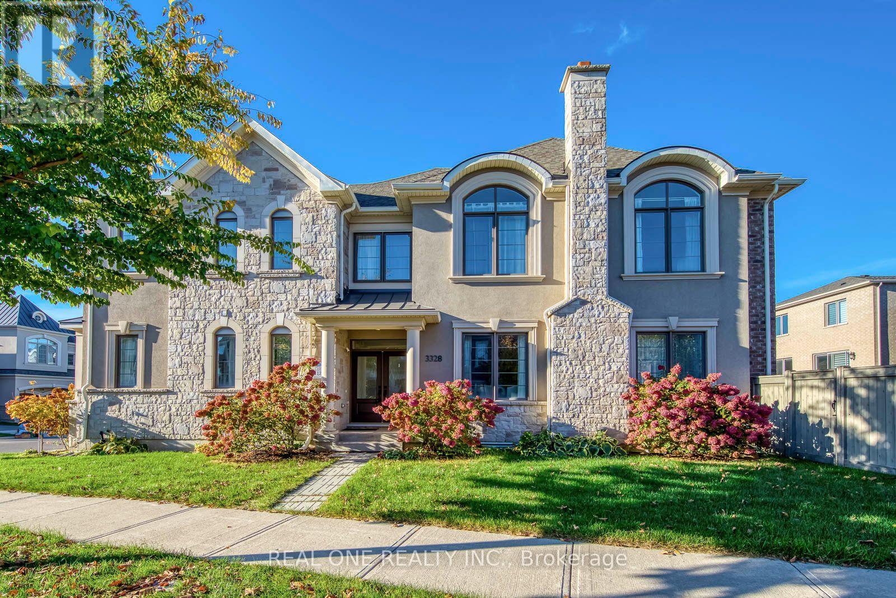
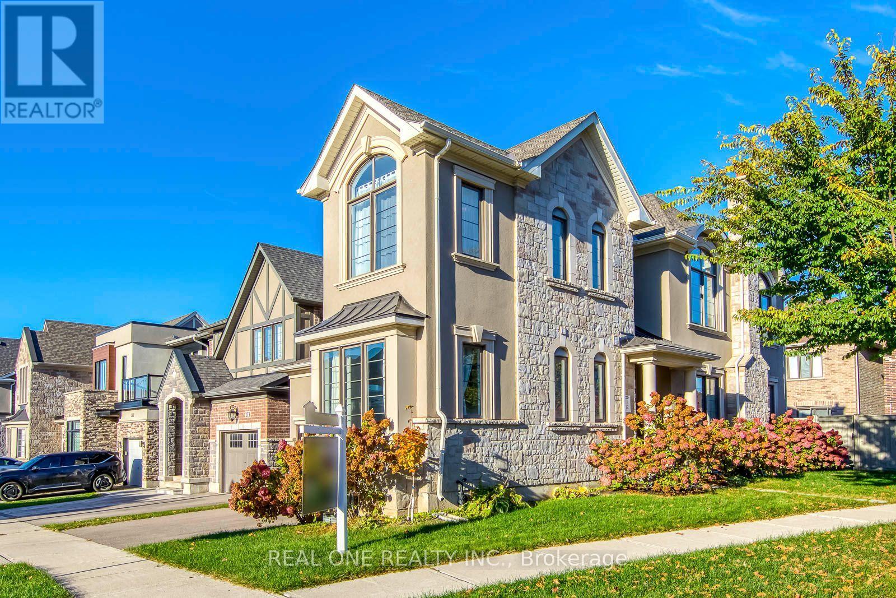
Inquire about this property5 Elite Picks! Here Are 5 Reasons To Make This Home Your Own: 1. Stunning Kitchen Boasting Centre Island, Upgraded Cabinetry, Centre Island, Moorland Fog Countertops, Modern Tile Backsplash, Stainless Steel Appliances & Breakfast Area with Patio Door W/O to Fenced Backyard. 2. Open Concept Dining Room & Family Room with Gas Fireplace & Ample Large Windows... Plus Separate Formal Living Room or Office with Large Windows! 3. Spacious 2nd Level with 4 Bedrooms, 3 Full Baths, Open Den Area, Double Linen Closet & Convenient Upper Level Laundry Room (with B/I Cabinetry)... with 2nd & 3rd Bedrooms Boasting Shared Access to 4pc Semi-Ensuite. 4. Bright & Spacious Primary Bedroom Suite Featuring Large W/I Closet & Modern 5pc Ensuite with Double Vanity (with Bianco Carrara Marble Countertop), Freestanding Soaker Tub & Glass-Enclosed Shower. 5. Generous Pie-Shaped Corner Lot with Large Fully-Fenced Yard (Professionally Maintained with Fertilizer & Weed Control) - Great Space for Entertaining & Play! All This & More! Access from 2 Car Garage to Convenient Mud Room Area with Double Closet. 2pc Powder Room Completes the Main Level. Hdwd Flooring Thru Main Level. Upgraded 6" Baseboards Thruout. Mattamy-Built Home with 2,514 Sq.Ft. of Above-Ground Living Space Plus Additional 1,100+ Sq.Ft. in the Unspoiled Basement Awaiting Your Design & Finishing Ideas! French Chateau Inspired Curb Appeal with Stately Stone & Stucco Exterior. Fabulously Located in Beautiful Preserve Neighbourhood Just Minutes from Parks & Trails, Top-Rated Schools, Shopping, Restaurants, Hospital, Sports Complex, Hwy Access & Many More Amenities! (id:67193)
| Room | Level | Dimensions |
|---|---|---|
| Kitchen | Main level | 4.12 x 3.2 |
| Eating area | Main level | 4.12 x 2.59 |
| Family room | Main level | 4.6 x 3.94 |
| Dining room | Main level | 4.01 x 3.23 |
| Living room | Main level | 4.37 x 2.87 |
| Primary Bedroom | Second level | 4.85 x 4.47 |
| Bedroom 2 | Second level | 4.01 x 3.33 |
| Bedroom 3 | Second level | 3.96 x 2.85 |
| Bedroom 4 | Second level | 3.48 x 3.05 |
Kerrland Realty Group
Tell us when suits you. An agent from the team confirms the appointment — in person or by video, whichever you prefer.
 Kerri LuSales Representative · Team Leader(289) 971-1362
Estimate the monthly payment on this price. Adjust the down payment, rate and amortisation to see what changes.
Monthly payment
$7,478
Not included
Property tax, condo maintenance fees and home insurance are paid separately and are not part of this payment. Budget for them alongside it.
CMHC premium schedule as of 2026-08-18. Estimate only — not financial advice. Actual payments, insurance premiums and approval depend on your lender.
Land Transfer Tax — pre-filled with this price.

Neighbourhoods
A lakeshore town in Halton Region with a walkable downtown, harbour, and mature residential streets.
ExploreListed by REAL ONE REALTY INC.. The information contained on this site is based in whole or in part on information that is provided by members of The Canadian Real Estate Association, who are responsible for its accuracy. CREA reproduces and distributes this information as a service for its members and assumes no responsibility for its accuracy.

This website is operated by a brokerage or salesperson who is a member of The Canadian Real Estate Association.
Kerrland Realty Group
Kerrland Realty Group is committed to delivering a seamless and elevated real estate experience through local expertise, skilled negotiation, and tailored strategies designed around each client's unique goals.