 For sale50 photos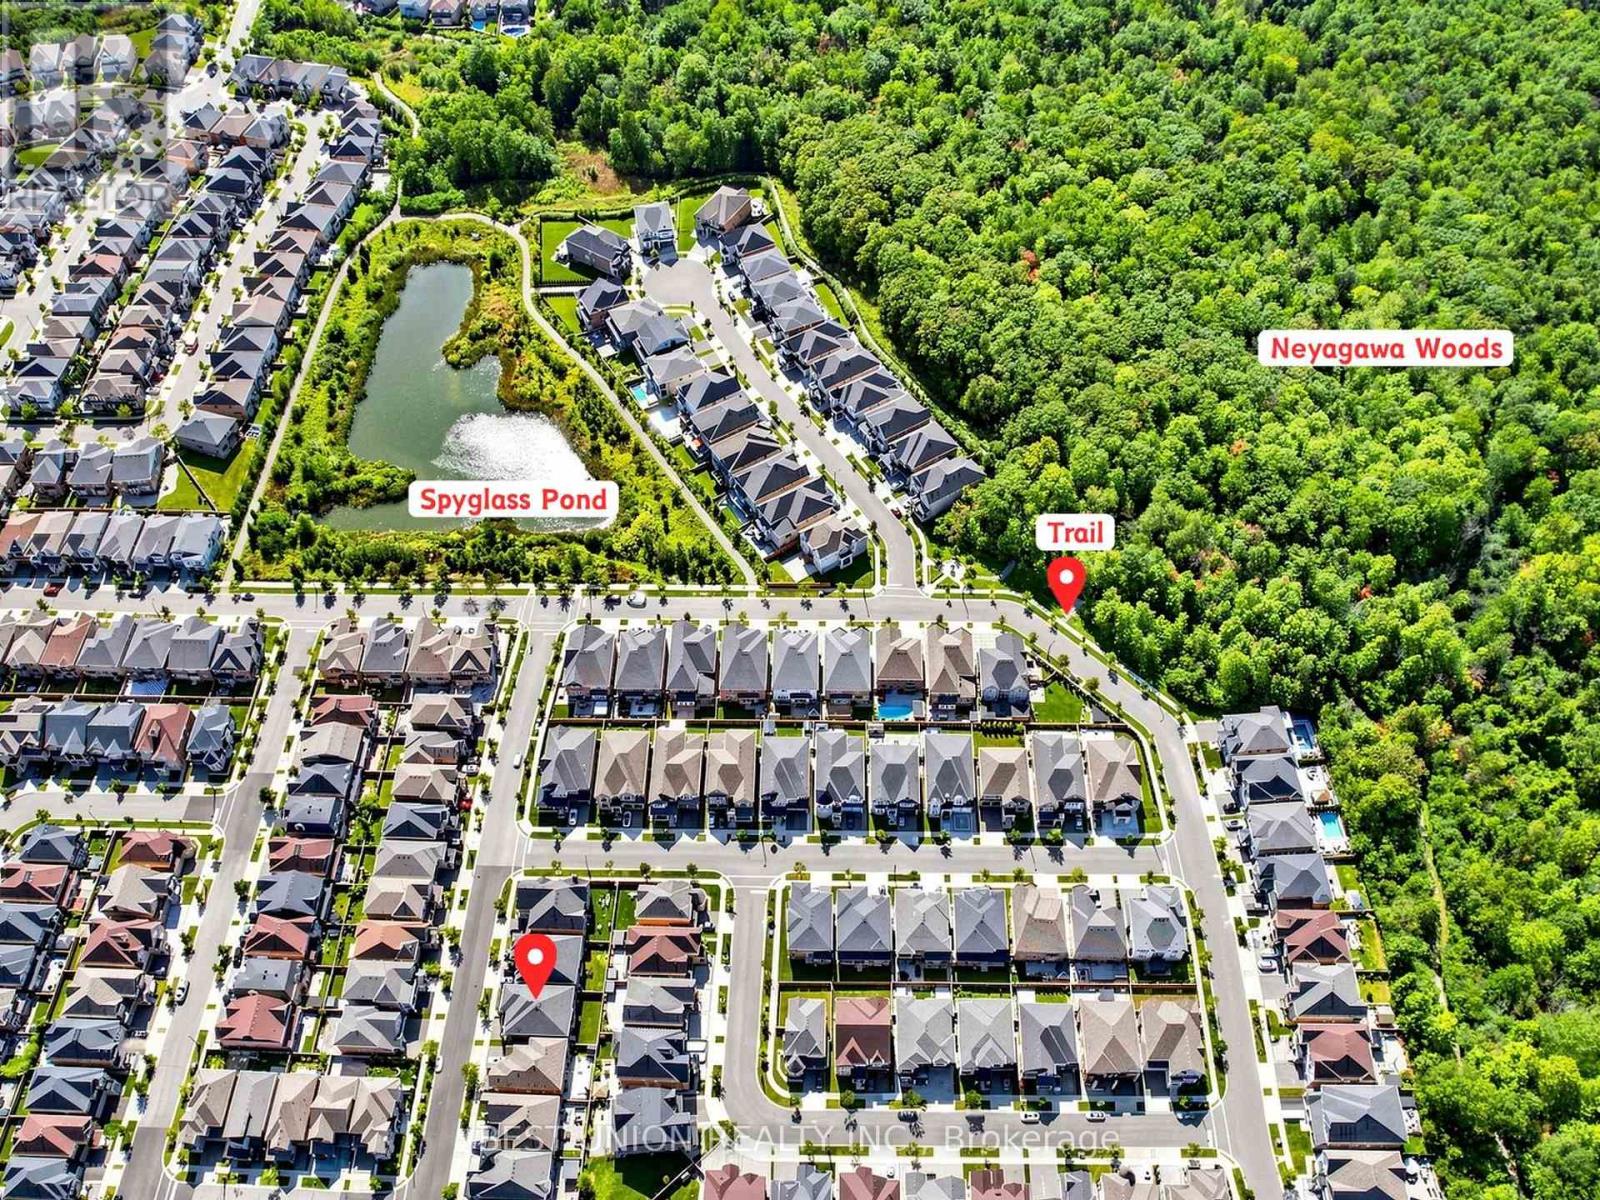
For sale
339 HAROLD DENT TRAIL
MLS® W13847434 · 0 days on market · Active
$2,099,990
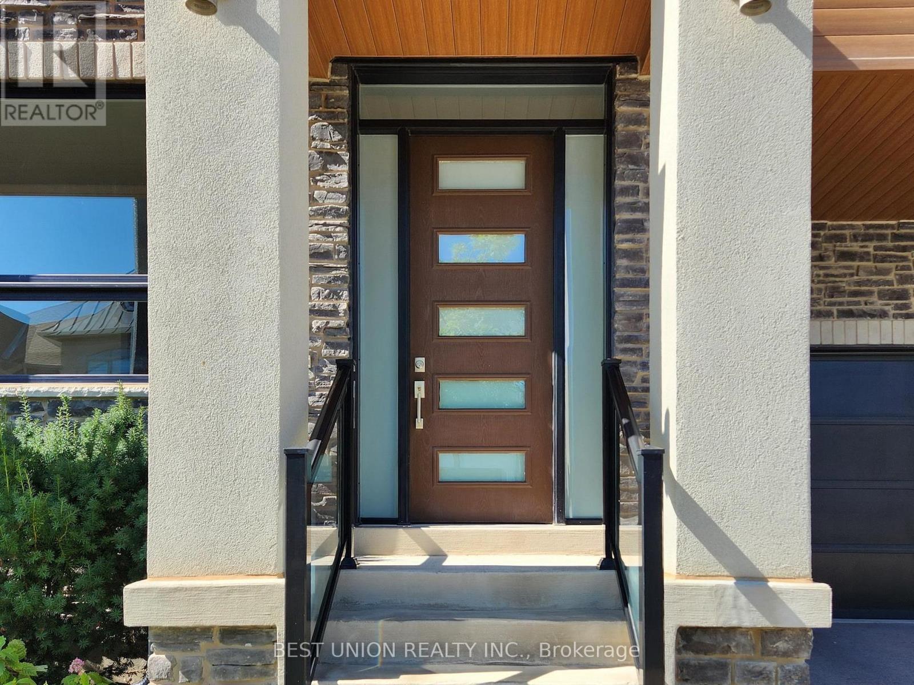
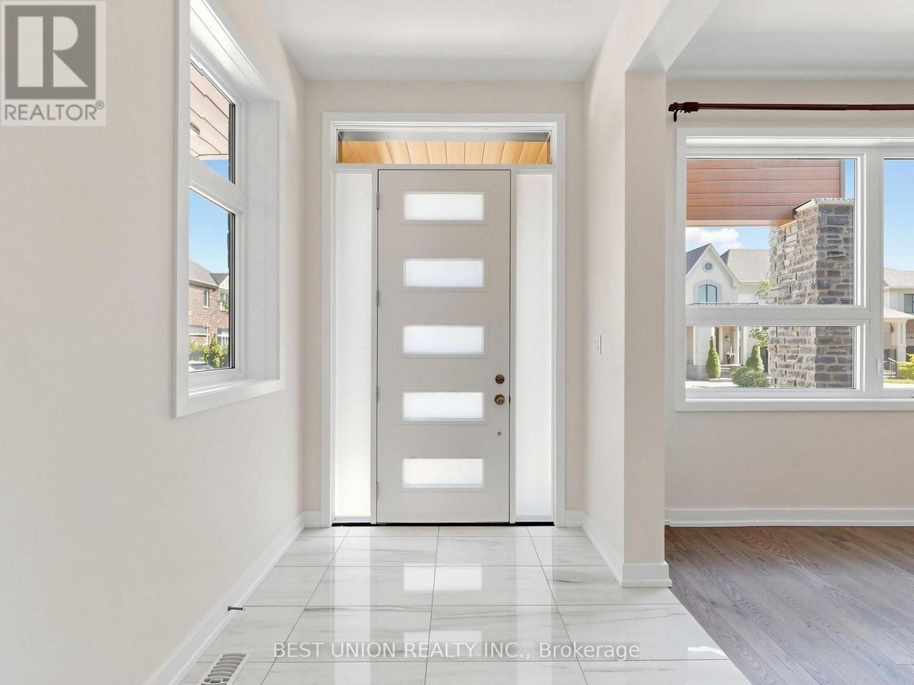
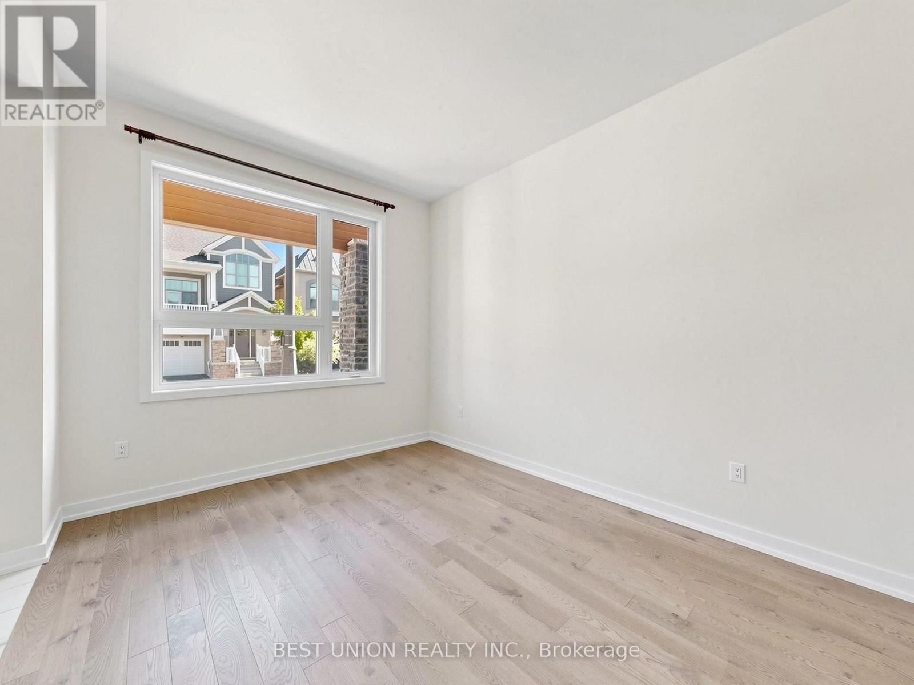
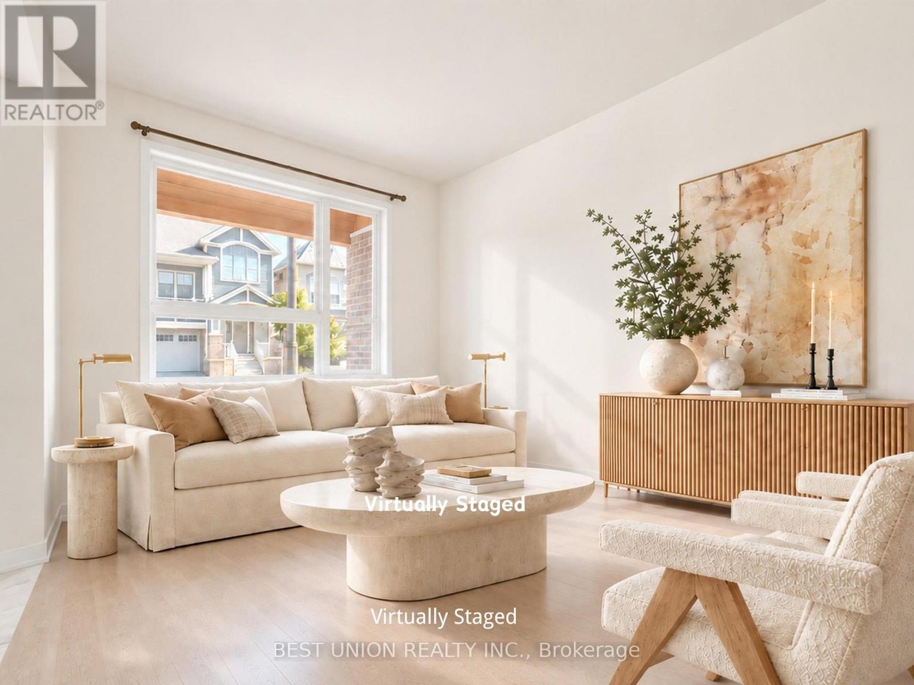
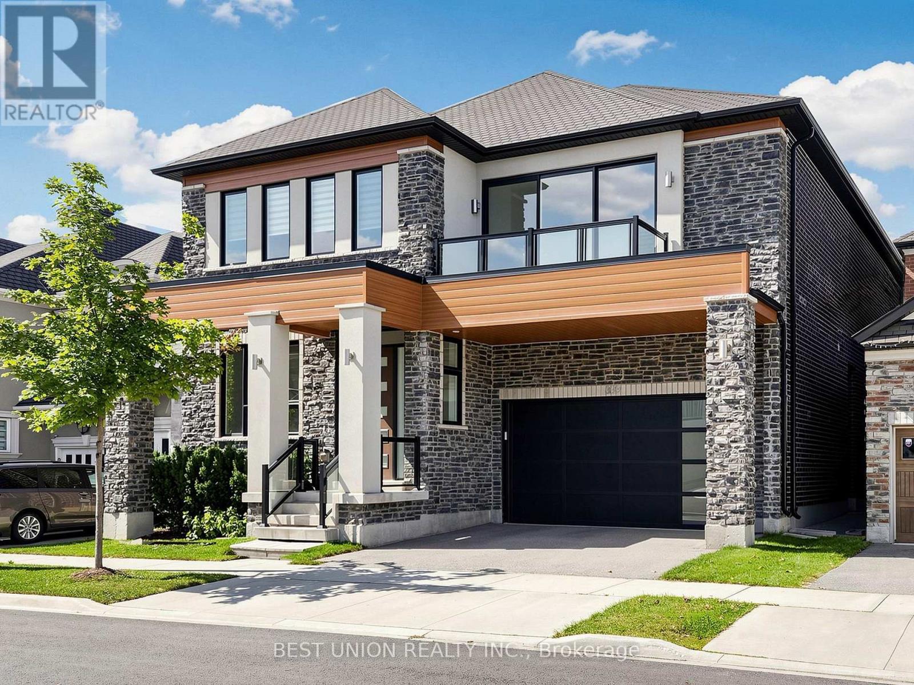
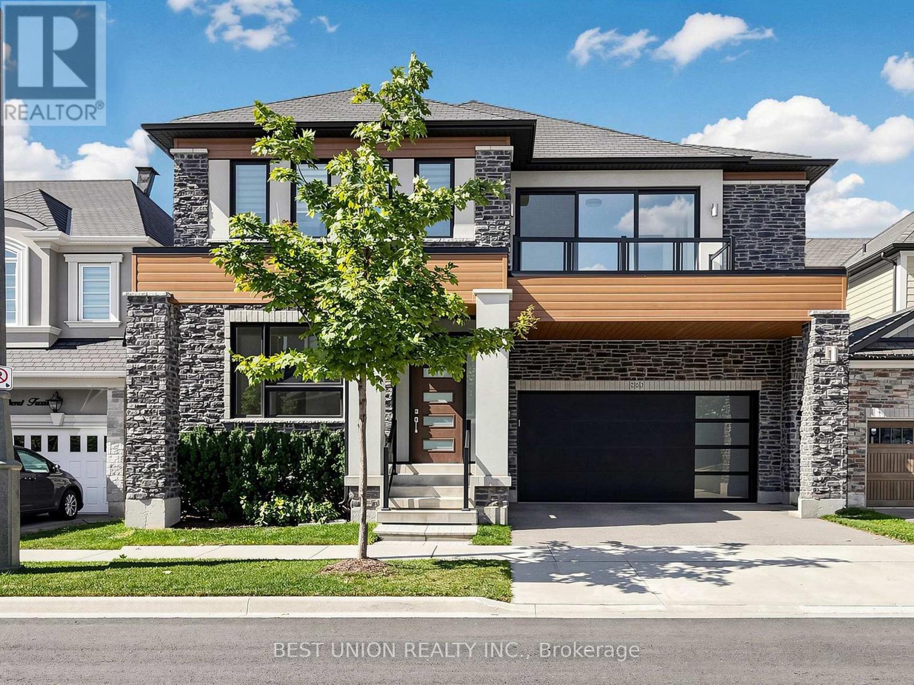
Inquire about this propertyWelcome to this stunning Mattamy-built contemporary detached home in Oakville's coveted "The Preserve" community, offering approximately 3,800 sq. ft. of above grade living space across 5 bedrooms on a quiet interior street, masterfully blending distinguished style, generous space, and premium builder upgrades. The main floor features 10 ft. ceilings, hardwood flooring throughout, and large modern windows. A large centre island with quartz countertops and upgraded full-height white cabinetry beautifully anchors the kitchen, while the spacious Great Room boasts a cozy fireplace and a statement RH crystal chandelier. A separate side entrance is also included. Upstairs, 9 ft. ceilings and upgraded hardwood flooring continue through the hallway and primary bedroom, where the luxurious primary suite offers dual walk-in closets and a spa-inspired 5-piece ensuite. The fifth bedroom features floor-to-ceiling windows and its own walkout balcony, while the remaining bedrooms sit adjacent to a semi-ensuite bath with quartz counters and closets, plus a convenient second-floor laundry room. Just steps to Neyagawa Woods and top-rated local schools, while a short drive brings you to renowned French immersion school Forest Trail PS, the Sixteen Mile Sports Complex, and Highways 407/403/QEW - a rare opportunity to own a spacious, beautifully upgraded home in one of Oakville's most desirable communities. Don't miss it! (id:67193)
Kerrland Realty Group
Tell us when suits you. An agent from the team confirms the appointment — in person or by video, whichever you prefer.
 Kerri LuSales Representative · Team Leader(289) 971-1362
Estimate the monthly payment on this price. Adjust the down payment, rate and amortisation to see what changes.
Monthly payment
$9,524
Not included
Property tax, condo maintenance fees and home insurance are paid separately and are not part of this payment. Budget for them alongside it.
CMHC premium schedule as of 2026-08-18. Estimate only — not financial advice. Actual payments, insurance premiums and approval depend on your lender.
Land Transfer Tax — pre-filled with this price.
Neighbourhoods
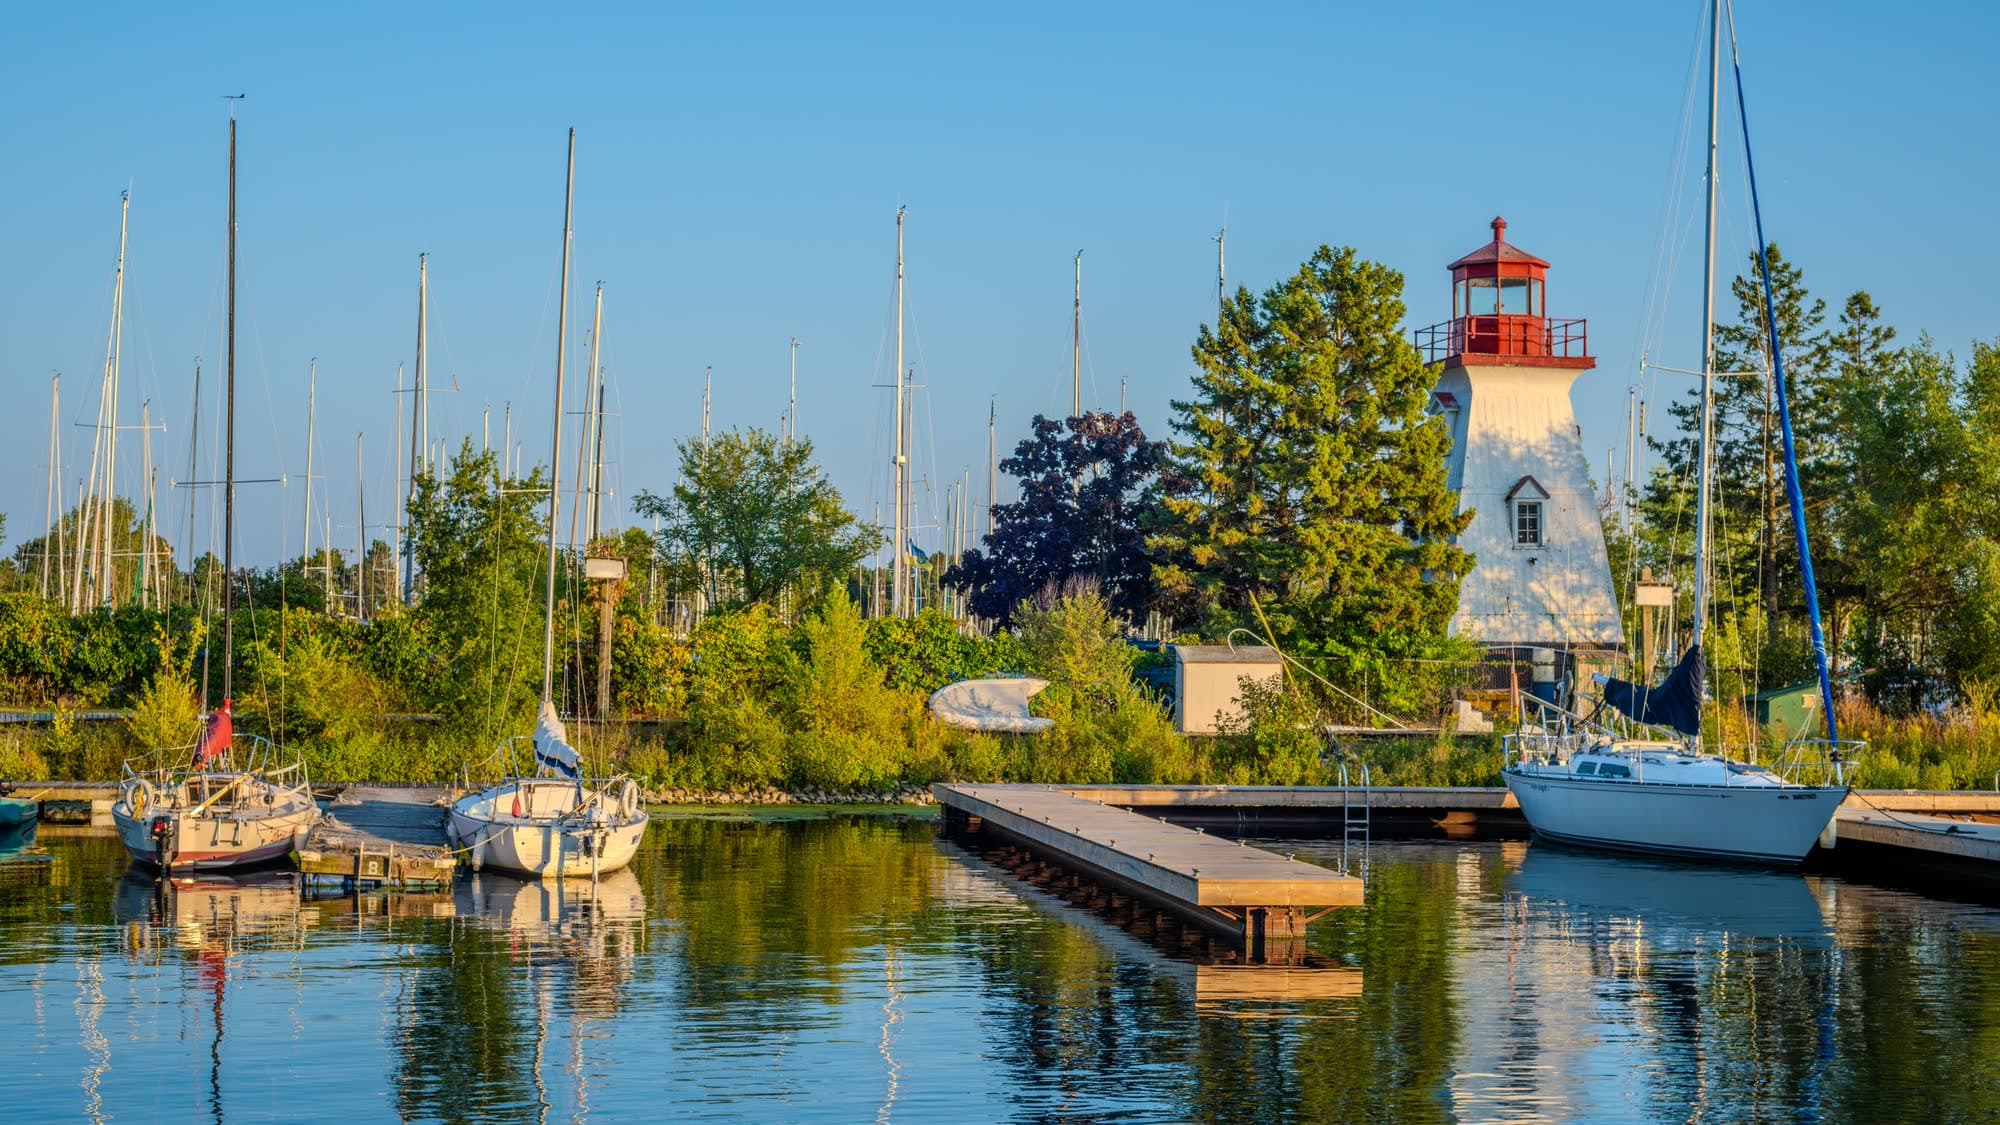
A lakeshore town in Halton Region with a walkable downtown, harbour, and mature residential streets.
ExploreListed by BEST UNION REALTY INC.. The information contained on this site is based in whole or in part on information that is provided by members of The Canadian Real Estate Association, who are responsible for its accuracy. CREA reproduces and distributes this information as a service for its members and assumes no responsibility for its accuracy.

This website is operated by a brokerage or salesperson who is a member of The Canadian Real Estate Association.
Kerrland Realty Group
Kerrland Realty Group is committed to delivering a seamless and elevated real estate experience through local expertise, skilled negotiation, and tailored strategies designed around each client's unique goals.
| Room | Level | Dimensions |
|---|---|---|
| Kitchen | Main level | 4.62 x 3.05 |
| Other | Second level | 4.01 x 1.68 |
| Laundry room | Second level | 1.83 x 1.83 |
| Eating area | Main level | 4.17 x 3.45 |
| Great room | Main level | 5.49 x 4.57 |
| Dining room | Main level | 4.57 x 4.06 |
| Living room | Main level | 4.22 x 3.25 |
| Primary Bedroom | Second level | 4.67 x 4.57 |
| Bedroom 2 | Second level | 3.96 x 3.3 |
| Bedroom 3 | Second level | 4.17 x 3.66 |
| Bedroom 4 | Second level | 5.39 x 3.35 |
| Bedroom 5 | Second level | 4.17 x 3.43 |