 For sale50 photos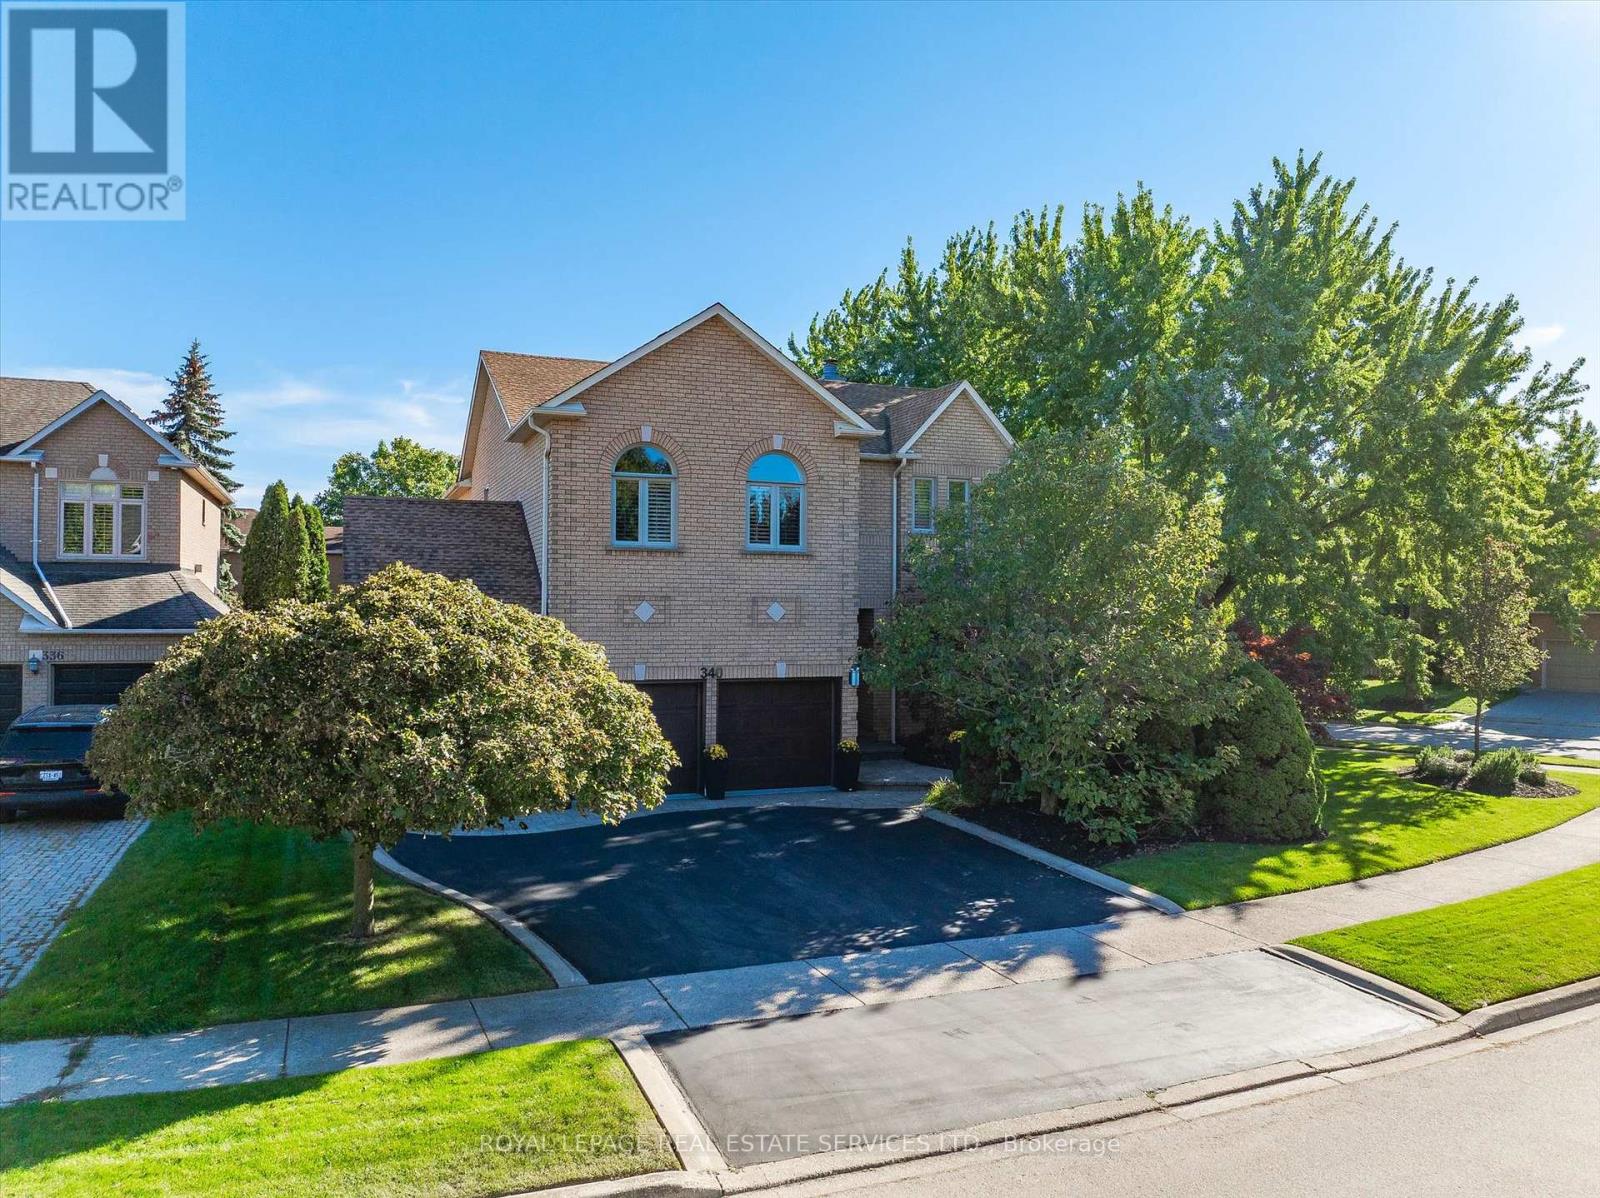
For sale
340 OAKRIDGE COURT
MLS® W13829216 · 0 days on market · Active
$2,149,000
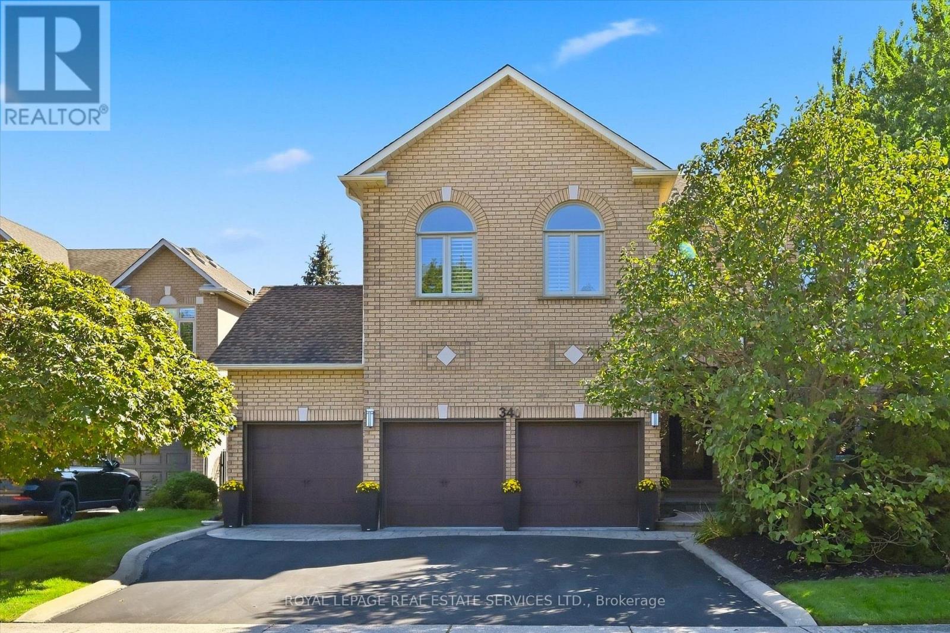
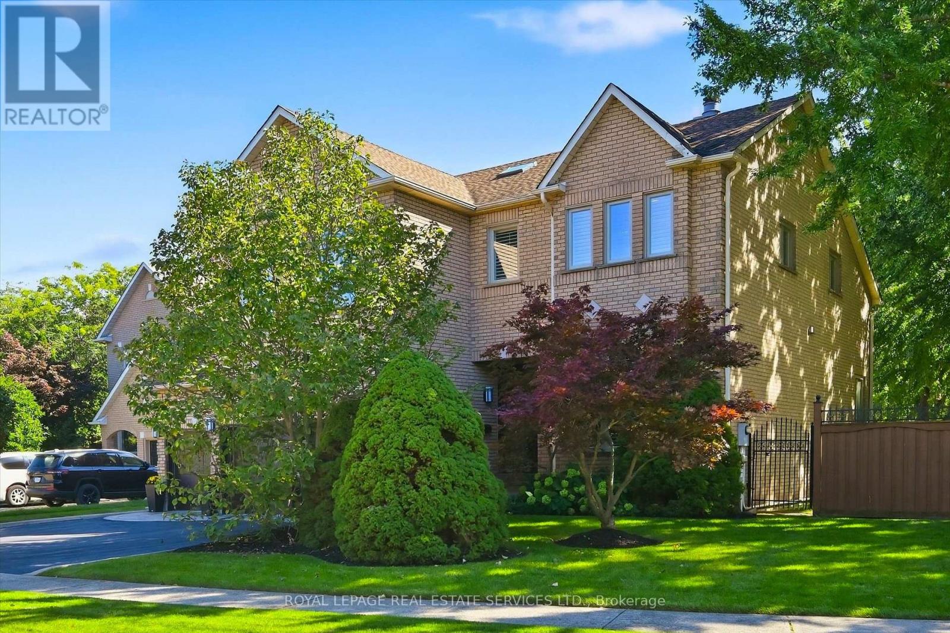
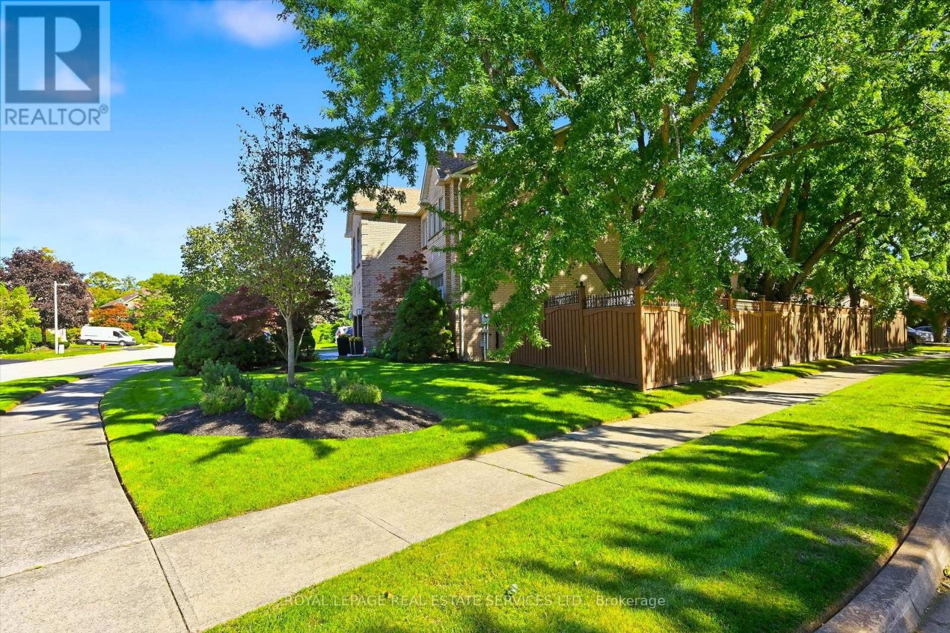
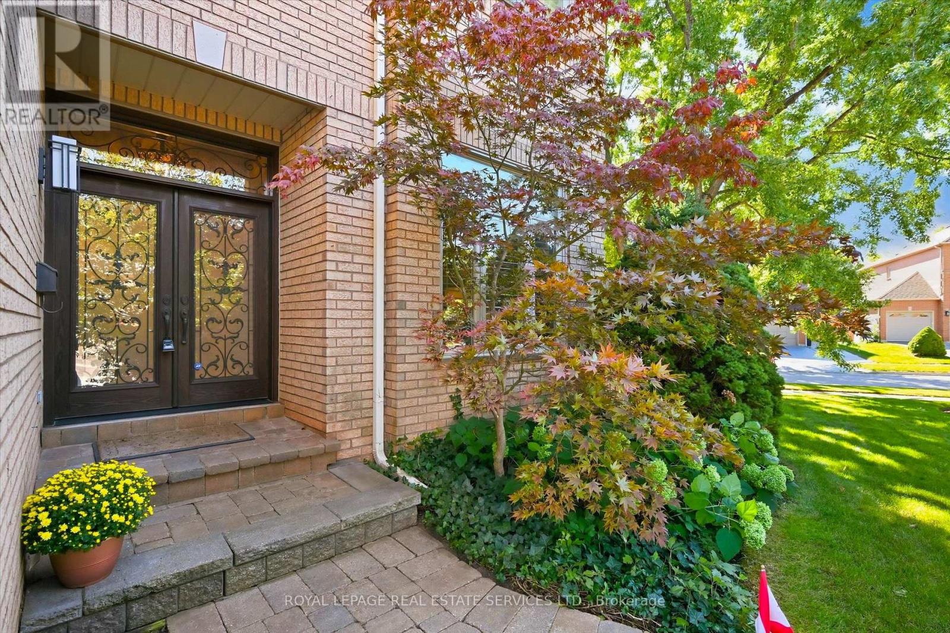
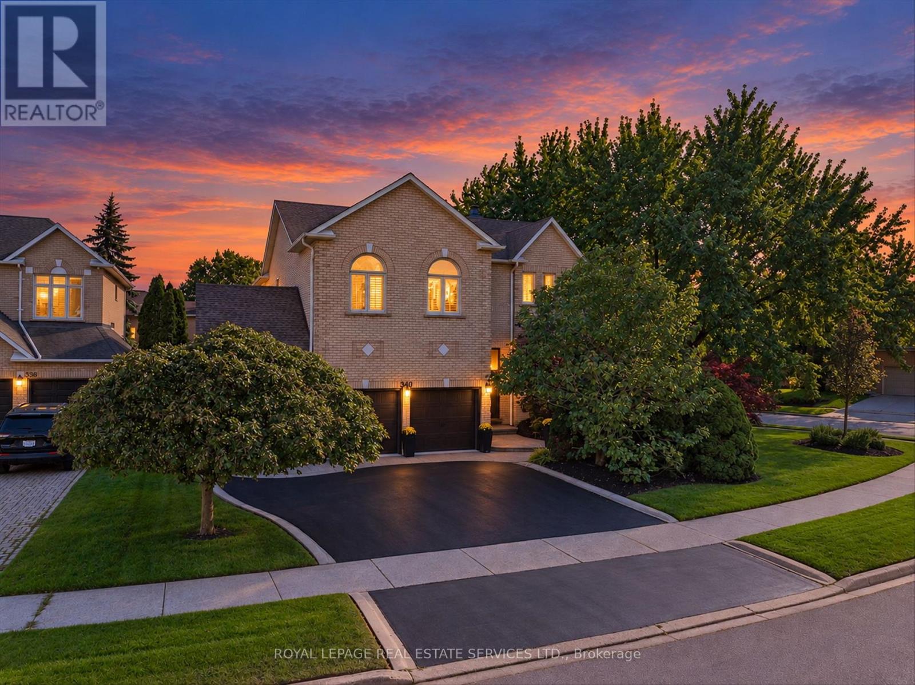
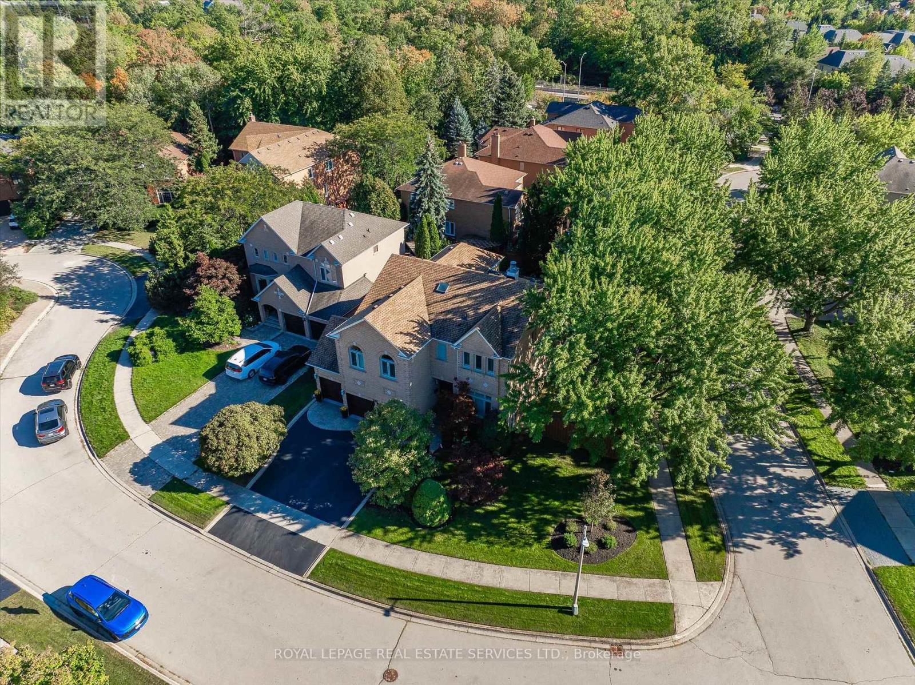
Inquire about this propertyEXCEPTIONAL RIVER OAKS RESIDENCE ON A QUIET COURT! RARE THREE-CAR GARAGE! PRIVATE BACKYARD OASIS WITH SALTWATER POOL! Designed for sophisticated family living, this impressive four-bedroom residence combines beautifully appointed interiors with an extraordinary outdoor retreat. The main level features formal living and family rooms, both with gas fireplaces, elegant dining room, powder room, and laundry with garage access. The stunning chef-inspired kitchen showcases updated cabinetry, granite countertops, premium JennAir appliances, centre island with prep sink and seating for four, plus a vaulted breakfast area with two skylights and 2024 sliding door walkout to the deck. The sunken primary retreat offers a walk-in closet and luxurious five-piece ensuite, remodeled in 2022, with double sinks, soaker tub, glass shower, and separate vanity area. Three additional bedrooms and a five-piece bathroom with double sinks complete the upper level. The professionally finished basement provides a large recreation room with electric fireplace, spa-inspired four-piece bathroom with double sinks, gym/den, and abundant storage. Additional highlights include oak hardwood flooring, hardwood staircase with wrought iron pickets, three remote-controlled skylights, upgraded aluminum-clad windows with side windows replaced in 2024, three-car garage with epoxy floor, and Wi-Fi controlled irrigation. The spectacular backyard oasis is truly an extension of the home, featuring an oversized composite deck, inground saltwater pool with natural stone surround and patio, covered bar area, beautiful gardens, and mature trees - an idyllic setting for relaxed summer days and outdoor dining. Ideally located within walking distance of Rotherglen and River Oaks schools, parks, trails, and everyday amenities. Experience refined family living complemented by a rare three-car garage and a private resort-style backyard retreat in the heart of River Oaks. (certain images have been digitally enhanced) (id:67193)
Kerrland Realty Group
Tell us when suits you. An agent from the team confirms the appointment — in person or by video, whichever you prefer.
 Kerri LuSales Representative · Team Leader(289) 971-1362
Estimate the monthly payment on this price. Adjust the down payment, rate and amortisation to see what changes.
Monthly payment
$9,746
Not included
Property tax, condo maintenance fees and home insurance are paid separately and are not part of this payment. Budget for them alongside it.
CMHC premium schedule as of 2026-08-18. Estimate only — not financial advice. Actual payments, insurance premiums and approval depend on your lender.
Land Transfer Tax — pre-filled with this price.

Neighbourhoods
A lakeshore town in Halton Region with a walkable downtown, harbour, and mature residential streets.
ExploreListed by ROYAL LEPAGE REAL ESTATE SERVICES LTD.. The information contained on this site is based in whole or in part on information that is provided by members of The Canadian Real Estate Association, who are responsible for its accuracy. CREA reproduces and distributes this information as a service for its members and assumes no responsibility for its accuracy.

This website is operated by a brokerage or salesperson who is a member of The Canadian Real Estate Association.
Kerrland Realty Group
Kerrland Realty Group is committed to delivering a seamless and elevated real estate experience through local expertise, skilled negotiation, and tailored strategies designed around each client's unique goals.
| Room | Level | Dimensions |
|---|---|---|
| Living room | Main level | 6.43 x 3.63 |
| Bedroom 3 | Second level | 3.71 x 4.47 |
| Bedroom 4 | Second level | 3.05 x 4.47 |
| Bathroom | Second level | 2.82 x 3.25 |
| Recreational, Games room | Basement | 4.7 x 7.09 |
| Exercise room | Basement | 5.77 x 3.71 |
| Bathroom | Basement | 2.69 x 3.1 |
| Utility room | Basement | 6.35 x 4.04 |
| Other | Basement | 5.82 x 4.27 |
| Dining room | Main level | 3.58 x 5.77 |
| Other | Basement | 6.4 x 3.71 |
| Kitchen | Main level | 3.73 x 4.85 |
| Eating area | Main level | 3.73 x 2.62 |
| Family room | Main level | 5.92 x 3.78 |
| Bathroom | Main level | 1.5 x 1.47 |
| Laundry room | Main level | 2.57 x 1.65 |
| Primary Bedroom | Second level | 5.21 x 5.36 |
| Bathroom | Second level | 2.69 x 3.61 |
| Bedroom 2 | Second level | 4.72 x 4.27 |