 For sale47 photos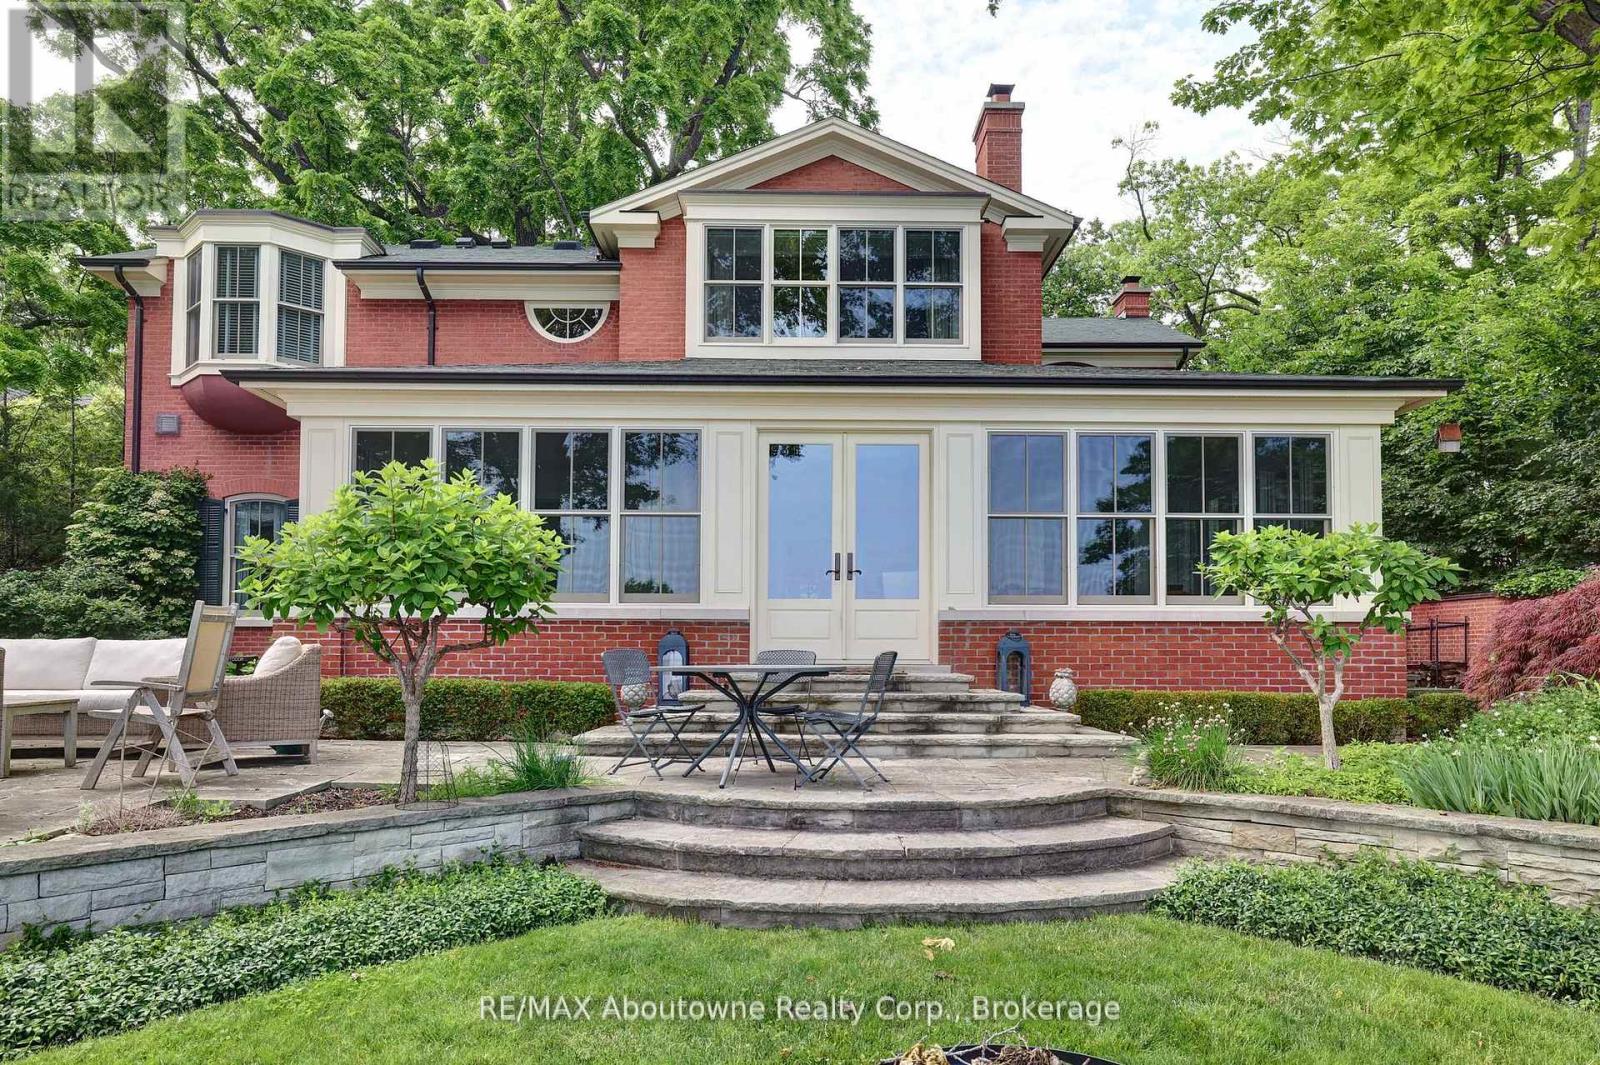
For sale
350 KING STREET
MLS® W13430514 · 96 days on market · Active
$10,900,000
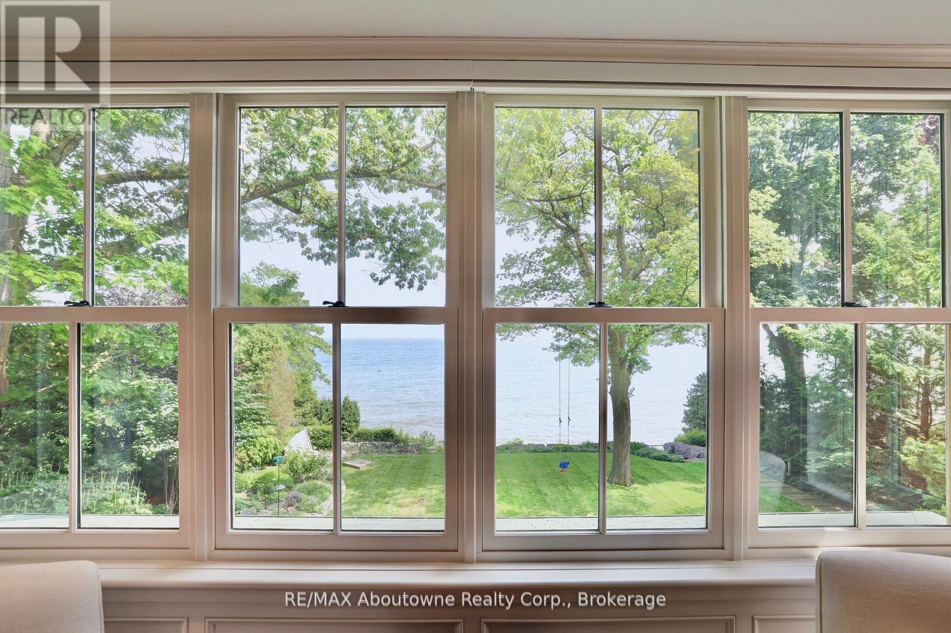
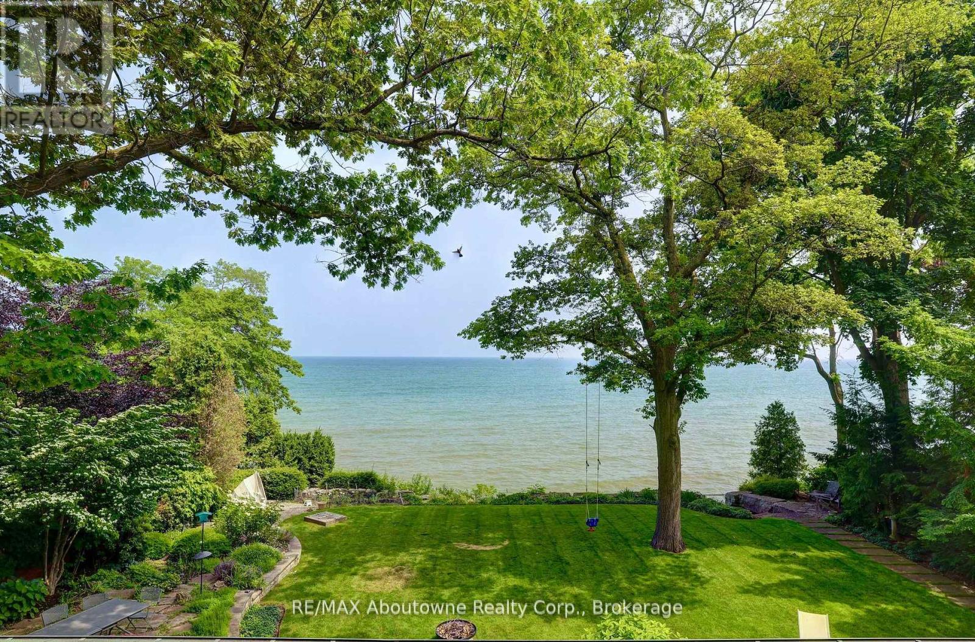
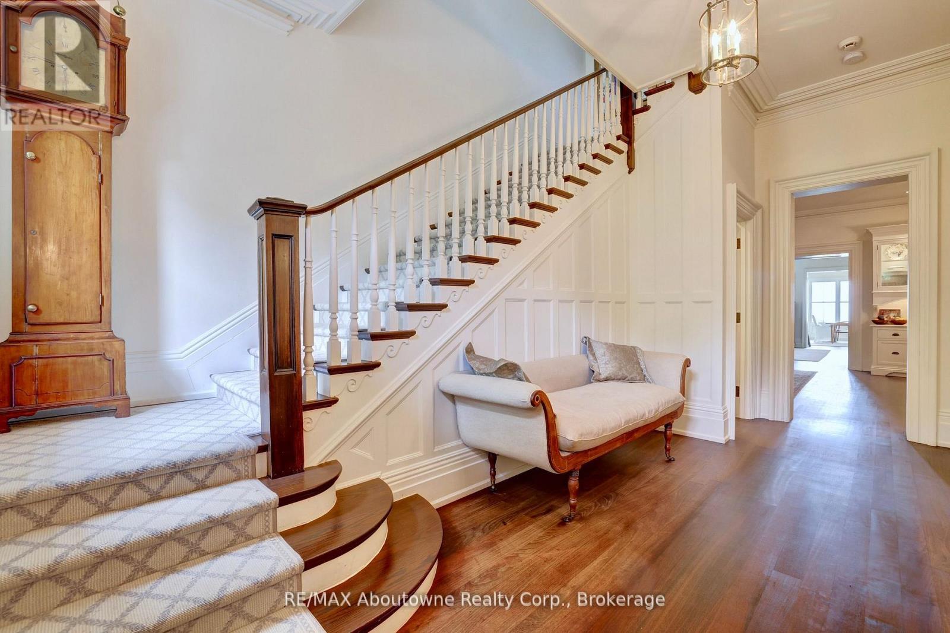
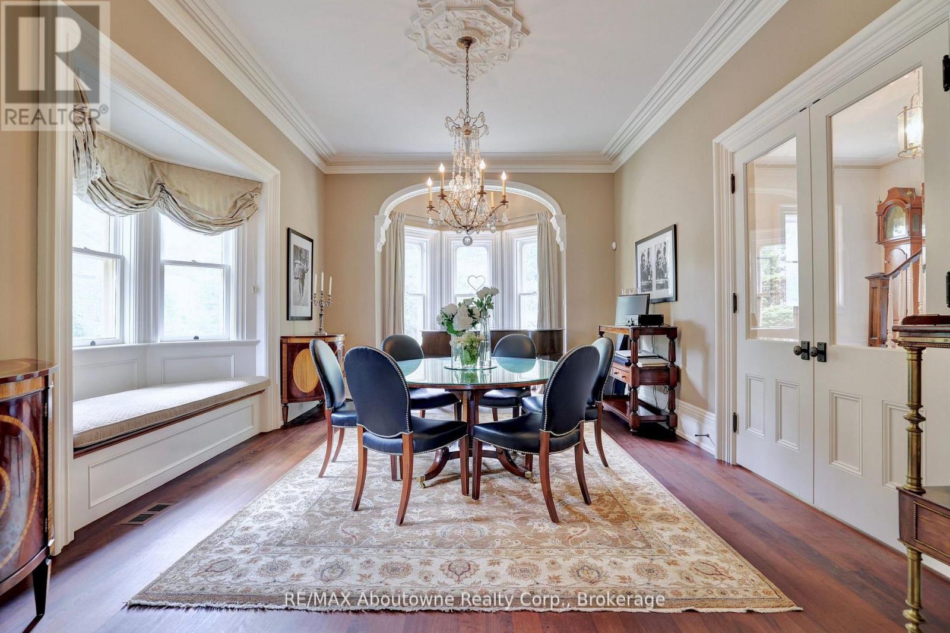
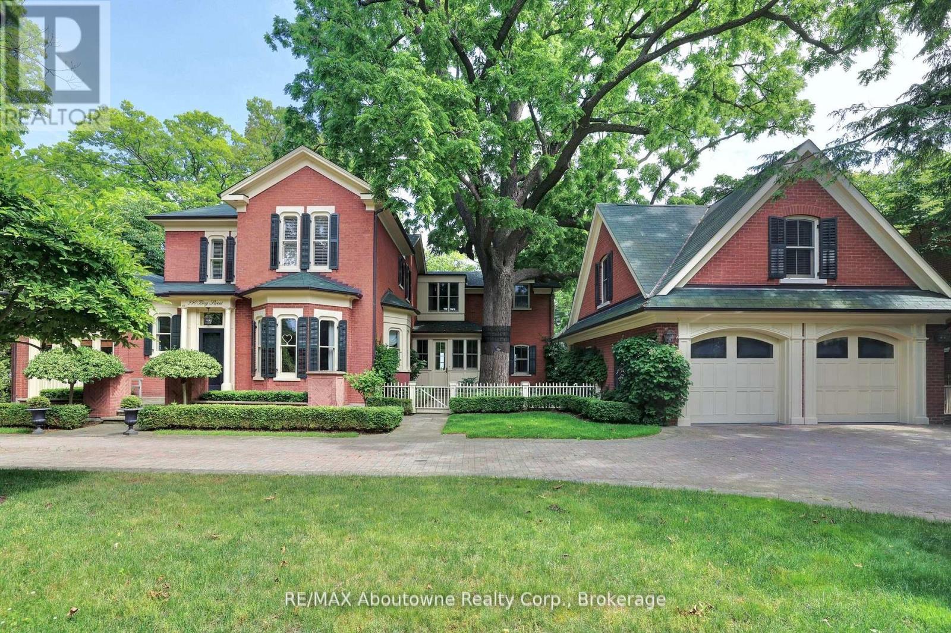
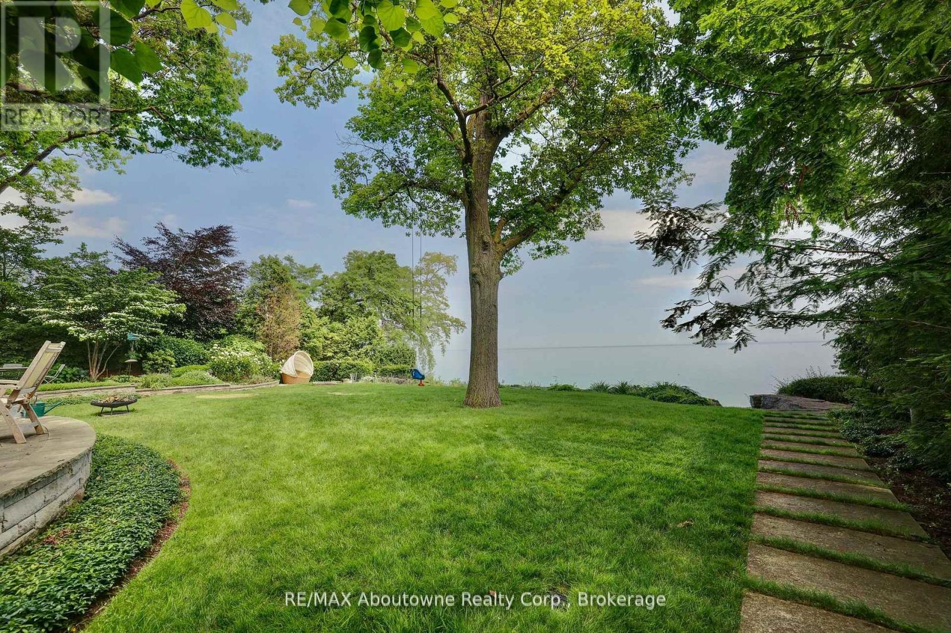
Inquire about this propertyNestled in the heart of downtown Oakville, this magnificent historical home offers unparalleled charm and elegance, combined with modern amenities. Spanning over 8,000 square feet, the expansive layout provides both grandeur and comfort, perfect for family living or entertaining on a grand scale. With stunning views of the sparkling waters of Lake Ontario, every room is designed to maximize the beauty of its lakeside setting. The home boasts high ceilings, intricate architectural details and walnut hardwood floors, blending timeless craftsmanship with contemporary design. The private lush yard with 104 feet of frontage is a rare gem, providing a serene outdoor oasis with mature trees and ample space for outdoor activities or quiet relaxation and complete privacy. Whether you're enjoying a morning coffee while gazing at the lake or hosting a summer gathering, the outdoor space is as inviting as the interiors. The property's prime location puts you just steps from Oakville's charming downtown, offering convenient access to world-class dining, shopping, and cultural attractions, while still providing the tranquility of lakeside living. With its rich history, extraordinary space, and unbeatable location, this is a once-in-a-lifetime opportunity to own a piece of Oakville's heritage. (id:67193)
Kerrland Realty Group
Tell us when suits you. An agent from the team confirms the appointment — in person or by video, whichever you prefer.
 Kerri LuSales Representative · Team Leader(289) 971-1362
Estimate the monthly payment on this price. Adjust the down payment, rate and amortisation to see what changes.
Monthly payment
$49,433
Not included
Property tax, condo maintenance fees and home insurance are paid separately and are not part of this payment. Budget for them alongside it.
CMHC premium schedule as of 2026-08-18. Estimate only — not financial advice. Actual payments, insurance premiums and approval depend on your lender.
Land Transfer Tax — pre-filled with this price.

Neighbourhoods
A lakeshore town in Halton Region with a walkable downtown, harbour, and mature residential streets.
ExploreListed by RE/MAX Aboutowne Realty Corp., Brokerage. The information contained on this site is based in whole or in part on information that is provided by members of The Canadian Real Estate Association, who are responsible for its accuracy. CREA reproduces and distributes this information as a service for its members and assumes no responsibility for its accuracy.

This website is operated by a brokerage or salesperson who is a member of The Canadian Real Estate Association.
Kerrland Realty Group
Kerrland Realty Group is committed to delivering a seamless and elevated real estate experience through local expertise, skilled negotiation, and tailored strategies designed around each client's unique goals.
| Room | Level | Dimensions |
|---|---|---|
| Kitchen | Main level | 5.61 x 3.99 |
| Partial bathroom | Main level | 2.74 x 2.41 |
| Primary Bedroom | Second level | 6.12 x 5.97 |
| Other | Second level | 4.24 x 3.51 |
| Bathroom | Second level | 5.21 x 5.08 |
| Bedroom 2 | Second level | 4.83 x 3.58 |
| Bedroom 3 | Second level | 4.6 x 4.09 |
| Foyer | Second level | 2.46 x 2.39 |
| Bathroom | Second level | 3.53 x 3.33 |
| Great room | Lower level | 7.14 x 6.45 |
| Other | Lower level | 3.63 x 2.77 |
| Dining room | Main level | 4.78 x 3.91 |
| Bathroom | Lower level | 2.31 x 2.06 |
| Cold room | Lower level | 2.51 x 1.91 |
| Games room | Lower level | 6.1 x 4.57 |
| Laundry room | Lower level | 6.45 x 3.86 |
| Utility room | Lower level | 5.64 x 3.48 |
| Bedroom 4 | Lower level | 5.26 x 3.96 |
| Bedroom 5 | Lower level | 4.42 x 3.66 |
| Other | Lower level | 9.91 x 2.59 |
| Utility room | Lower level | 2.79 x 1.42 |
| Workshop | Ground level | 3.94 x 2.74 |
| Living room | Main level | 5.54 x 4.09 |
| Sitting room | Second level | 4.29 x 3.71 |
| Exercise room | Second level | 3.66 x 3.58 |
| Eating area | Second level | 4.27 x 2.03 |
| Bathroom | Second level | 3.23 x 1.83 |
| Family room | Main level | 8.03 x 5.31 |
| Sitting room | Main level | 5.61 x 4.83 |
| Office | Main level | 5.79 x 3.66 |
| Sunroom | Main level | 10.57 x 4.75 |
| Foyer | Main level | 4.6 x 2.59 |
| Mud room | Main level | 4.42 x 2.29 |
| Other | Main level | 2.44 x 2.34 |