Saved listing data. Ask Kerri for the latest prices, counts and status.
 For sale44 photos
For sale
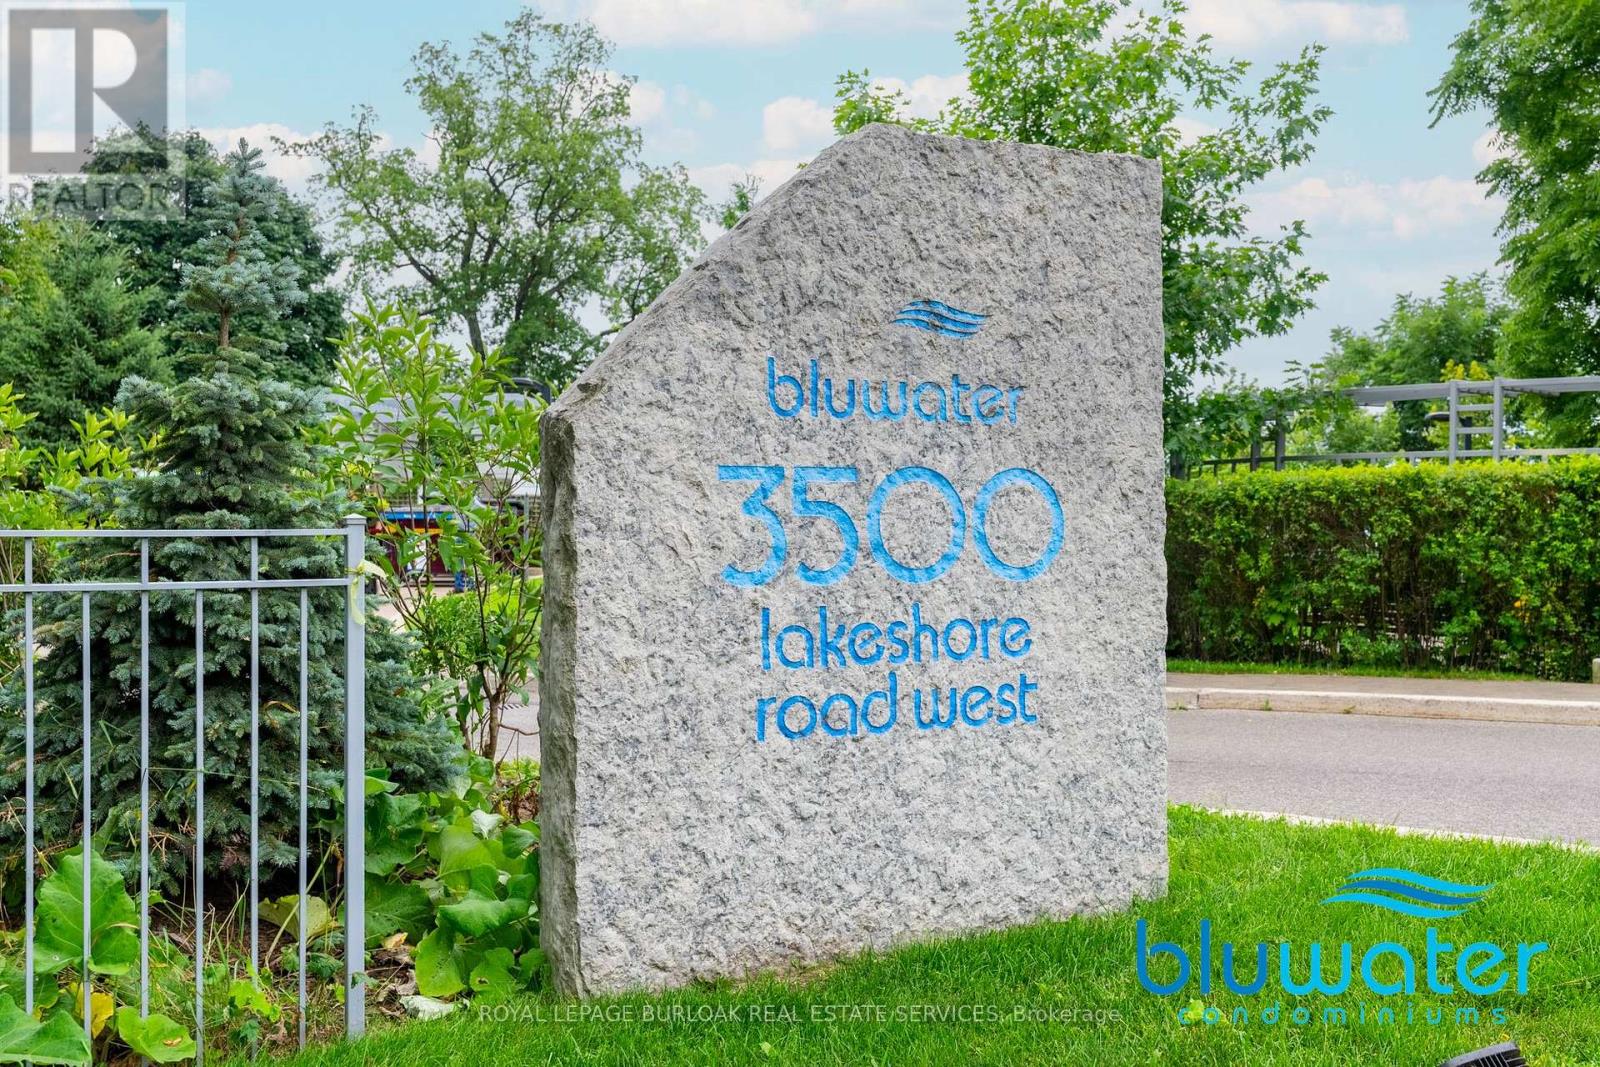
711 - 3500 LAKESHORE ROAD W
MLS® W14113510 · 3 days on market · Active
$648,888
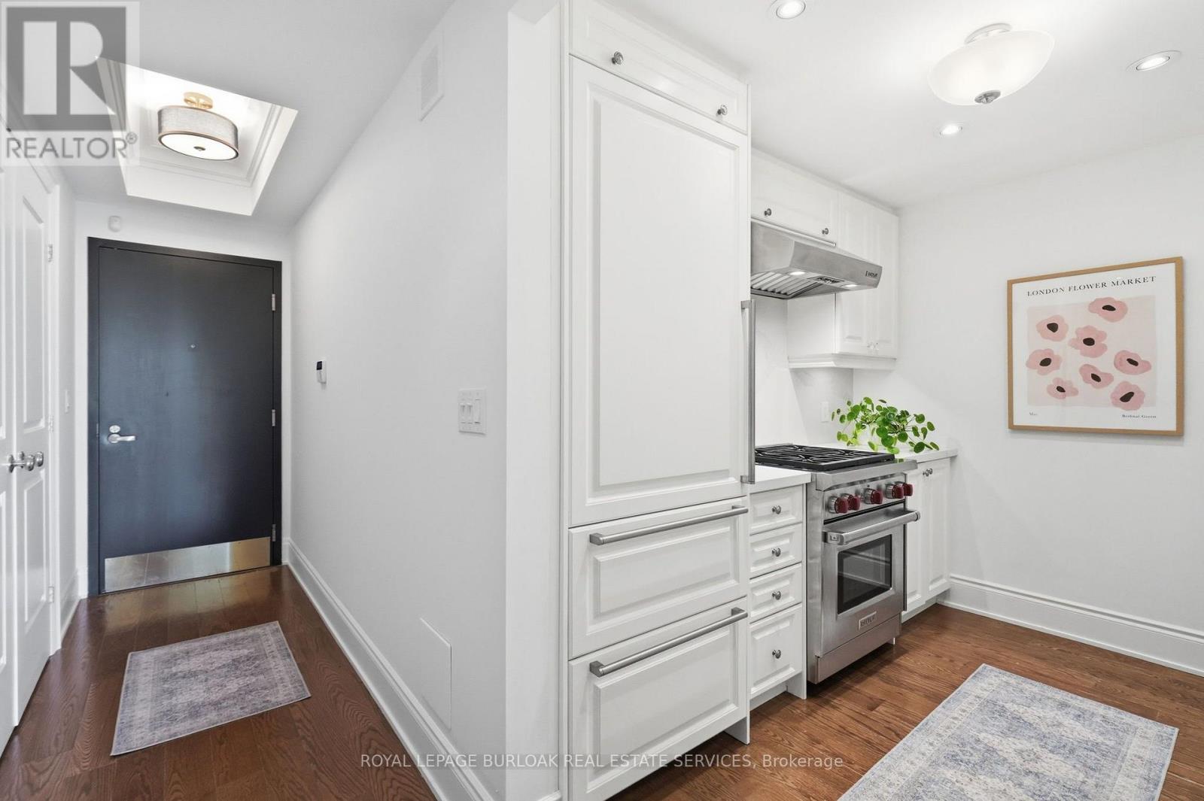
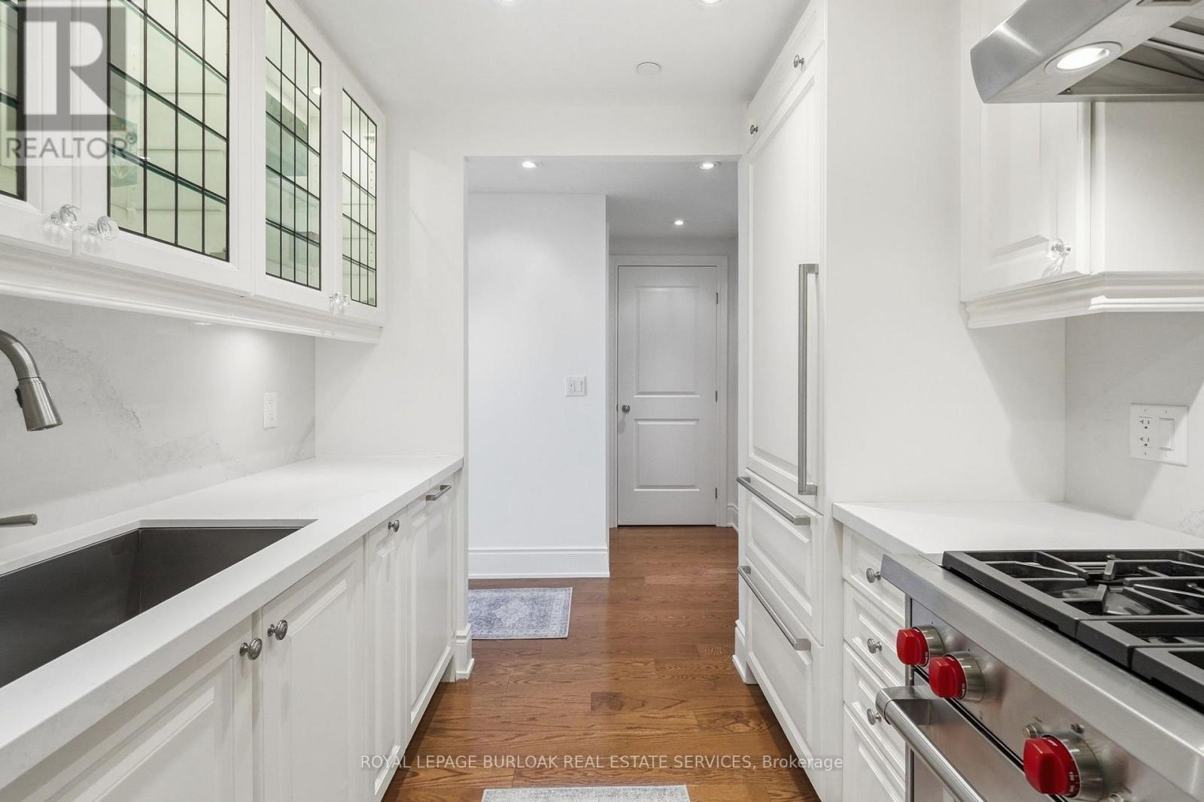
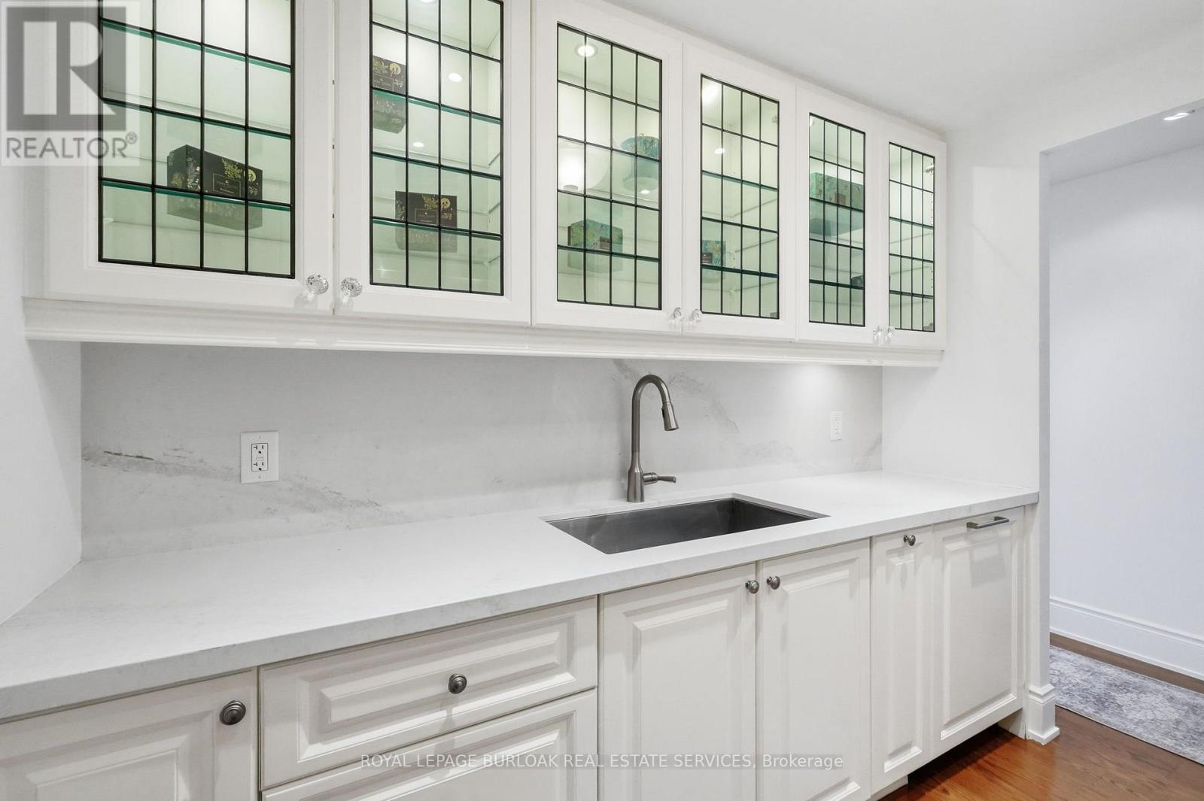
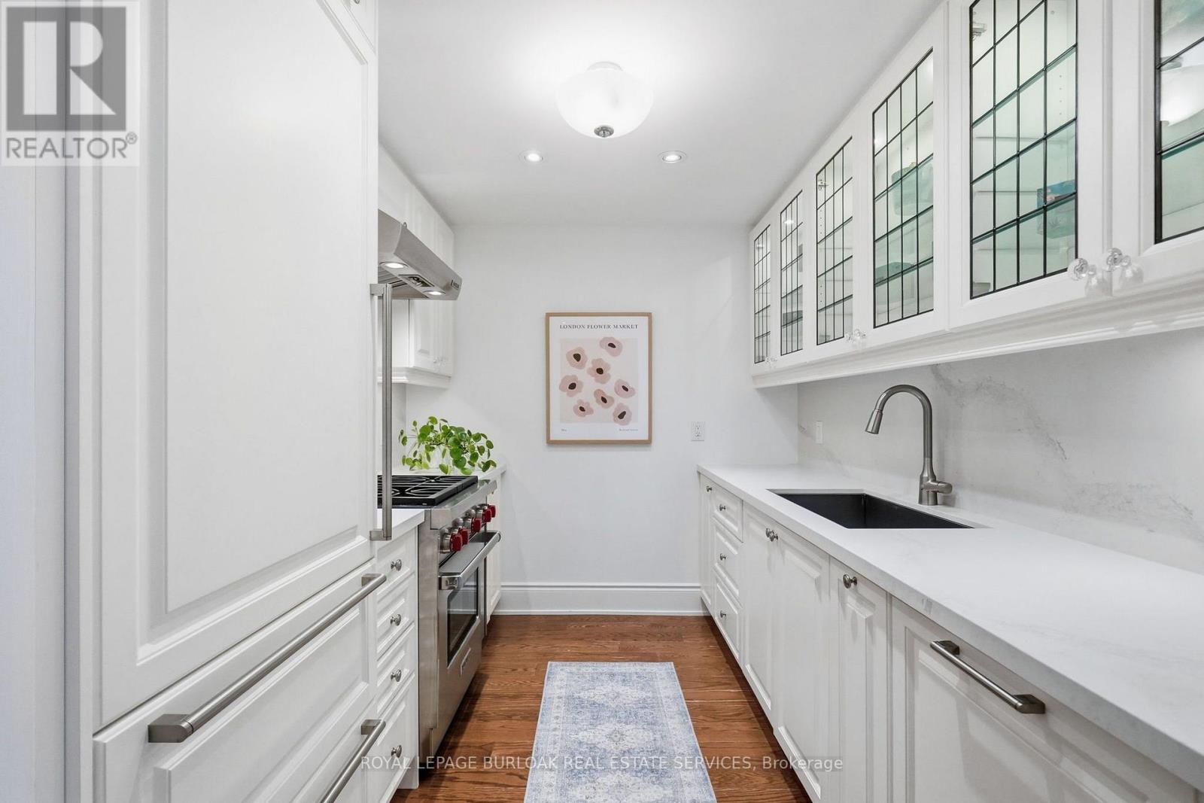
Inquire about this propertyLUXURY LAKESIDE LIVING AT BLUWATER RESIDENCES. Welcome to one of Bronte's most coveted waterfront buildings, where elegant surroundings, exceptional amenities and effortless living come together. This beautifully appointed suite captures breathtaking sunset and escarpment views, with two walkouts to your private balcony-the perfect spot for morning coffee, evening cocktails or dinner on the BBQ. Inside, the home blends style and function. The sophisticated kitchen features quartz countertops, extended height cabinetry with illuminated glass shelving, a WOLF gas range with hood fan and SUB-ZERO refrigerator with dual freezer drawers. Rich hardwood floors flow throughout, while custom built-ins add a bespoke feel. The dining area features a beautiful built-in wall unit providing generous storage, while the primary bedroom offers another custom built-in with discreet storage-proof that luxury living can be practical too. A spa-inspired four-piece bath and in-suite laundry complete the space. And then there is the lifestyle. Residents enjoy the convenience and peace of mind of a 24-hour concierge and secure, heated underground parking, along with resort-inspired amenities. Unwind in the fitness and wellness centre, relax in the spa with hot tub and showers, or spend summer afternoons beside the outdoor pool overlooking the lake. Landscaped lounges with fireplaces and BBQs create inviting spaces for entertaining, while a party room, guest suite and visitor parking make hosting effortless. Step outside and Bronte is right at your doorstep. Lakeside trails, the waterfront, marinas, parks, charming Bronte Village shops, cafés and fine dining are all minutes away, with easy access to the QEW and Bronte GO Station. At BluWater, home is more than four walls-it's waking up to the lake, enjoying sunsets from your own balcony and coming home to a building where luxury, security and convenience are part of everyday life. (id:67193)
| Room | Level | Dimensions |
|---|---|---|
| Living room | Main level | 3.68 x 3.35 |
| Dining room | Main level | 2.13 x 3.35 |
| Kitchen | Main level | 2.79 x 2.39 |
| Bedroom | Main level | 3 x 3.43 |
| Bathroom | Main level | 2.41 x 1.6 |
| Laundry room | Main level | 1.07 x 1.32 |
Kerrland Realty Group
Tell us when suits you. An agent from the team confirms the appointment — in person or by video, whichever you prefer.
 Kerri LuSales Representative · Team Leader(289) 971-1362
Estimate the monthly payment on this price. Adjust the down payment, rate and amortisation to see what changes.
Monthly payment
$2,828
Not included
Property tax, condo maintenance fees and home insurance are paid separately and are not part of this payment. Budget for them alongside it.
CMHC premium schedule as of 2026-08-18. Estimate only — not financial advice. Actual payments, insurance premiums and approval depend on your lender.
Land Transfer Tax — pre-filled with this price.

Neighbourhoods
A lakeshore town in Halton Region with a walkable downtown, harbour, and mature residential streets.
ExploreListed by ROYAL LEPAGE BURLOAK REAL ESTATE SERVICES. The information contained on this site is based in whole or in part on information that is provided by members of The Canadian Real Estate Association, who are responsible for its accuracy. CREA reproduces and distributes this information as a service for its members and assumes no responsibility for its accuracy.

This website is operated by a brokerage or salesperson who is a member of The Canadian Real Estate Association.
Kerrland Realty Group
Kerrland Realty Group is committed to delivering a seamless and elevated real estate experience through local expertise, skilled negotiation, and tailored strategies designed around each client's unique goals.