 For sale50 photos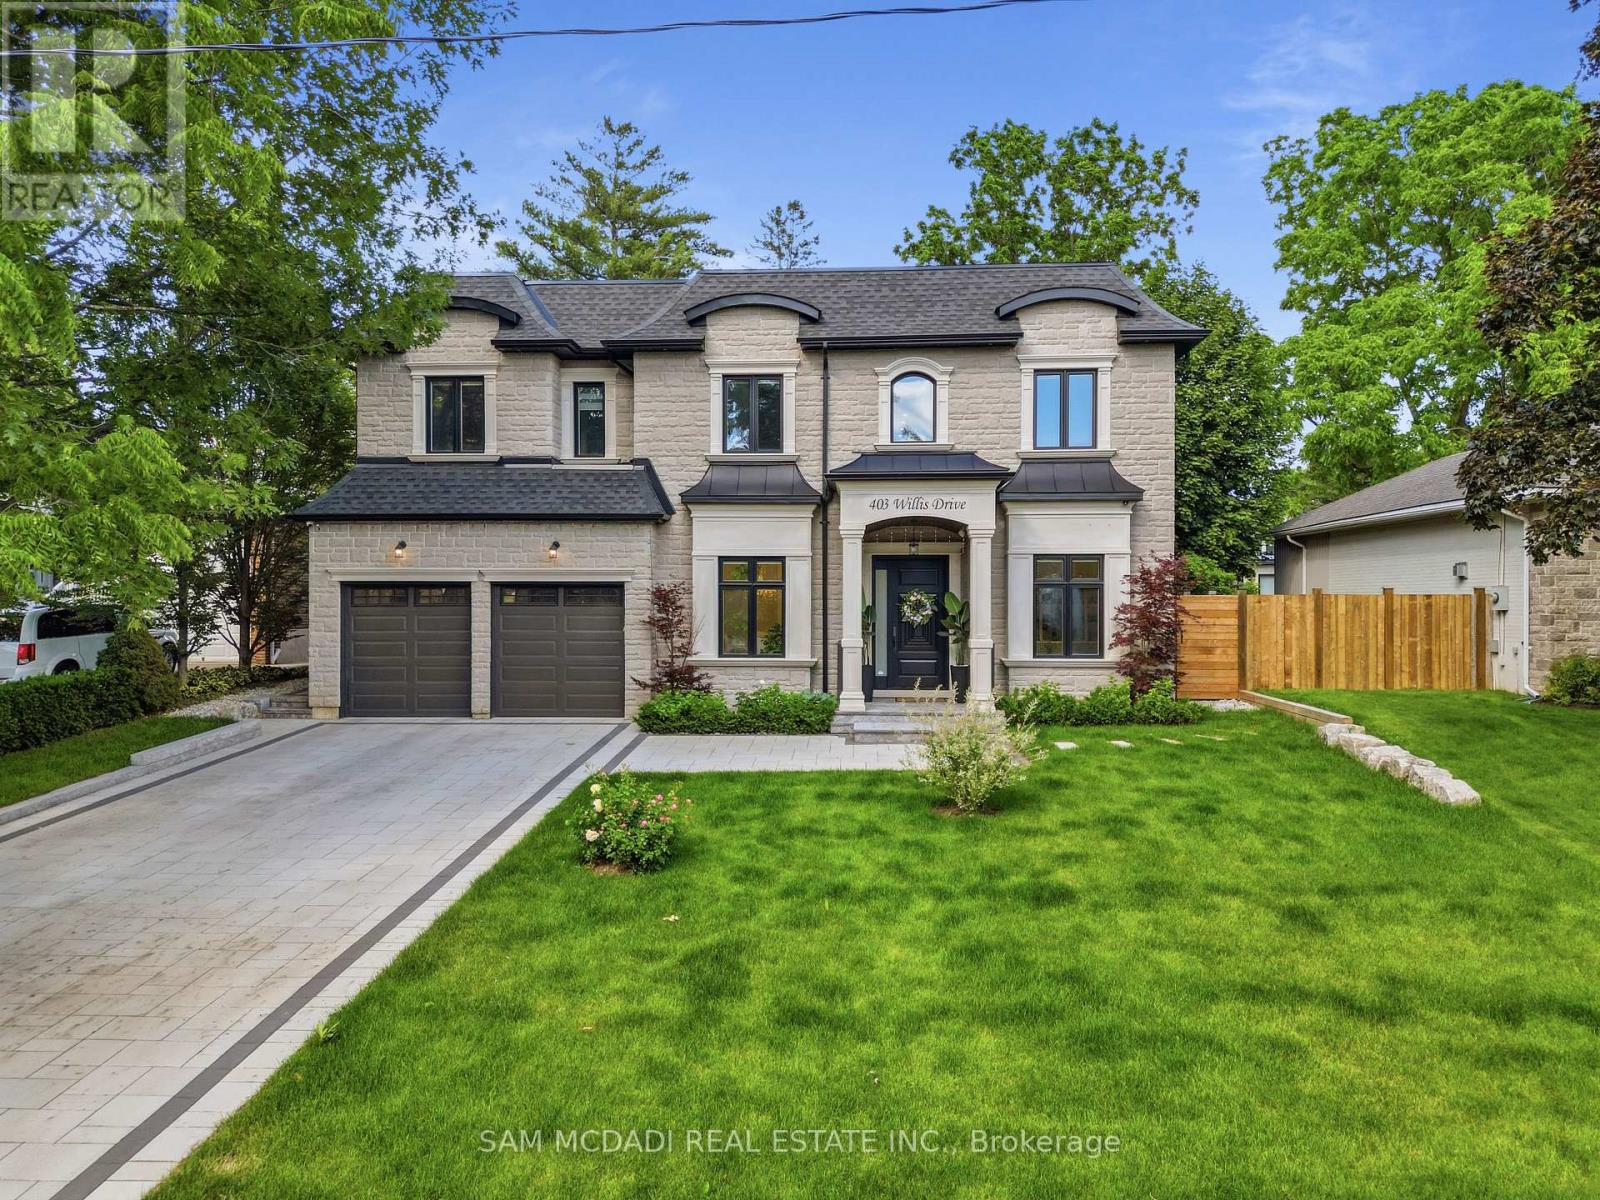
For sale
403 WILLIS DRIVE
MLS® W13873660 · 0 days on market · Active
$3,388,000
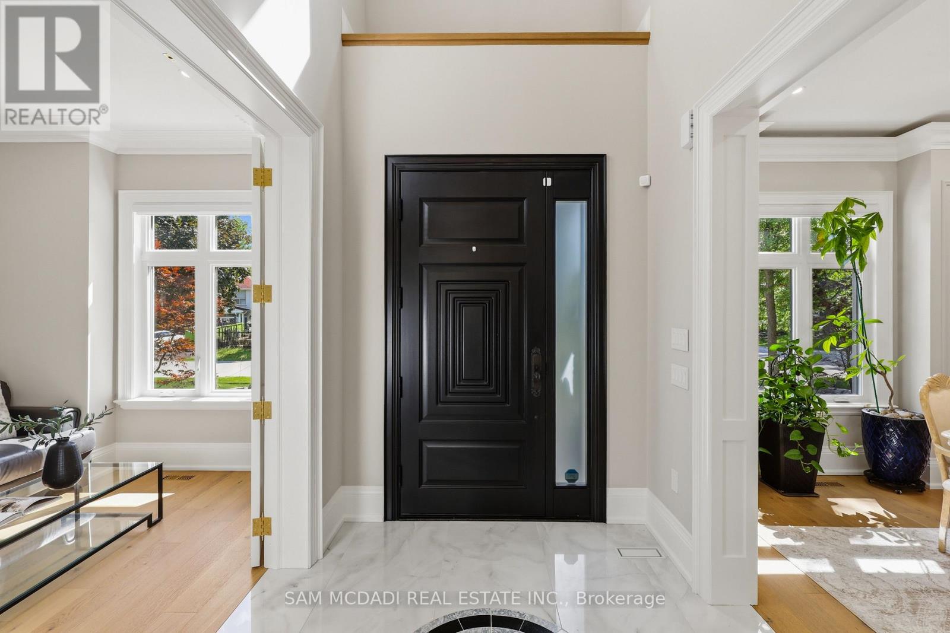
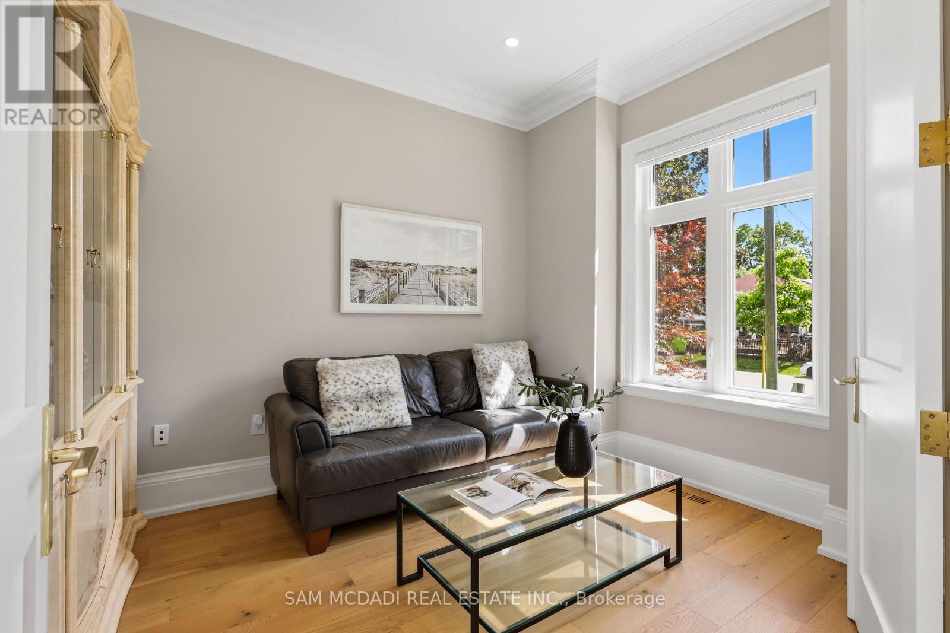
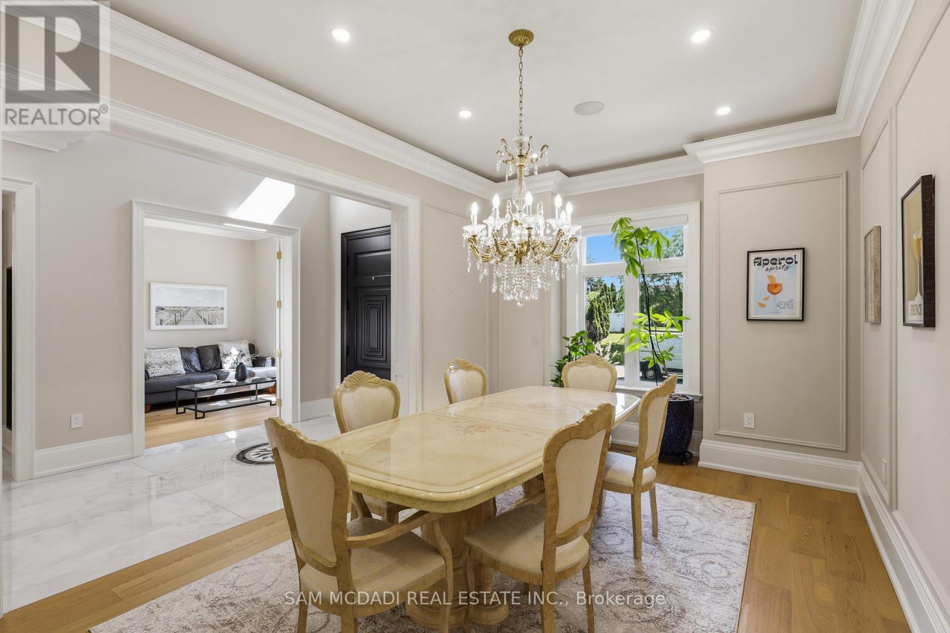
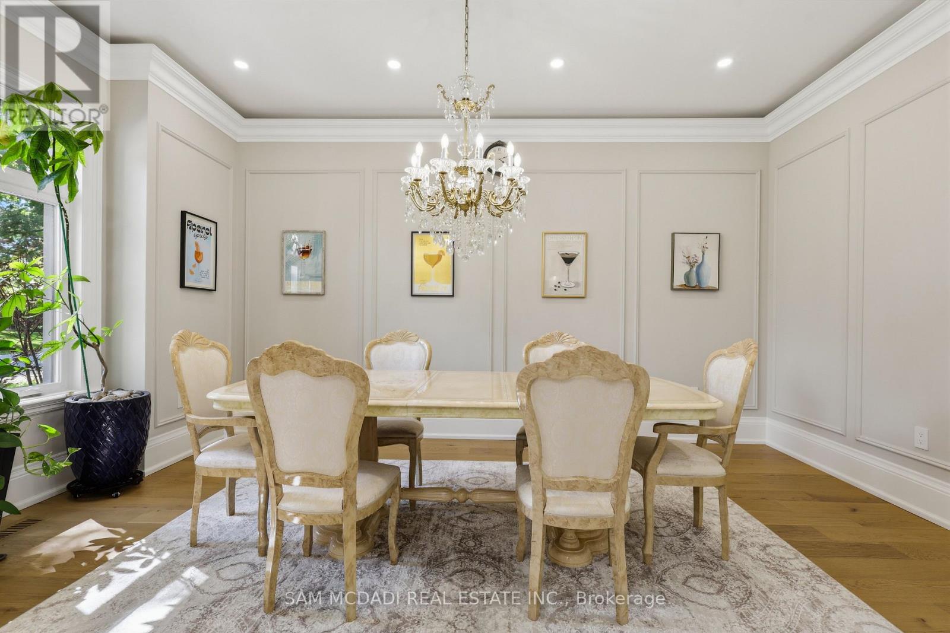
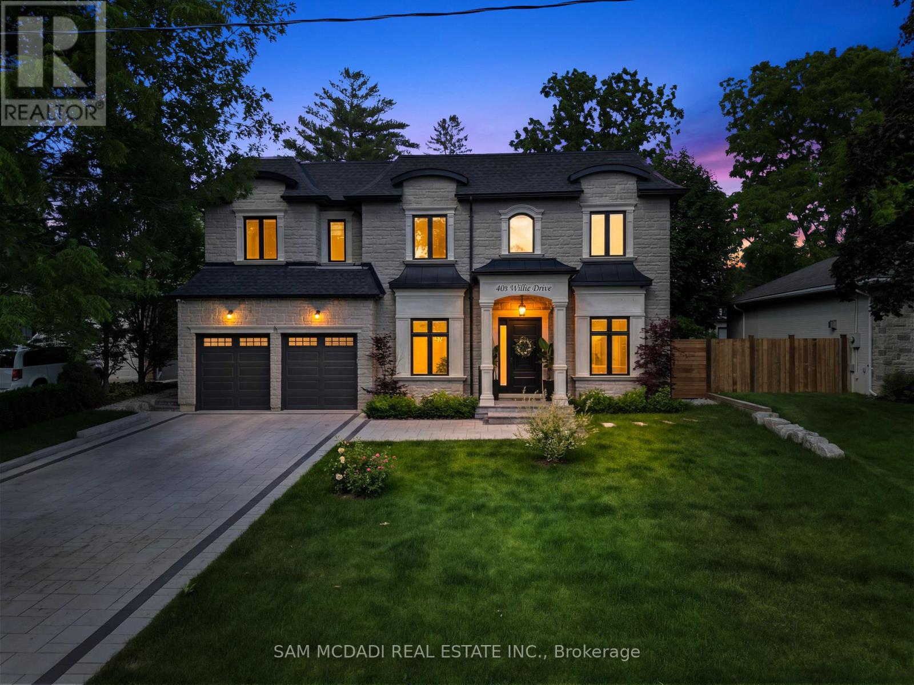
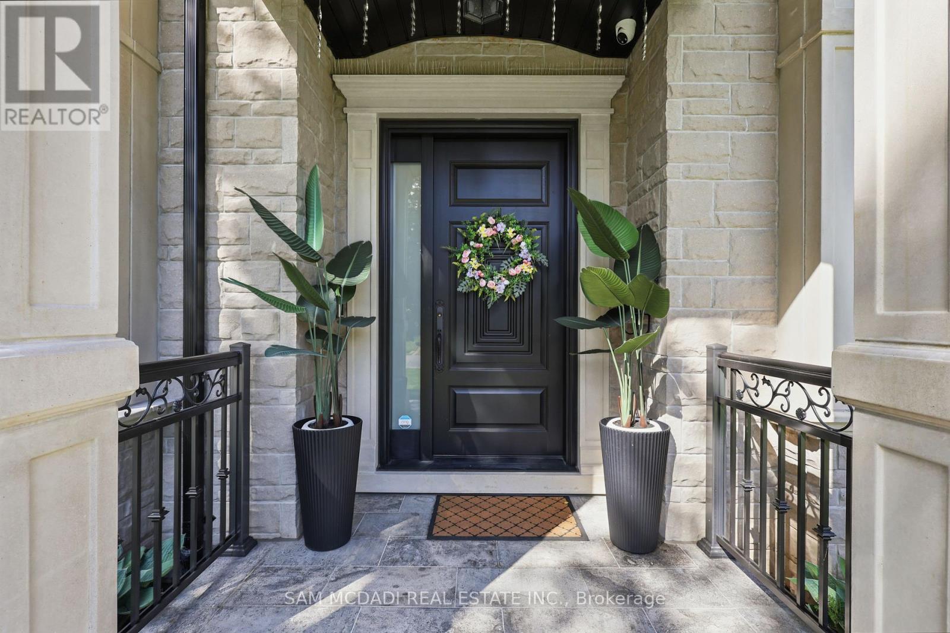
Inquire about this propertyWelcome to 403 Willis Dr, where luxury is defined by thoughtful design, exceptional craftsmanship & spaces that are as functional as they are beautiful. Offering over 5,200 SF of impeccably finished living space, this custom-built residence is nestled among Oakville's finest estates, just minutes from the waterfront, blending smart home innovation w/ everyday comfort. A distinguished interior showcases hardwood floors, soaring ceilings & oversized windows that flood the home w/ natural light. Designed for effortless entertaining & comfortable living, the main level offers a formal living room, elegant dining room & inviting family room anchored by a gas fireplace. The gourmet kitchen is the heart of the home, featuring quartz countertops, premium Wolf appliances, a large centre island, W/I servery & bright breakfast area w/ seamless access to the covered outdoor living space. Above, a skylight brightens the upper level. Four spacious bedrooms include a luxurious primary retreat w/ W/I closet & spa-inspired 5-pc ensuite, while a second bedroom enjoys its own ensuite & the remaining bedrooms share a beautifully appointed bath. Below, the finished lower level offers exceptional flexibility w/ expansive rec space, 5th bedroom, full bath & dedicated office/flex room-perfect for multi-generational living, home theatre, gym, games lounge or private guest retreat. Step outside to a private backyard designed to extend your living space, featuring a covered patio for alfresco dining, summer entertaining or quiet evenings overlooking the landscaped grounds. Additional highlights include Russound whole-home audio, Hunter Wi-Fi irrigation (4 zones), YoLink leak detection, Ring alarm compatibility, smart locks, garage door openers/remotes & more! Ideally located minutes to Downtown Oakville, Lake Ontario, Bronte Harbour, Coronation Park, Glen Abbey Golf Club, reputable schools, boutique shopping, fine dining, Oakville GO, Hwys 403, QEW & 407. (id:67193)
| Room | Level | Dimensions |
|---|---|---|
| Kitchen | Main level | 5.35 x 4.06 |
| Bedroom 5 | Basement | 4.18 x 3.28 |
| Office | Basement | 3.69 x 3.38 |
| Family room | Basement | 4.46 x 9.21 |
| Recreational, Games room | Basement | 4.98 x 12.05 |
| Eating area | Main level | 4.59 x 2.9 |
| Dining room | Main level | 5.36 x 3.44 |
| Living room | Main level | 3.61 x 3.06 |
| Family room | Main level | 4.59 x 5.3 |
| Primary Bedroom | Second level | 6.15 x 3.81 |
| Bedroom 2 | Second level | 4.34 x 3.04 |
| Bedroom 3 | Second level | 4.31 x 3.47 |
| Bedroom 4 | Second level | 4.79 x 3.04 |
| Laundry room | Second level | 2.43 x 1.83 |
Kerrland Realty Group
Tell us when suits you. An agent from the team confirms the appointment — in person or by video, whichever you prefer.
 Kerri LuSales Representative · Team Leader(289) 971-1362
Estimate the monthly payment on this price. Adjust the down payment, rate and amortisation to see what changes.
Monthly payment
$15,365
Not included
Property tax, condo maintenance fees and home insurance are paid separately and are not part of this payment. Budget for them alongside it.
CMHC premium schedule as of 2026-08-18. Estimate only — not financial advice. Actual payments, insurance premiums and approval depend on your lender.
Land Transfer Tax — pre-filled with this price.

Neighbourhoods
A lakeshore town in Halton Region with a walkable downtown, harbour, and mature residential streets.
ExploreListed by SAM MCDADI REAL ESTATE INC.. The information contained on this site is based in whole or in part on information that is provided by members of The Canadian Real Estate Association, who are responsible for its accuracy. CREA reproduces and distributes this information as a service for its members and assumes no responsibility for its accuracy.

This website is operated by a brokerage or salesperson who is a member of The Canadian Real Estate Association.
Kerrland Realty Group
Kerrland Realty Group is committed to delivering a seamless and elevated real estate experience through local expertise, skilled negotiation, and tailored strategies designed around each client's unique goals.