 For sale45 photos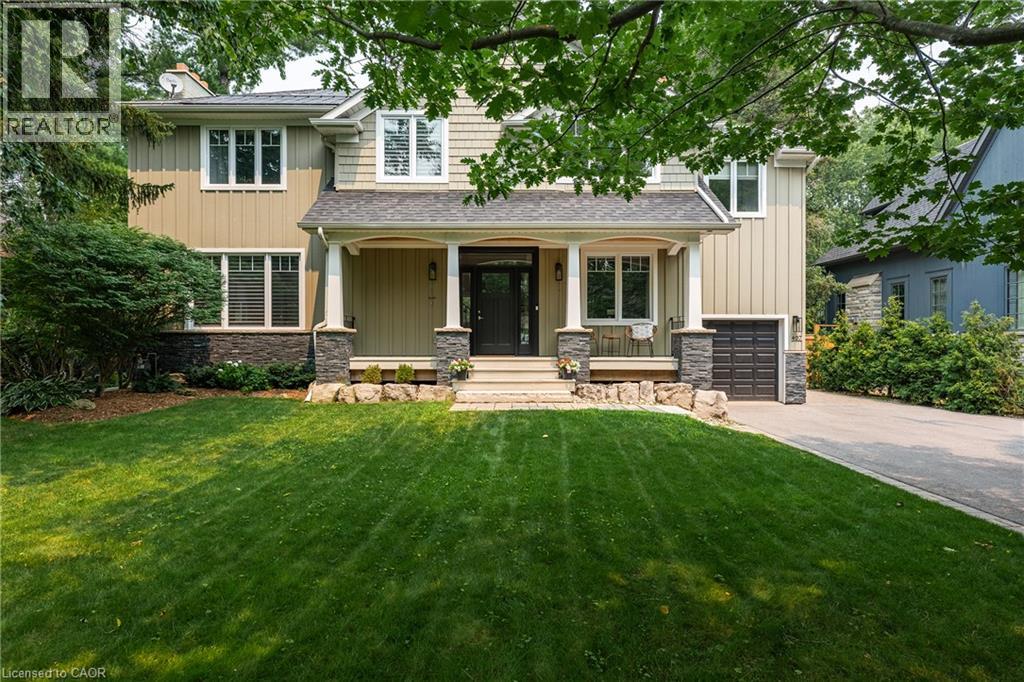
For sale
407 MAPLE GROVE Drive
MLS® 40866605 · 0 days on market · Active
$3,300,000
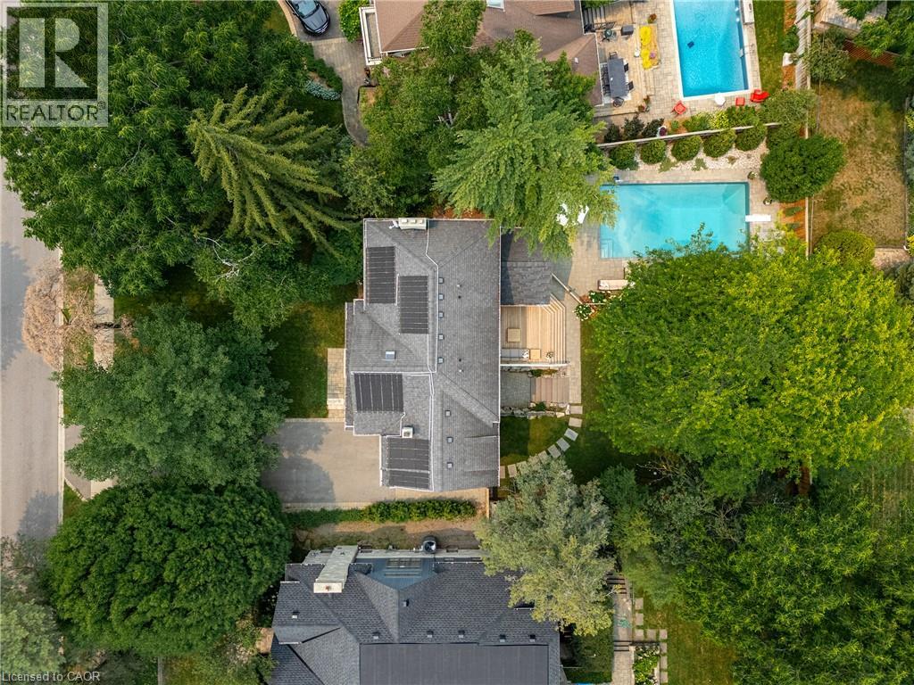
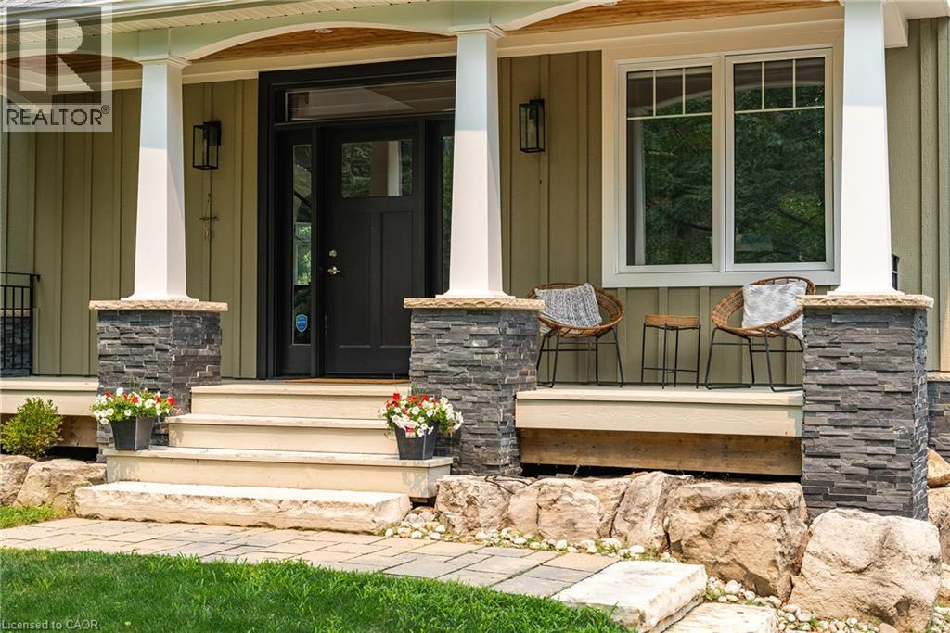
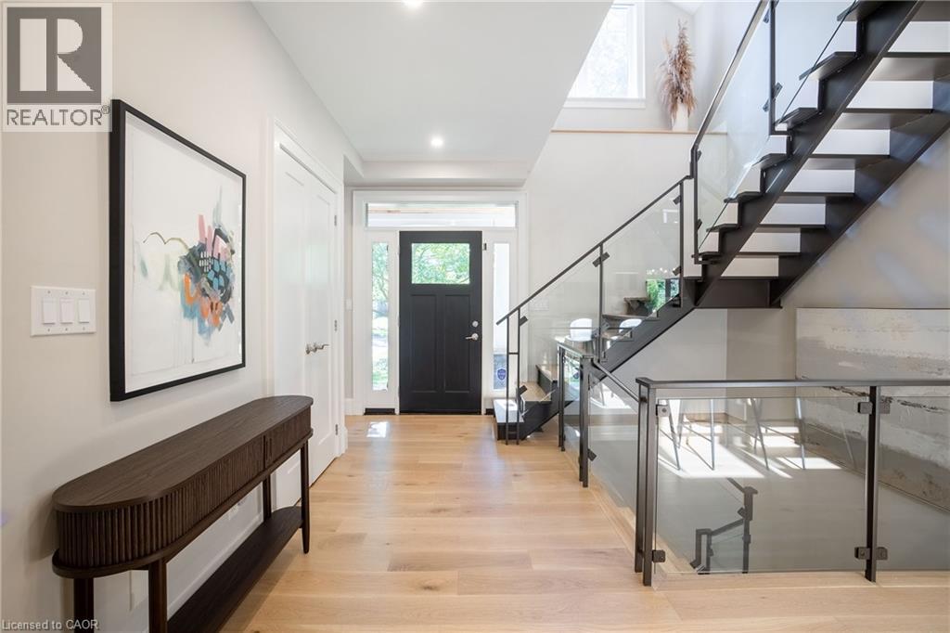
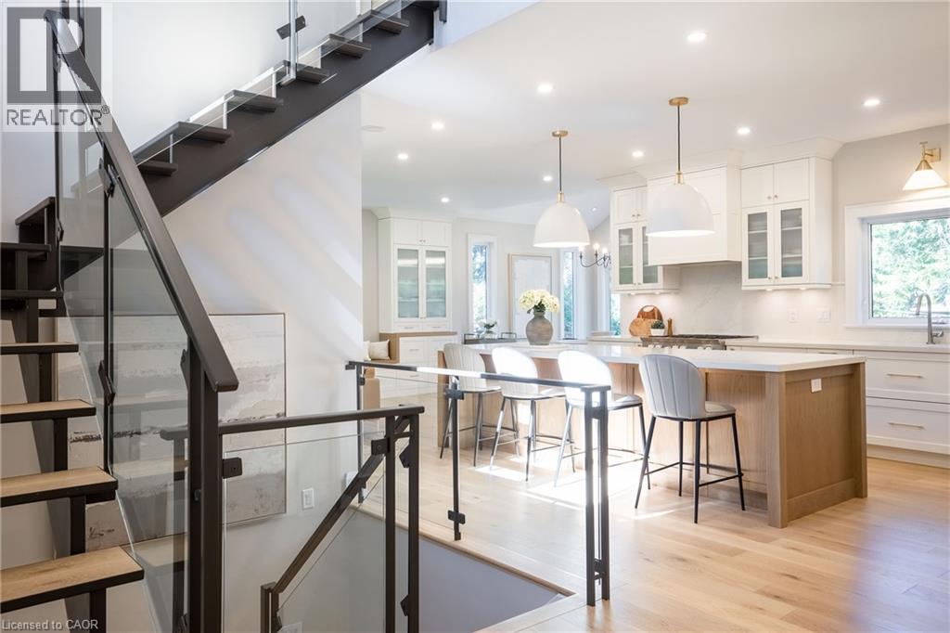
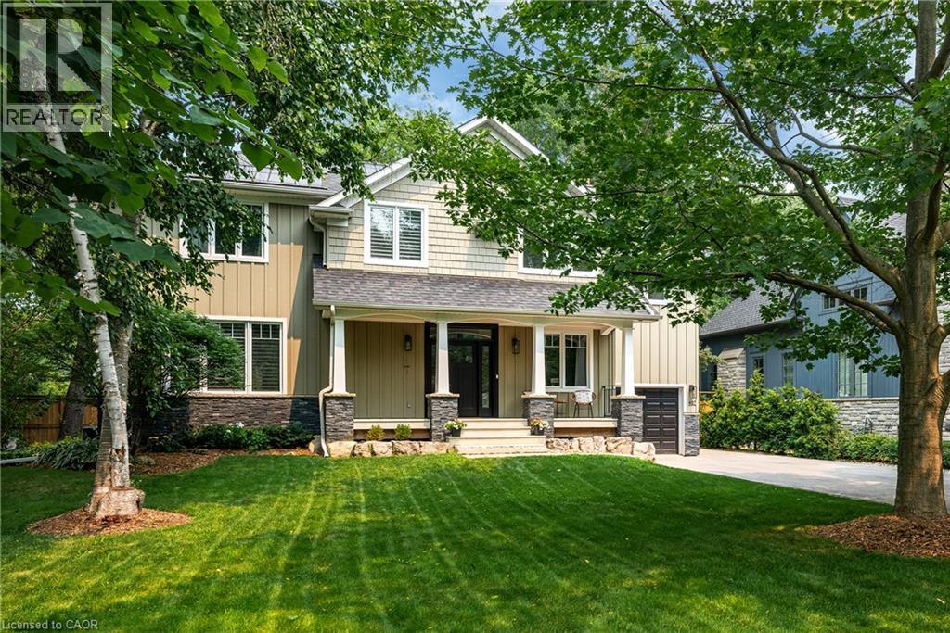
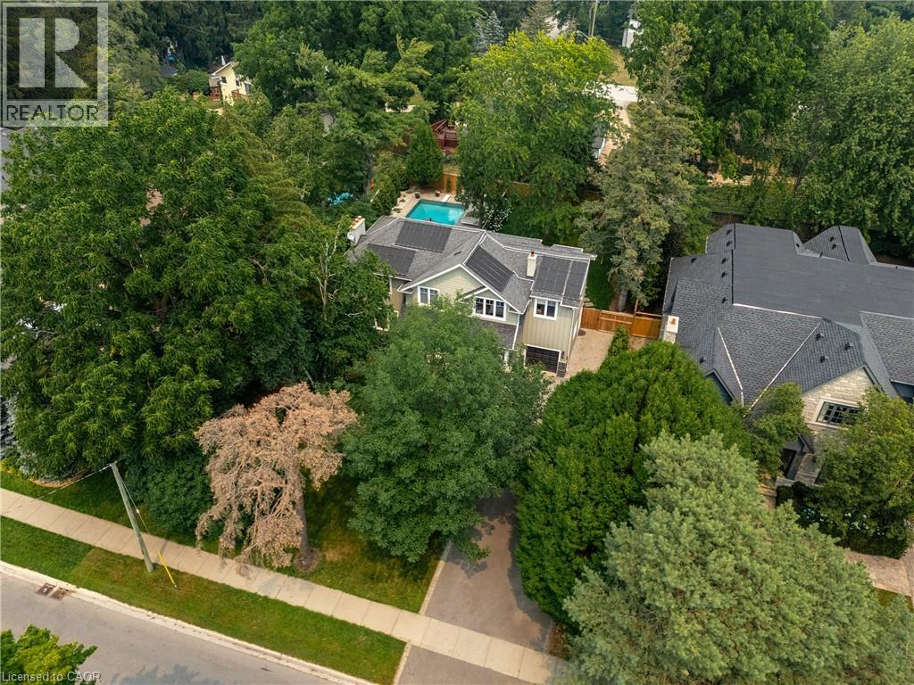
Inquire about this propertyClassic Oakville Setting. Contemporary Family Living. Positioned in one of Southeast Oakville’s most established neighbourhoods, this inviting Maple Grove Drive residence offers a thoughtful blend of classic curb appeal and contemporary living. 4,196 sq. ft. of total living space unfolds across three levels, with a well-planned layout designed for both everyday family living and entertaining. The main level centres around a bright, open-concept kitchen, dining and living area, complemented by a private office and practical mudroom. A generous island with seating for six creates a natural gathering point, while floor-to-ceiling windows in the dining area overlook the expansive rear garden and pool. A complete renovation of the living room, kitchen and mudroom was undertaken in 2022, including a new fireplace and custom mantle, updated stairs and a refreshed overall design that brings a contemporary feel and improved functionality to the main level. The second level offers five spacious bedrooms and two full bathrooms, providing excellent flexibility for family and guests. The lower level adds a walk-up, recreation and games areas, exercise room, three-piece bathroom, laundry and ample storage. Outside, the private, fully fenced backyard (93 ft across the back) is designed for summer living, with a upgraded solar-heated saltwater pool, expansive lawn and generous entertaining areas. 2023 pool improvements include a new heater, liner, chlorinator and pump, while the driveway, deck, walk-up and fencing were also updated that year. Further updates include interior improvements in 2022, along with Hunter Douglas motorized shades, smart lighting controls, motion sensors and security technology added in 2024. An exceptional Southeast Oakville location close to top public and private schools, including Maple Grove Public School and Oakville Trafalgar High School, with easy access to the GO, highways, shopping, Downtown Oakville and the lake. (id:67193)
Kerrland Realty Group
Tell us when suits you. An agent from the team confirms the appointment — in person or by video, whichever you prefer.
 Kerri LuSales Representative · Team Leader(289) 971-1362
Estimate the monthly payment on this price. Adjust the down payment, rate and amortisation to see what changes.
Monthly payment
$14,966
Not included
Property tax, condo maintenance fees and home insurance are paid separately and are not part of this payment. Budget for them alongside it.
CMHC premium schedule as of 2026-08-18. Estimate only — not financial advice. Actual payments, insurance premiums and approval depend on your lender.
Land Transfer Tax — pre-filled with this price.

Neighbourhoods
A lakeshore town in Halton Region with a walkable downtown, harbour, and mature residential streets.
ExploreListed by Century 21 Miller Real Estate Ltd.. The information contained on this site is based in whole or in part on information that is provided by members of The Canadian Real Estate Association, who are responsible for its accuracy. CREA reproduces and distributes this information as a service for its members and assumes no responsibility for its accuracy.

This website is operated by a brokerage or salesperson who is a member of The Canadian Real Estate Association.
Kerrland Realty Group
Kerrland Realty Group is committed to delivering a seamless and elevated real estate experience through local expertise, skilled negotiation, and tailored strategies designed around each client's unique goals.
| Room | Level | Dimensions |
|---|---|---|
| Laundry room | Basement | 7'9'' x 10'10'' |
| Gym | Basement | 10'6'' x 11'6'' |
| 4pc Bathroom | Basement | |
| Bedroom | Basement | 10'10'' x 13'0'' |
| Recreation room | Basement | 20'7'' x 22'7'' |
| 4pc Bathroom | Second level | |
| Bedroom | Second level | 10'9'' x 11'0'' |
| Bedroom | Second level | 10'9'' x 10'10'' |
| Bedroom | Second level | 11'1'' x 11'3'' |
| Bedroom | Second level | 10'2'' x 20'6'' |
| 4pc Ensuite bath | Second level | |
| Primary Bedroom | Second level | 14'11'' x 15'6'' |
| 2pc Bathroom | Main level | |
| Mud room | Main level | 5'11'' x 11'9'' |
| Office | Main level | 8'6'' x 11'9'' |
| Dining room | Main level | 12'1'' x 12'10'' |
| Living room | Main level | 14'1'' x 14'11'' |
| Breakfast | Main level | 9'8'' x 12'9'' |
| Kitchen | Main level | 9'9'' x 17'8'' |
| Foyer | Main level | 6'2'' x 9'6'' |