For sale12 photos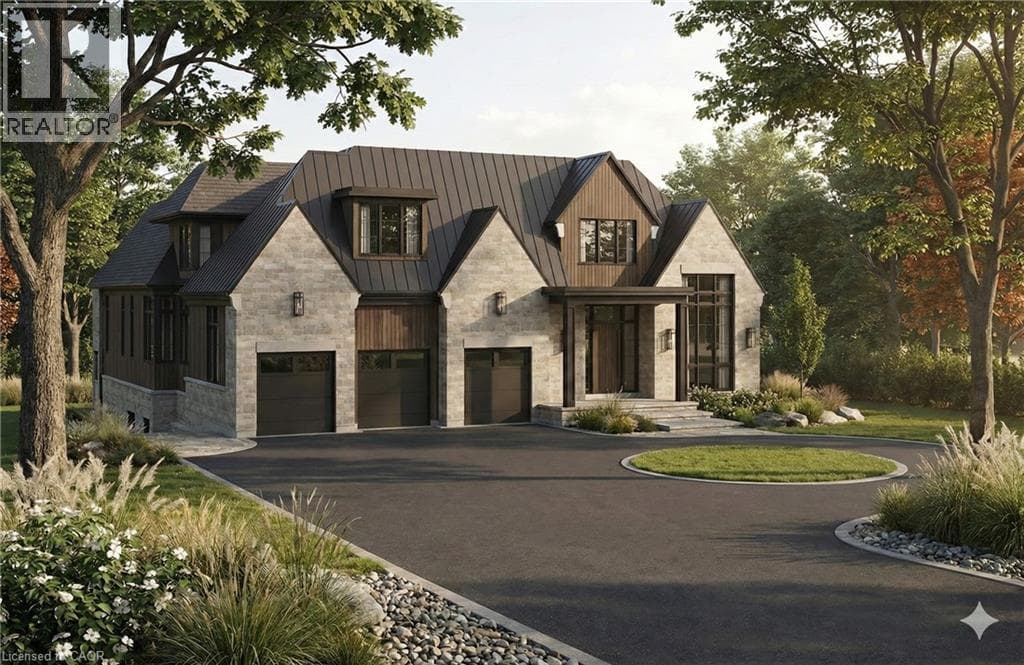

For sale
408 LAKESHORE Road W
MLS® 40793876 · 270 days on market · Active
$4,295,000
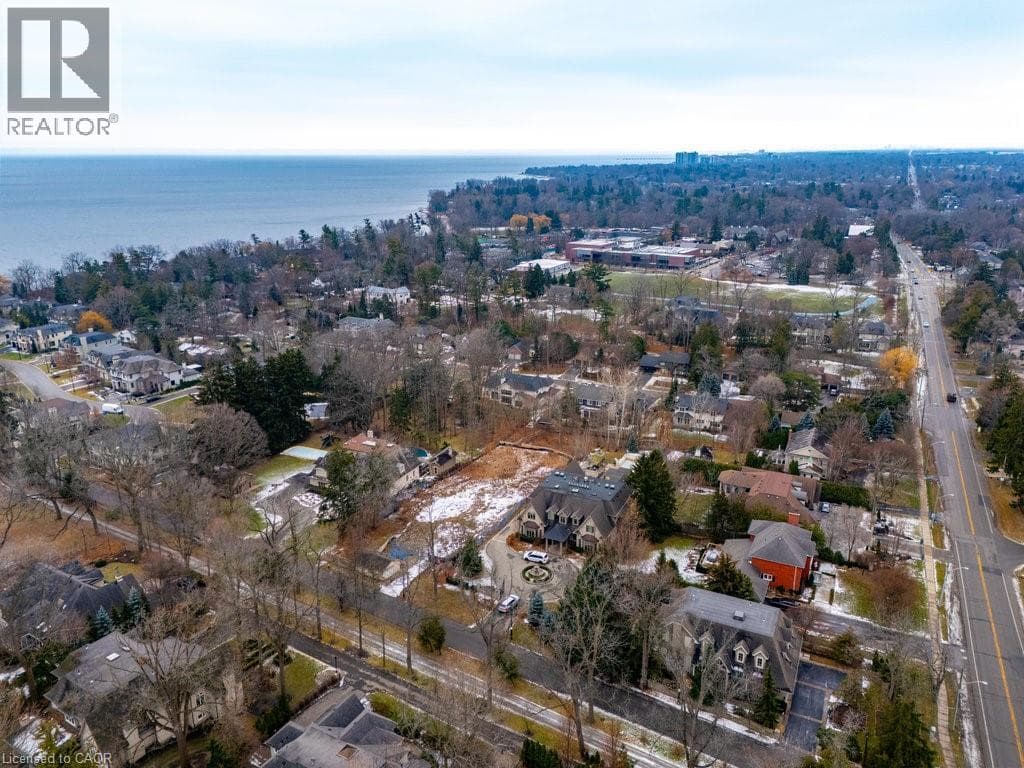
Inquire about this propertyThis is a remarkable vacant lot that includes drawings and building permit. House pictures are renderings and details are from the drawings. Embark on a life of uncompromised luxury with this architectural masterpiece by renowned architect David Small. Perfectly located South of Lakeshore steps from Appleby College, lake and downtown Oakville. Evoking a sophisticated Laneway Country atmosphere on a rare 90’ x 340’ lot with walk-out basement. The estate features a long circular private drive that frames a sun-drenched, West-facing backyard. The home is designed as the ultimate multi-generational sanctuary, that offers a rare Double Primary layout: a magnificent main-floor master suite for accessible luxury, plus a second-level master retreat with separate His & Her ensuites. The elevator services all three levels, ensuring effortless movement throughout soaring interiors defined by dramatic cathedral ceilings. With building permits in hand and a bespoke interior package by WOLFE Interior Design, this Net Zero Ready estate blends timeless character with elite modern performance. Car enthusiasts will prize the 5-car capacity, utilizing the attached garage and the detached tandem garage within the cabana. Beyond the essentials, the floor plan is packed with exceptional features, including a main floor office, lower level dedicated music/theater room, glass-walled fitness center, custom sauna and steam room, wine cellar, and private nanny and guest suites. Surrounded by 10M-12M estates. Architectural drawings, interior design, floorplans and building permits available on request. 10+++ (id:67193)
Kerrland Realty Group
Tell us when suits you. An agent from the team confirms the appointment — in person or by video, whichever you prefer.
 Kerri LuSales Representative · Team Leader(289) 971-1362
Estimate the monthly payment on this price. Adjust the down payment, rate and amortisation to see what changes.
Monthly payment
$19,478
Not included
Property tax, condo maintenance fees and home insurance are paid separately and are not part of this payment. Budget for them alongside it.
CMHC premium schedule as of 2026-08-18. Estimate only — not financial advice. Actual payments, insurance premiums and approval depend on your lender.
Land Transfer Tax — pre-filled with this price.

Neighbourhoods
A lakeshore town in Halton Region with a walkable downtown, harbour, and mature residential streets.
ExploreListed by RE/MAX Aboutowne Realty Corp.. The information contained on this site is based in whole or in part on information that is provided by members of The Canadian Real Estate Association, who are responsible for its accuracy. CREA reproduces and distributes this information as a service for its members and assumes no responsibility for its accuracy.

This website is operated by a brokerage or salesperson who is a member of The Canadian Real Estate Association.
Kerrland Realty Group
Kerrland Realty Group is committed to delivering a seamless and elevated real estate experience through local expertise, skilled negotiation, and tailored strategies designed around each client's unique goals.
| Room | Level | Dimensions |
|---|---|---|
| 5pc Ensuite bath | Second level | |
| Laundry room | Basement | 8'0'' x 26'4'' |
| Wine Cellar | Basement | |
| Other | Basement | 17'6'' x 30'8'' |
| Utility room | Basement | 8'5'' x 29'2'' |
| 3pc Bathroom | Basement | |
| Bedroom | Basement | 15'4'' x 16'0'' |
| 3pc Bathroom | Basement | |
| Bedroom | Basement | 12'6'' x 15'2'' |
| Kitchen | Basement | 10'10'' x 16'4'' |
| Gym | Basement | 14'0'' x 40'10'' |
| Family room | Basement | 15'2'' x 28'8'' |
| Recreation room | Basement | 13'2'' x 28'8'' |
| Laundry room | Second level | 8'10'' x 10'10'' |
| 3pc Bathroom | Second level | |
| Bedroom | Second level | 15'4'' x 16'0'' |
| 3pc Bathroom | Second level | |
| Bedroom | Second level | 11'6'' x 17'6'' |
| 5pc Ensuite bath | Second level | |
| Primary Bedroom | Second level | 14'6'' x 17'0'' |
| Other | Main level | 12'0'' x 21'6'' |
| 2pc Bathroom | Main level | |
| 5pc Ensuite bath | Main level | |
| Primary Bedroom | Main level | 15'4'' x 19'0'' |
| Mud room | Main level | 12'0'' x 13'0'' |
| Foyer | Main level | 8'4'' x 18'8'' |
| Office | Main level | 12'8'' x 14'5'' |
| Dining room | Main level | 12'8'' x 14'8'' |
| Breakfast | Main level | 10'6'' x 22'4'' |
| Kitchen | Main level | 15'6'' x 20'4'' |
| Great room | Main level | 19'0'' x 24'0'' |