 For sale49 photos
For sale
408 SEABOURNE Drive
MLS® 40872314 · 0 days on market · Active
$2,575,000
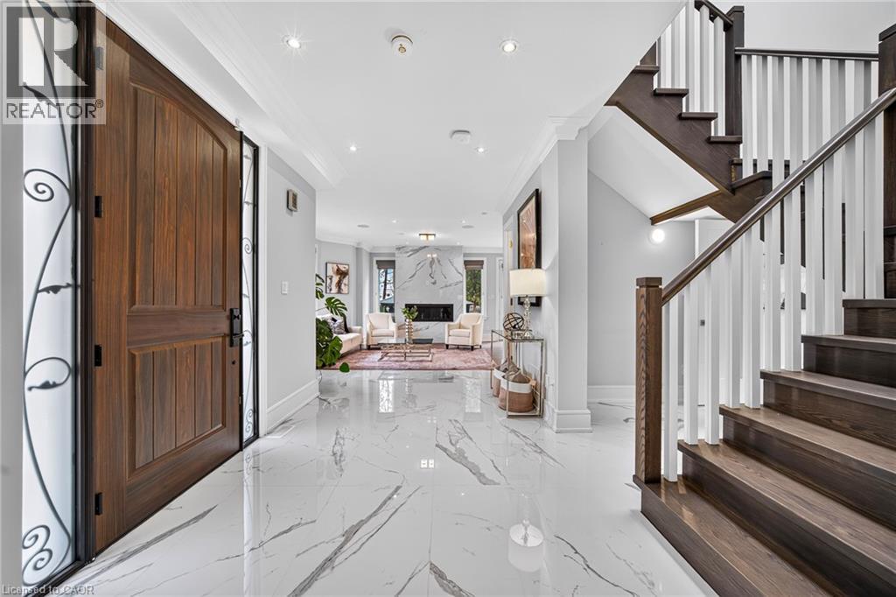
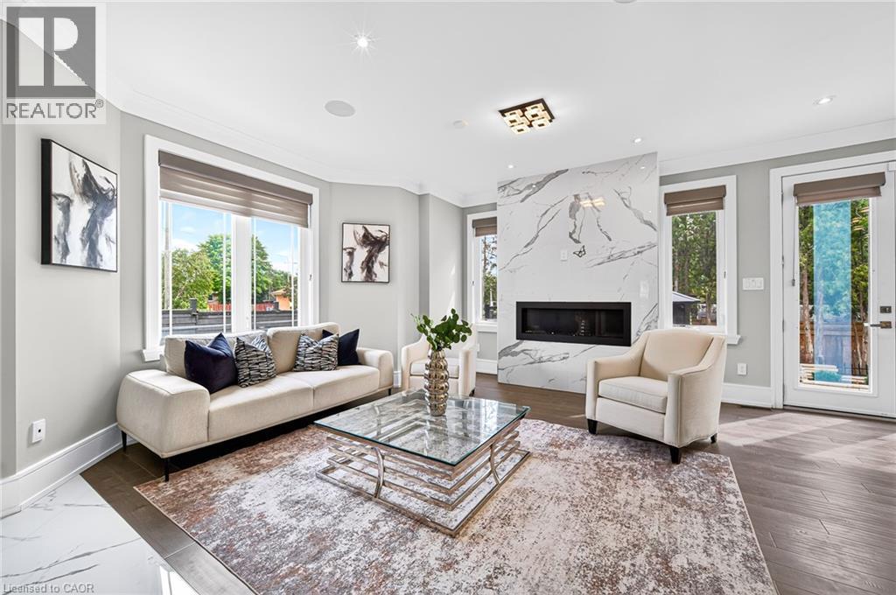
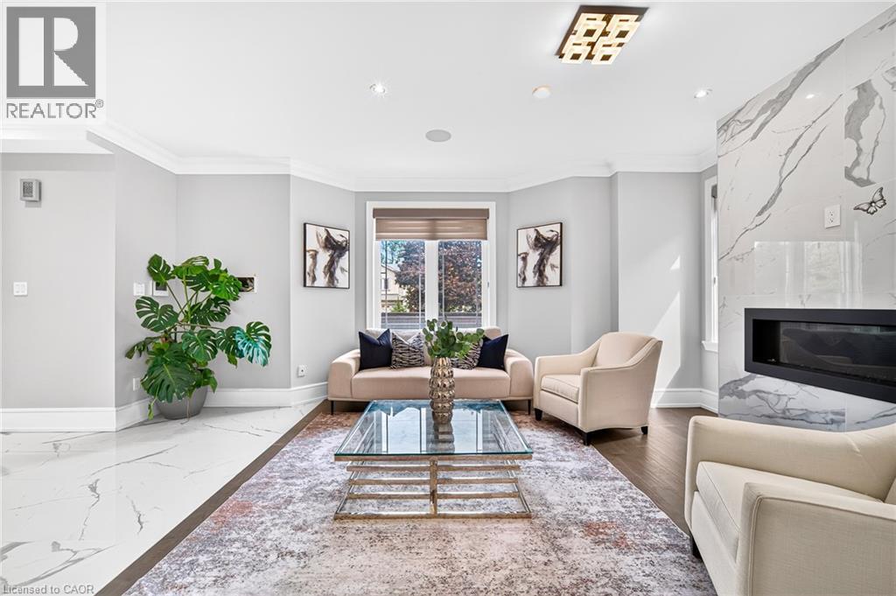
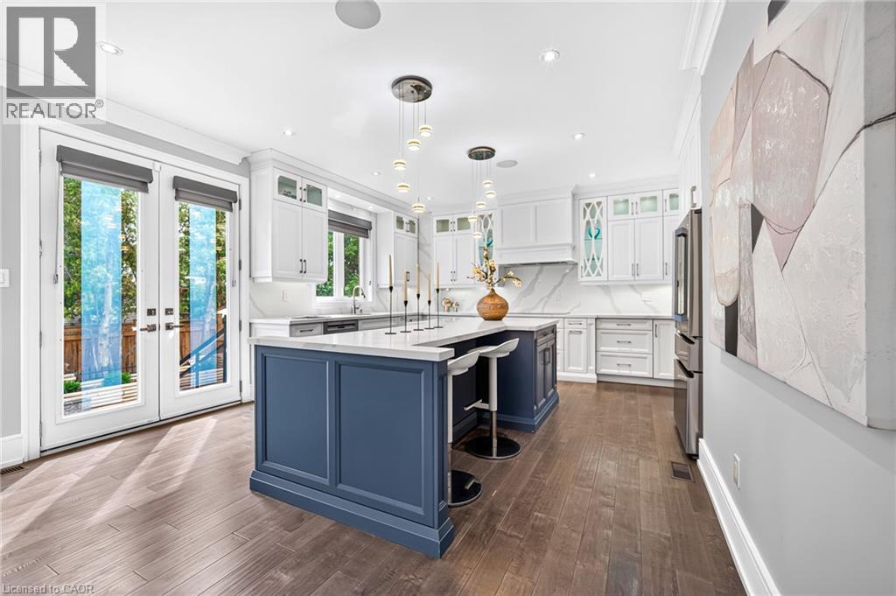
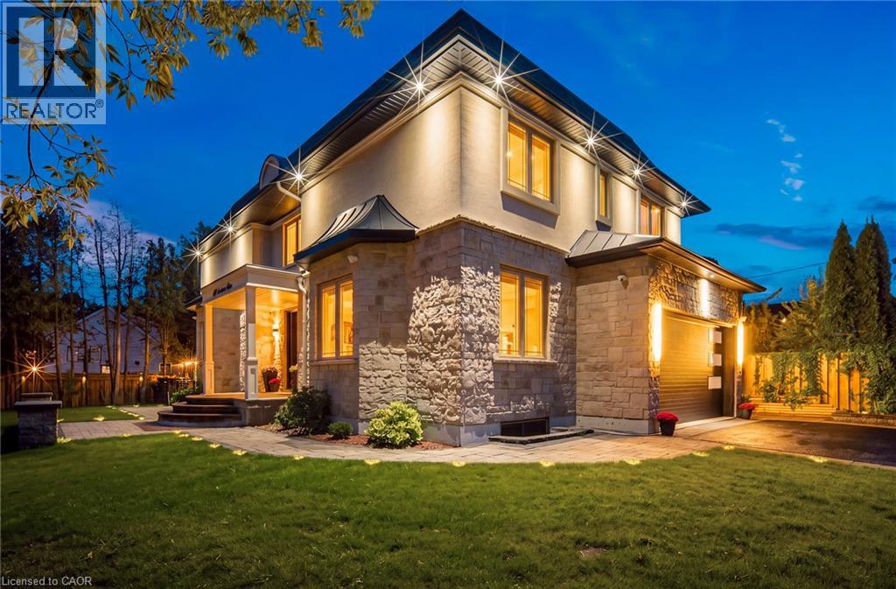
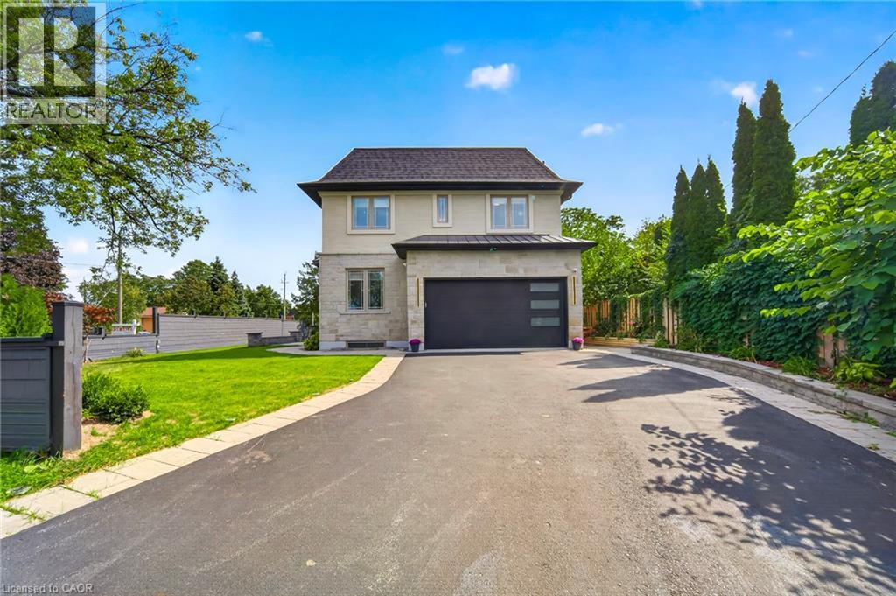
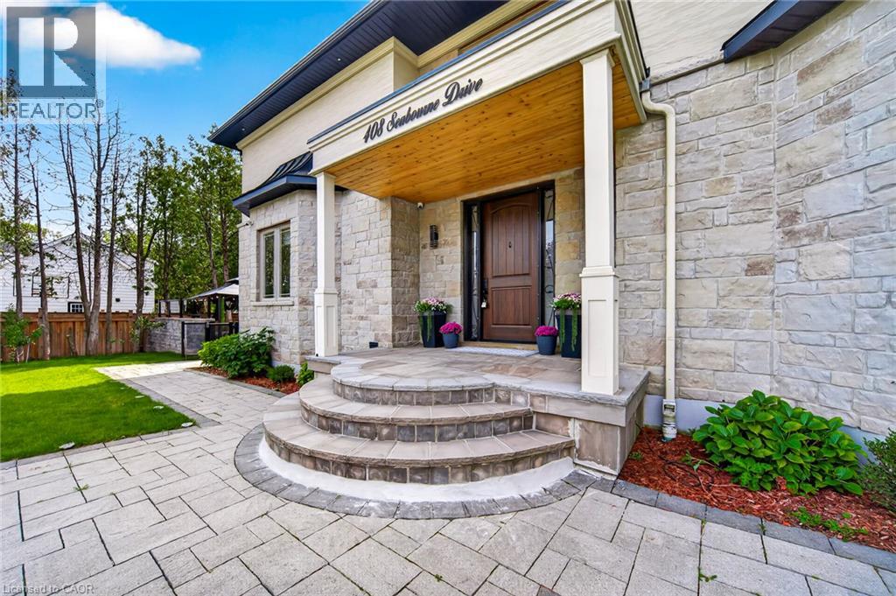
Inquire about this propertyWelcome to 408 Seabourne Drive, a charming 4 + 1 bedroom and 4.5 Bath custom-built home in desirable West Oakville, surrounded by mature trees and showcasing exceptional curb appeal. The stone and stucco exterior, architectural metal accents, extensive interlocking and covered entrance create a striking first impression. Inside, the bright and beautifully finished main level features marble-look flooring, rich hardwood, crown moulding, pot lights, an elegant staircase and a living area with large windows and a dramatic floor-to-ceiling fireplace. The stunning custom kitchen offers extensive cabinetry, quartz-style countertops and backsplash, a large contrasting island with seating, decorative glass cabinetry, under-cabinet lighting and stainless steel appliances, along with a spacious family room, private office and stylish powder room. The upper level features hardwood floors, generous bedrooms and excellent closet space. The impressive primary retreat includes a custom walk-in closet and spa-inspired ensuite with dual vanities, freestanding soaker tub and oversized glass shower. Convenient upper-level laundry adds everyday functionality. The expansive finished lower level offers a large recreation/media area, second kitchen with grey cabinetry, wood countertops, stainless steel appliances and a striking live-edge island, plus a wood-lined pantry, bedroom, renovated bathroom and flexible space for a gym, office or games area. The garage is equipped with separate heating equipment, providing added comfort and year-round functionality. Outside, enjoy a generous private lot with mature trees, landscaped grounds, expansive interlock patios, tiered gardens and a large covered gazebo with decorative lighting. Ideally located close to green space, tennis courts, community amenities and beautiful Lake Ontario. A beautifully appointed home combining custom craftsmanship, modern elegance and exceptional indoor-outdoor living. (id:67193)
| Room | Level | Dimensions |
|---|---|---|
| Dining room | Main level | 11'6'' x 9'3'' |
| Utility room | Basement | 6'4'' x 7'7'' |
| Pantry | Basement | 6'8'' x 11'7'' |
| Recreation room | Basement | 31'0'' x 37'7'' |
| Kitchen | Basement | 11'11'' x 11'11'' |
| Bedroom | Basement | 12'8'' x 18'8'' |
| 3pc Bathroom | Basement | |
| 2pc Bathroom | Main level | |
| 5pc Bathroom | Second level | |
| 3pc Bathroom | Second level | |
| 4pc Bathroom | Second level | |
| Office | Main level | 9'9'' x 14'1'' |
| Laundry room | Main level | 12'3'' x 6'11'' |
| Bedroom | Second level | 12'3'' x 14'3'' |
| Bedroom | Second level | 10'9'' x 15'8'' |
| Bedroom | Second level | 9'10'' x 16'4'' |
| Primary Bedroom | Second level | 14'3'' x 19'8'' |
| Family room | Main level | 13'4'' x 13'3'' |
| Kitchen | Main level | 17'7'' x 15'11'' |
| Living room | Main level | 12'8'' x 16'0'' |
Kerrland Realty Group
Tell us when suits you. An agent from the team confirms the appointment — in person or by video, whichever you prefer.
 Kerri LuSales Representative · Team Leader(289) 971-1362
Estimate the monthly payment on this price. Adjust the down payment, rate and amortisation to see what changes.
Monthly payment
$11,678
Not included
Property tax, condo maintenance fees and home insurance are paid separately and are not part of this payment. Budget for them alongside it.
CMHC premium schedule as of 2026-08-18. Estimate only — not financial advice. Actual payments, insurance premiums and approval depend on your lender.
Land Transfer Tax — pre-filled with this price.

Neighbourhoods
A lakeshore town in Halton Region with a walkable downtown, harbour, and mature residential streets.
ExploreListed by RE/MAX Aboutowne Realty Corp.. The information contained on this site is based in whole or in part on information that is provided by members of The Canadian Real Estate Association, who are responsible for its accuracy. CREA reproduces and distributes this information as a service for its members and assumes no responsibility for its accuracy.

This website is operated by a brokerage or salesperson who is a member of The Canadian Real Estate Association.
Kerrland Realty Group
Kerrland Realty Group is committed to delivering a seamless and elevated real estate experience through local expertise, skilled negotiation, and tailored strategies designed around each client's unique goals.