For sale47 photos
For sale
428 BROOKMILL ROAD
MLS® W13759806 · 6 days on market · Active
$1,794,500
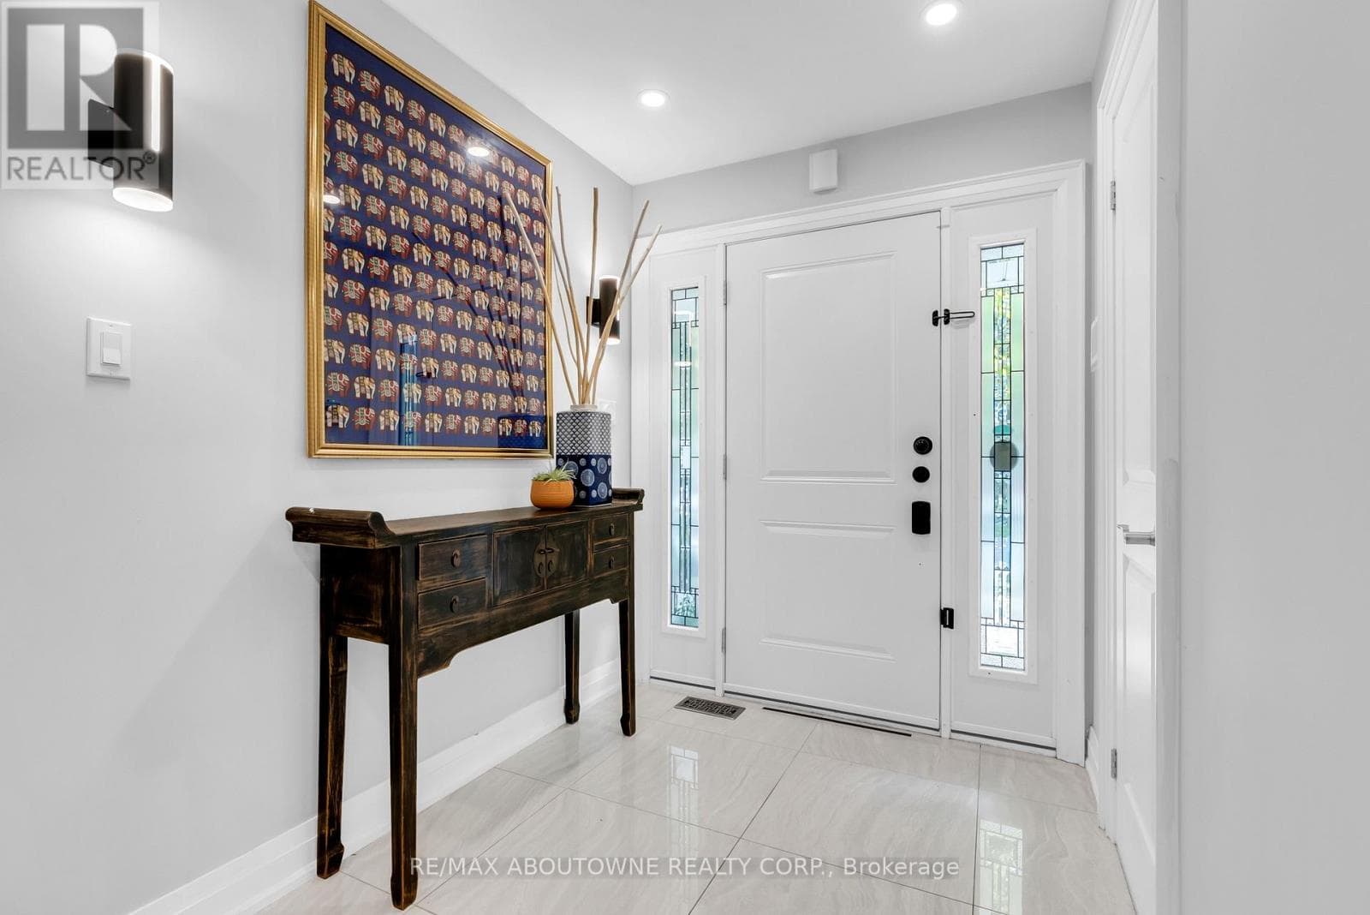
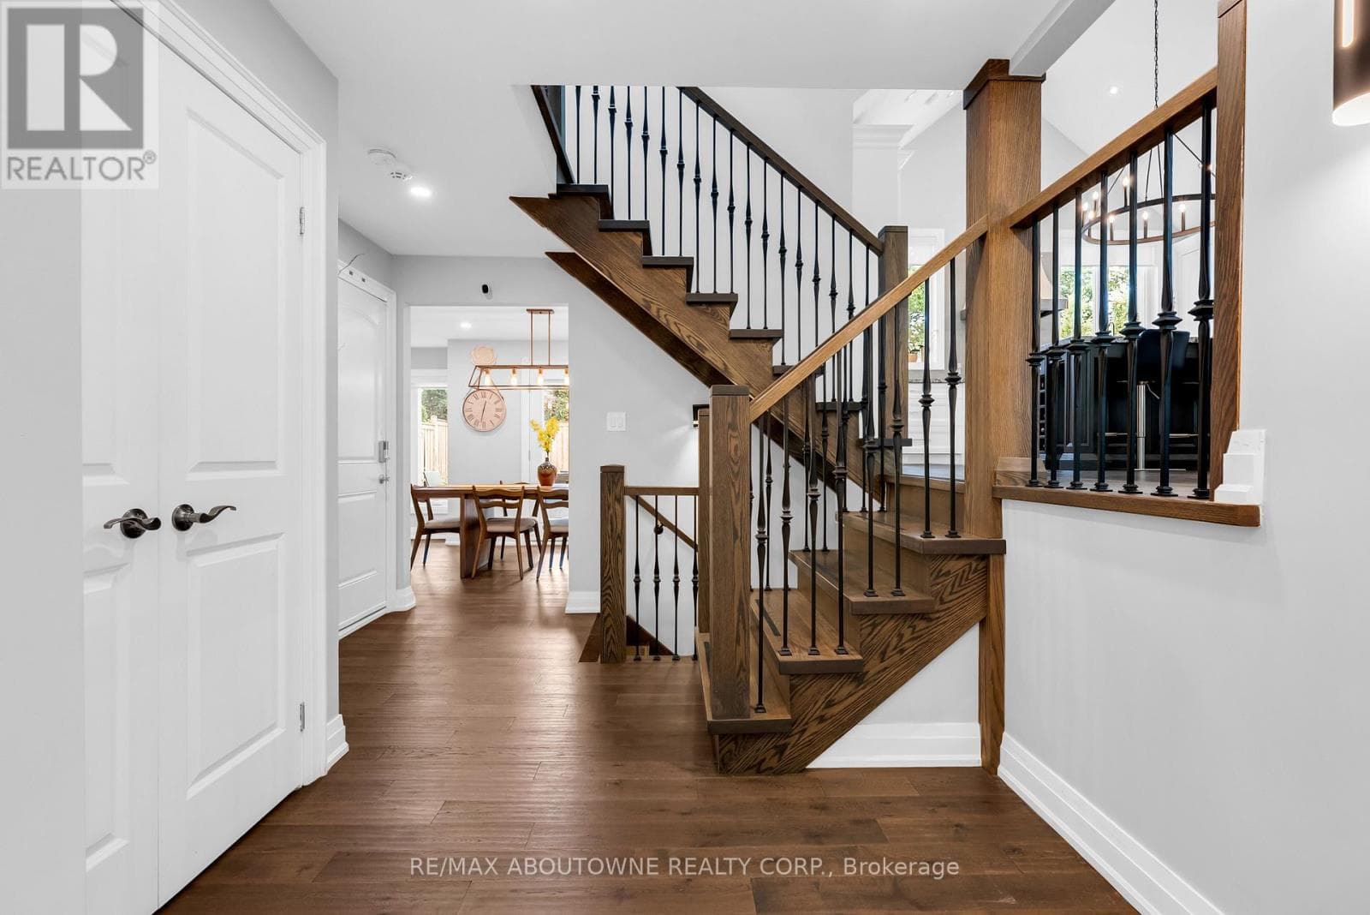
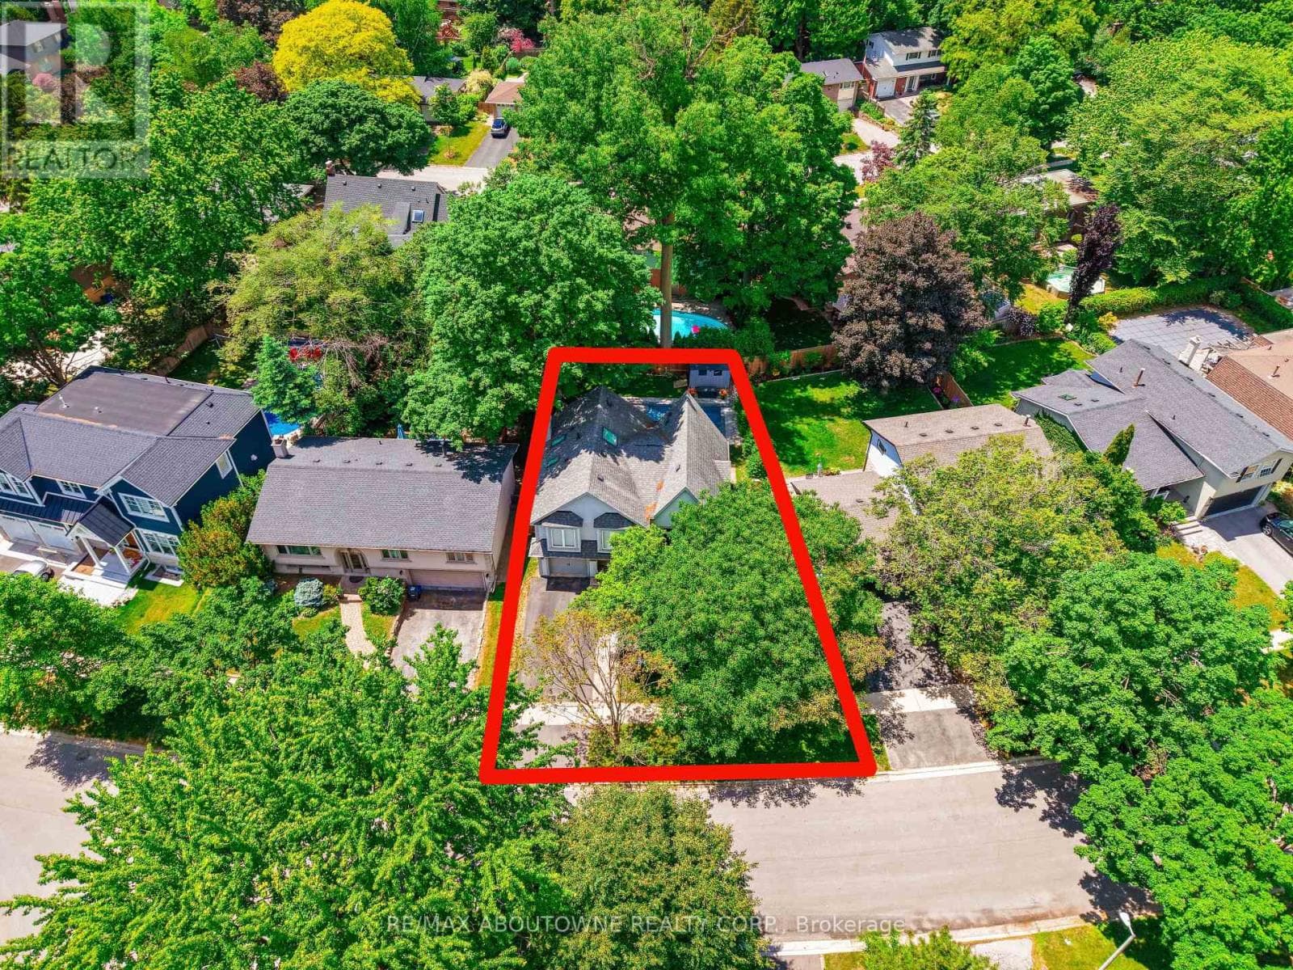
Inquire about this propertyA RARE CUSTOM REBUILT SOUTHEAST OAKVILLE OPPORTUNITY UNDER $1.8M.Extensively rebuilt and move-in ready, 428 Brookmill Road delivers the space, design and lifestyle buyers look for in Southeast Oakville at a price increasingly hard to find. Offering 4+1 bedrooms, 4 bathrooms, approximately 2,000-2,500 sq. ft. of living space and a 64-foot lot, the home is anchored by a spectacular two-storey cathedral great room with soaring ceilings and exceptional natural light. The contemporary kitchen flows seamlessly into the principal living areas, creating an open, inviting setting for everyday family life and entertaining. Outside, a saltwater pool and beautifully designed backyard create a private, cottage-like retreat ideal for summer entertaining, family time and relaxed weekends at home. Multiple finished levels provide flexible space for bedrooms, home offices, guests and recreation, while extensive upgrades throughout offer the comfort of a turnkey home without the cost, disruption and uncertainty of a major renovation. Set in sought-after Ford, close to top-rated schools, parks, trails, Lake Ontario, downtown Oakville and major commuter routes. At $1,794,500, 428 Brookmill stands out as compelling value for buyers seeking a substantially rebuilt family home in Southeast Oakville. With the next Bank of Canada rate decision coming in October, buyers planning a fall move may want to take a closer look now.4+1 BEDROOMS. 4 BATHROOMS. EXTENSIVELY REBUILT. SALTWATER POOL. SOUTHEAST OAKVILLE. UNDER $1.8M. (id:67193)
Kerrland Realty Group
Tell us when suits you. An agent from the team confirms the appointment — in person or by video, whichever you prefer.
 Kerri LuSales Representative · Team Leader(289) 971-1362
Estimate the monthly payment on this price. Adjust the down payment, rate and amortisation to see what changes.
Monthly payment
$8,138
Not included
Property tax, condo maintenance fees and home insurance are paid separately and are not part of this payment. Budget for them alongside it.
CMHC premium schedule as of 2026-08-18. Estimate only — not financial advice. Actual payments, insurance premiums and approval depend on your lender.
Land Transfer Tax — pre-filled with this price.

Neighbourhoods
A lakeshore town in Halton Region with a walkable downtown, harbour, and mature residential streets.
ExploreListed by RE/MAX ABOUTOWNE REALTY CORP.. The information contained on this site is based in whole or in part on information that is provided by members of The Canadian Real Estate Association, who are responsible for its accuracy. CREA reproduces and distributes this information as a service for its members and assumes no responsibility for its accuracy.

This website is operated by a brokerage or salesperson who is a member of The Canadian Real Estate Association.
Kerrland Realty Group
Kerrland Realty Group is committed to delivering a seamless and elevated real estate experience through local expertise, skilled negotiation, and tailored strategies designed around each client's unique goals.
| Room | Level | Dimensions |
|---|---|---|
| Living room | Main level | 8.99 x 5.13 |
| Dining room | Main level | 8.99 x 5.13 |
| Kitchen | Main level | 8.99 x 5.13 |
| Primary Bedroom | Second level | 3.81 x 3.48 |
| Bedroom 2 | Second level | 4.01 x 2.16 |
| Bedroom 3 | Second level | 3.5 x 2.82 |
| Bedroom 4 | Second level | 3.4 x 2.82 |
| Family room | Lower level | 6.25 x 3.05 |
| Games room | Basement | 5.35 x 4.88 |
| Laundry room | Basement | 5.35 x 4.88 |