Saved listing data. Ask Kerri for the latest prices, counts and status.
 For sale42 photos
For sale
450 BEDFORD ROAD
MLS® W14104200 · 2 days on market · Active
$4,389,000
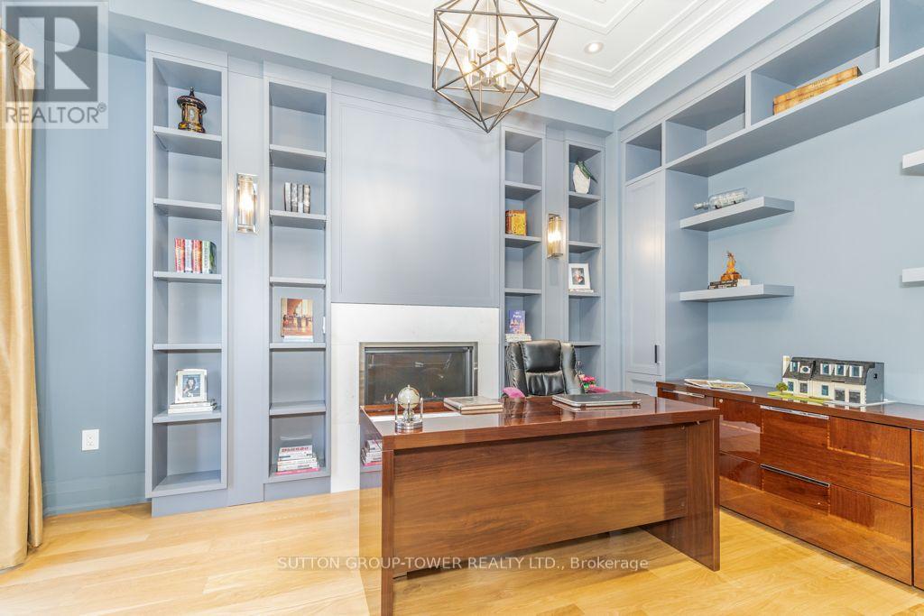
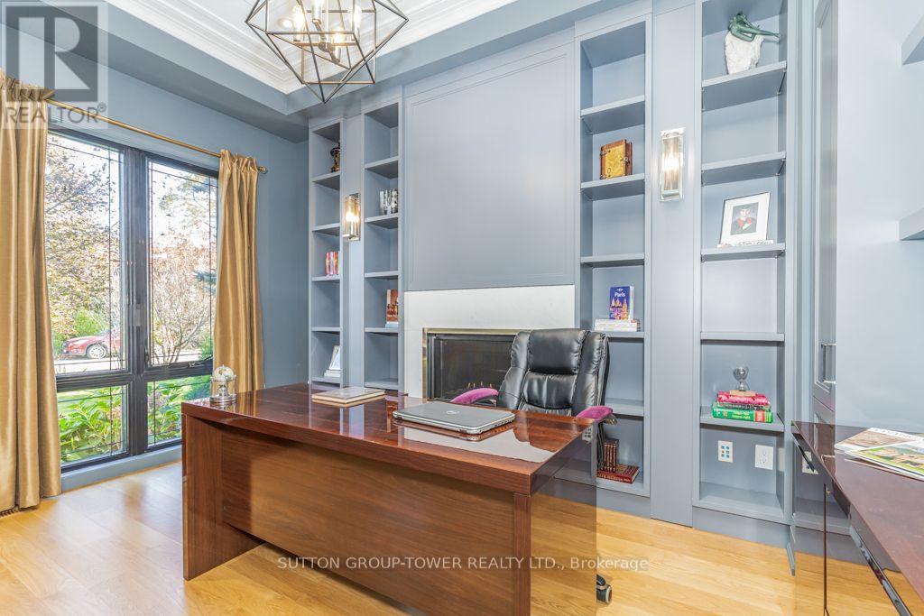
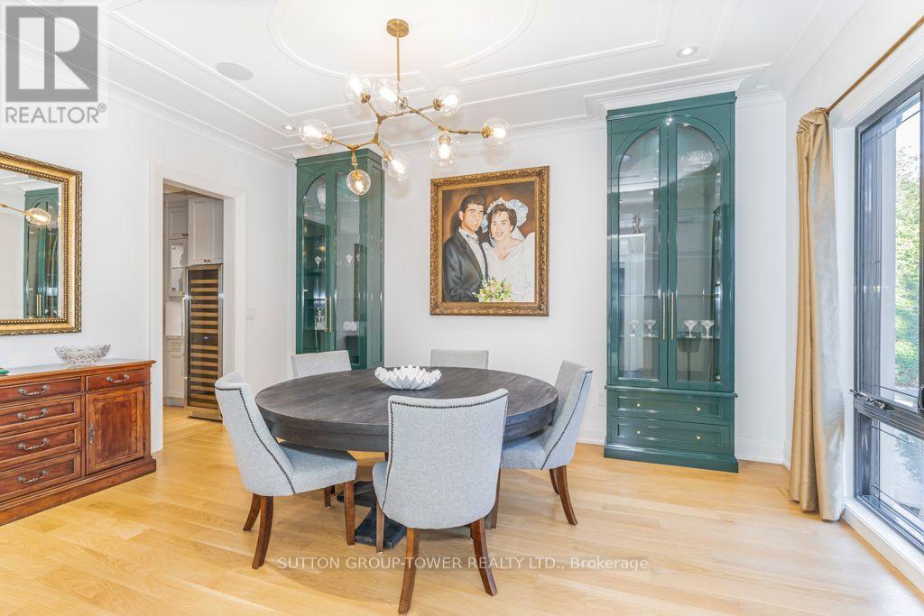
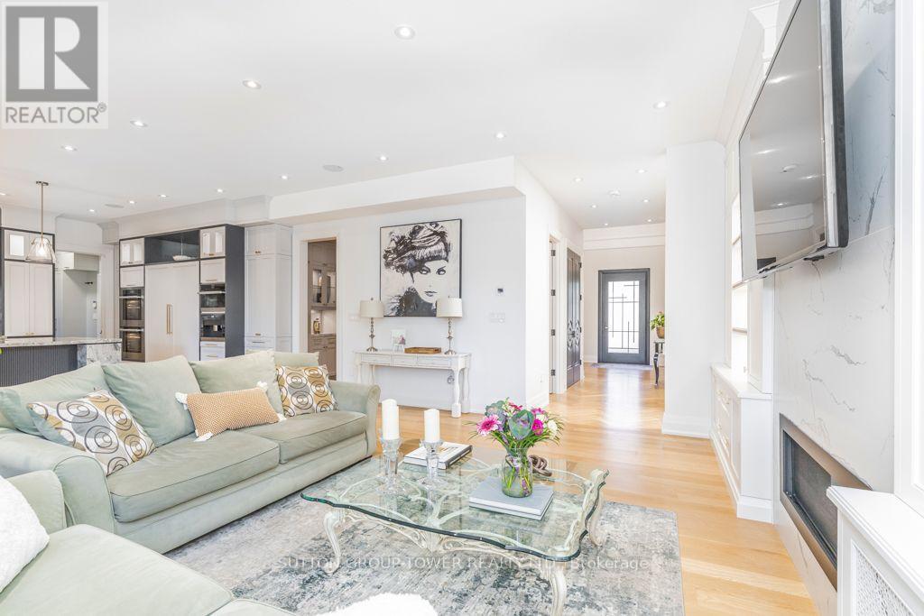
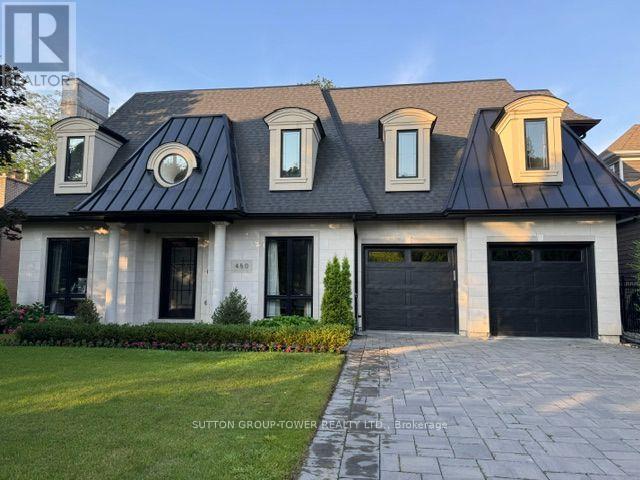
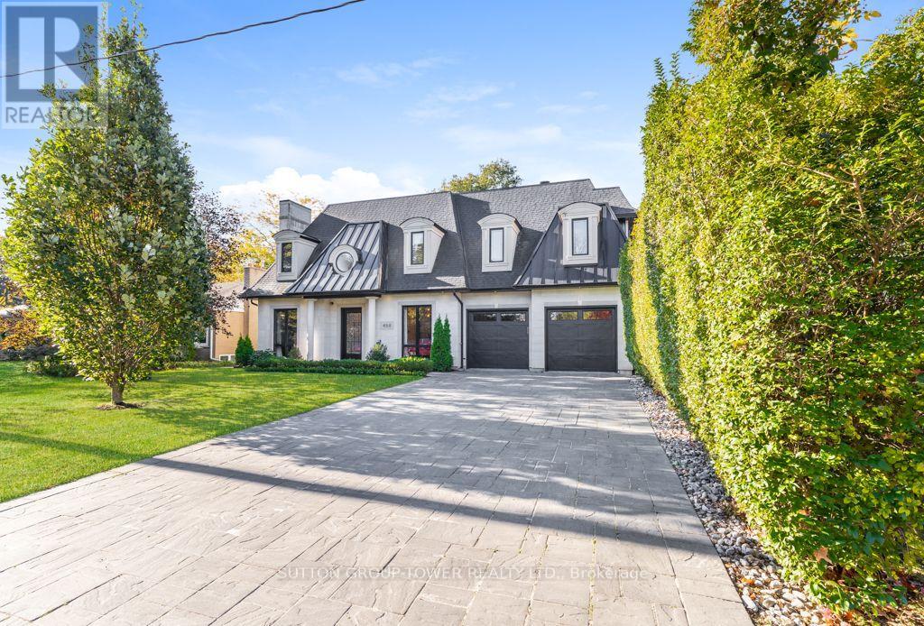
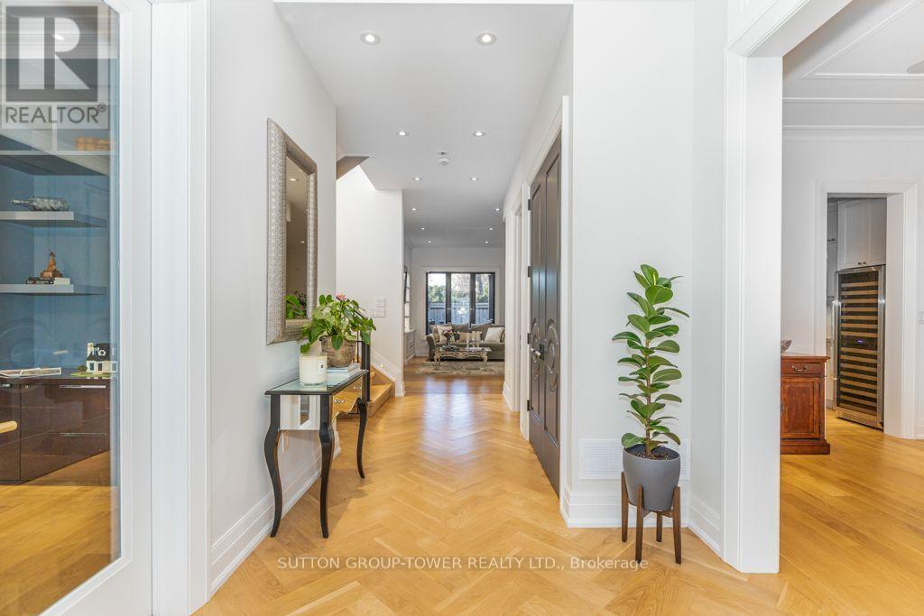
Inquire about this propertyOutstanding One Of A Kind Custom Residence Designed By European Architect Showcasing Timeless Finishes And Refined Craftmanship For Luxury Living. Quietly Located In A Cul-De-Sac, Walking Distance To; Top Ranked Schools, Conservation Riverside Trails, Tennis Courts, Park (Gairloch Gardens), Waterfront "Edgemere Promenade" Walk , Various Amenities And Shops. This French Inspired "Chateau" W/ Natural Limestone Façade Includes Over 5,200 Square Feet Of Finished Living Space Plus A Remarkable 400 Sq. Ft. Outdoor Concrete/Stone Patio Overlooking Pool Size Backyard, Soaring 10 Ft Ceilings On Main, 2 Storey Open Foyer W/ White Oak Herring Bone Floors, Step Through French Doors Into The Executive Den/Office W/ Customer Cabinetry Gas Fireplace & Coffered Moulded Ceiling, Formal Dining Room With Plaster Designed Ceiling & Beautiful Lacquered Cabinetry W/ Arched Doors, Natural " White Oak Hardwood Floors Throughout Finished Onsite - Including Staircase, Emtek Lever Door Handles, Unique Millwork, Crafted Custom Vanities, Remarkable Floor To Ceiling Elegant Kitchen Fine Cabinetry W/ Oversized Island "House Of Rohl" Faucets And Adorned By "Forge Hardware Studio" Brass Handles & Knobs. This Home Is Truly Something Special For The Above Average Buyer Who Will Appreciate - Home Theater, 3 Zone In Floor Bsmt Heating System, Oversized Double Garage W/ Separate Doors & Rough In For Ev, And Home Includes A Full Package Of Miele Appliances. (id:67193)
| Room | Level | Dimensions |
|---|---|---|
| Den | Main level | 4.4 x 3.3 |
| Bedroom | Basement | 4.6 x 4.55 |
| Exercise room | Basement | 4.3 x 3.6 |
| Recreational, Games room | Basement | 10.6 x 5.25 |
| Media | Basement | 6.3 x 6.15 |
| Other | Basement | 4.6 x 2.9 |
| Dining room | Main level | 5.15 x 3.65 |
| Family room | Main level | 5.45 x 4.8 |
| Kitchen | Main level | 5.8 x 5.45 |
| Mud room | Main level | 2.55 x 2.1 |
| Primary Bedroom | Second level | 5.45 x 5.15 |
| Bedroom 2 | Second level | 3.9 x 3.65 |
| Bedroom 3 | Second level | 4.15 x 3.95 |
| Bedroom 4 | Second level | 3.45 x 3.05 |
| Bedroom 5 | Basement | 3.8 x 3.6 |
Kerrland Realty Group
Tell us when suits you. An agent from the team confirms the appointment — in person or by video, whichever you prefer.
 Kerri LuSales Representative · Team Leader(289) 971-1362
Estimate the monthly payment on this price. Adjust the down payment, rate and amortisation to see what changes.
Monthly payment
$19,905
Not included
Property tax, condo maintenance fees and home insurance are paid separately and are not part of this payment. Budget for them alongside it.
CMHC premium schedule as of 2026-08-18. Estimate only — not financial advice. Actual payments, insurance premiums and approval depend on your lender.
Land Transfer Tax — pre-filled with this price.

Neighbourhoods
A lakeshore town in Halton Region with a walkable downtown, harbour, and mature residential streets.
ExploreListed by SUTTON GROUP-TOWER REALTY LTD.. The information contained on this site is based in whole or in part on information that is provided by members of The Canadian Real Estate Association, who are responsible for its accuracy. CREA reproduces and distributes this information as a service for its members and assumes no responsibility for its accuracy.

This website is operated by a brokerage or salesperson who is a member of The Canadian Real Estate Association.
Kerrland Realty Group
Kerrland Realty Group is committed to delivering a seamless and elevated real estate experience through local expertise, skilled negotiation, and tailored strategies designed around each client's unique goals.