 For sale50 photos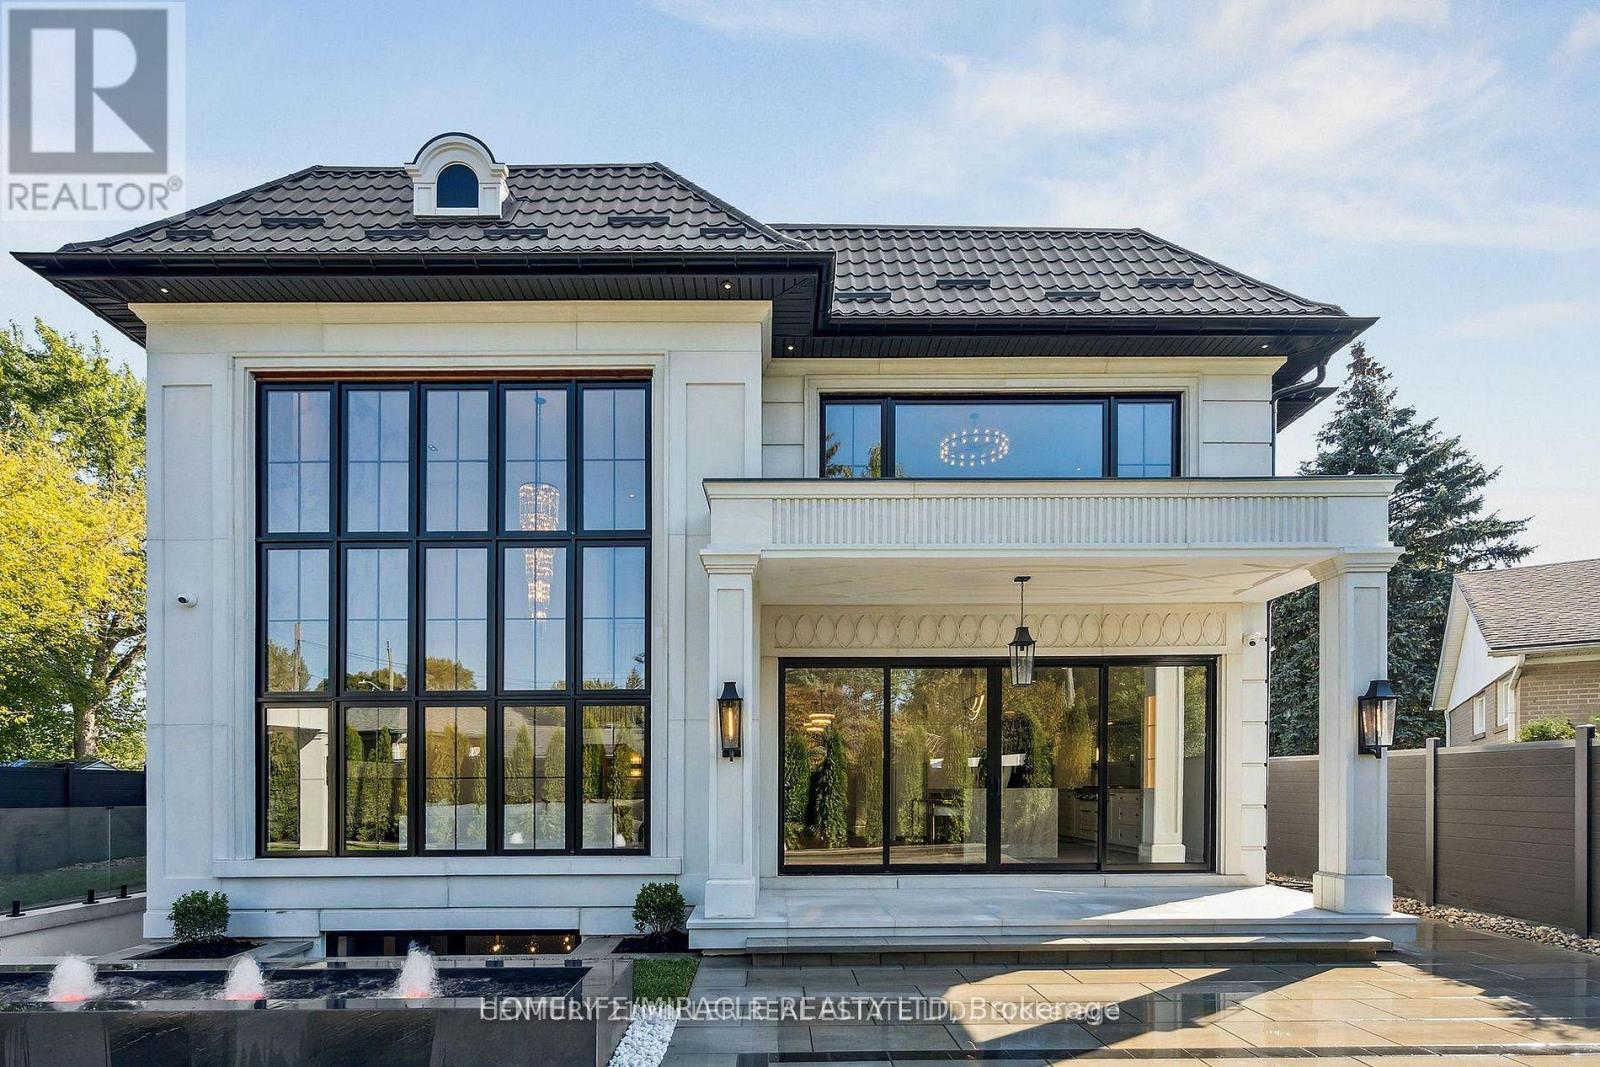
For sale
517 STAFFORD DRIVE
MLS® W13799022 · 0 days on market · Active
$3,899,999
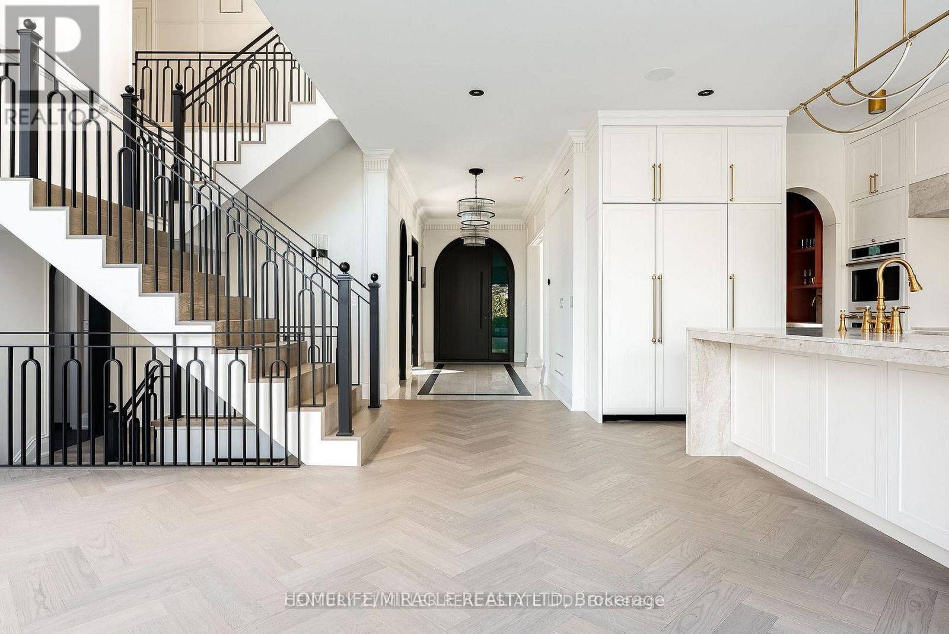
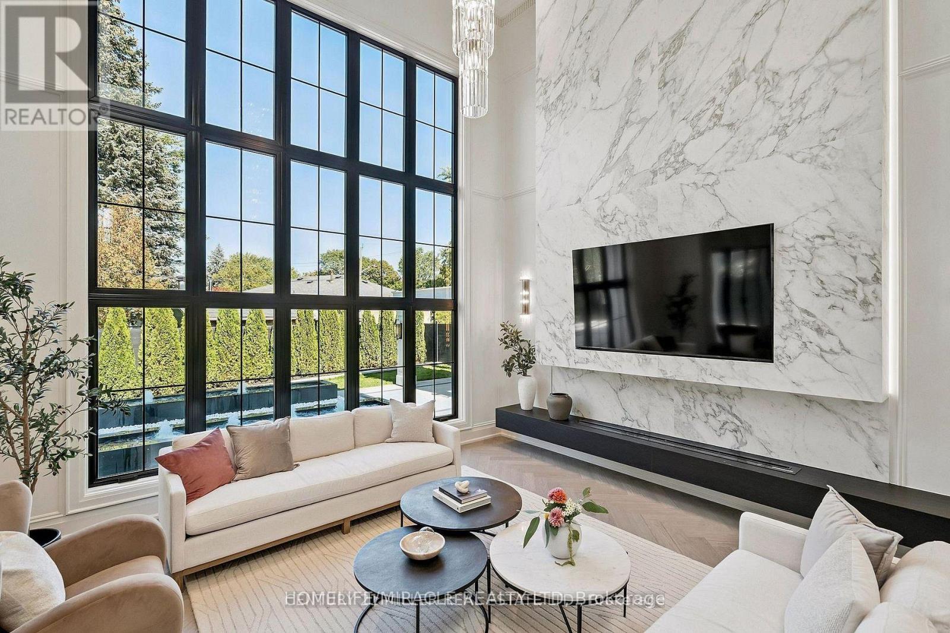
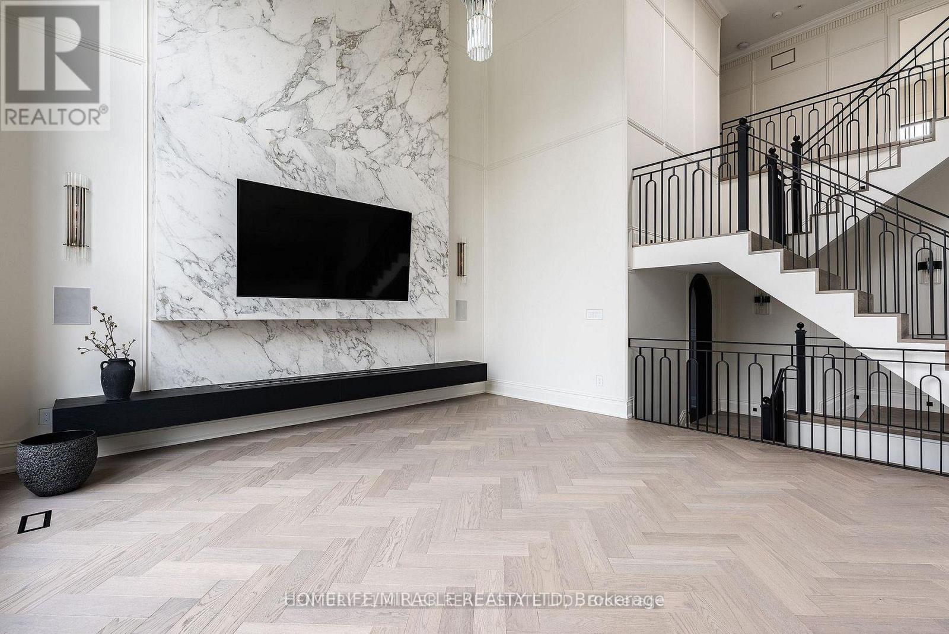
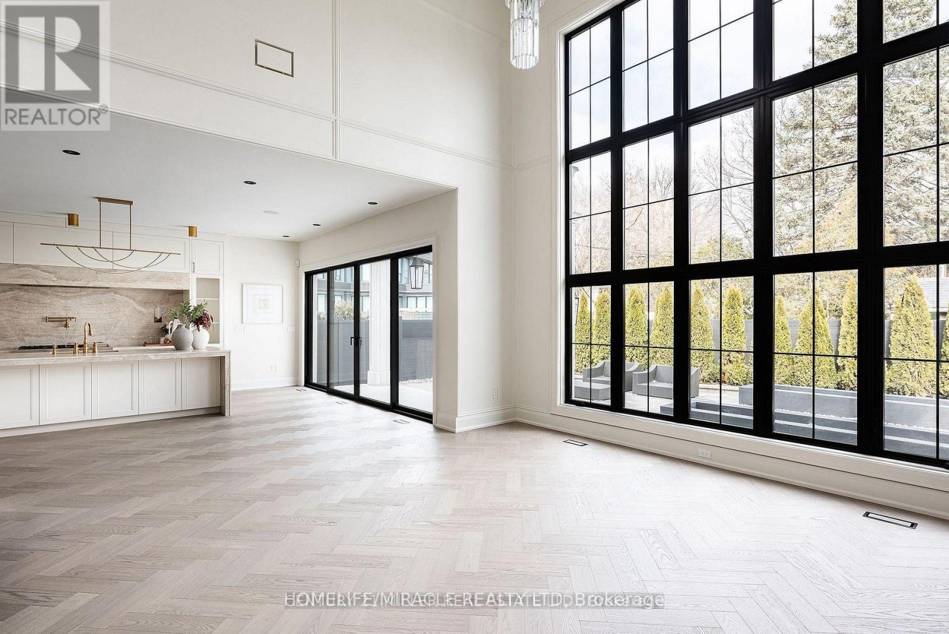
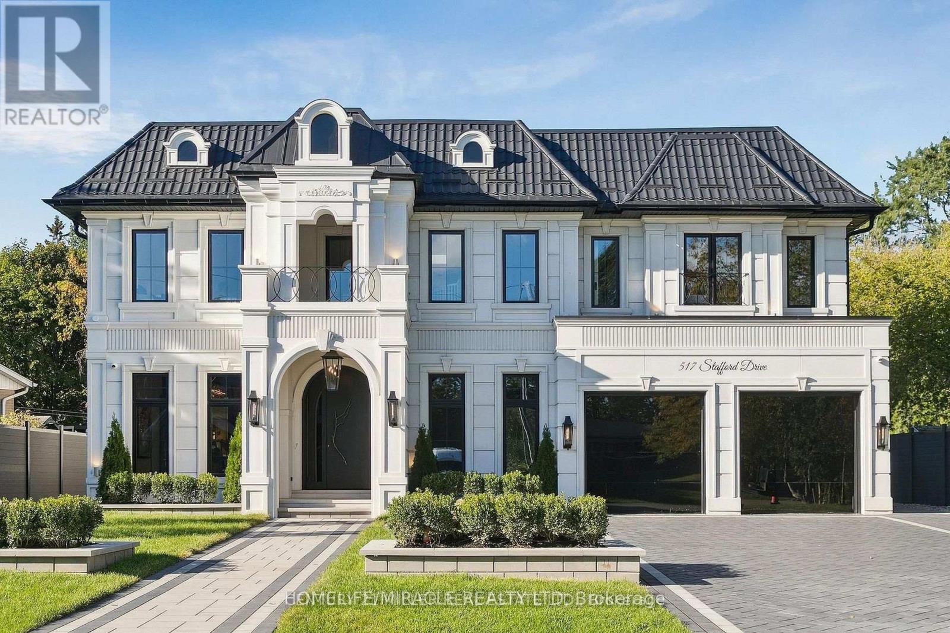
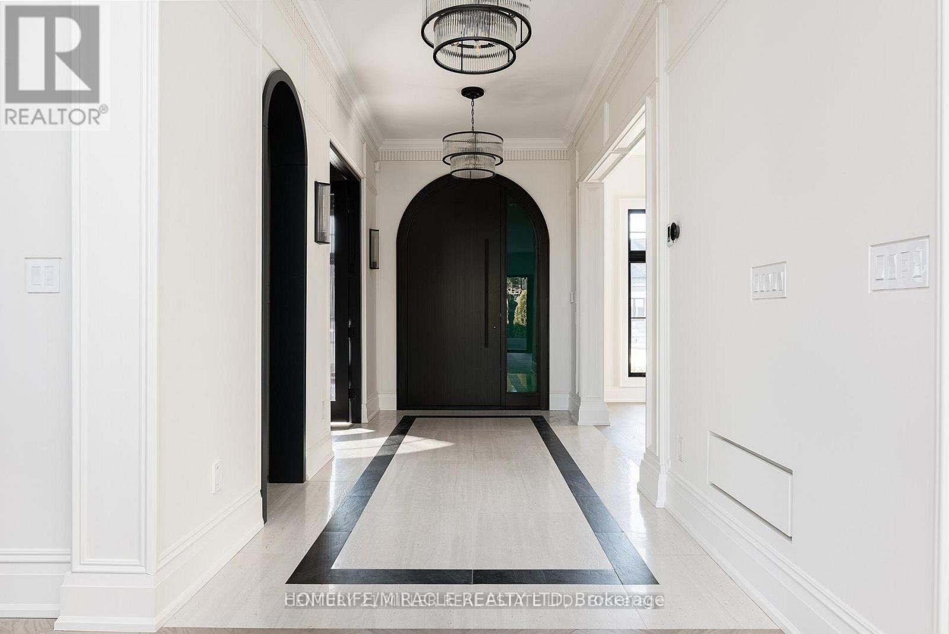
Inquire about this propertyWelcome to 517 Stafford Drive, where thoughtful design, modern luxury, and everyday comfort come together in the heart of Oakville.From the moment you step inside, this home makes an impression. A beautifully appointed foyer with marble inlays and custom lighting opens into bright, flowing living spaces designed for both elegant entertaining and comfortable family living. Built-in speakers and a fully integrated smart-home system put lighting, climate, sound, and security effortlessly at your fingertips.The formal dining room sets the stage for memorable evenings with a striking chandelier and custom wine display, while the private home office combines style and function with custom shelving and LED lighting.At the heart of the home is a chef-inspired kitchen featuring full-height cabinetry, integrated appliances, brass accents, and a showstopping Taj Mahal natural-stone waterfall island. The open-concept great room is equally impressive, with soaring 20-foot ceilings, a dramatic marble fireplace, and surround sound creating a warm yet sophisticated gathering space.Upstairs, the primary suite feels like a private retreat, complete with a spa-inspired ensuite, dual vanities, freestanding tub, and smart lighting. Additional bedrooms are thoughtfully designed with custom closets and private ensuites.The lower level is made for enjoying life at home, offering a private theatre, glass-enclosed gym, recreation room, designer wet bar, and cedar sauna-perfect for movie nights, entertaining, fitness, or simply unwinding.Outside, professionally landscaped grounds provide a peaceful setting to relax and entertain. All of this is just minutes from Oakville's sought-after amenities, including Upper Oakville Shopping Centre, Oakville Place, Farm Boy, Whole Foods, parks, trails, and highly regarded schools including Appleby College, Abbey Park High School, and Iroquois Ridge High School. (id:67193)
Kerrland Realty Group
Tell us when suits you. An agent from the team confirms the appointment — in person or by video, whichever you prefer.
 Kerri LuSales Representative · Team Leader(289) 971-1362
Estimate the monthly payment on this price. Adjust the down payment, rate and amortisation to see what changes.
Monthly payment
$17,687
Not included
Property tax, condo maintenance fees and home insurance are paid separately and are not part of this payment. Budget for them alongside it.
CMHC premium schedule as of 2026-08-18. Estimate only — not financial advice. Actual payments, insurance premiums and approval depend on your lender.
Land Transfer Tax — pre-filled with this price.

Neighbourhoods
A lakeshore town in Halton Region with a walkable downtown, harbour, and mature residential streets.
ExploreListed by HOMELIFE/MIRACLE REALTY LTD. The information contained on this site is based in whole or in part on information that is provided by members of The Canadian Real Estate Association, who are responsible for its accuracy. CREA reproduces and distributes this information as a service for its members and assumes no responsibility for its accuracy.

This website is operated by a brokerage or salesperson who is a member of The Canadian Real Estate Association.
Kerrland Realty Group
Kerrland Realty Group is committed to delivering a seamless and elevated real estate experience through local expertise, skilled negotiation, and tailored strategies designed around each client's unique goals.
| Room | Level | Dimensions |
|---|---|---|
| Foyer | Main level | 5.59 x 2.18 |
| Bedroom 4 | Second level | 3.89 x 3.23 |
| Laundry room | Second level | 2.21 x 2.16 |
| Recreational, Games room | Basement | 8.36 x 4.95 |
| Exercise room | Basement | 3.94 x 3.1 |
| Bedroom | Basement | 4.44 x 3.63 |
| Media | Basement | 5.84 x 5.69 |
| Cold room | Basement | 1.83 x 1.63 |
| Kitchen | Main level | 6.38 x 3.1 |
| Living room | Main level | 5.26 x 5.13 |
| Eating area | Main level | 6.38 x 1.88 |
| Dining room | Main level | 4.47 x 3.48 |
| Mud room | Main level | 2.87 x 2.16 |
| Office | Main level | 3.4 x 3.33 |
| Primary Bedroom | Second level | 5.69 x 4.06 |
| Bedroom 2 | Second level | 3.69 x 3.56 |
| Bedroom 3 | Second level | 3.89 x 3.4 |