Saved listing data. Ask Kerri for the latest prices, counts and status.
 For sale44 photos
For sale
54 RAYMAR PLACE
MLS® W14097832 · 0 days on market · Active
$6,500,000
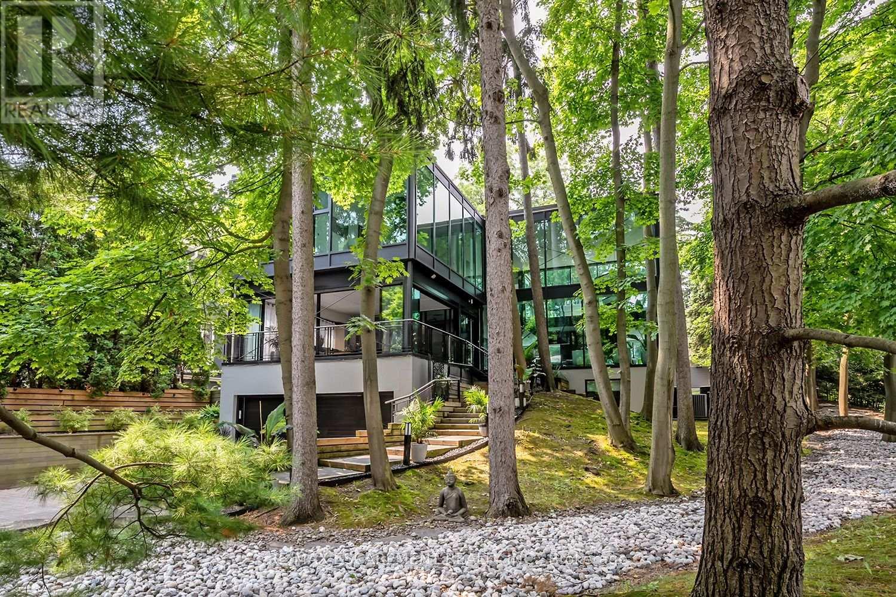
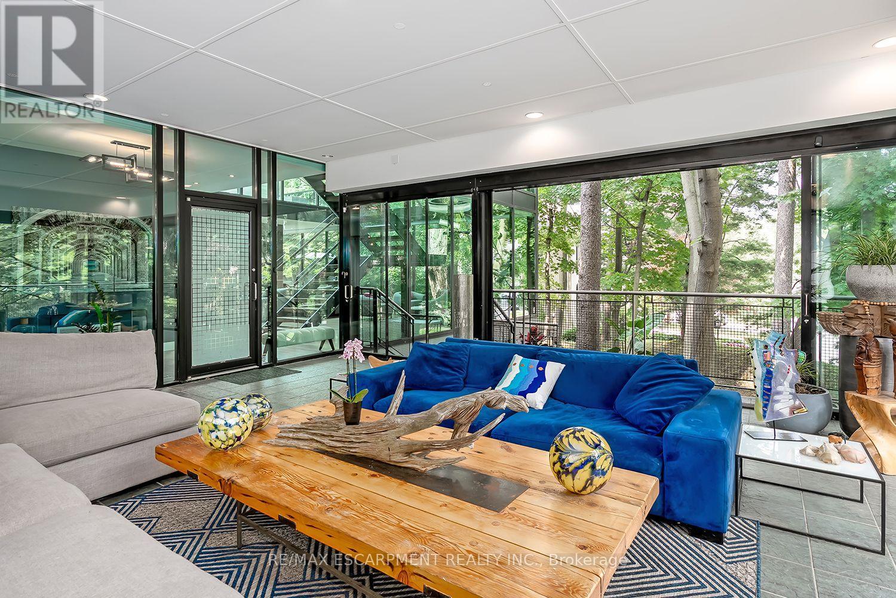
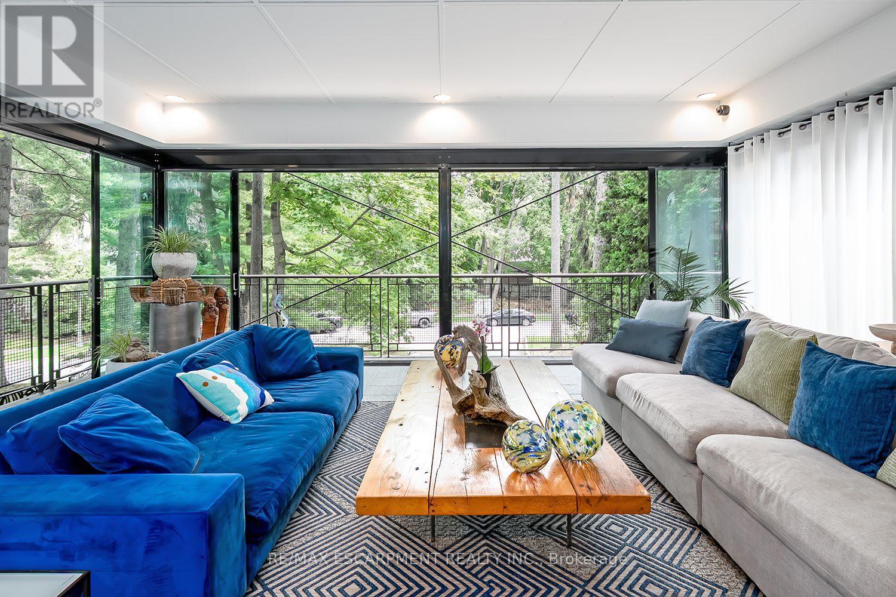
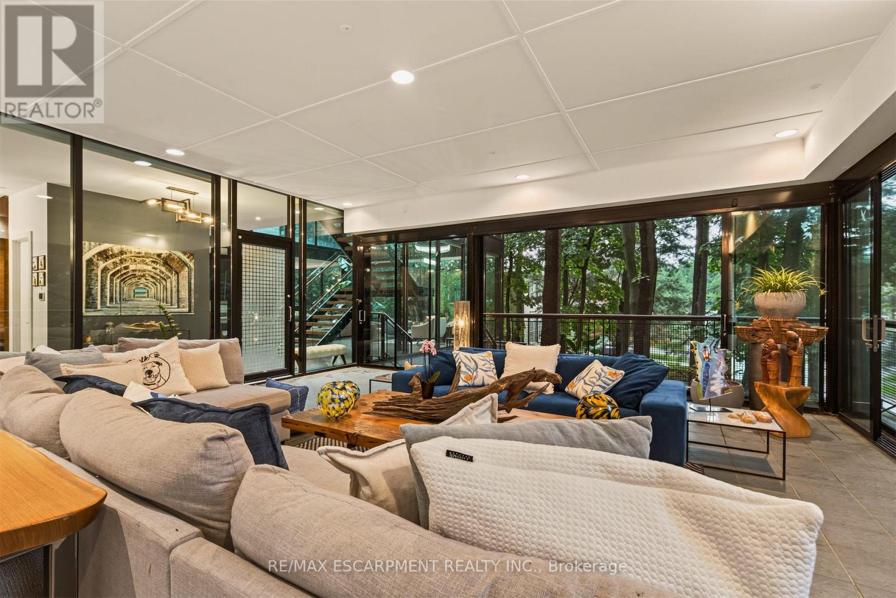
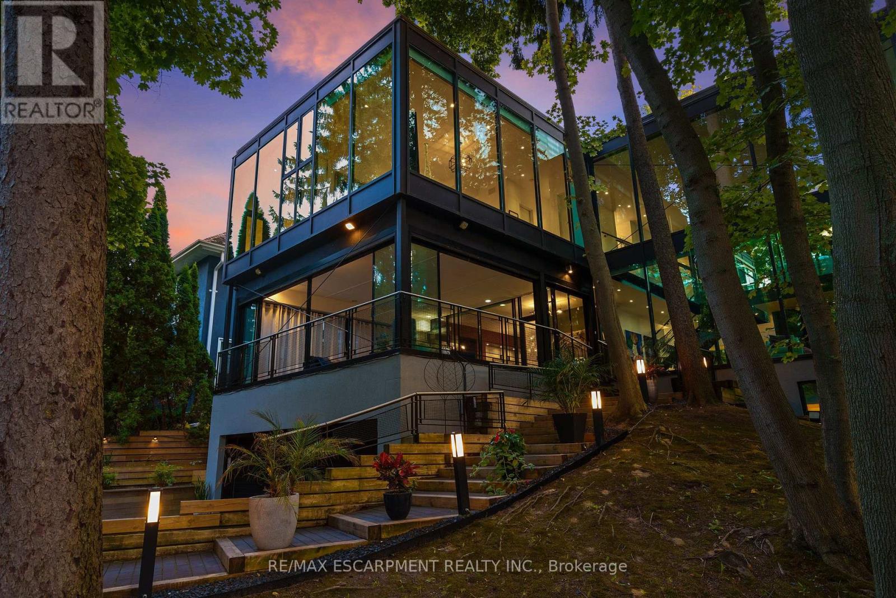
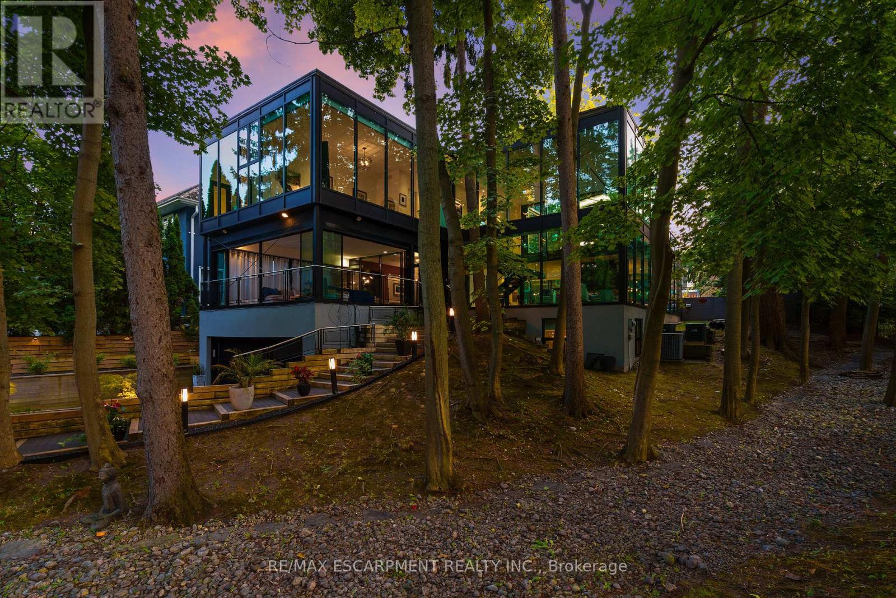
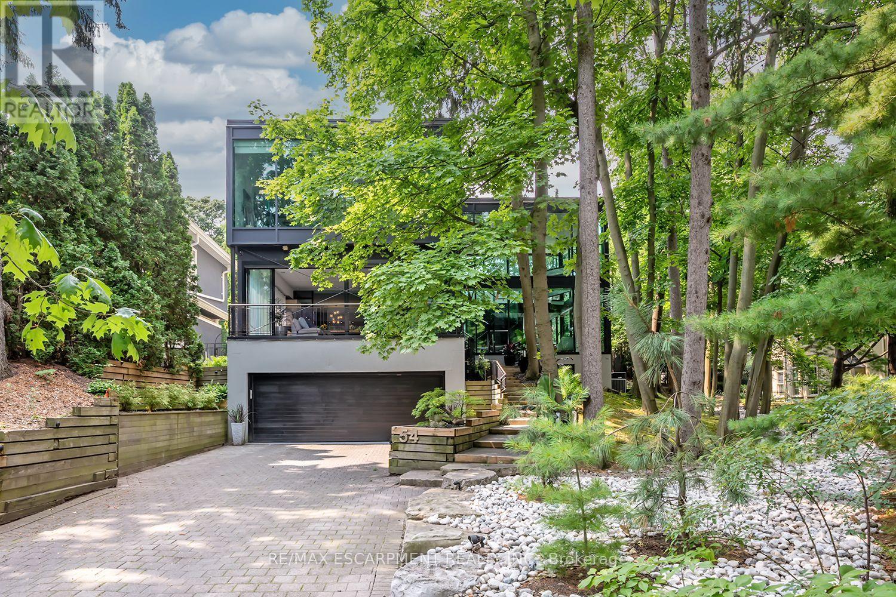
Inquire about this propertyThis exceptional residence has been extensively upgraded with curated enhancements that seamlessly blend timeless architecture with modern luxury, advanced technology and exceptional craftsmanship. Designed for effortless indoor-outdoor living, the enclosed lanai features floor-to-ceiling glass sliding doors on three sides with automated electronic screens for year-round comfort and privacy. The professionally landscaped grounds include a custom 13' x 9' powered garden pavilion, natural stone entertaining terrace, 1,100 sq. ft. wraparound composite deck, approximately 500 sq. ft. of Ipe hardwood privacy screening, luxury hot tub, heated saltwater pool with waterfall, 20-foot motorized retractable awning and a fully automated seven-zone irrigation system and hot tub. The gourmet kitchen has been refreshed w/ custom cabinetry doors and drawer fronts while maintaining its timeless design. Premium appliances include two built-in dishwashers, two wall ovens, integrated refrigerator and freezer, built-in microwave, approximately 100-bottle wine refrigerator and two oversized island prep sinks with garburators. The principal fireplace has been restored with a custom surround, creating a stunning focal point. The luxurious primary suite features restored wood paneling, a custom dressing room, spa-inspired ensuite with freestanding tub, steam shower, heated floors and heated towel warmers. A DuraDek waterproof roof system (2023) was installed over the private terrace. All upper bedroom ensuites also feature radiant heated floors and heated towel warmers. An upgraded Crestron Smart Home system controls lighting, climate, motorized blinds, distributed audio and home automation. The home is equipped with three owned high-efficiency furnaces, three air con. systems, two steam humid., two-zone climate control. Exterior Shower. Every detail has been thoughtfully curated to deliver timeless elegance & intelligent technology. (id:67193)
| Room | Level | Dimensions |
|---|---|---|
| Other | Ground level | 7.01 x 6.78 |
| Bedroom | Second level | 8.69 x 3.78 |
| Bathroom | Second level | 2.51 x 2.44 |
| Office | Ground level | 7.52 x 3.51 |
| Bedroom | Second level | 11.2 x 3.66 |
| Bathroom | Second level | 2.46 x 2.41 |
| Exercise room | Basement | 4.27 x 2.97 |
| Bathroom | Basement | 3.1 x 2.77 |
| Recreational, Games room | Basement | 11.25 x 7.14 |
| Bedroom | Basement | 3.07 x 3.02 |
| Bedroom | Basement | 3.99 x 3.07 |
| Living room | Ground level | 9.53 x 8.89 |
| Dining room | Ground level | 9.12 x 5.26 |
| Bathroom | Ground level | 2.41 x 2.18 |
| Kitchen | Ground level | 6.02 x 5.94 |
| Primary Bedroom | Second level | 7.57 x 7.37 |
| Other | Second level | 2.54 x 1.6 |
| Bathroom | Second level | 3.84 x 3.38 |
| Laundry room | Second level | 2.54 x 1.6 |
Kerrland Realty Group
Tell us when suits you. An agent from the team confirms the appointment — in person or by video, whichever you prefer.
 Kerri LuSales Representative · Team Leader(289) 971-1362
Estimate the monthly payment on this price. Adjust the down payment, rate and amortisation to see what changes.
Monthly payment
$29,478
Not included
Property tax, condo maintenance fees and home insurance are paid separately and are not part of this payment. Budget for them alongside it.
CMHC premium schedule as of 2026-08-18. Estimate only — not financial advice. Actual payments, insurance premiums and approval depend on your lender.
Land Transfer Tax — pre-filled with this price.

Neighbourhoods
A lakeshore town in Halton Region with a walkable downtown, harbour, and mature residential streets.
ExploreListed by RE/MAX ESCARPMENT REALTY INC.. The information contained on this site is based in whole or in part on information that is provided by members of The Canadian Real Estate Association, who are responsible for its accuracy. CREA reproduces and distributes this information as a service for its members and assumes no responsibility for its accuracy.

This website is operated by a brokerage or salesperson who is a member of The Canadian Real Estate Association.
Kerrland Realty Group
Kerrland Realty Group is committed to delivering a seamless and elevated real estate experience through local expertise, skilled negotiation, and tailored strategies designed around each client's unique goals.