 For sale49 photos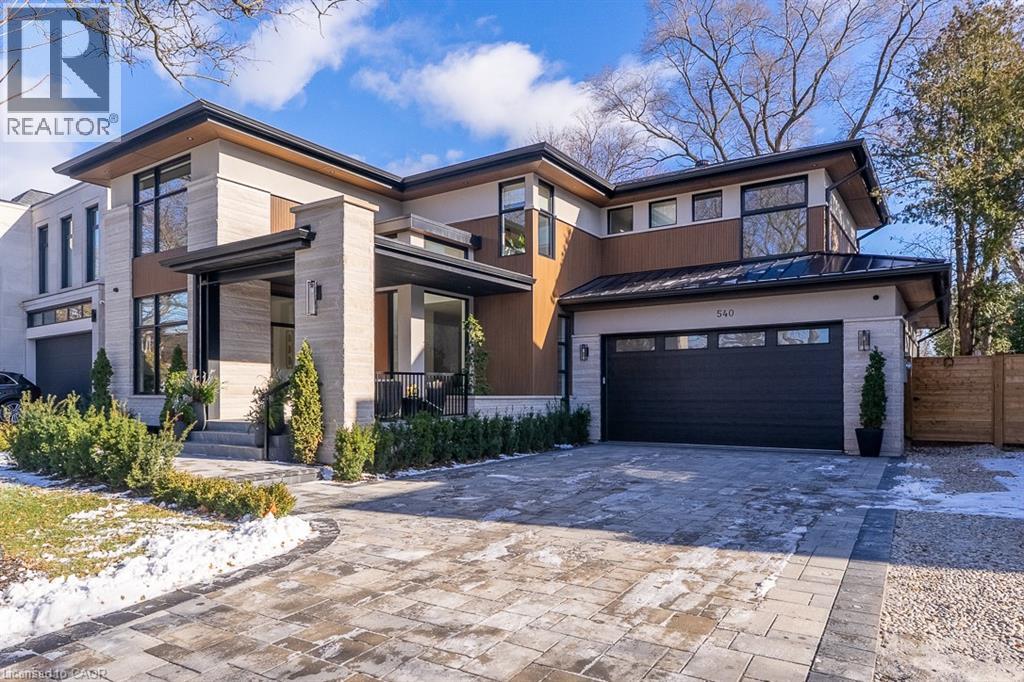
For sale
540 PATRICIA Drive
MLS® 40866741 · 0 days on market · Active
$3,649,000
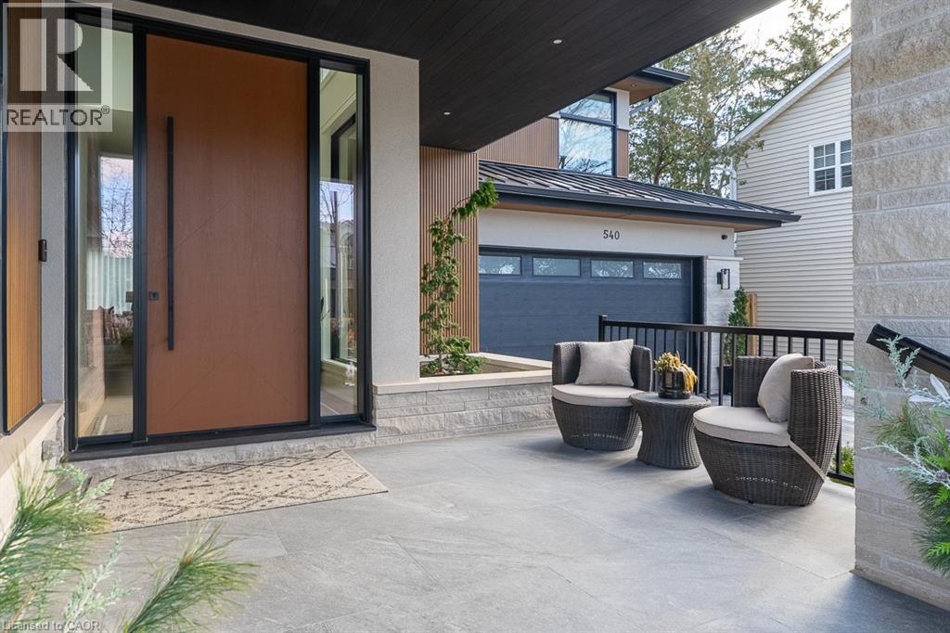
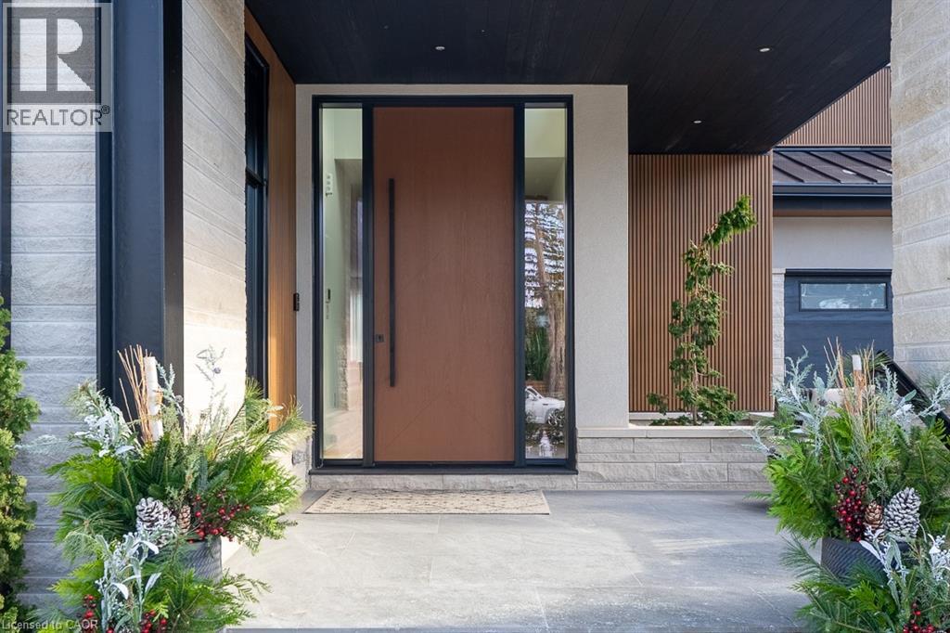
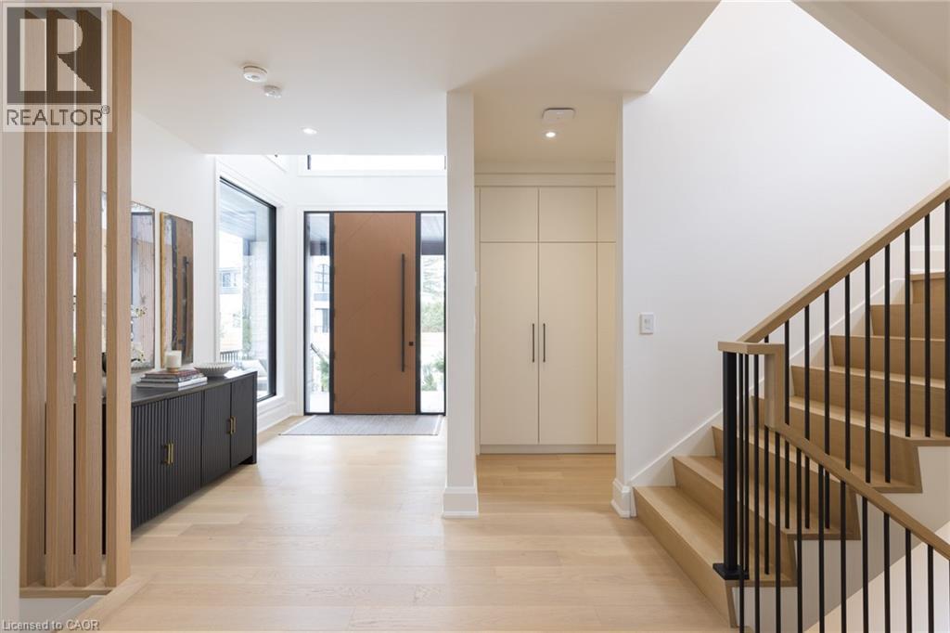
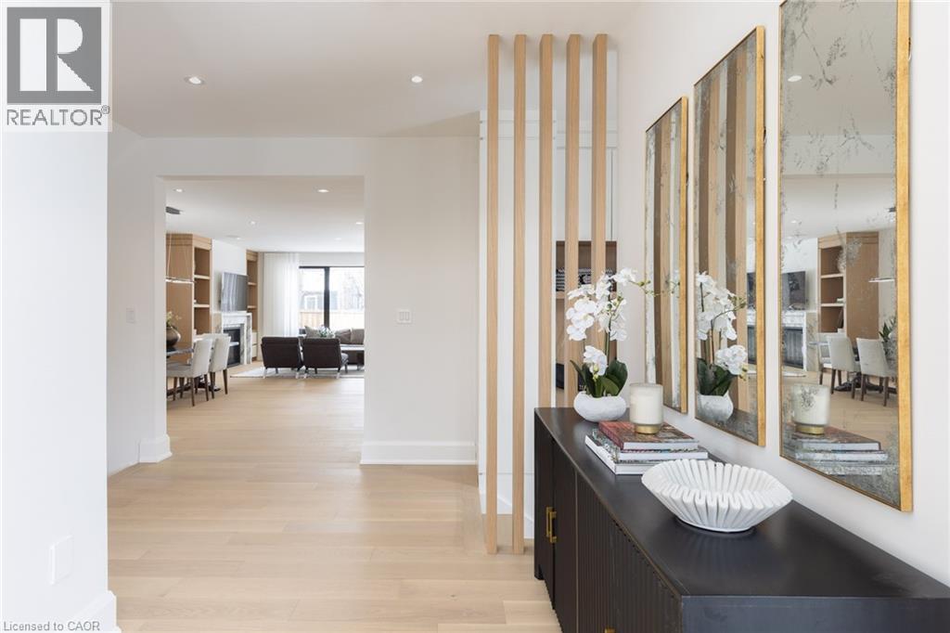
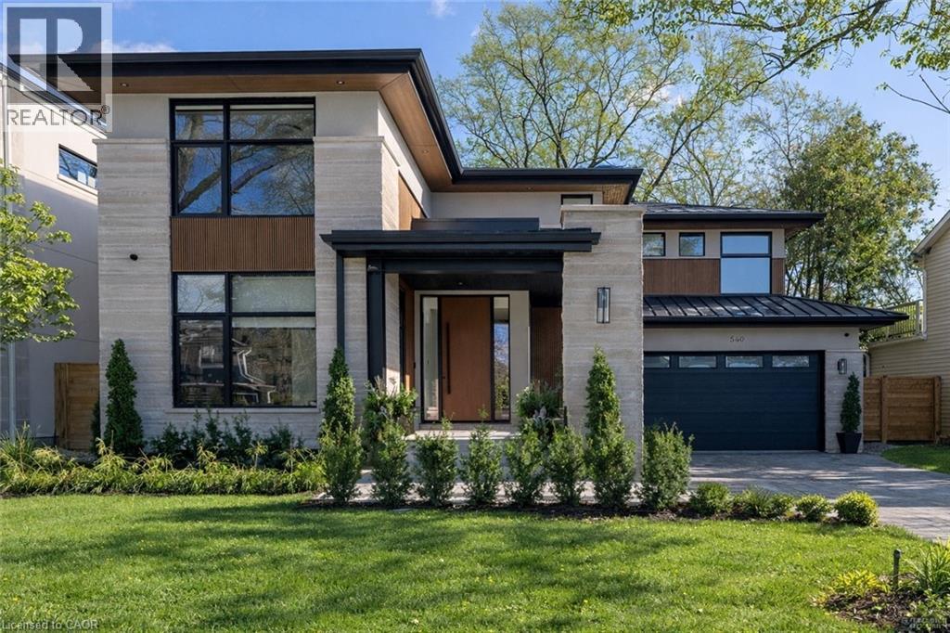
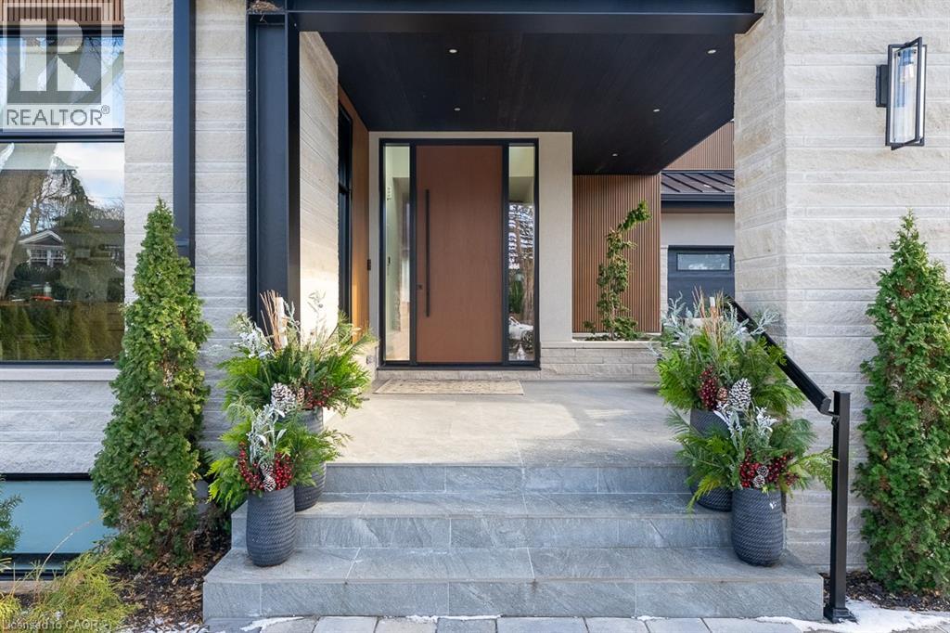
Inquire about this propertyStep into this newly constructed custom residence which showcases bespoke built-in cabinetry fine craftsmanship. Stately nine-foot ceilings on the first and second floors from the wood flooring to the large scale windows you will sense refinement. Cozy in floor heating throughout the basement and all stone floors on the main and second floor includes a decadent heated garage floor, meaning no need to bundle up to access the garage making it a functional space of the home. The property is consistent with creature comforts featuring dedicated upper and lower HVAC systems, circulating instant hot water throughout, and three gas fireplaces. Included is a comprehensive security system with cameras. The exterior façade combines elegant stone elements with stunning composite wood features, oversized front landing, 4 season inviting back deck with it’s own gas fireplace. Landscaping includes lighting with the addition of integrated driveway lighting to guide your way home. Luxury certified. (id:67193)
Kerrland Realty Group
Tell us when suits you. An agent from the team confirms the appointment — in person or by video, whichever you prefer.
 Kerri LuSales Representative · Team Leader(289) 971-1362
Estimate the monthly payment on this price. Adjust the down payment, rate and amortisation to see what changes.
Monthly payment
$16,549
Not included
Property tax, condo maintenance fees and home insurance are paid separately and are not part of this payment. Budget for them alongside it.
CMHC premium schedule as of 2026-08-18. Estimate only — not financial advice. Actual payments, insurance premiums and approval depend on your lender.
Land Transfer Tax — pre-filled with this price.

Neighbourhoods
A lakeshore town in Halton Region with a walkable downtown, harbour, and mature residential streets.
ExploreListed by RE/MAX Escarpment Realty Inc.. The information contained on this site is based in whole or in part on information that is provided by members of The Canadian Real Estate Association, who are responsible for its accuracy. CREA reproduces and distributes this information as a service for its members and assumes no responsibility for its accuracy.

This website is operated by a brokerage or salesperson who is a member of The Canadian Real Estate Association.
Kerrland Realty Group
Kerrland Realty Group is committed to delivering a seamless and elevated real estate experience through local expertise, skilled negotiation, and tailored strategies designed around each client's unique goals.
| Room | Level | Dimensions |
|---|---|---|
| 3pc Bathroom | Lower level | |
| 4pc Bathroom | Second level | |
| 5pc Bathroom | Second level | |
| 4pc Bathroom | Second level | |
| 2pc Bathroom | Main level | |
| Laundry room | Lower level | 5'10'' x 7'4'' |
| Utility room | Lower level | 7'4'' x 11'5'' |
| Cold room | Lower level | 10'2'' x 12'8'' |
| Bedroom | Lower level | 12'4'' x 14'8'' |
| Recreation room | Lower level | 18'1'' x 28'10'' |
| Laundry room | Second level | 8'11'' x 13'4'' |
| Bedroom | Second level | 11'2'' x 14'5'' |
| Bedroom | Second level | 13'0'' x 13'8'' |
| Bedroom | Second level | 13'6'' x 14'2'' |
| Primary Bedroom | Second level | 14'6'' x 19'3'' |
| Mud room | Main level | 5'2'' x 11'6'' |
| Office | Main level | 12'0'' x 13'6'' |
| Dining room | Main level | 14'4'' x 17'8'' |
| Living room | Main level | 15'0'' x 19'3'' |
| Kitchen | Main level | 9'4'' x 18'3'' |
| Foyer | Main level | 7'4'' x 13'4'' |