Saved listing data. Ask Kerri for the latest prices, counts and status.
 For sale35 photos
For sale
560 STONECLIFFE ROAD
MLS® W14099982 · 2 days on market · Active
$1,349,000
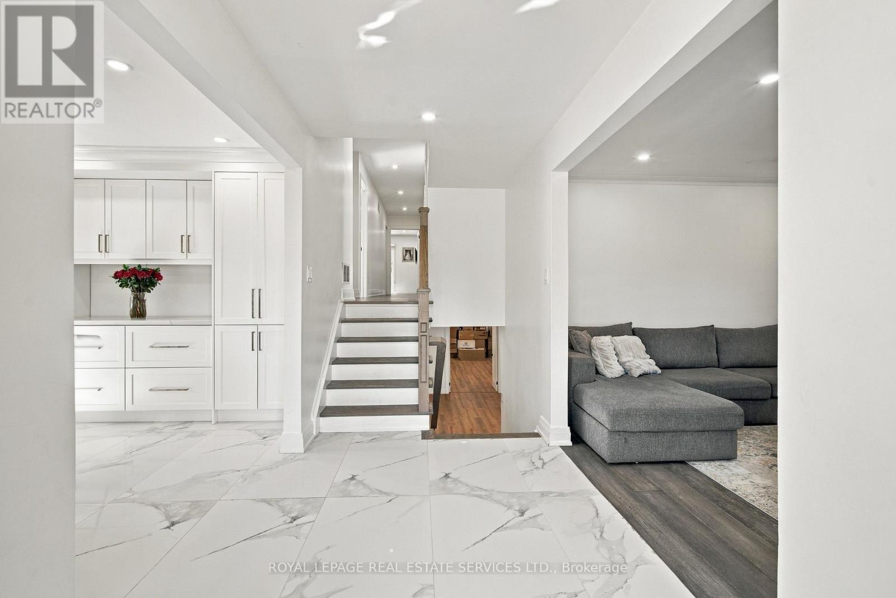
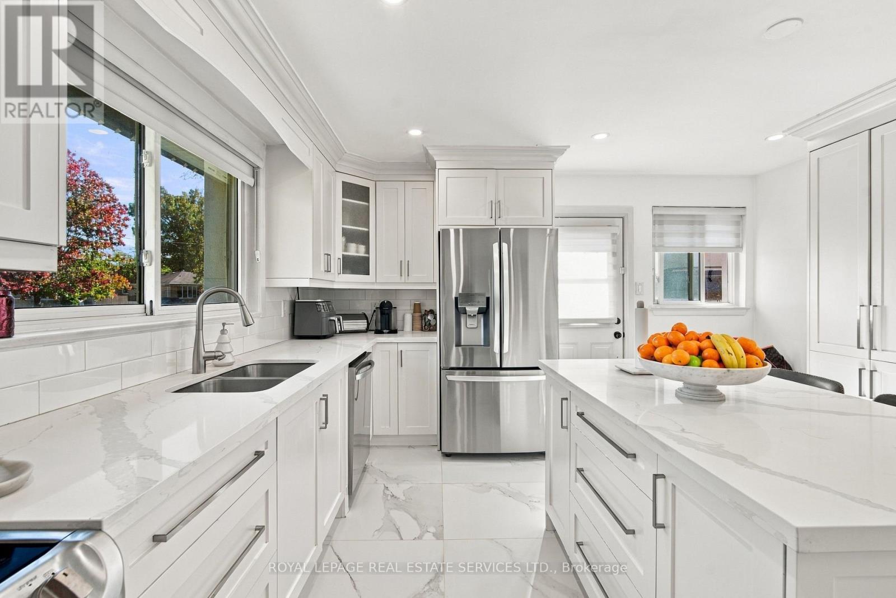
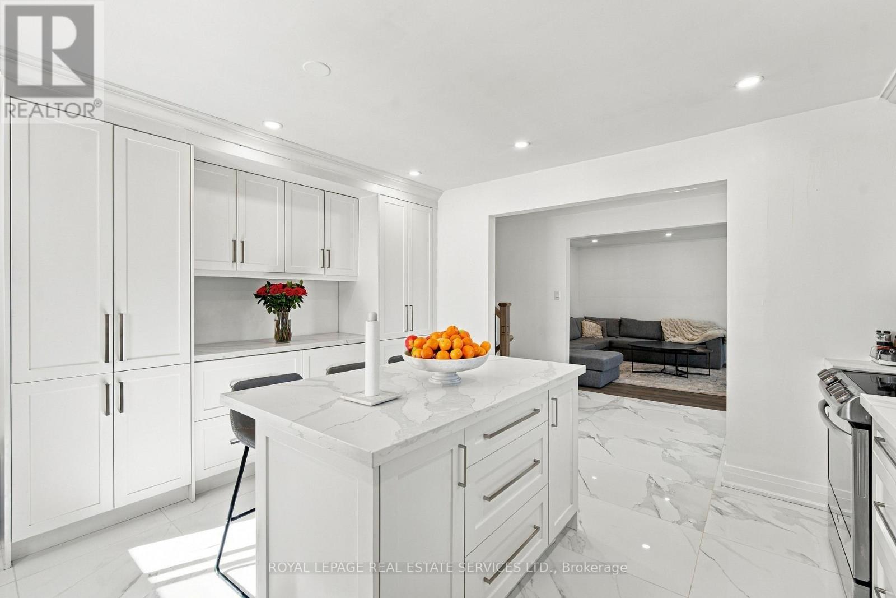
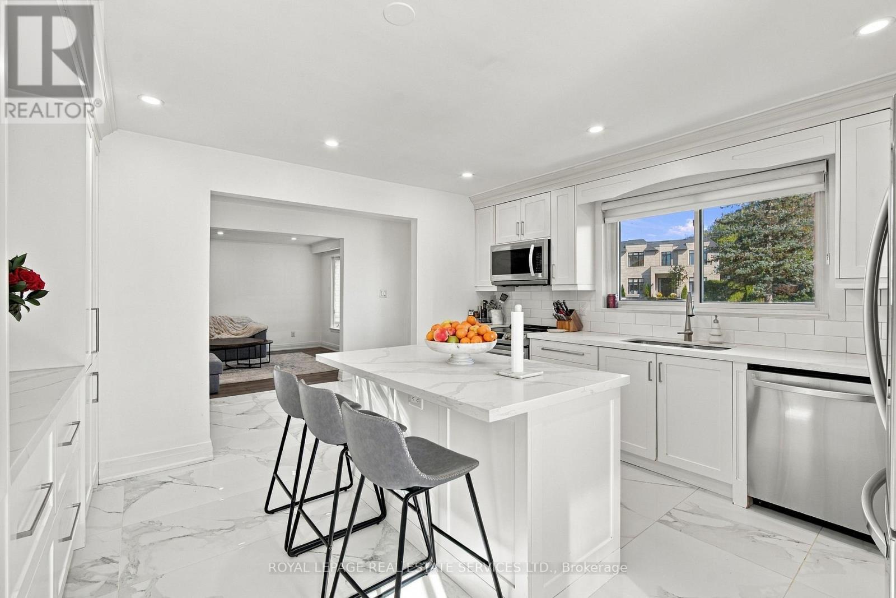
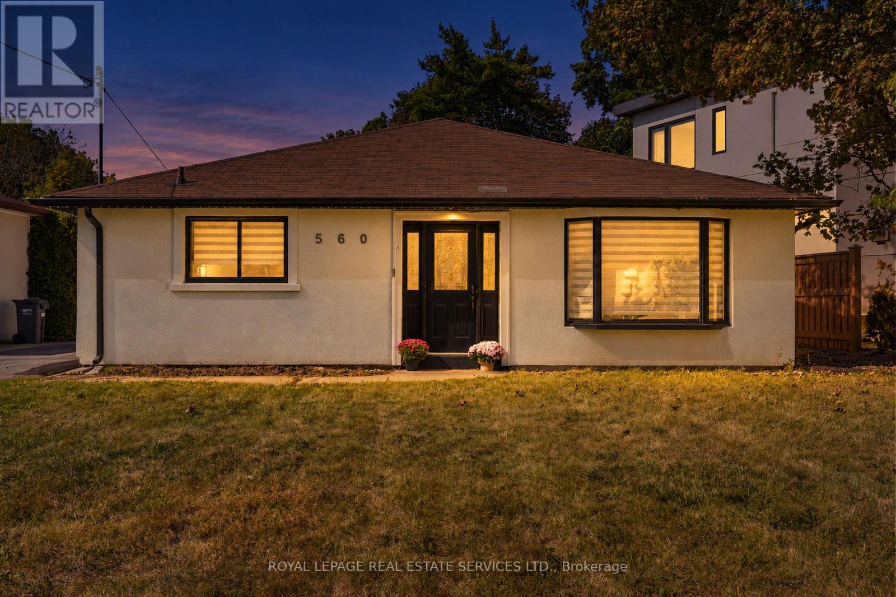
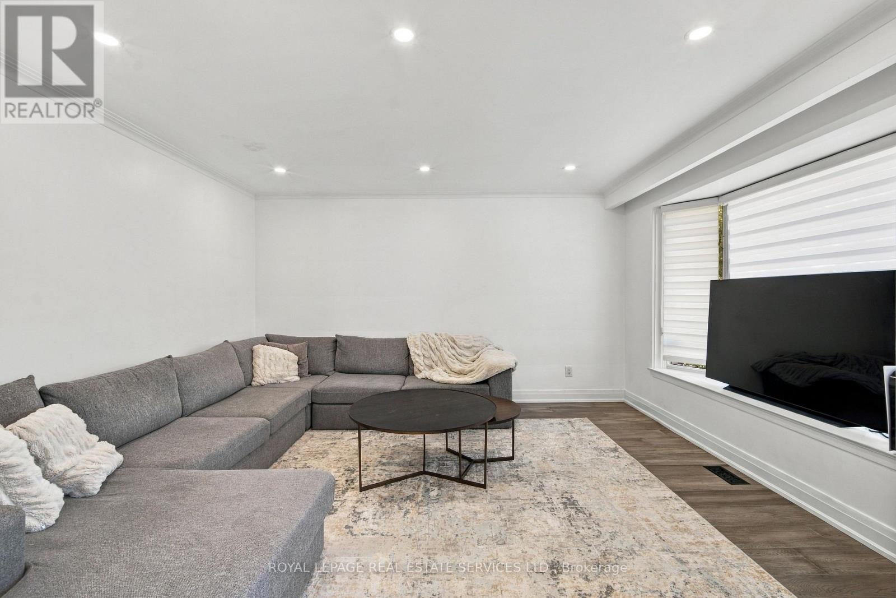
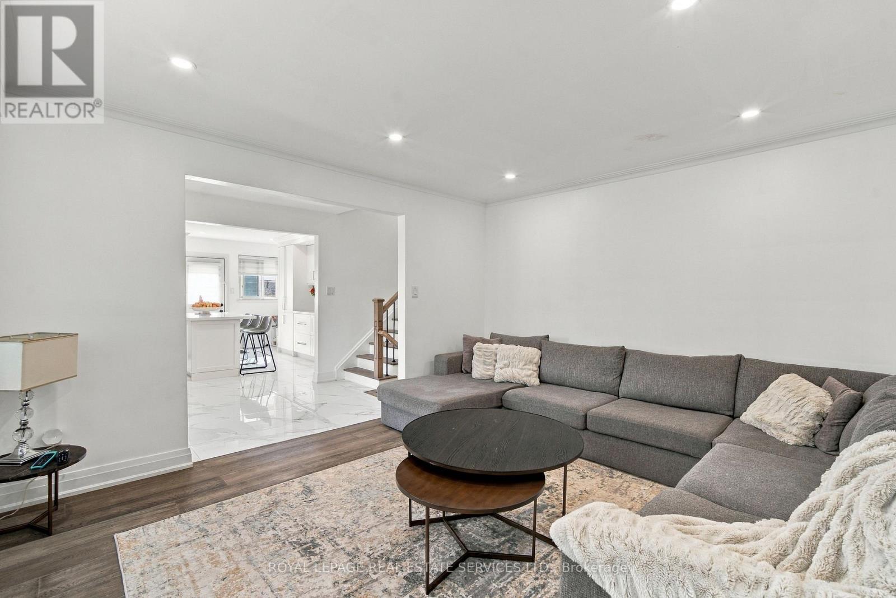
Inquire about this propertyWelcome to this beautifully renovated 4+1 bedroom home offering 2,796 sq. ft. of total living space, including approx 1,700 sq. ft. above grade. Set on an impressive lot with 67' of frontage, this property offers the best of both worlds: enjoy the comfort of a move-in-ready home with extensive recent renovations, or envision the possibilities of building your dream home on this generous lot in the future. Inside, you'll find a spacious chef's kitchen featuring abundant cabinetry and storage, stainless steel appliances, and a centre island perfect for casual meals and gathering with family and friends. The dining room, currently used as a family room, offers flexibility to suit your lifestyle and is ideal for hosting special occasions. The primary bedroom features a walk-in closet and a stunning 3-piece ensuite with a large frameless glass shower. The second bedroom also offers its own spa-like 3-piece ensuite, while bedrooms three and four share another beautifully renovated bathroom. A spacious linen closet offers the added convenience of a washer hookup, providing the option for second-floor laundry. The finished basement extends the living space with a spacious family room featuring a bar, perfect for entertaining and family gatherings. A versatile den offers the ideal space for a home office, gym or hobby room, while a fifth bedroom provides additional accommodation for a growing family or overnight guests. A 3-piece bathroom completes this level. Located on a quiet street close to schools, parks and shopping. Whether you're looking for a stylish, move-in-ready home or a property with exciting future building potential, this is a rare opportunity to enjoy today while planning for tomorrow. *Some photos have been virtually staged to show homes potential (id:67193)
| Room | Level | Dimensions |
|---|---|---|
| Kitchen | Main level | 4.37 x 4.34 |
| Dining room | Main level | 4.34 x 3.79 |
| Primary Bedroom | Second level | 4.27 x 4.19 |
| Bedroom 2 | Second level | 3.69 x 3.38 |
| Bedroom 3 | Second level | 3.76 x 3.02 |
| Bedroom 4 | Second level | 3.35 x 2.85 |
| Family room | Basement | 6.05 x 4.17 |
| Den | Basement | 5.61 x 3.38 |
| Bedroom 5 | Basement | 5.41 x 3.66 |
Kerrland Realty Group
Tell us when suits you. An agent from the team confirms the appointment — in person or by video, whichever you prefer.
 Kerri LuSales Representative · Team Leader(289) 971-1362
Estimate the monthly payment on this price. Adjust the down payment, rate and amortisation to see what changes.
Monthly payment
$7,008
Not included
Property tax, condo maintenance fees and home insurance are paid separately and are not part of this payment. Budget for them alongside it.
CMHC premium schedule as of 2026-08-18. Estimate only — not financial advice. Actual payments, insurance premiums and approval depend on your lender.
Land Transfer Tax — pre-filled with this price.

Neighbourhoods
A lakeshore town in Halton Region with a walkable downtown, harbour, and mature residential streets.
ExploreListed by ROYAL LEPAGE REAL ESTATE SERVICES LTD.. The information contained on this site is based in whole or in part on information that is provided by members of The Canadian Real Estate Association, who are responsible for its accuracy. CREA reproduces and distributes this information as a service for its members and assumes no responsibility for its accuracy.

This website is operated by a brokerage or salesperson who is a member of The Canadian Real Estate Association.
Kerrland Realty Group
Kerrland Realty Group is committed to delivering a seamless and elevated real estate experience through local expertise, skilled negotiation, and tailored strategies designed around each client's unique goals.