 For sale20 photos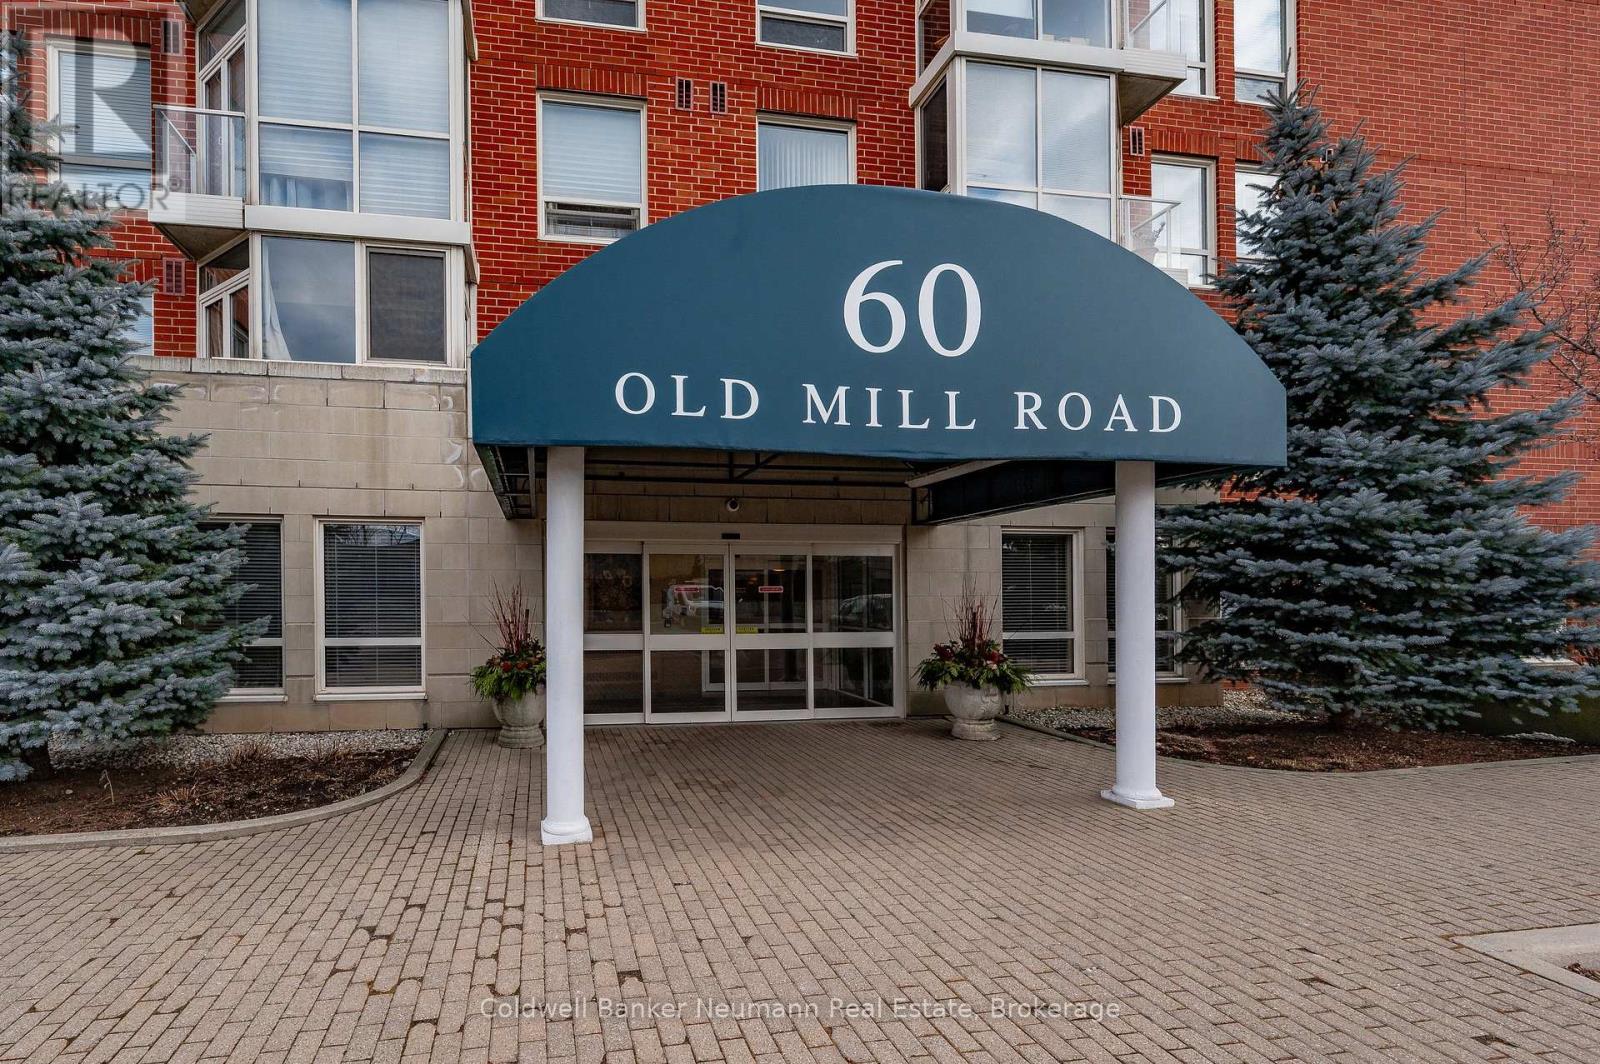
For sale
409 - 60 OLD MILL ROAD
MLS® W13863414 · 0 days on market · Active
$599,900
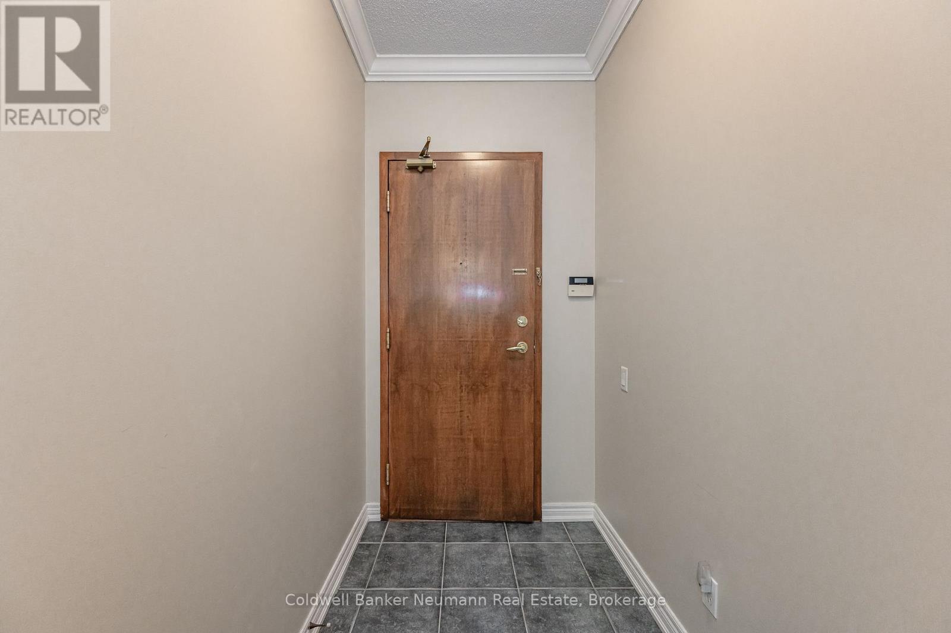
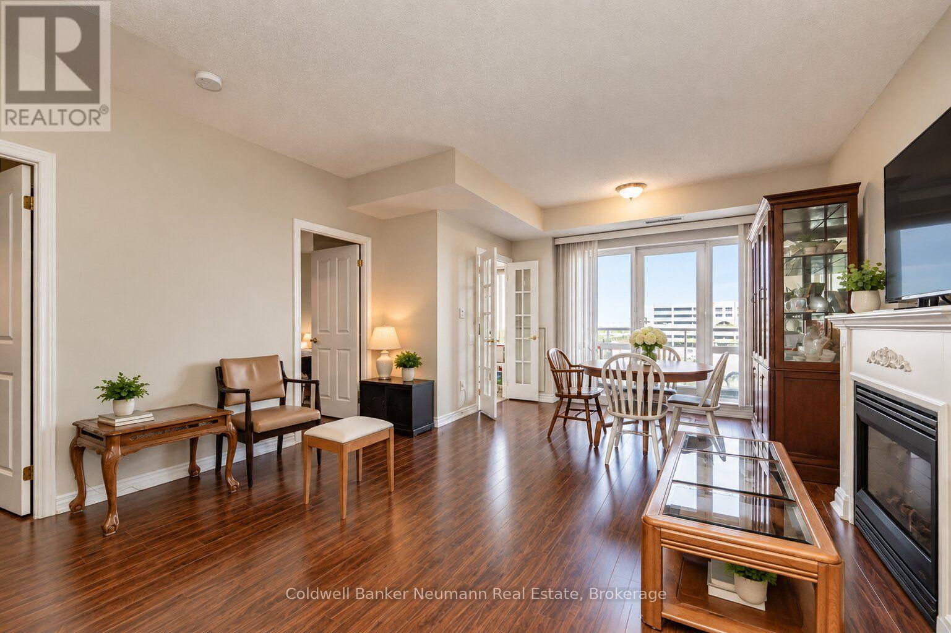
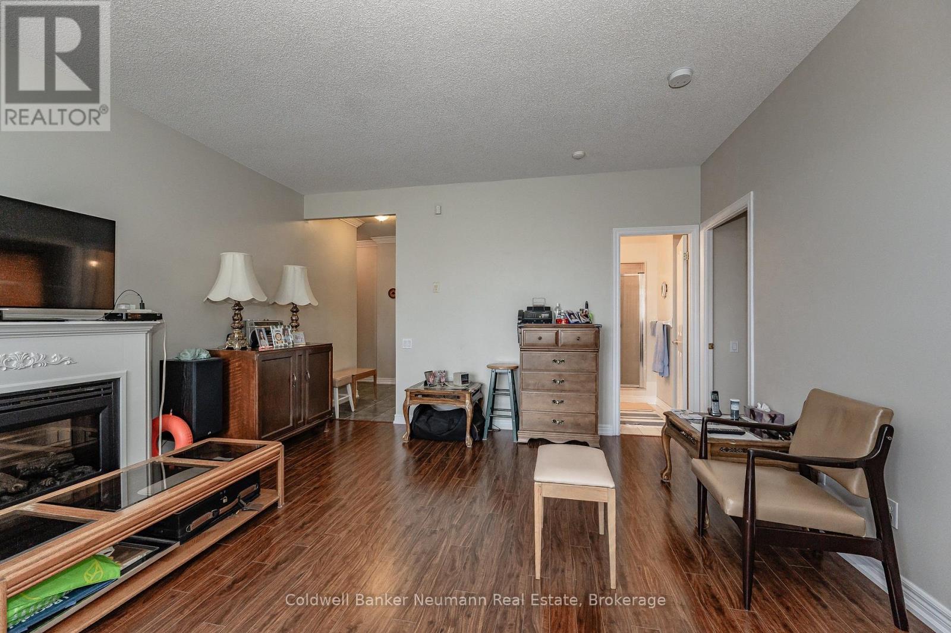
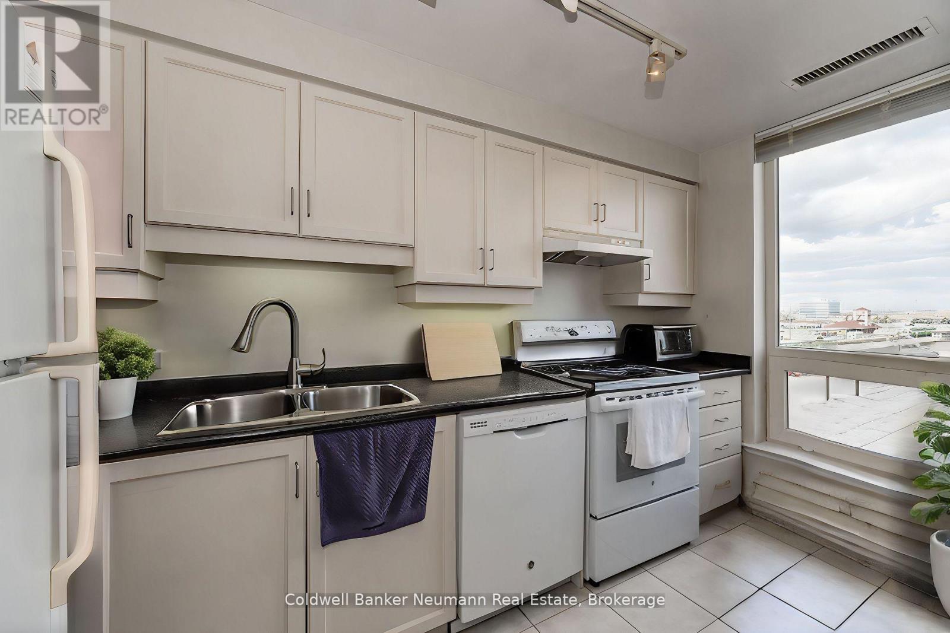
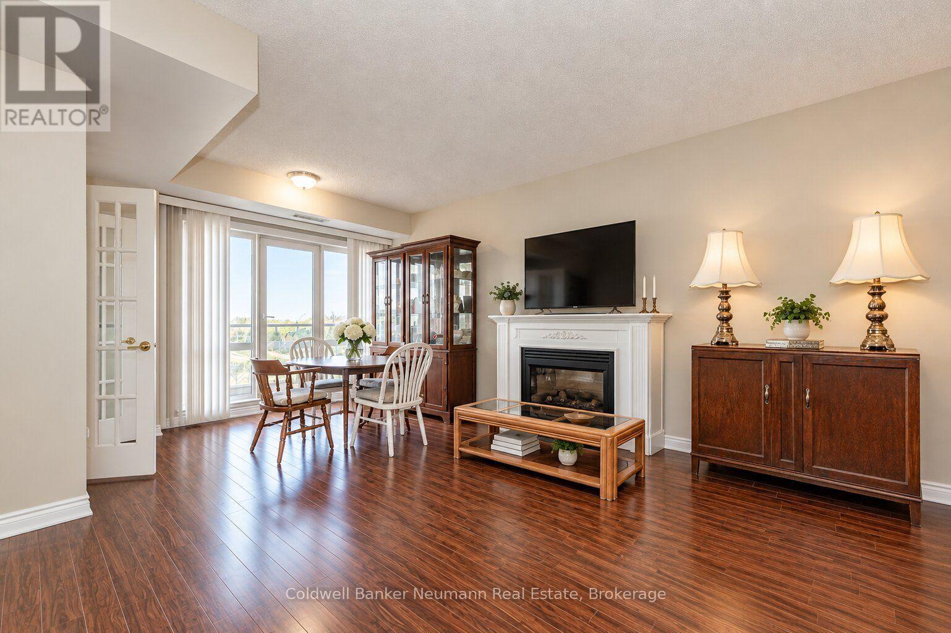
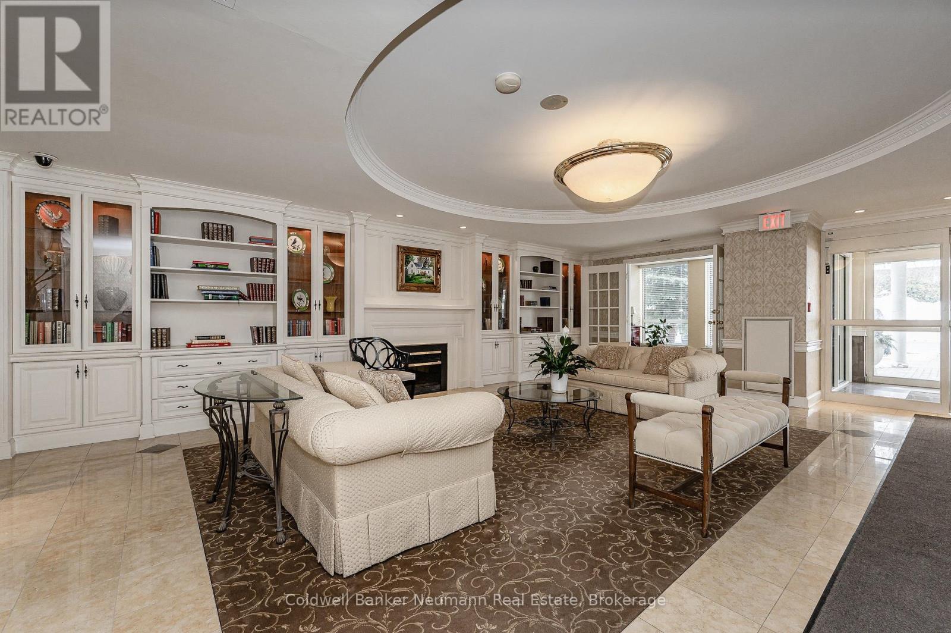
Inquire about this propertyStep into Oakridge Heights, tucked into the heart of Oakville and just minutes from Highway 403 and the Oakville GO, so getting anywhere is a breeze (though once you see the place, you might not want to go anywhere at all). This bright corner 2-bed, 2-bath suite has that open, light-filled feel that makes a home easy to love, with an electric fireplace for cozy nights in and a private balcony for your morning coffee on sunny ones. The primary bedroom is a real retreat, with a full four-piece ensuite and a true walk-in closet (actual walk-in space, not a "closet" in name only). The second bedroom has its own three-piece cheater ensuite, so it works just as well for guests, a roommate, or the home office you keep meaning to set up. The building amenities could fill a weekend: indoor pool, gym, sauna, billiards room and party room, plus visitor parking so friends aren't circling the block when you host. Your own underground parking spot means no scraping ice off the windshield and no frosty starts on January mornings. Around you is one of Oakville's most sought-after neighbourhoods, close to great shopping, dining, parks, waterfront trails and an easy commute into Toronto. It's comfortable, convenient and well located, and it doesn't need to oversell any of that. And here's the bonus: we're offering $5,000 toward new appliances, so you can make it yours from day one. (id:67193)
| Room | Level | Dimensions |
|---|---|---|
| Living room | Main level | 4.42 x 3.73 |
| Dining room | Main level | 3.61 x 2.21 |
| Primary Bedroom | Main level | 4.22 x 4.95 |
| Bathroom | Main level | 2.18 x 1.5 |
| Bedroom | Main level | 4.22 x 3.43 |
| Bathroom | Main level | 2.24 x 2.39 |
| Kitchen | Main level | 2.59 x 3.63 |
Kerrland Realty Group
Tell us when suits you. An agent from the team confirms the appointment — in person or by video, whichever you prefer.
 Kerri LuSales Representative · Team Leader(289) 971-1362
Estimate the monthly payment on this price. Adjust the down payment, rate and amortisation to see what changes.
Monthly payment
$2,550
Not included
Property tax, condo maintenance fees and home insurance are paid separately and are not part of this payment. Budget for them alongside it.
CMHC premium schedule as of 2026-08-18. Estimate only — not financial advice. Actual payments, insurance premiums and approval depend on your lender.
Land Transfer Tax — pre-filled with this price.
Neighbourhoods
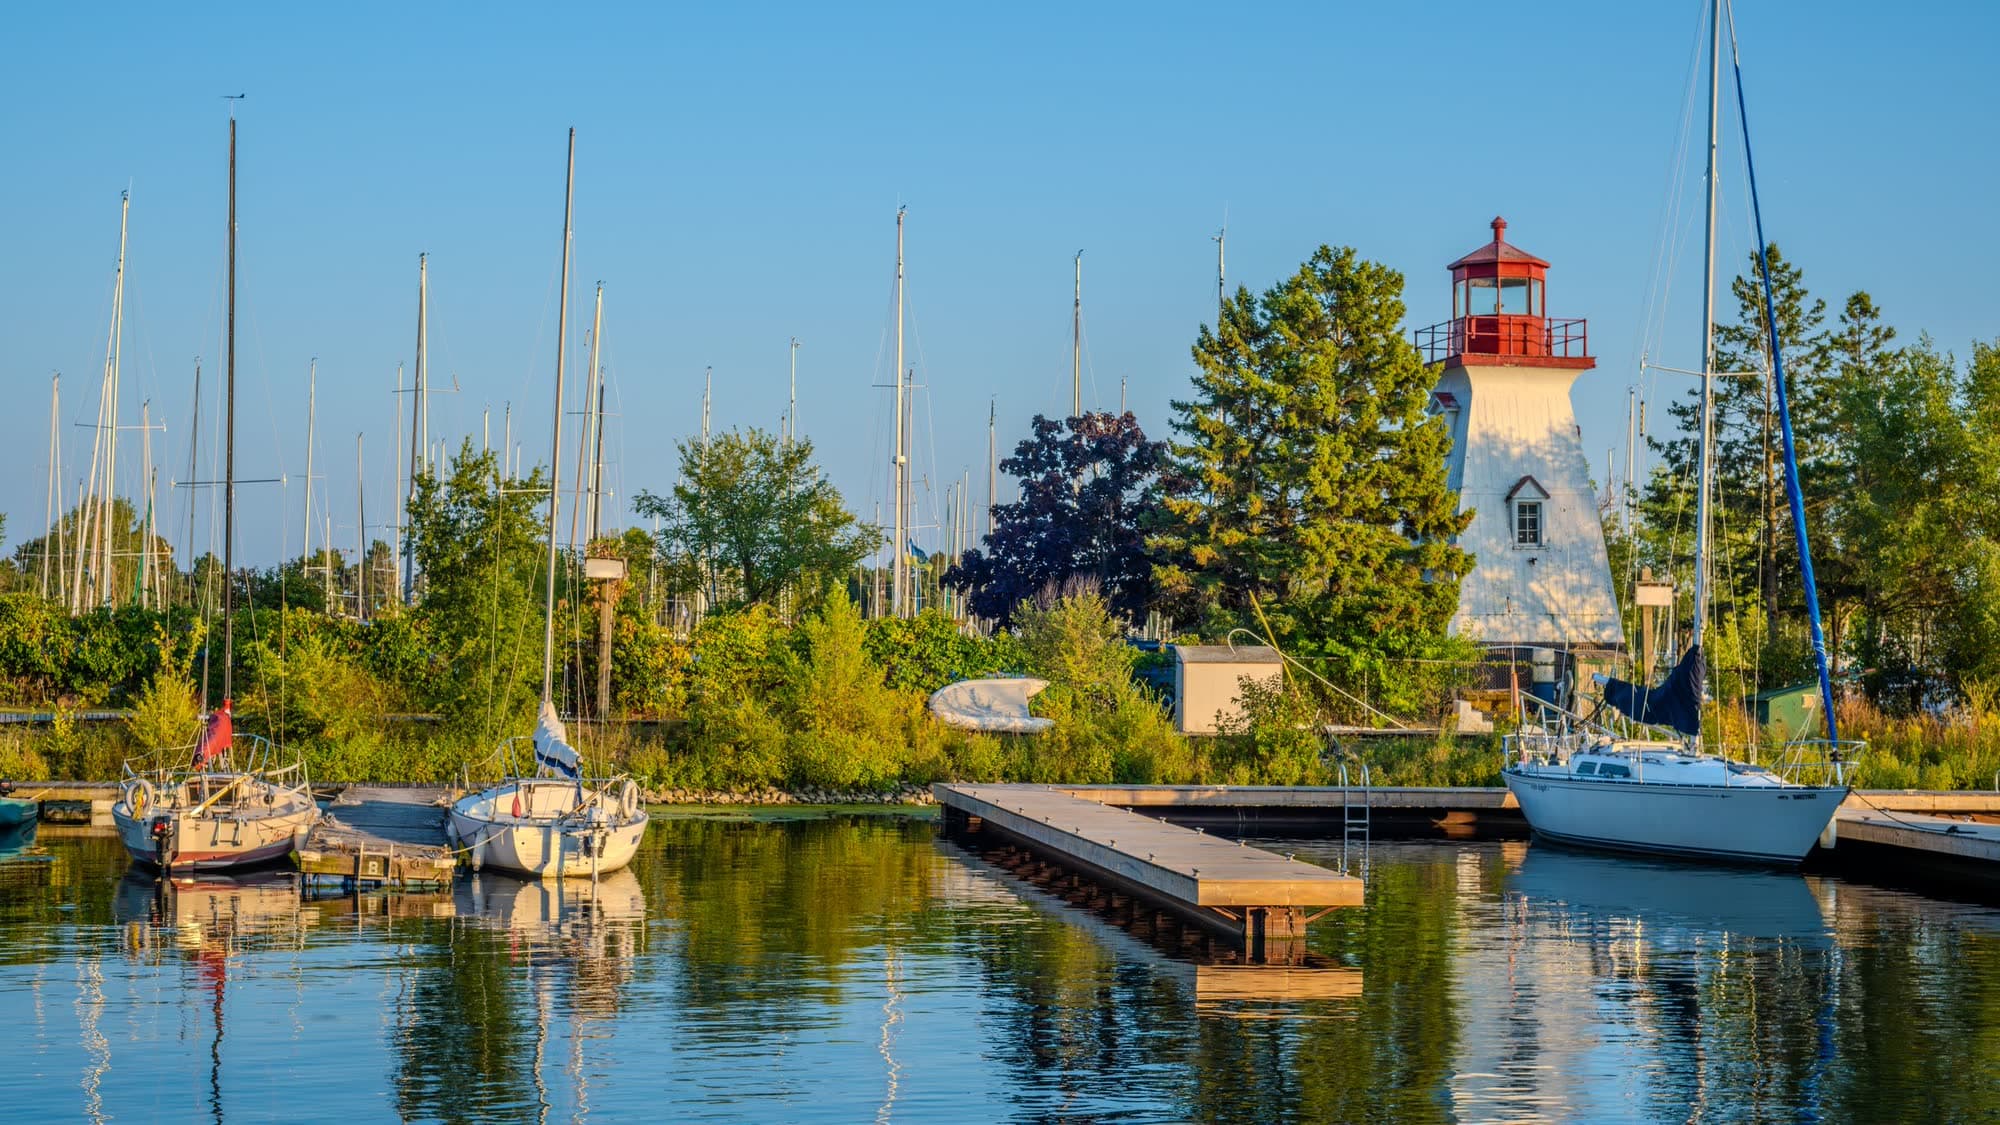
A lakeshore town in Halton Region with a walkable downtown, harbour, and mature residential streets.
ExploreListed by Coldwell Banker Neumann Real Estate. The information contained on this site is based in whole or in part on information that is provided by members of The Canadian Real Estate Association, who are responsible for its accuracy. CREA reproduces and distributes this information as a service for its members and assumes no responsibility for its accuracy.

This website is operated by a brokerage or salesperson who is a member of The Canadian Real Estate Association.
Kerrland Realty Group
Kerrland Realty Group is committed to delivering a seamless and elevated real estate experience through local expertise, skilled negotiation, and tailored strategies designed around each client's unique goals.