For sale41 photos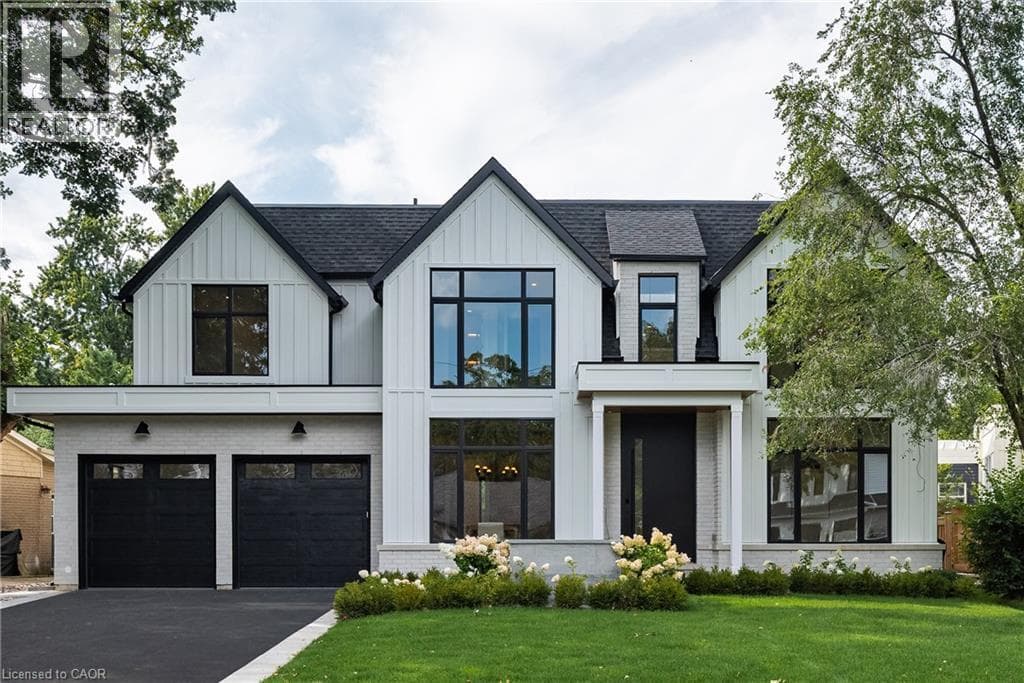

For sale
61 HIGHLAND Road
MLS® 40861430 · 4 days on market · Active
$3,999,000
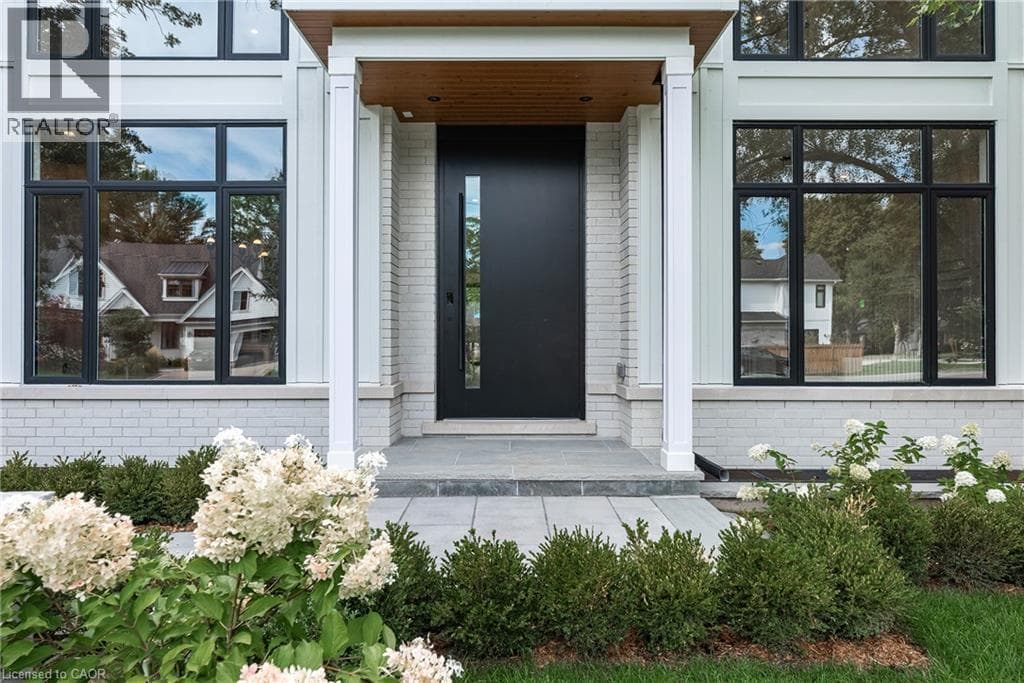
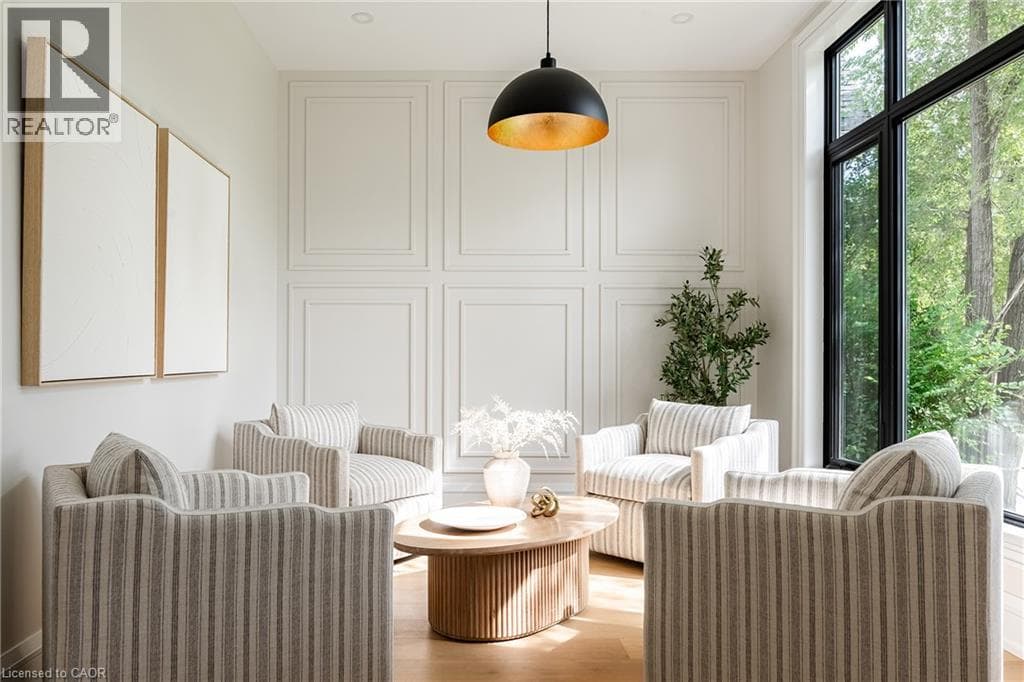
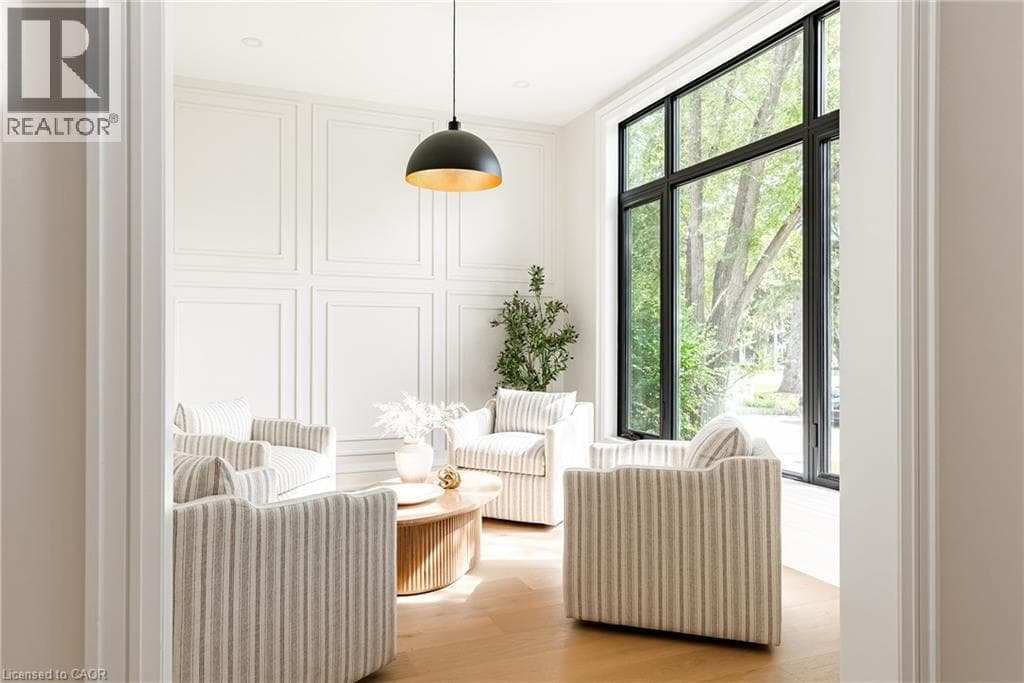
Inquire about this propertyBrand new, never lived in, and exceptionally located within walking distance of Downtown Oakville, this home offers a rare opportunity to enjoy a newly built luxury residence in one of the town's most established neighbourhoods. Designed by Keeren Design with interiors by Kate + Co, the home sits on a generous 70' wide property and offers over 3,600 square feet above grade. Thoughtfully designed across three finished levels, it pairs transitional architecture with warm, sophisticated interiors defined by soaring ceilings, expansive windows, custom millwork and a refined palette of natural wood, stone and plaster. The main level balances formal and casual living with an elegant dining room and an open-concept kitchen and family room. The custom kitchen features extensive cabinetry, integrated top-of-the-line appliances, a large island and separate servery with walk-in pantry. Beyond, the dramatic two-storey family room is filled with natural light and anchored by a beautiful plaster fireplace. A covered rear terrace extends the living space outdoors with separate dining and lounging areas centred around a two-sided gas fireplace, overlooking the backyard. Upstairs, the primary suite features a luxurious ensuite and extensively fitted dressing room. Each additional bedroom enjoys its own ensuite, while laundry is conveniently located on this level. The finished lower level offers a large recreation area with fireplace, wet bar, two additional bedrooms and bathrooms, gym, large windows and a walk-up to the rear yard. Downtown Oakville is an easy walk from your front door, with shops, restaurants, cafes and the waterfront close by. Kerr Village, parks and lakefront trails are also nearby, offering an exceptional walkable lifestyle and the ease of a brand-new home in an established Oakville neighbourhood. (id:67193)
Kerrland Realty Group
Tell us when suits you. An agent from the team confirms the appointment — in person or by video, whichever you prefer.
 Kerri LuSales Representative · Team Leader(289) 971-1362
Estimate the monthly payment on this price. Adjust the down payment, rate and amortisation to see what changes.
Monthly payment
$18,136
Not included
Property tax, condo maintenance fees and home insurance are paid separately and are not part of this payment. Budget for them alongside it.
CMHC premium schedule as of 2026-08-18. Estimate only — not financial advice. Actual payments, insurance premiums and approval depend on your lender.
Land Transfer Tax — pre-filled with this price.

Neighbourhoods
A lakeshore town in Halton Region with a walkable downtown, harbour, and mature residential streets.
ExploreListed by Century 21 Miller Real Estate Ltd.. The information contained on this site is based in whole or in part on information that is provided by members of The Canadian Real Estate Association, who are responsible for its accuracy. CREA reproduces and distributes this information as a service for its members and assumes no responsibility for its accuracy.

This website is operated by a brokerage or salesperson who is a member of The Canadian Real Estate Association.
Kerrland Realty Group
Kerrland Realty Group is committed to delivering a seamless and elevated real estate experience through local expertise, skilled negotiation, and tailored strategies designed around each client's unique goals.
| Room | Level | Dimensions |
|---|---|---|
| Utility room | Basement | 10'9'' x 14'2'' |
| Sitting room | Basement | 7'8'' x 8'2'' |
| Games room | Basement | 13'6'' x 13'7'' |
| Exercise room | Basement | 13'6'' x 13'10'' |
| 4pc Bathroom | Basement | |
| Bedroom | Basement | 11'2'' x 12'9'' |
| 3pc Bathroom | Basement | |
| Bedroom | Basement | 11'5'' x 11'10'' |
| Recreation room | Basement | 17'10'' x 34'1'' |
| 3pc Bathroom | Second level | |
| Bedroom | Second level | 11'11'' x 12'1'' |
| 3pc Bathroom | Second level | |
| Bedroom | Second level | 12'6'' x 12'8'' |
| 3pc Bathroom | Second level | |
| Bedroom | Second level | 10'10'' x 12'8'' |
| Laundry room | Second level | 5'11'' x 10'11'' |
| 5pc Ensuite bath | Second level | |
| Primary Bedroom | Second level | 15'0'' x 16'0'' |
| 2pc Bathroom | Main level | |
| Office | Main level | 10'10'' x 12'8'' |
| Mud room | Main level | 8'2'' x 9'2'' |
| Dining room | Main level | 12'8'' x 17'10'' |
| Living room | Main level | 16'6'' x 17'1'' |
| Breakfast | Main level | 7'1'' x 19'6'' |
| Kitchen | Main level | 11'3'' x 19'6'' |