 For sale50 photos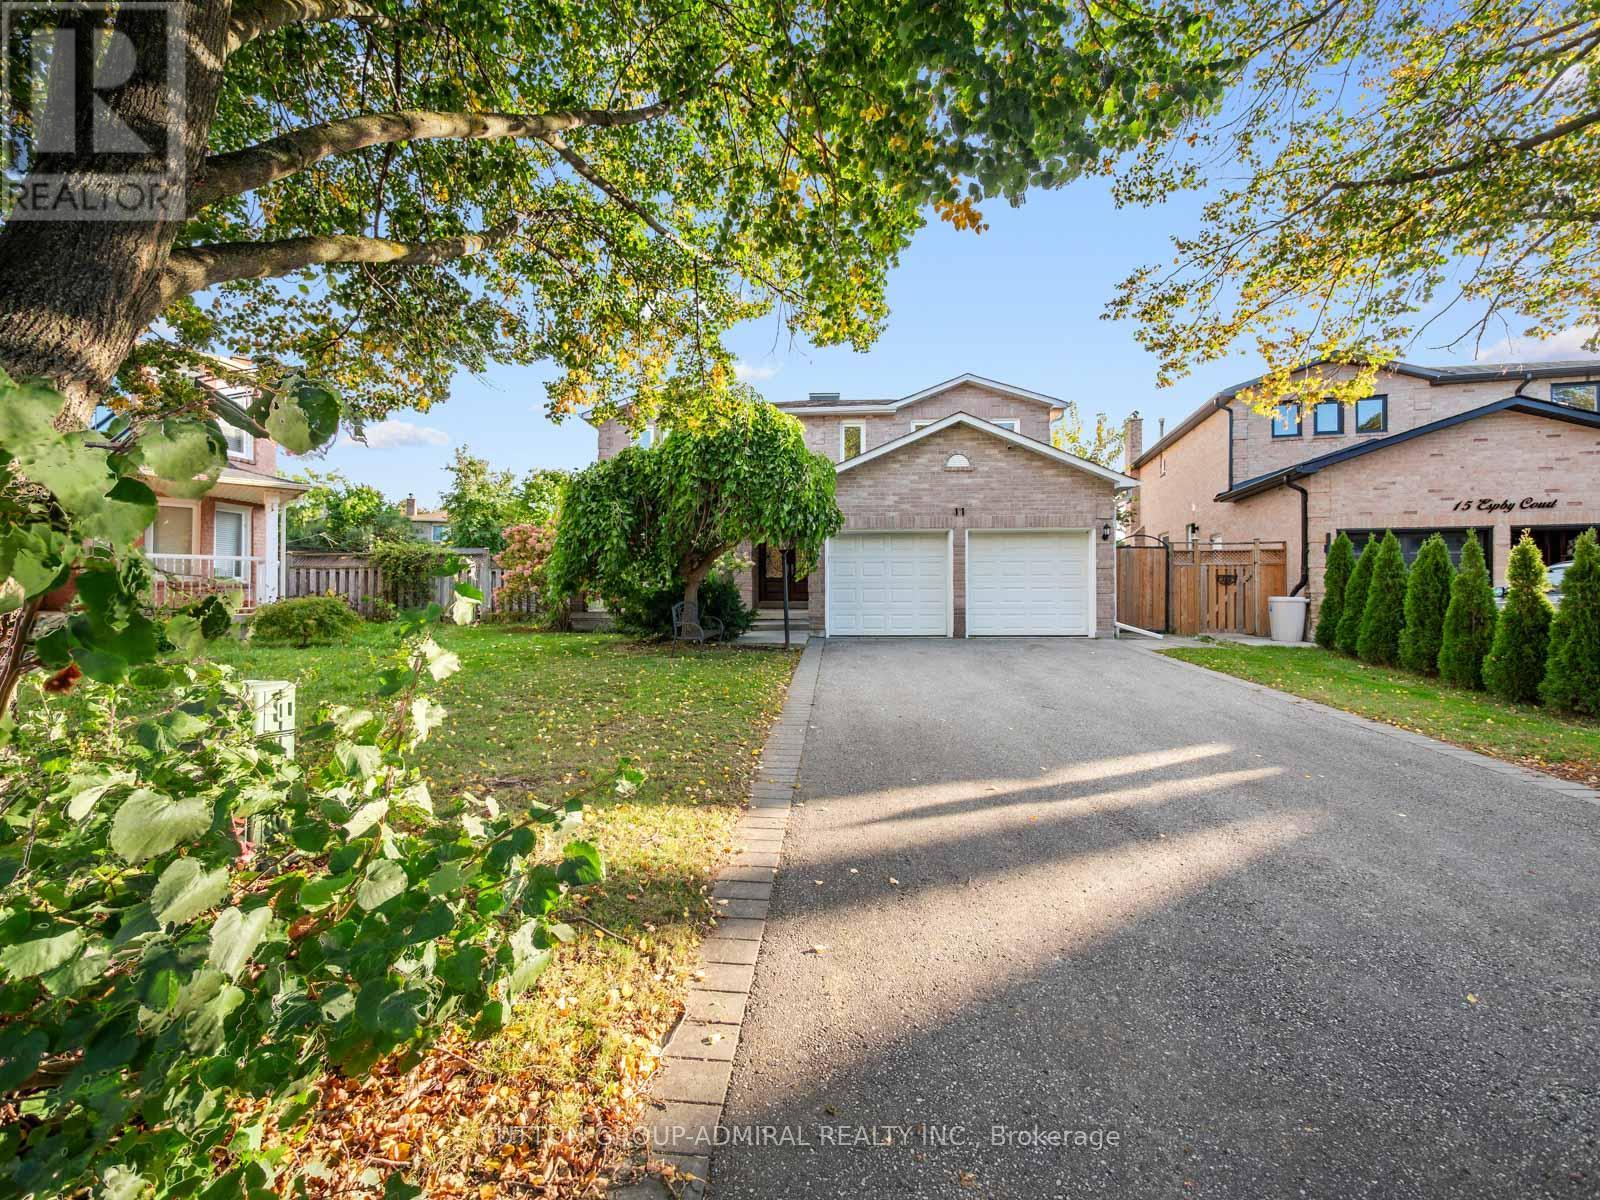
For sale
11 ESPBY COURT
MLS® N13867372 · 0 days on market · Active
$1,688,000
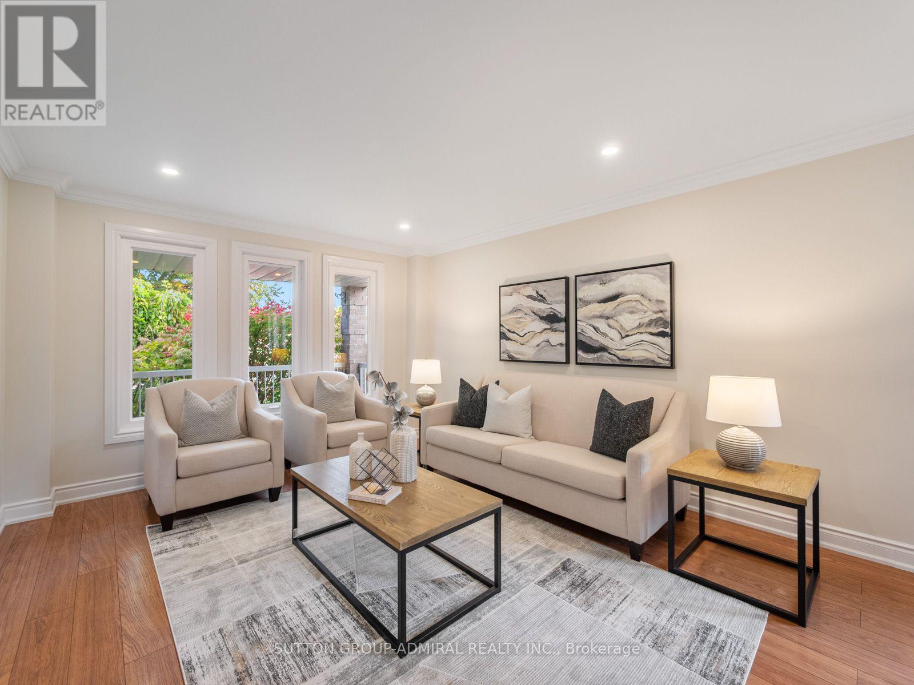
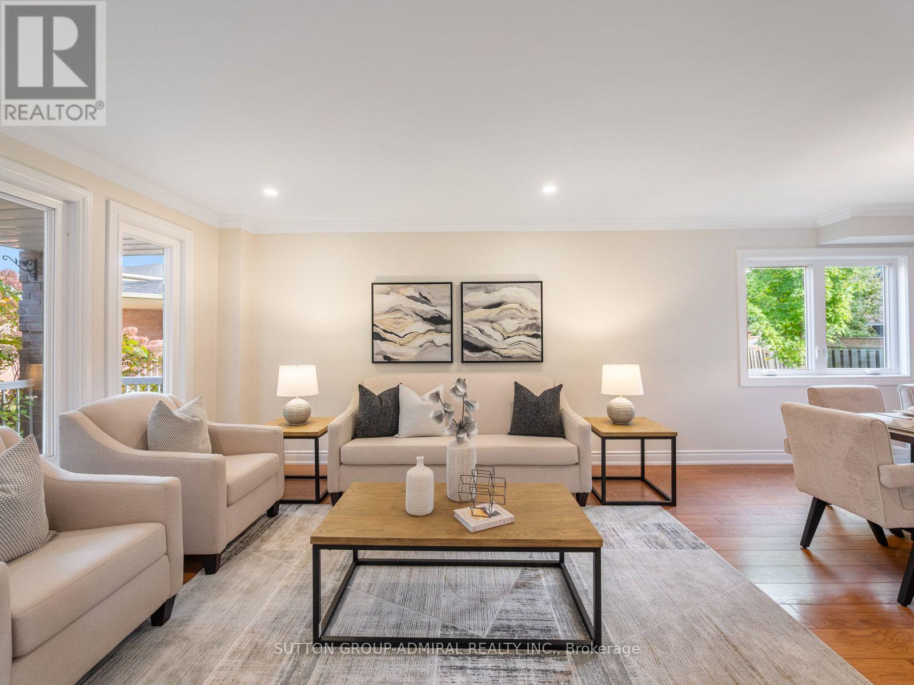
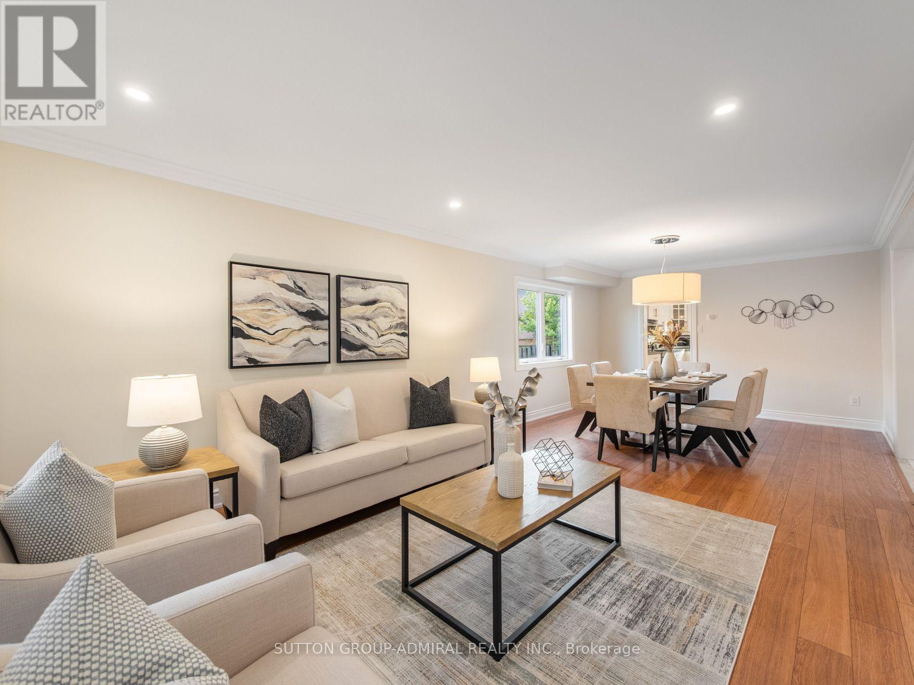
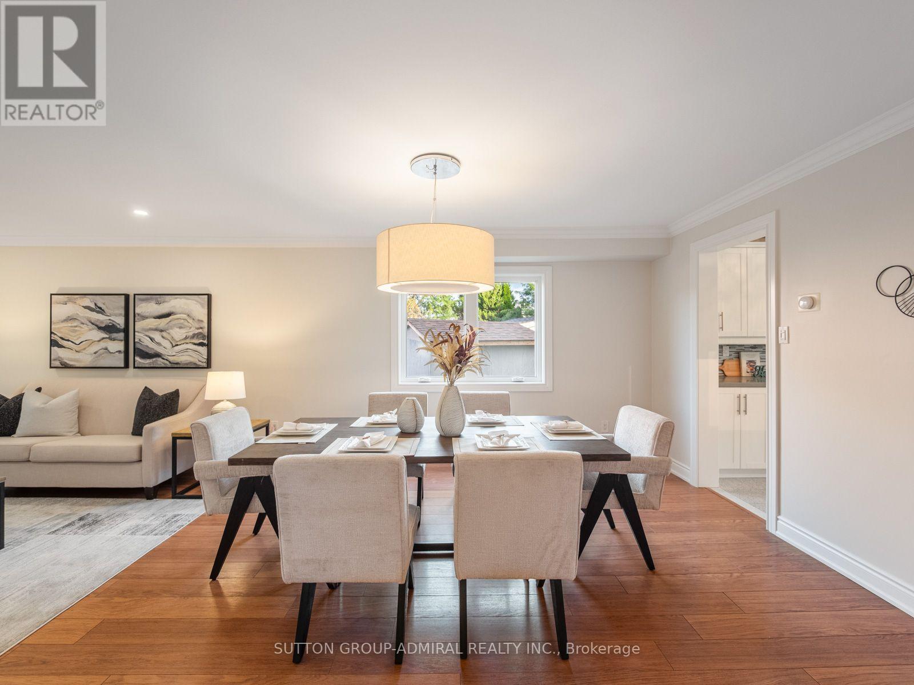
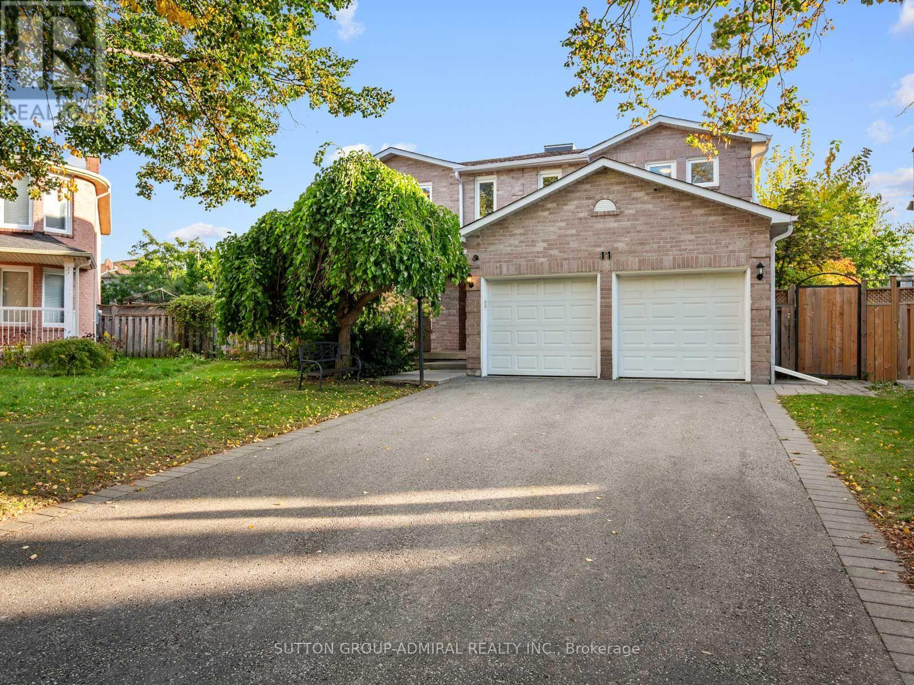
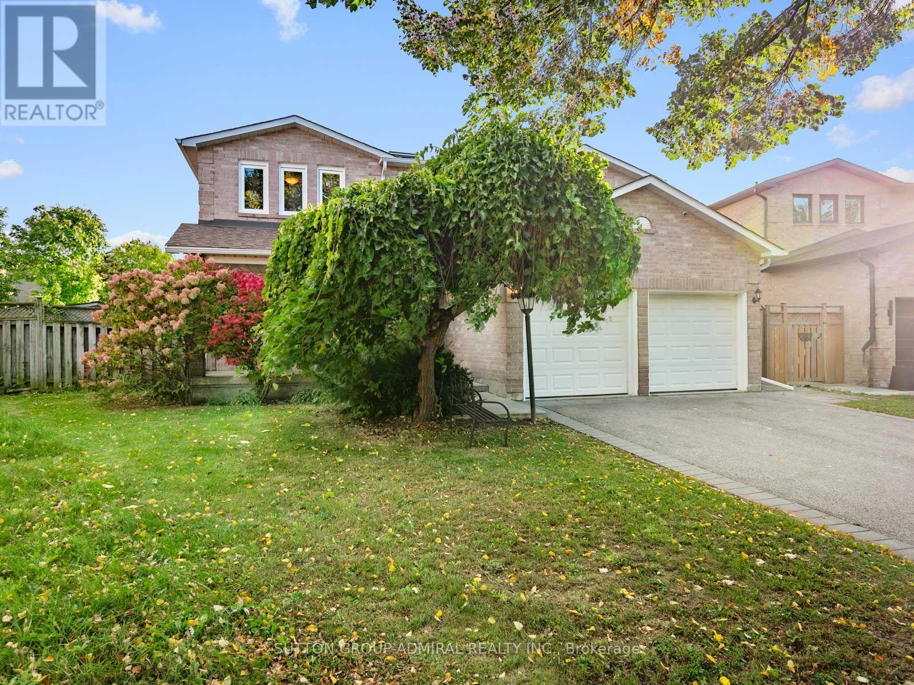
Inquire about this propertyDiscover grand interiors & exceptional outdoor living at 11 Espby Court, among the street's largest homes, offering 3,044 sqft., 4 bedrooms & 3 bathrooms on a quiet Cul-de-Sac in Richmond Hill's desirable Westbrook community. Double doors reveal a grand Scarlett O'Hara staircase beneath a skylight illuminating the foyer & central interior. Engineered hardwood & tile flooring extend throughout the main & second levels, with crown moulding in living spaces & bedrooms. Open-concept living & dining rooms feature pot lights & large casement windows, while a bright main-floor office offers flexibility for extended family. The family room features a brick wood-burning fireplace, pot lights & casement windows. A renovated chef's kitchen showcases stainless steel appliances, quartz countertops, backsplash, double undermount sink, ample cabinetry & a breakfast bar. The breakfast nook opens to a spacious covered deck overlooking a private, fully fenced backyard, with included patio furniture & a BBQ ideal for entertaining & family fun. A mudroom with laundry & garage access & powder room complete the main level. Upstairs, the primary retreat features double-door entry, separate his-&-hers walk-in closets & a renovated 4-piece ensuite with a soaker tub, frameless glass shower, vanity, pot lights & a window. Three additional bedrooms offer generous double closets, including one with access to a central study overlooking the front yard. A second 4-piece bathroom with a double-sink vanity & separate shower serves this level. The unfinished basement provides space to customize. Enjoy access to Toll Bar & Twickenham parks, Maple Downs Golf Club & Elgin West Community Centre, with nearby schools including Silver Pines PS, St. Theresa of Lisieux CHS. Shopping, restaurants, Imagine Cinemas, Mackenzie Hospital, Richmond Hill Public Library & Hillcrest Mall add everyday convenience, while YRT/Viva transit & connections to Highways 7, 407 & 404 facilitate travel across the GTA. (id:67193)
| Room | Level | Dimensions |
|---|---|---|
| Kitchen | Main level | 3.73 x 3.81 |
| Bedroom 2 | Second level | 3.78 x 3.86 |
| Bedroom 3 | Second level | 3.84 x 3.76 |
| Study | Second level | 3.68 x 2.06 |
| Bedroom 4 | Second level | 3.68 x 3.81 |
| Eating area | Main level | 2.9 x 3.81 |
| Bathroom | Second level | 2.62 x 2.59 |
| Dining room | Main level | 3.66 x 3.91 |
| Family room | Main level | 4.88 x 3.81 |
| Living room | Main level | 3.66 x 4.14 |
| Office | Main level | 3.86 x 3.35 |
| Mud room | Main level | 2.24 x 2.57 |
| Partial bathroom | Main level | 1.45 x 1.27 |
| Primary Bedroom | Second level | 5.94 x 3.81 |
| Bathroom | Second level | 2.77 x 3.53 |
Kerrland Realty Group
Tell us when suits you. An agent from the team confirms the appointment — in person or by video, whichever you prefer.
 Kerri LuSales Representative · Team Leader(289) 971-1362
Estimate the monthly payment on this price. Adjust the down payment, rate and amortisation to see what changes.
Monthly payment
$7,655
Not included
Property tax, condo maintenance fees and home insurance are paid separately and are not part of this payment. Budget for them alongside it.
CMHC premium schedule as of 2026-08-18. Estimate only — not financial advice. Actual payments, insurance premiums and approval depend on your lender.
Land Transfer Tax — pre-filled with this price.
Neighbourhoods
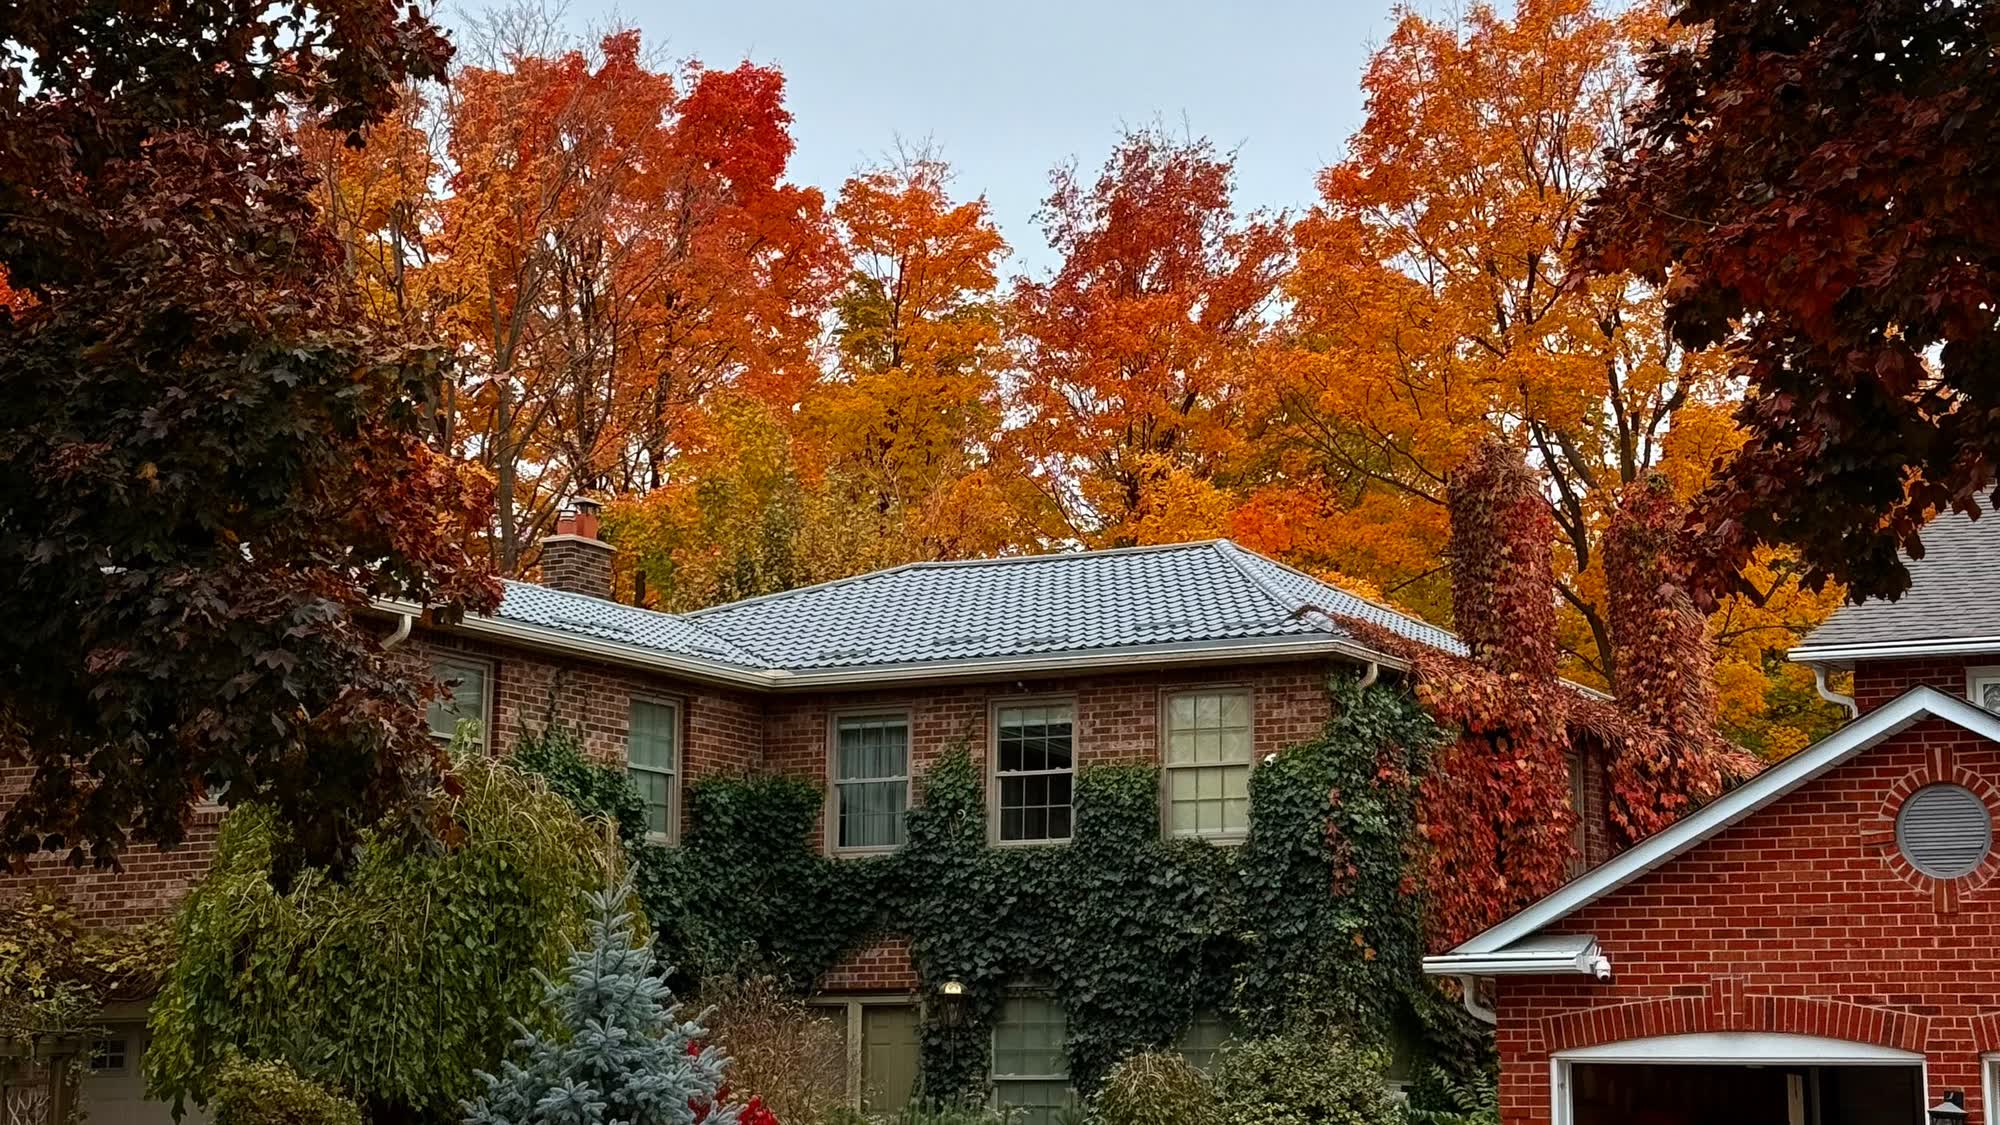
A York Region city along the Yonge Street corridor, with parks, trails, and established neighbourhoods.
ExploreListed by SUTTON GROUP-ADMIRAL REALTY INC.. The information contained on this site is based in whole or in part on information that is provided by members of The Canadian Real Estate Association, who are responsible for its accuracy. CREA reproduces and distributes this information as a service for its members and assumes no responsibility for its accuracy.

This website is operated by a brokerage or salesperson who is a member of The Canadian Real Estate Association.
Kerrland Realty Group
Kerrland Realty Group is committed to delivering a seamless and elevated real estate experience through local expertise, skilled negotiation, and tailored strategies designed around each client's unique goals.