 For lease17 photos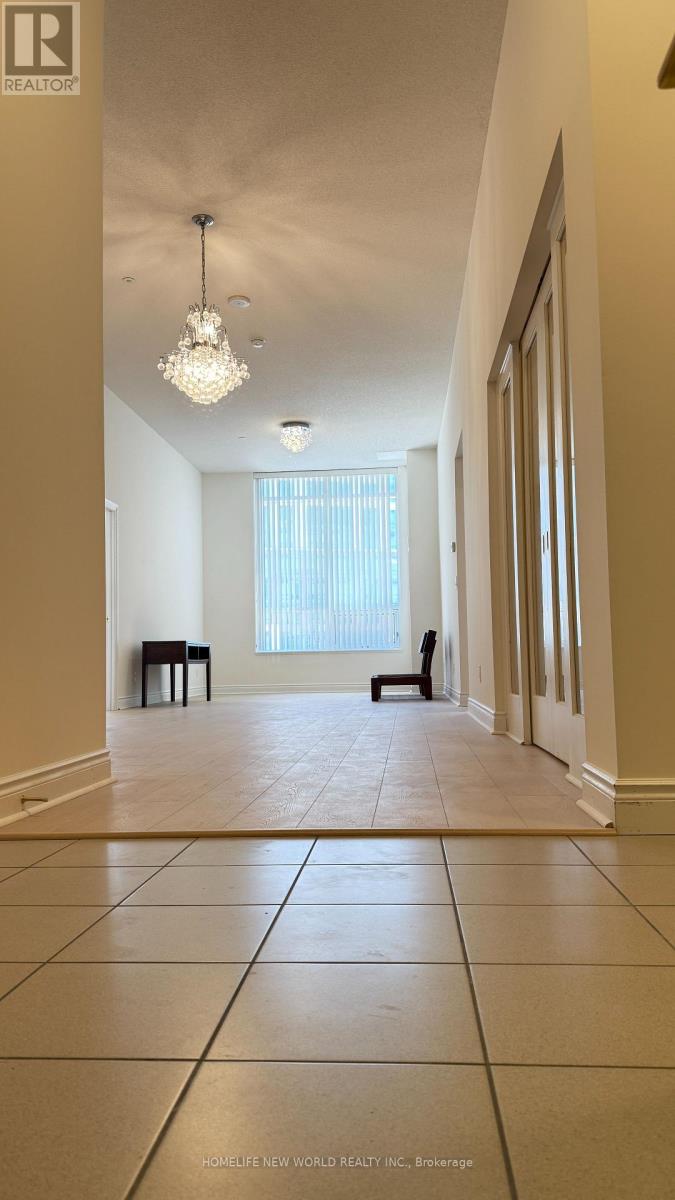
For lease
283 - 11211 YONGE STREET
MLS® N13421490 · 104 days on market · Active
$728,800/mo
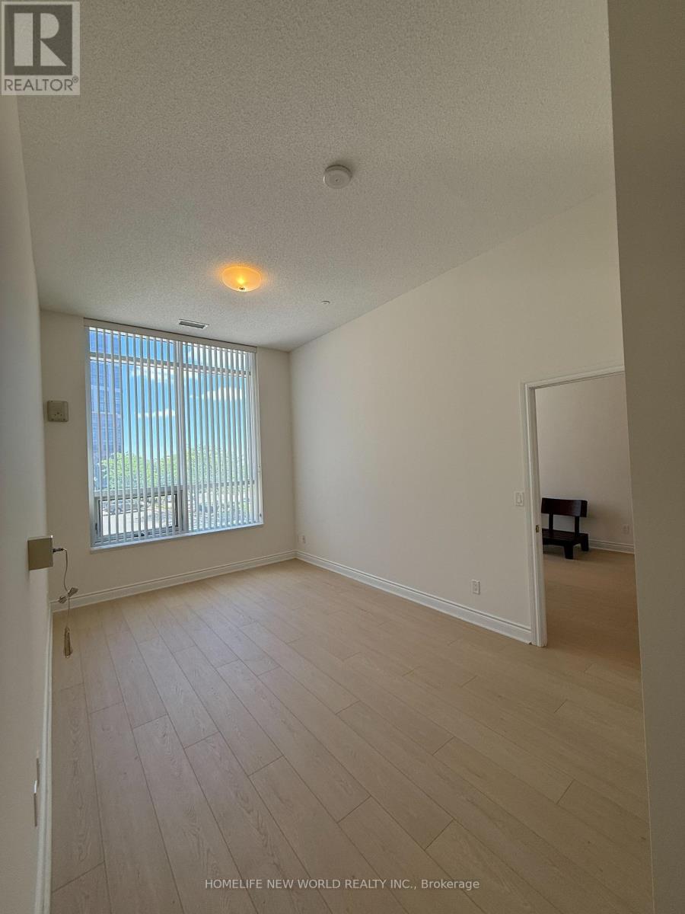
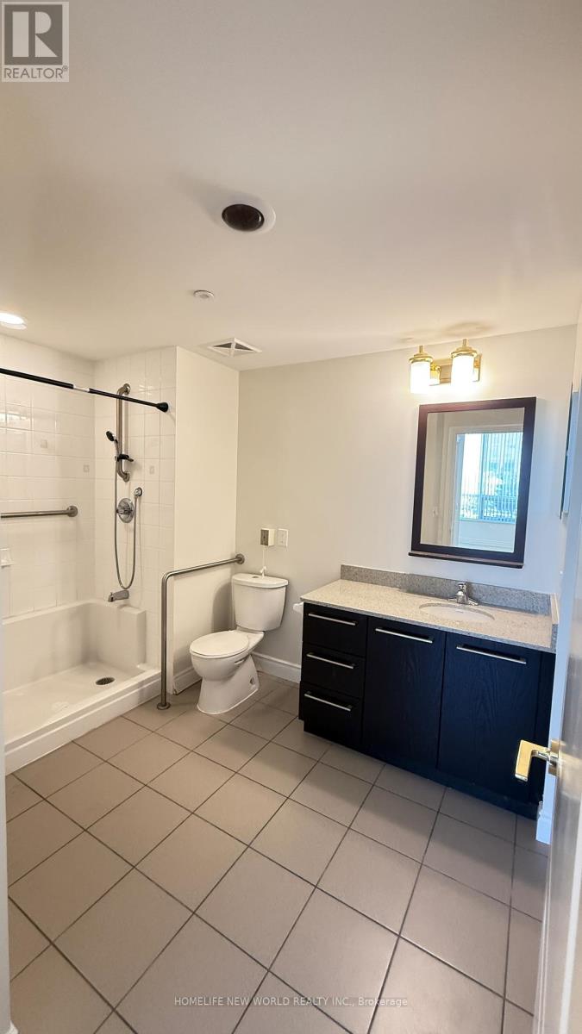
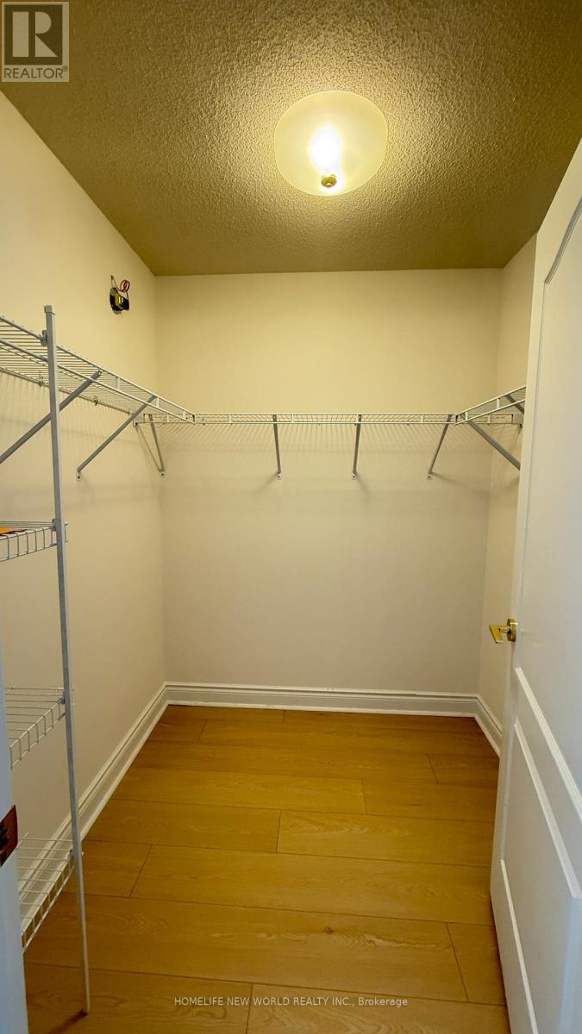
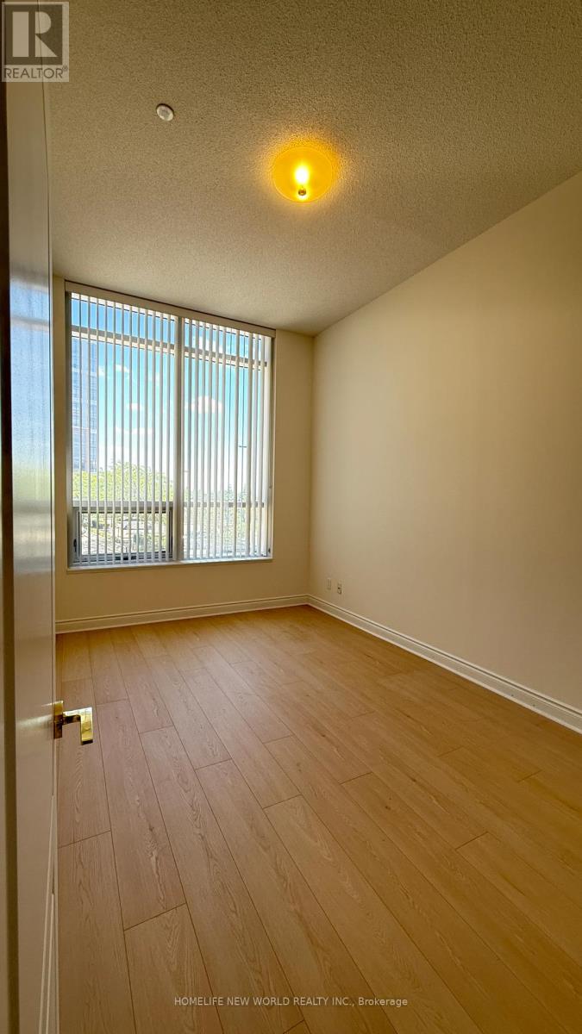
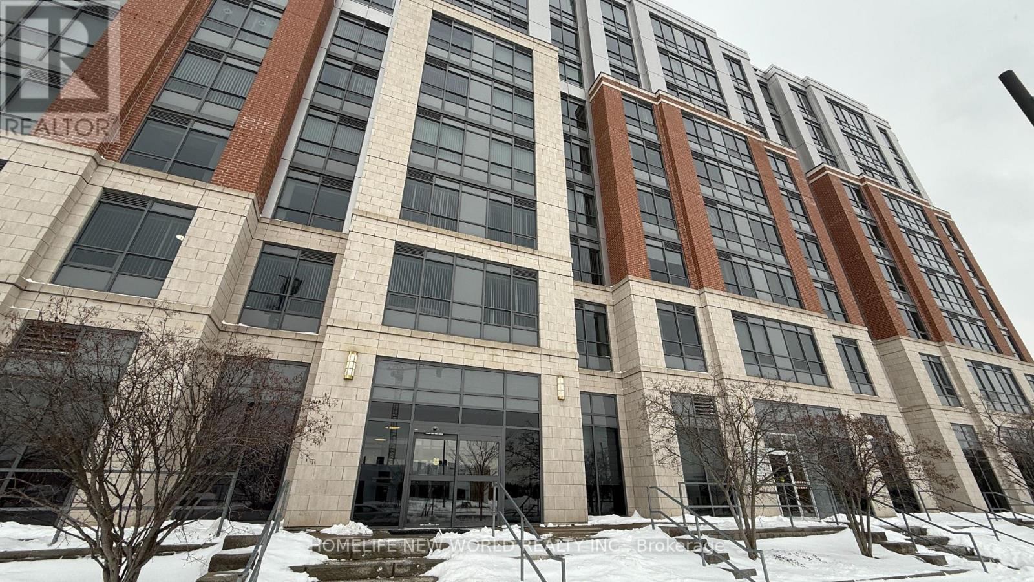
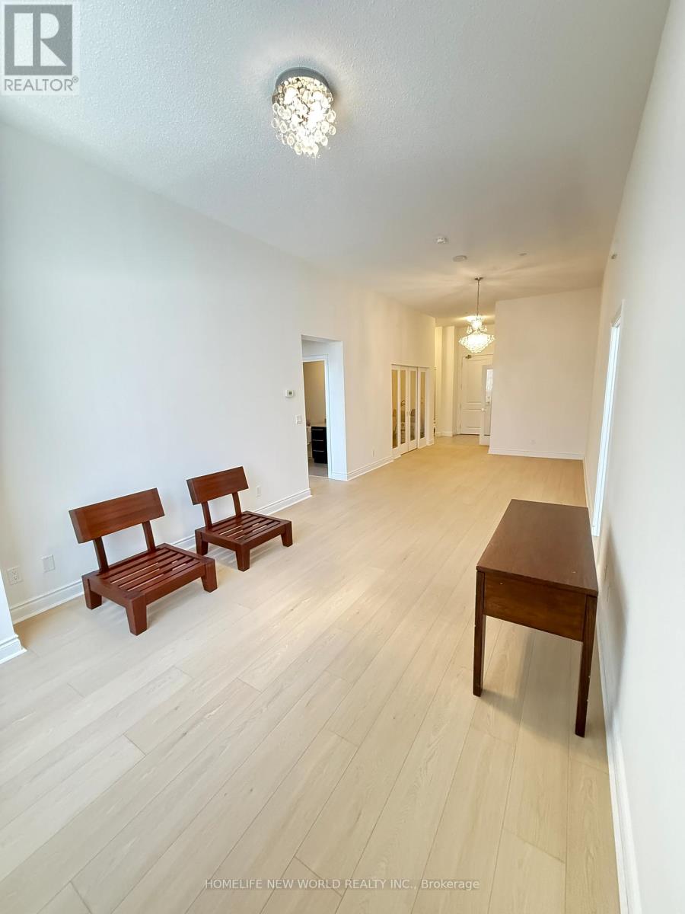
Inquire about this propertyLuxurious & Spacious 1355 sq ft 2 bedrooms and large Den unit with 10.5 feet ceiling at a very sought after Mon Sheong Court with 1 Locker. Life Lease Senior Independent Living at Street level access unit with Large Windows. Granite counter & ceramic floor in Kitchen & all Bathrooms. Laminate floor in all bedrooms, closets and living room. Amenities and services includes In-House Doctors Clinic and Pharmacy, Concierge, 24 Hrs Emergency On-Call Service, Chinese Restaurant on site, Rooftop Garden & Outdoor Patio, Library, Mahjong Room, Karaoke Room, Badminton Court, Exercise Room, Meeting Room, Party Room, Daily Activities and Customized Events. Maintenance Fees include: Hydro, Water, Heat, Internet & TV. Property tax collected by Management. (id:67193)
Kerrland Realty Group
Tell us when suits you. An agent from the team confirms the appointment — in person or by video, whichever you prefer.
 Kerri LuSales Representative · Team Leader(289) 971-1362
Neighbourhoods
A York Region city along the Yonge Street corridor, with parks, trails, and established neighbourhoods.
ExploreListed by HOMELIFE NEW WORLD REALTY INC.. The information contained on this site is based in whole or in part on information that is provided by members of The Canadian Real Estate Association, who are responsible for its accuracy. CREA reproduces and distributes this information as a service for its members and assumes no responsibility for its accuracy.

This website is operated by a brokerage or salesperson who is a member of The Canadian Real Estate Association.
Kerrland Realty Group
Kerrland Realty Group is committed to delivering a seamless and elevated real estate experience through local expertise, skilled negotiation, and tailored strategies designed around each client's unique goals.
| Room | Level | Dimensions |
|---|---|---|
| Primary Bedroom | Main level | 6.4008 x 3.0226 |
| Bedroom 2 | Main level | 4.8006 x 2.794 |
| Den | Main level | 2.5908 x 2.9464 |
| Living room | Main level | 10.033 x 3.4417 |
| Dining room | Main level | 10.033 x 3.4417 |
| Kitchen | Main level | 4.9784 x 3.048 |
| Eating area | Main level | 4.9784 x 3.048 |
| Bathroom | Main level | 2.794 x 1.5494 |
| Laundry room | Main level | 2.4892 x 1.2954 |