 For sale34 photos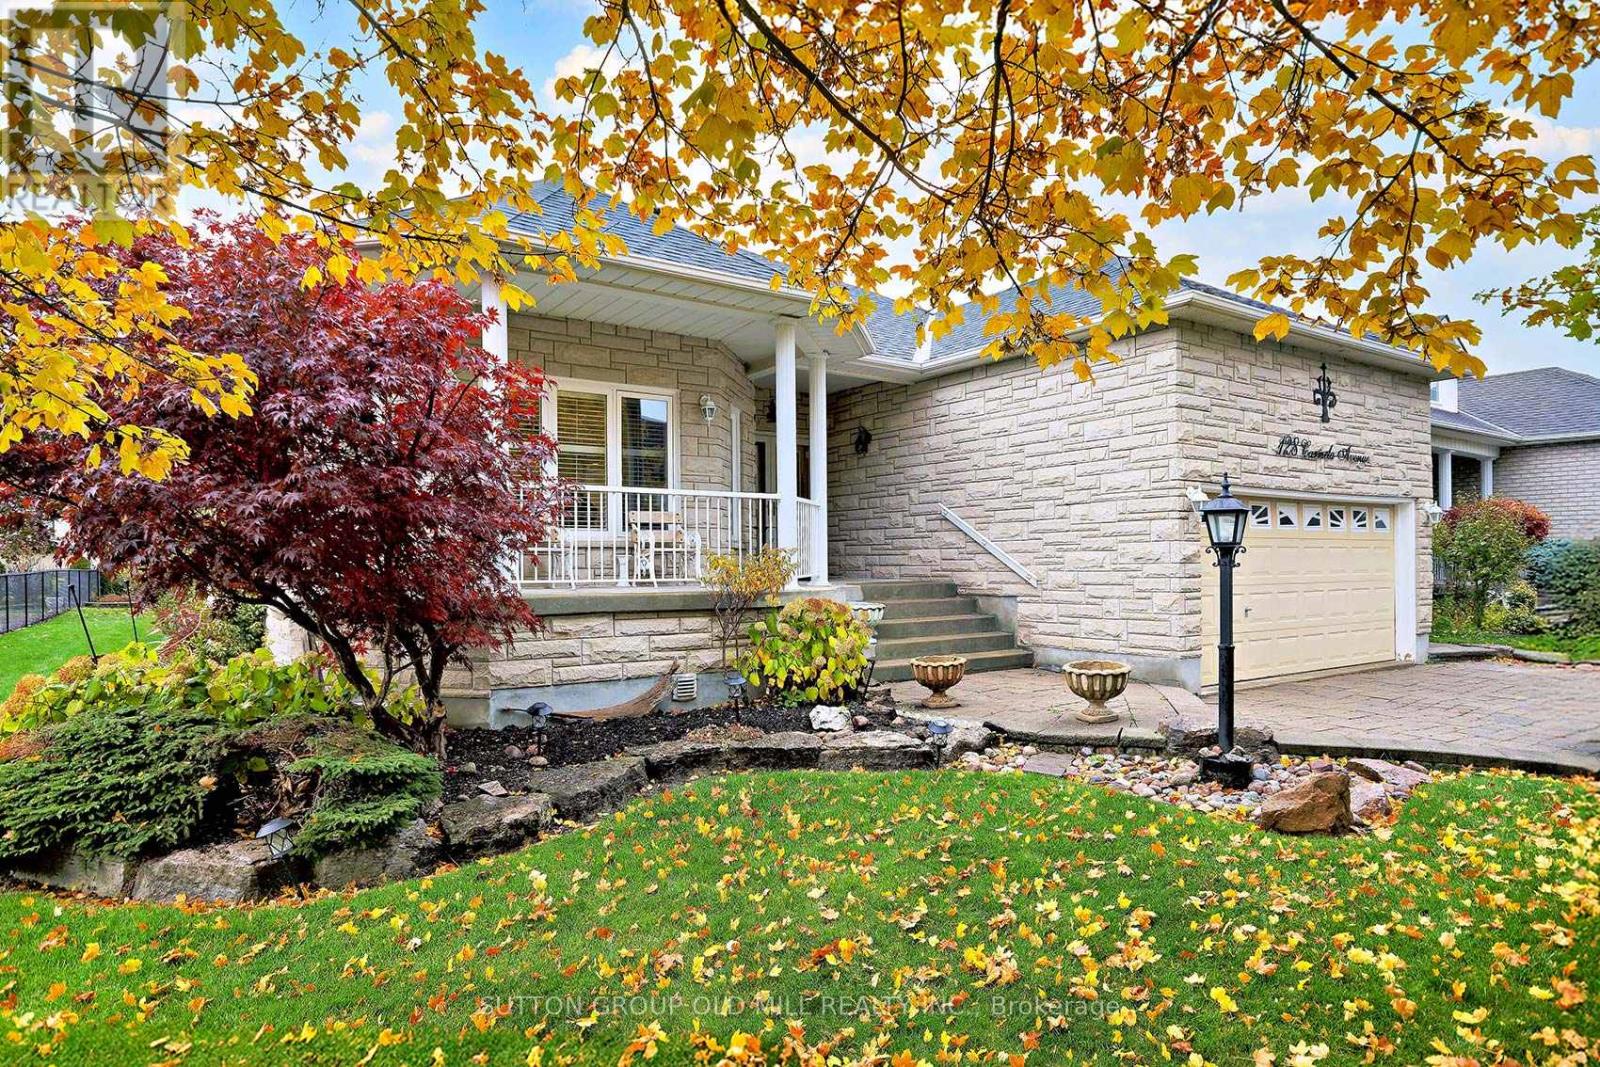
For sale
128 CARMELA AVENUE
MLS® N13105580 · 135 days on market · Active
$1,599,000
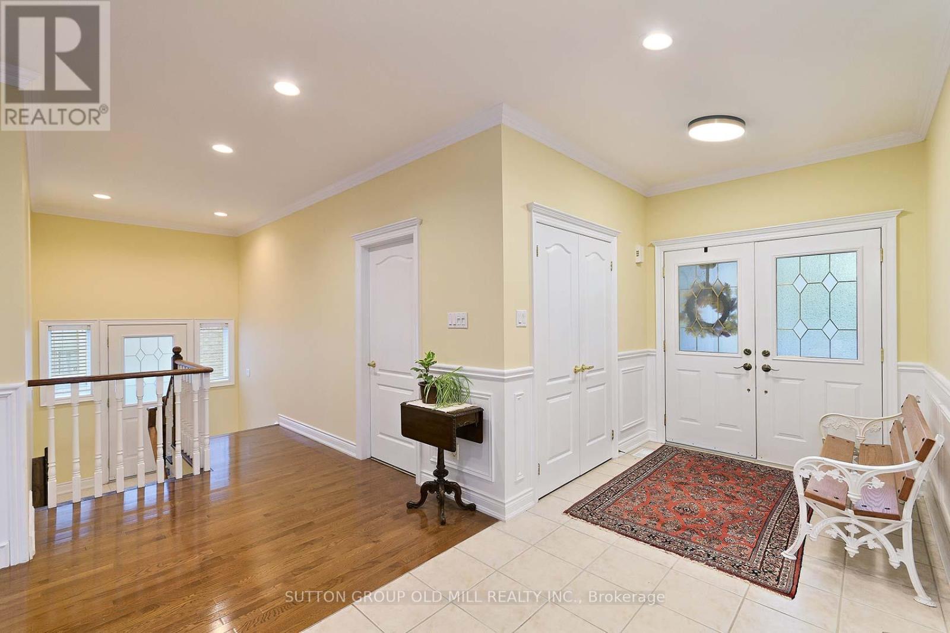
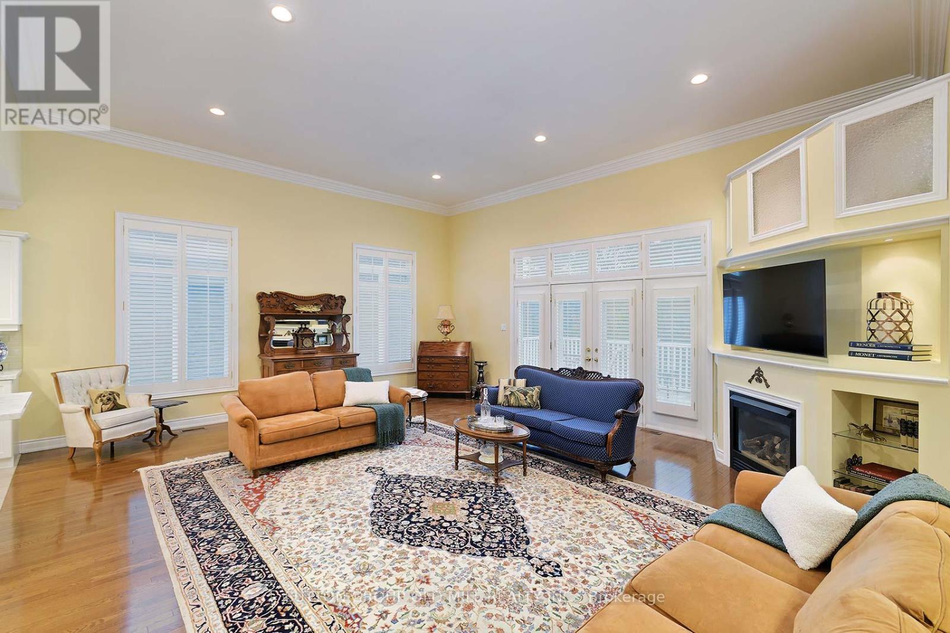
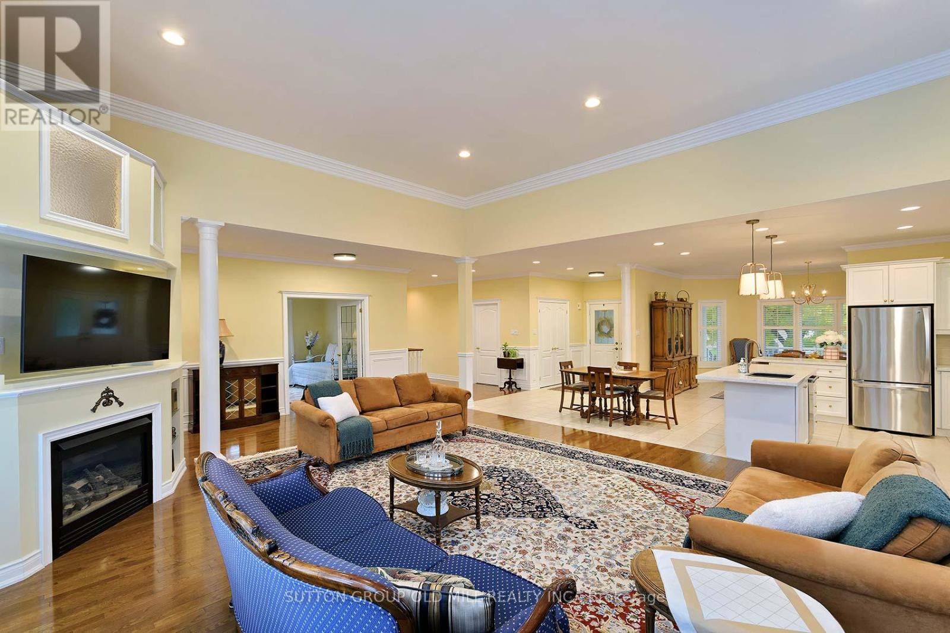
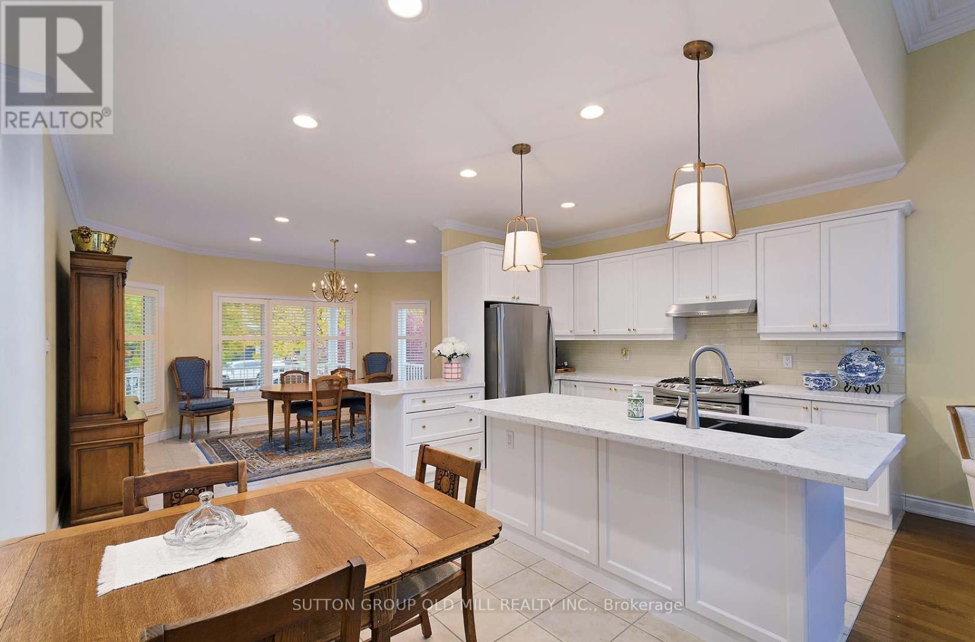
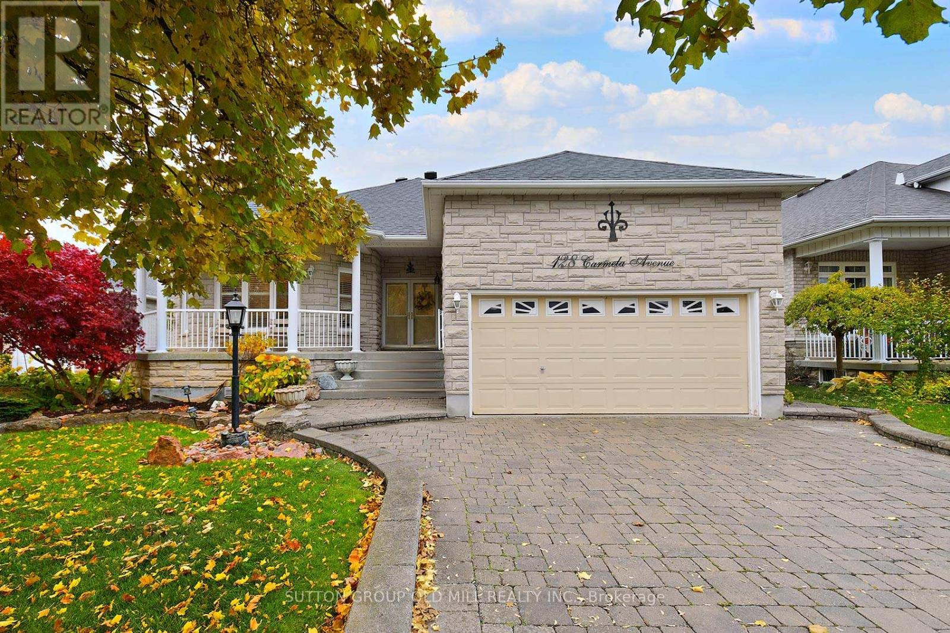
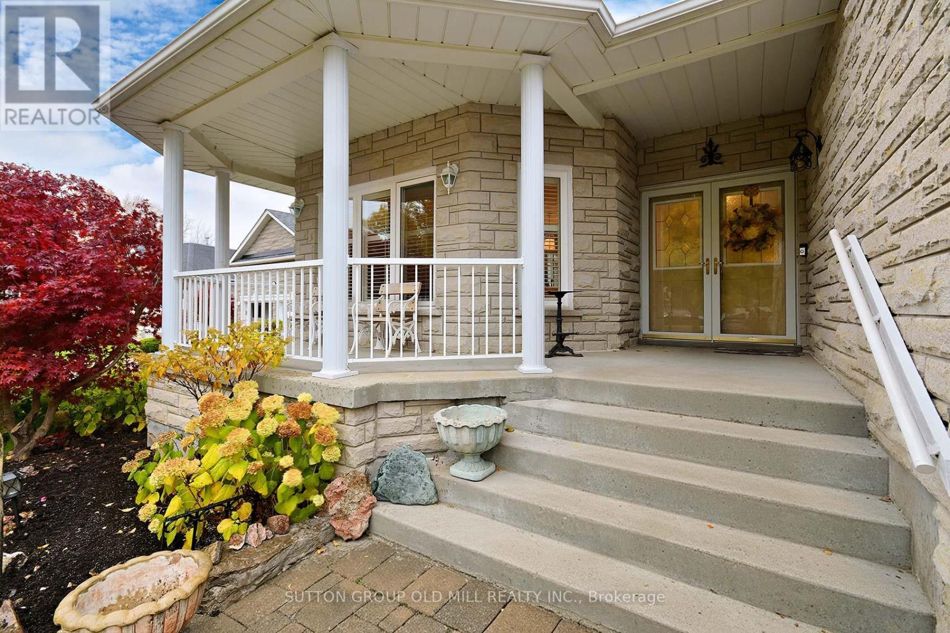
Inquire about this propertyWelcome to 128 Carmela a spacious and updated raised Bungalow on a quiet court location. This home is much larger than it appears ! The Great Room features hardwood floors and cozy gas fireplace 12 foot ceilings and a walk out to the deck and backyard. Plenty of windows add to the bright open feeling. The kitchen was recently updated with Quartz countertops, Stainless Steel appliances and new pendant lighting. The layout features a centre island with breakfast bar and pennisula servery adjacent to the formal dining room. What a great space to host family and friends! The Dining room has a beautiful bay type window and space for a large table and sideboard. Crown moldings, pot lights and neutrals colours. California shutters throughout the main living area. The Primary bedroom features double door entry, hardwood floors, crown mouldings a 4 piece ensuite bath and walk in closet. The ensuite features a large soaker tub, glass shower, granite countertops, heated floors and custom tilework. The 2nd bedroom has a semi ensuite bath, hardwood floors and 9 foot ceilings. Bedroom 3 features french doors, and Hardwood floors, this would also make a great office or den. The Main floor laundry is very handy, with newer washer and dryer, built in cabinets and access door to the garage. A side oak staircase leads to the ample basement space! There is a 4th bedroom with built in Murphy Bed, a full bath and large finished rec room. Above grade windows bring in plenty of light. Multiple storage areas and so much potential for more bedrooms, a 2nd kitchen, home theatre, craft room... the choice is yours! Enjoy this summer in the beautifully landscaped private yard with Garden shed. Double car garage and 4 parking spots on the driveway. Don't miss out on this beautiful home! ** PUBLIC OPEN HOUSE SUNDAY JULY 12TH 2PM - 4PM ** (id:67193)
Kerrland Realty Group
Tell us when suits you. An agent from the team confirms the appointment — in person or by video, whichever you prefer.
 Kerri LuSales Representative · Team Leader(289) 971-1362
Estimate the monthly payment on this price. Adjust the down payment, rate and amortisation to see what changes.
Monthly payment
$7,252
Not included
Property tax, condo maintenance fees and home insurance are paid separately and are not part of this payment. Budget for them alongside it.
CMHC premium schedule as of 2026-08-18. Estimate only — not financial advice. Actual payments, insurance premiums and approval depend on your lender.
Land Transfer Tax — pre-filled with this price.

Neighbourhoods
A York Region city along the Yonge Street corridor, with parks, trails, and established neighbourhoods.
ExploreListed by SUTTON GROUP OLD MILL REALTY INC.. The information contained on this site is based in whole or in part on information that is provided by members of The Canadian Real Estate Association, who are responsible for its accuracy. CREA reproduces and distributes this information as a service for its members and assumes no responsibility for its accuracy.

This website is operated by a brokerage or salesperson who is a member of The Canadian Real Estate Association.
Kerrland Realty Group
Kerrland Realty Group is committed to delivering a seamless and elevated real estate experience through local expertise, skilled negotiation, and tailored strategies designed around each client's unique goals.
| Room | Level | Dimensions |
|---|---|---|
| Great room | Main level | 6.76 x 6.09 |
| Other | Lower level | 7.13 x 5.54 |
| Dining room | Main level | 5.05 x 3.45 |
| Kitchen | Main level | 5.08 x 3.55 |
| Primary Bedroom | Main level | 5.73 x 4.14 |
| Bedroom 2 | Main level | 3.68 x 3.64 |
| Bedroom 3 | Main level | 3.64 x 3.4 |
| Laundry room | Lower level | 4.57 x 1.74 |
| Bedroom 4 | Lower level | 5.98 x 4.39 |
| Recreational, Games room | Lower level | 5.88 x 2.97 |
| Games room | Lower level | 4.06 x 4.08 |