Saved listing data. Ask Kerri for the latest prices, counts and status.
 For sale50 photos
For sale
129 LAKELAND CRESCENT
MLS® N14095068 · 0 days on market · Active
$1,799,000
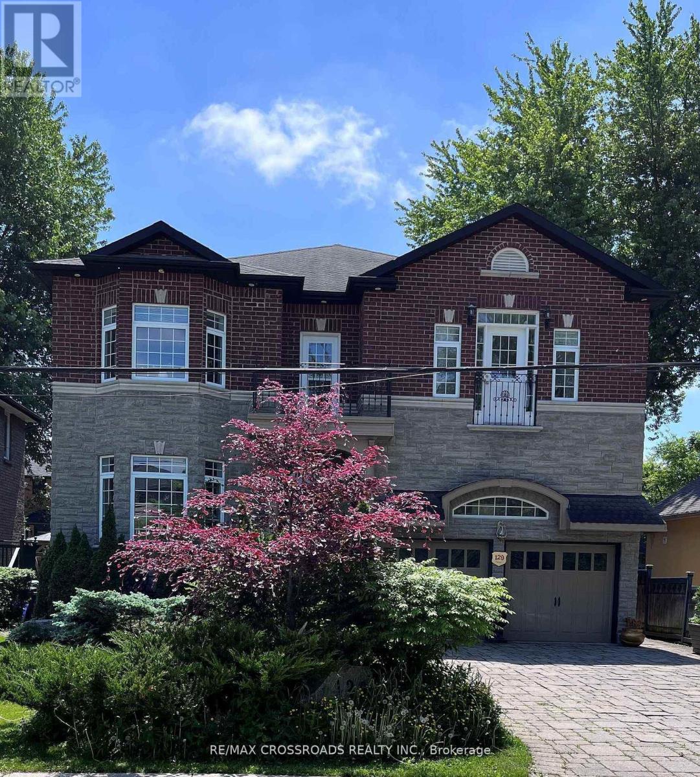
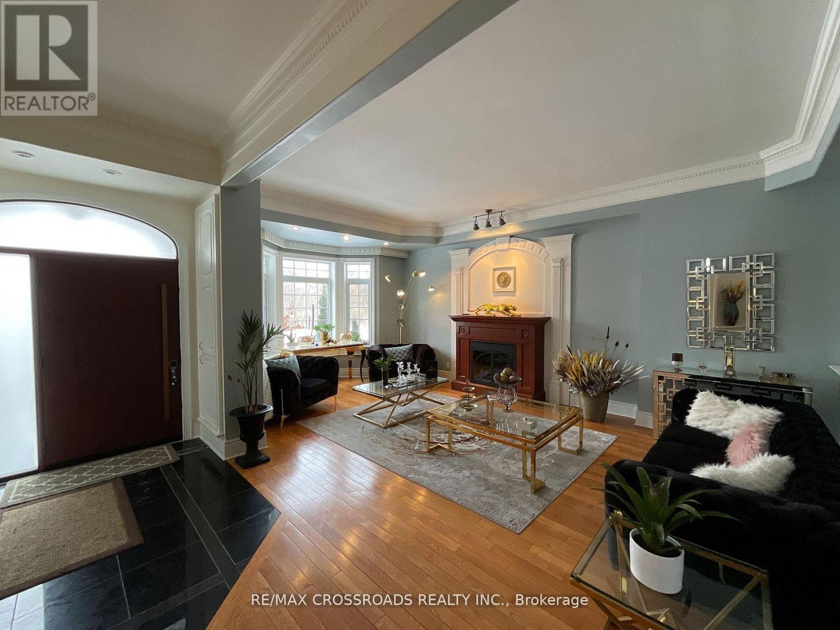
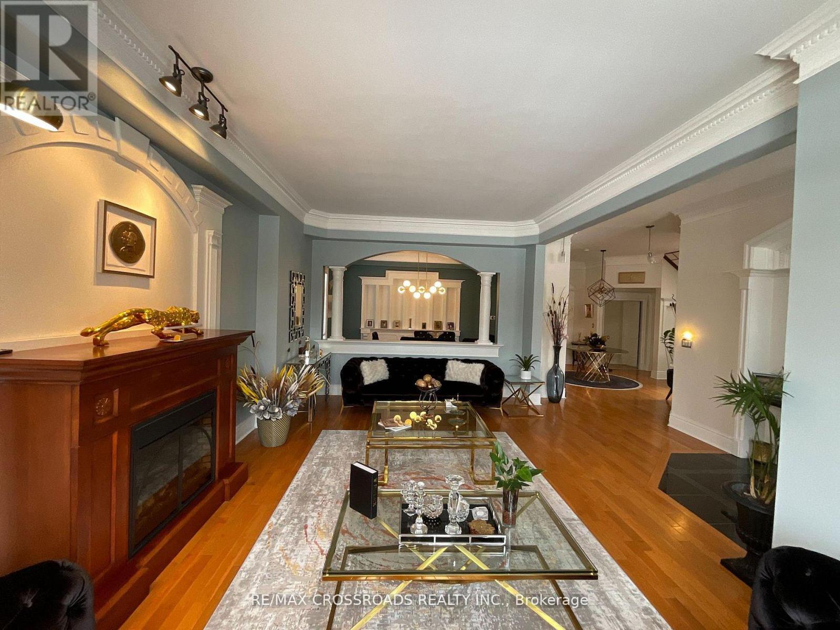
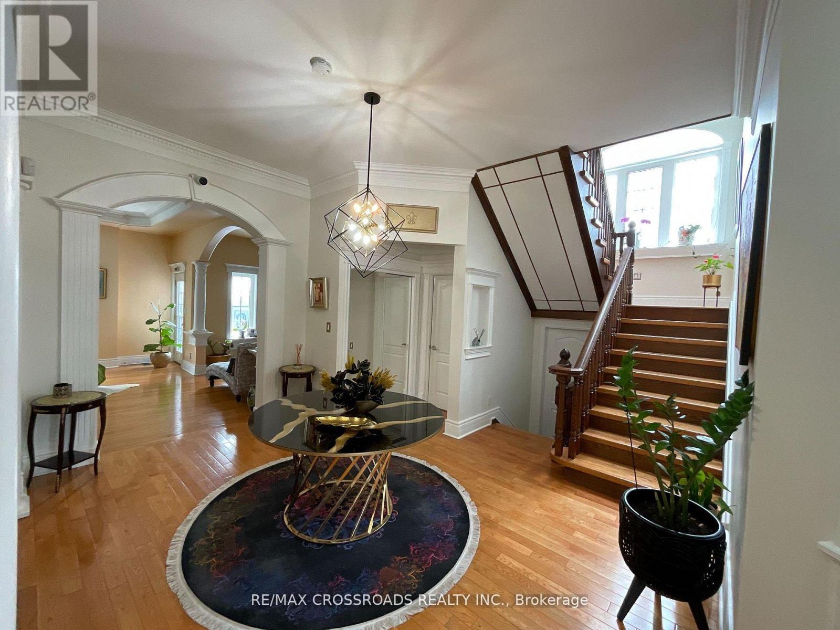
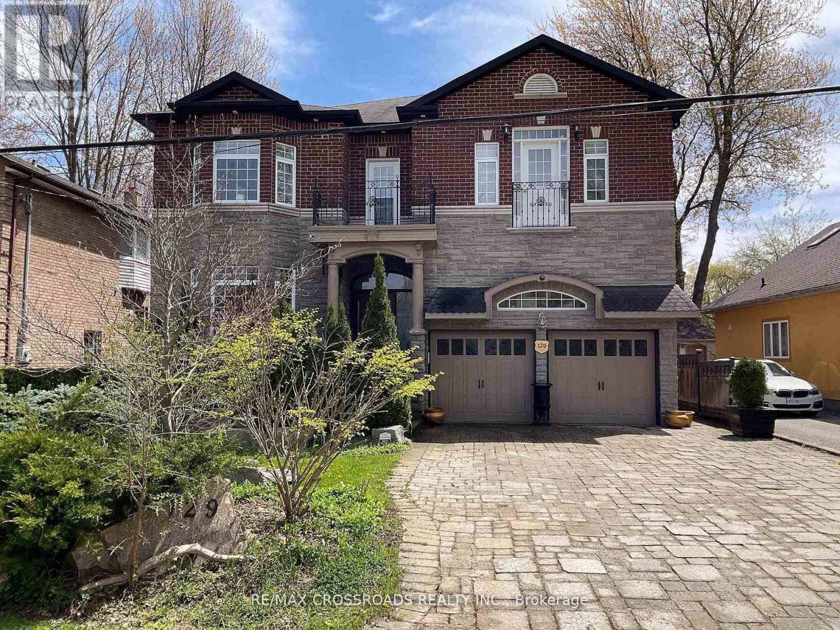
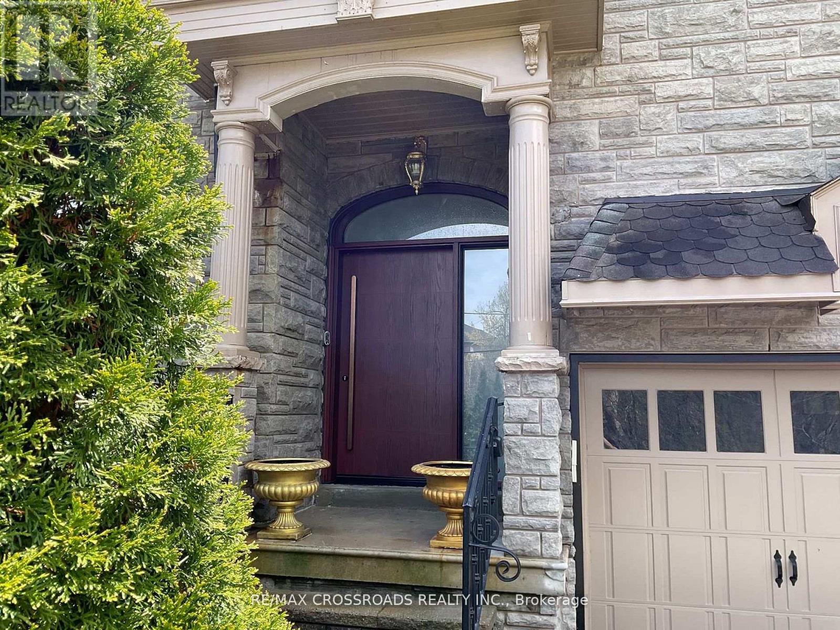
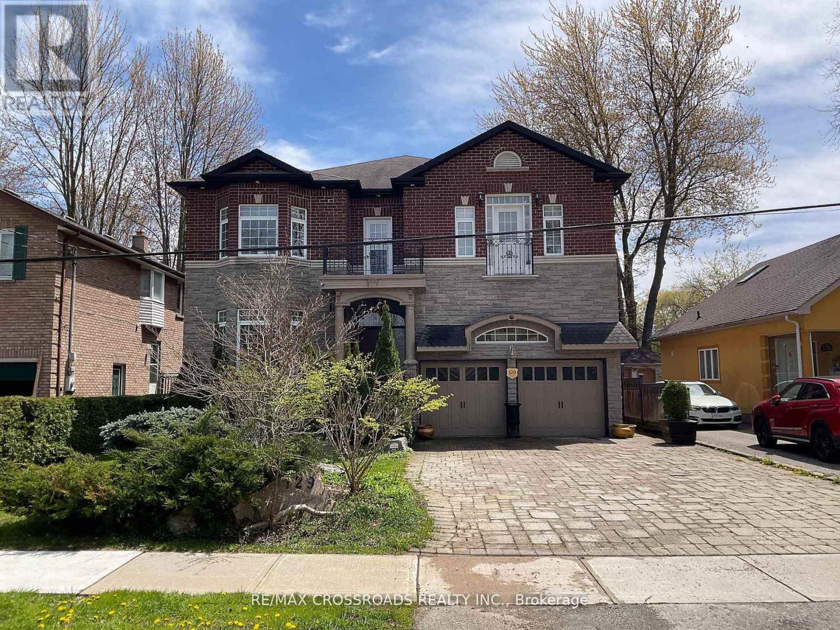
Inquire about this propertyYour Clients will fall in-LOVE with this immaculate *5+2 large bedrooms & 6 Washrooms* Lake Wilcox custom built Executive 2 story Detached Home. Welcome to Beautiful Lake Wilcox Community, This gorgeous house is 5 minutes walking distance to Lake Wilcox. Coffered Ceiling throughout the house, New custom Entry Door with touch key pad code 2023 (NO KEYS NEEDED) New upper Laundry with *PERMIT* separate entrance SE 2025, New Flooring extra wide Waterproof Laminate Sep 2025, New Kitchen with waterfall large center Island Oct 2025, new built In S/S Appliances Sep 2025, New basement Laundry room with new Washing machine & new Dryer Sep 2025, New Basement 8x11 Marble Slab wall Entertainment Sep 2025. New Furnace Aug 2025, New AC Aug 2025, New large Water Tank Aug 2025, New triple heavy duty sump pump with Marine backup alarm Sep 2025, New 4" pipe basement to Curb Sep 2025, ****THIS IS THE ONLY HOUSE ON LAKELAND CRES WITH CITY OF RICHMOND HILL VARIANCE ALLOWED AND CONNECTED TO CITY BASIN SYSTEM OCT 2025*** Absolutely amazing house with too many items to list, your family will make unforgettable memories in this 5+2 bedrooms. come visit and enjoy. 10" Ceiling on Main & Second Floor, 9" ceiling in Basement, feels like main floor & very bright with many windows. (id:67193)
| Room | Level | Dimensions |
|---|---|---|
| Living room | Main level | 6.99 x 4.29 |
| Laundry room | Second level | 3.09 x 1.39 |
| Primary Bedroom | Lower level | 5.8 x 4.57 |
| Bedroom 2 | Lower level | 4.26 x 3.96 |
| Dining room | Main level | 4.99 x 3.79 |
| Laundry room | Lower level | 1.24 x 2.16 |
| Kitchen | Lower level | 4.57 x 3.65 |
| Living room | Lower level | 7.01 x 4.88 |
| Family room | Main level | 4.49 x 3.7 |
| Kitchen | Main level | 5.02 x 3.96 |
| Eating area | Main level | 5.09 x 3.34 |
| Primary Bedroom | Second level | 6.19 x 5.29 |
| Bedroom 2 | Second level | 4.09 x 4.09 |
| Bedroom 3 | Second level | 4.09 x 4.99 |
| Bedroom 4 | Second level | 5.09 x 3.99 |
| Bedroom 5 | Second level | 4.2 x 3.49 |
Kerrland Realty Group
Tell us when suits you. An agent from the team confirms the appointment — in person or by video, whichever you prefer.
 Kerri LuSales Representative · Team Leader(289) 971-1362
Estimate the monthly payment on this price. Adjust the down payment, rate and amortisation to see what changes.
Monthly payment
$8,159
Not included
Property tax, condo maintenance fees and home insurance are paid separately and are not part of this payment. Budget for them alongside it.
CMHC premium schedule as of 2026-08-18. Estimate only — not financial advice. Actual payments, insurance premiums and approval depend on your lender.
Land Transfer Tax — pre-filled with this price.

Neighbourhoods
A York Region city along the Yonge Street corridor, with parks, trails, and established neighbourhoods.
ExploreListed by RE/MAX CROSSROADS REALTY INC.. The information contained on this site is based in whole or in part on information that is provided by members of The Canadian Real Estate Association, who are responsible for its accuracy. CREA reproduces and distributes this information as a service for its members and assumes no responsibility for its accuracy.

This website is operated by a brokerage or salesperson who is a member of The Canadian Real Estate Association.
Kerrland Realty Group
Kerrland Realty Group is committed to delivering a seamless and elevated real estate experience through local expertise, skilled negotiation, and tailored strategies designed around each client's unique goals.