Saved listing data. Ask Kerri for the latest prices, counts and status.
 For sale30 photos
For sale
15 THEOBALDS CIRCLE
MLS® N14102756 · 1 day on market · Active
$1,890,000
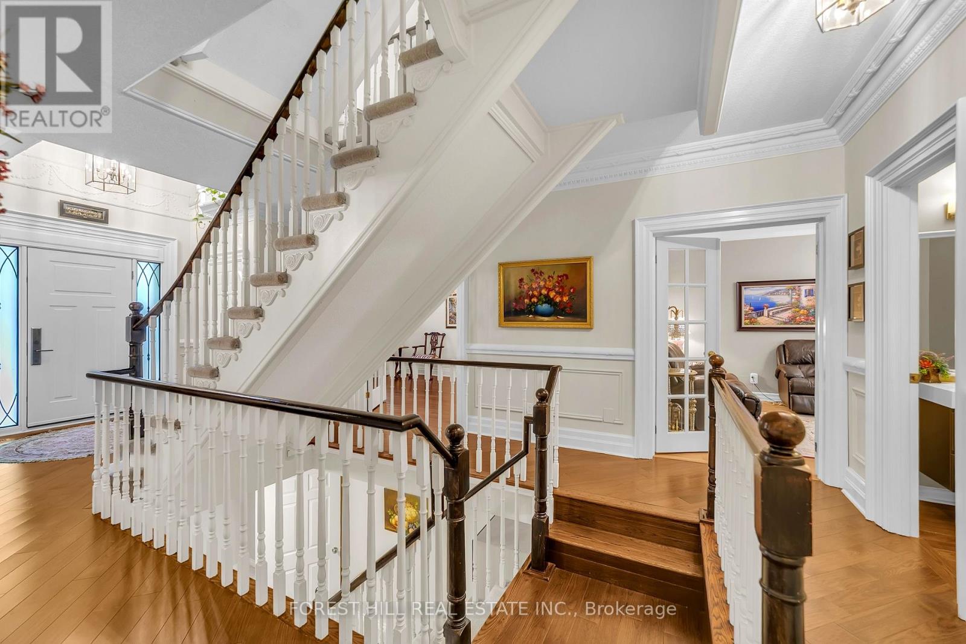
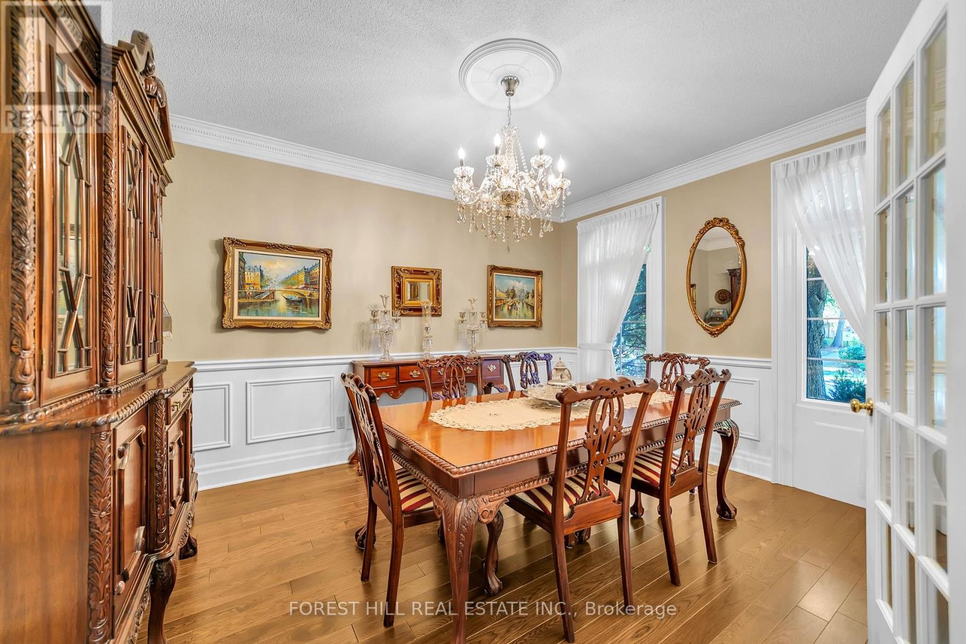
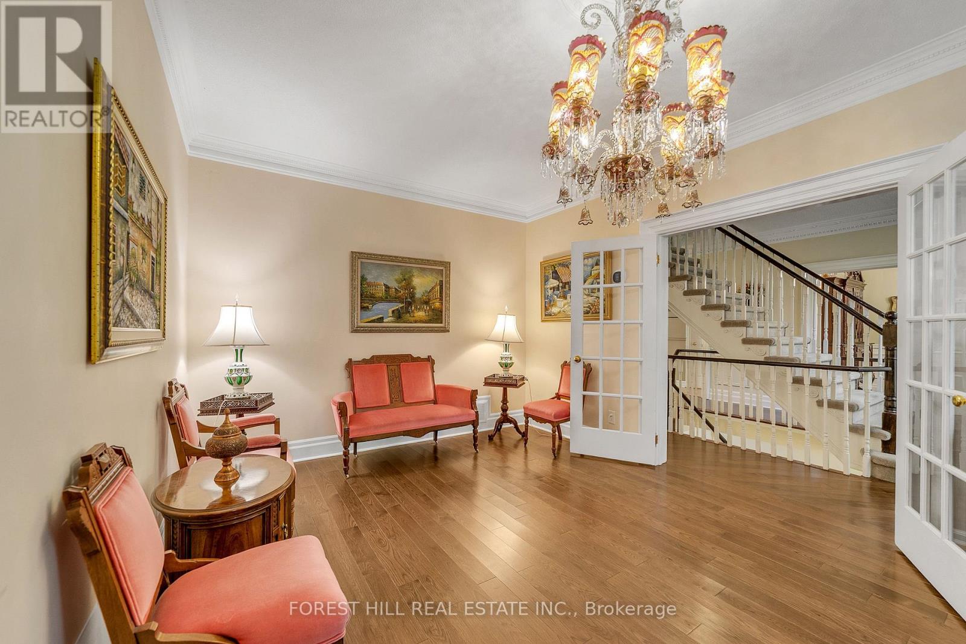
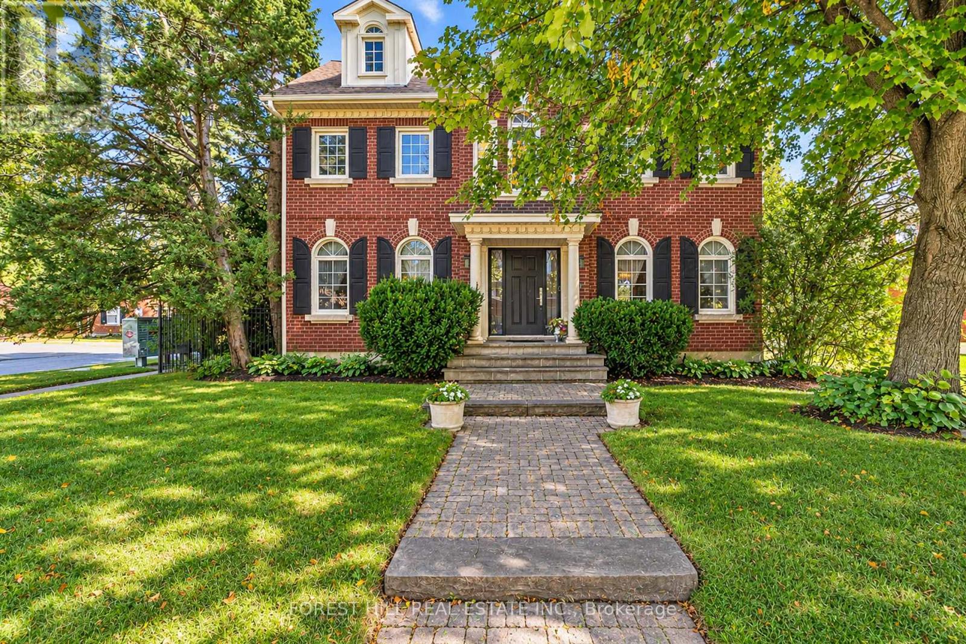
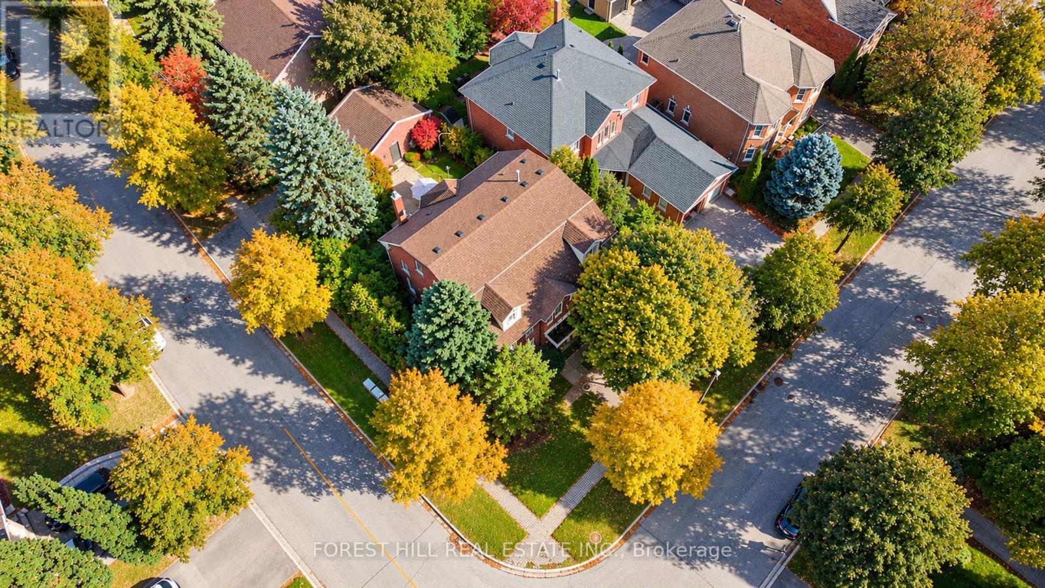
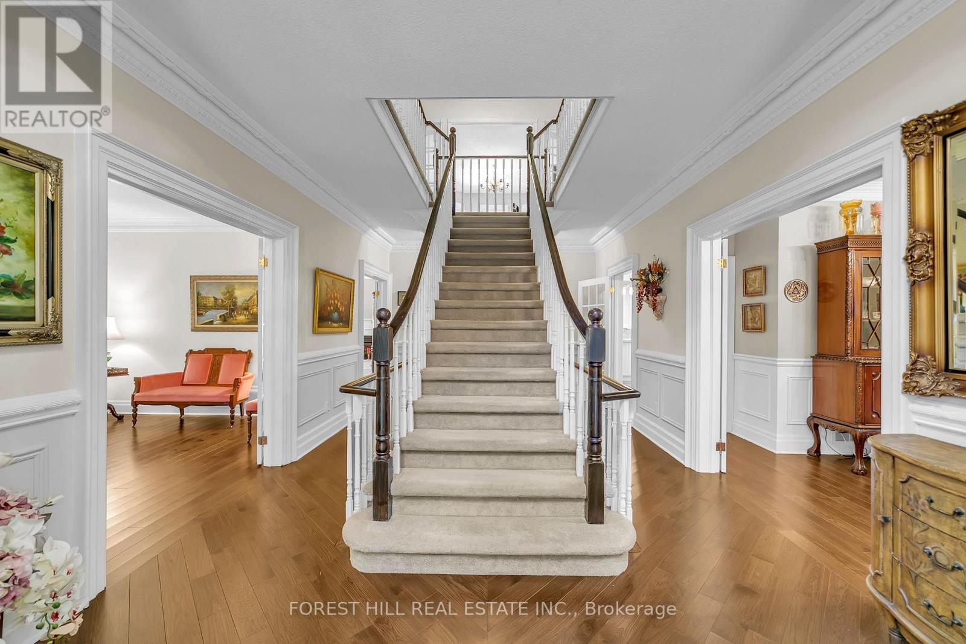
Inquire about this propertyOffering 3900sqft of space, flexibility, and Mill Ponds Estates timeless curb appeal, this three-storey home features the classic red-brick exterior, timeless black shutters, green hedging & mature trees Inside, a grand central staircase, hardwood floors, crown molding, and detailed millwork add character throughout. The main floor features a formal living room, dining room and family room with French doors and elegant light fixtures, along with a spacious kitchen offering generous counter space, and a large island overlooking the adjoining living area and backyard retreat. The second floor offers four well-sized bedrooms and study, providing room for family, guests, or a home office. The private third-floor loft, complete with its own bedroom & ensuite bathroom, offers additional flexibility as a retreat or workspace. Currently setup with projector for a family theatre experience. The finished basement brings a whole new level of fun and versatility to this home. Setup as a rec room with a pool table, ping pong, foosball, and a dedicated fitness area, it's the ultimate space for friendly competition, family game nights, or getting in a workout without leaving home. An additional bedroom provides flexibility for guests or extended family, while kitchen rough-in offer exciting possibilities for future customization. With three full storeys, classic architectural details, and a versatile layout, this home offers the space to accommodate changing needs and make it your own. (id:67193)
| Room | Level | Dimensions |
|---|---|---|
| Media | Third level | 4.53 x 3.66 |
| Recreational, Games room | Basement | 10.6 x 7.16 |
| Bedroom | Basement | 3.67 x 3.6 |
| Living room | Main level | 5.73 x 3.59 |
| Dining room | Main level | 4.39 x 3.59 |
| Family room | Main level | 5.43 x 3.64 |
| Kitchen | Main level | 6.57 x 4.46 |
| Primary Bedroom | Second level | 6.15 x 3.53 |
| Bedroom 2 | Second level | 4.37 x 3.54 |
| Bedroom 3 | Second level | 3.97 x 3.65 |
| Bedroom 4 | Second level | 4.98 x 3.65 |
| Bedroom 5 | Third level | 7.29 x 6.16 |
Kerrland Realty Group
Tell us when suits you. An agent from the team confirms the appointment — in person or by video, whichever you prefer.
 Kerri LuSales Representative · Team Leader(289) 971-1362
Estimate the monthly payment on this price. Adjust the down payment, rate and amortisation to see what changes.
Monthly payment
$8,571
Not included
Property tax, condo maintenance fees and home insurance are paid separately and are not part of this payment. Budget for them alongside it.
CMHC premium schedule as of 2026-08-18. Estimate only — not financial advice. Actual payments, insurance premiums and approval depend on your lender.
Land Transfer Tax — pre-filled with this price.

Neighbourhoods
A York Region city along the Yonge Street corridor, with parks, trails, and established neighbourhoods.
ExploreListed by FOREST HILL REAL ESTATE INC.. The information contained on this site is based in whole or in part on information that is provided by members of The Canadian Real Estate Association, who are responsible for its accuracy. CREA reproduces and distributes this information as a service for its members and assumes no responsibility for its accuracy.

This website is operated by a brokerage or salesperson who is a member of The Canadian Real Estate Association.
Kerrland Realty Group
Kerrland Realty Group is committed to delivering a seamless and elevated real estate experience through local expertise, skilled negotiation, and tailored strategies designed around each client's unique goals.