 For sale50 photos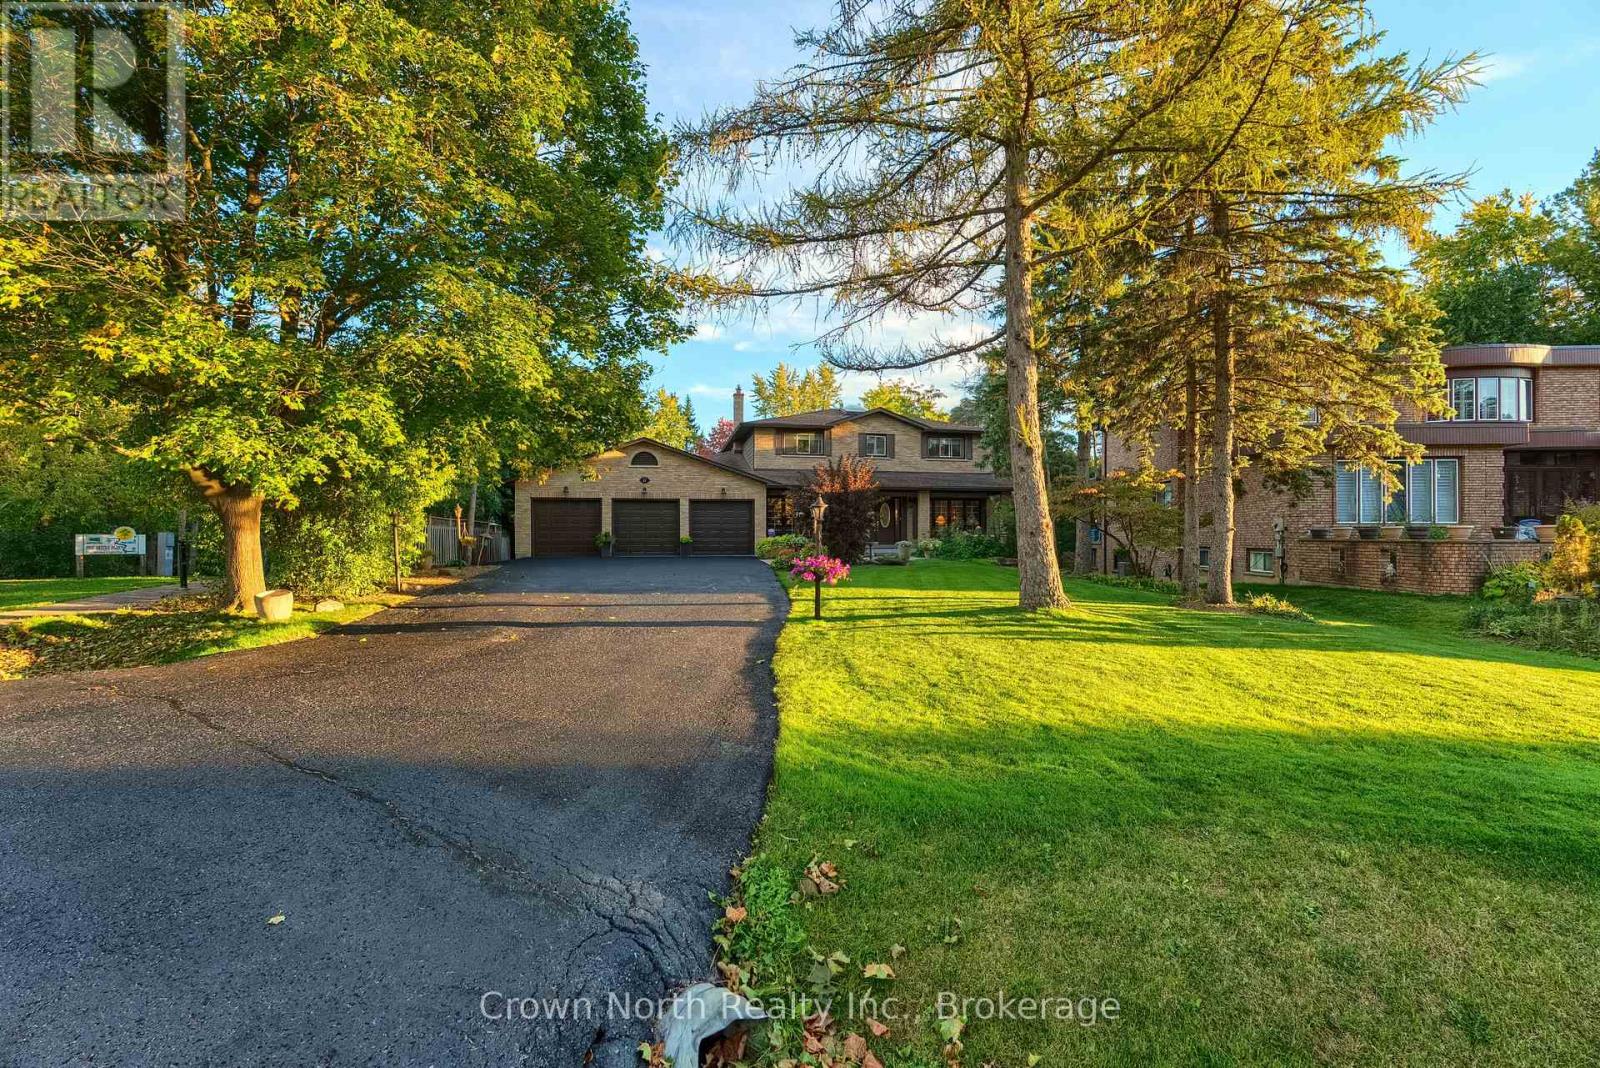
For sale
17 BLACK WILLOW COURT
MLS® N13118642 · 132 days on market · Active
$2,490,000
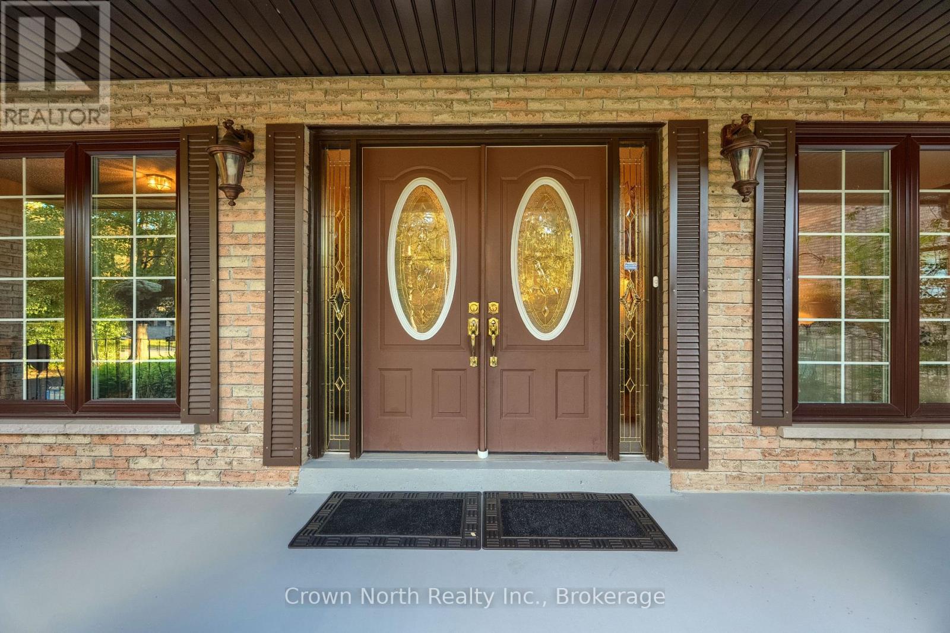
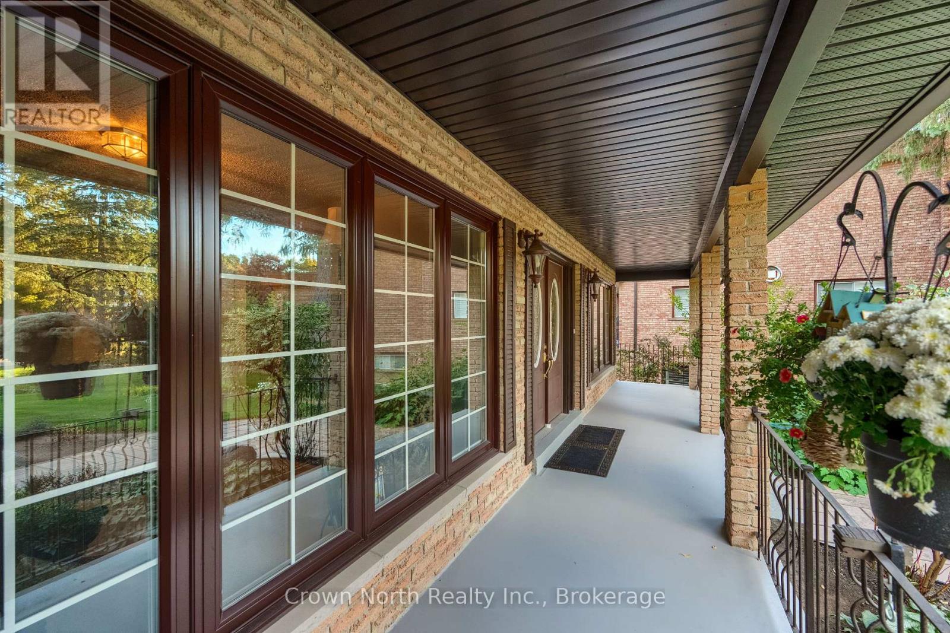
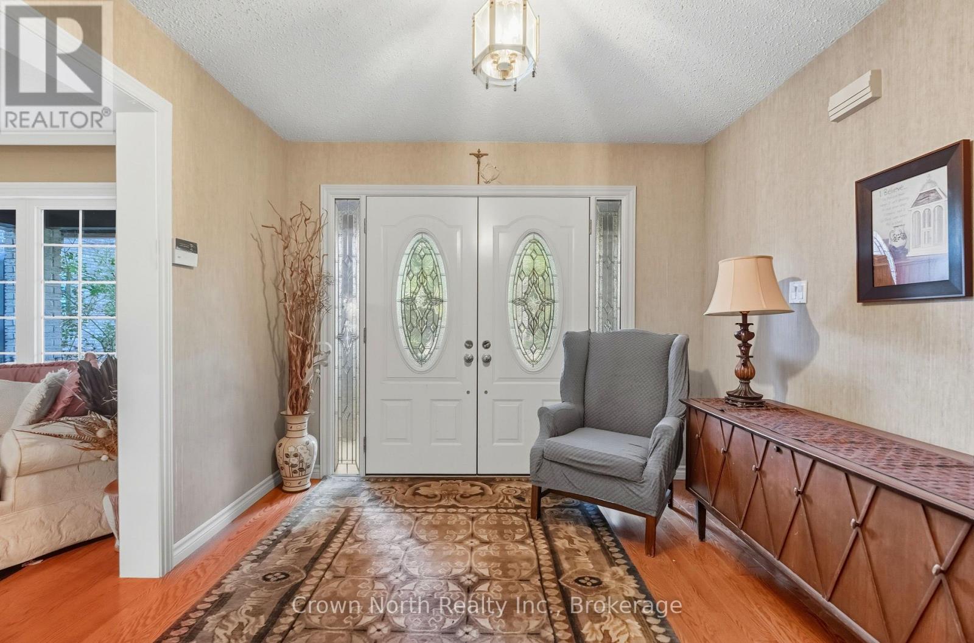
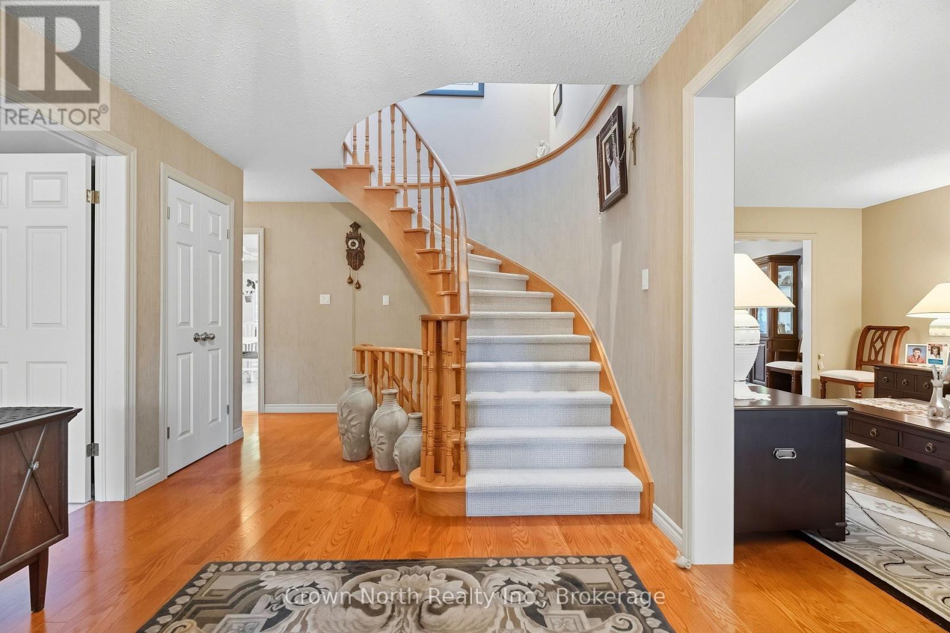
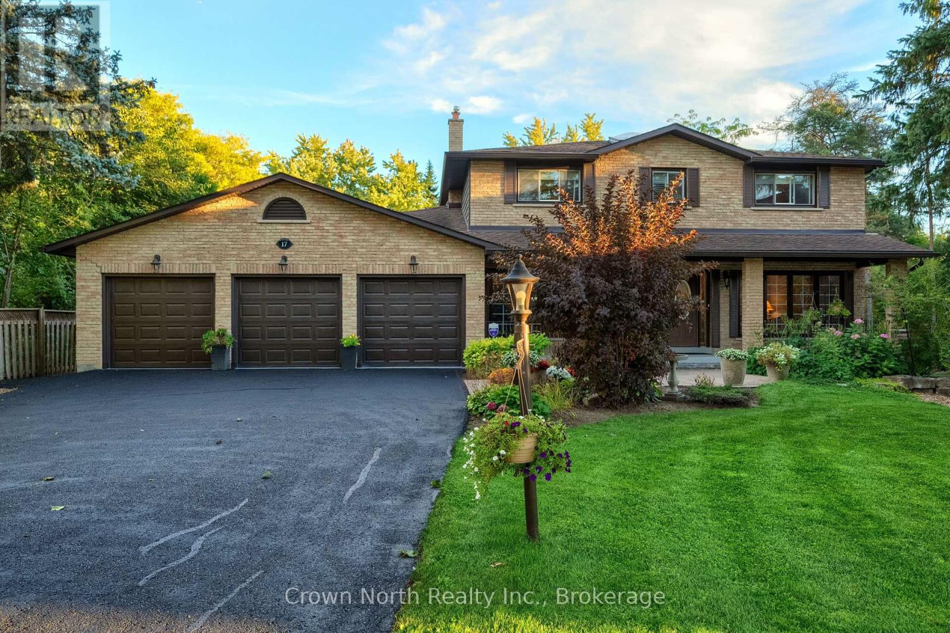
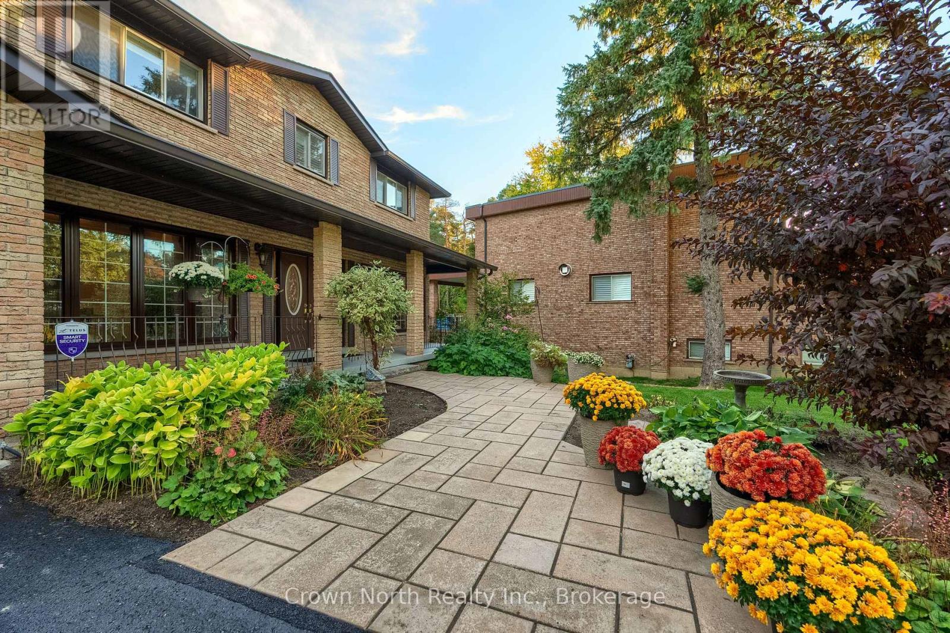
Inquire about this propertyCountry living with all city amenities within walking distance. Surrounded by parklands, this quiet and private property offers a rare opportunity for families. Tucked away on a child-friendly cul-de-sac in the prestigious neighbourhood of Oak Ridges, this home sits on almost 3/4 acre and has been finished with exceptional style and quality. A newly paved driveway lined with pole lights, manicured lawns, and beautiful flower gardens lead you to a covered porch or triple garage with convenient access to the main floor. The grand entrance opens into an impressive foyer featuring a solid oak curved staircase. The open-concept layout is designed for comfort and connection. The family room features built-in bookshelves with cabinets, granite countertops, oak crown moulding, and a newly installed sealed fireplace adding warmth and sophistication. The dining and living areas are filled with natural light from French doors and oversized windows. Step outside from the dining or breakfast area onto a large deck with cabana and enjoy the beauty of your private surroundings. The second level boasts an oversized primary bedroom with a 3-piece ensuite, two closets, and hardwood floors, along with three additional generous-sized bedrooms and a 4-piece bathroom. The lower level offers a bedroom, 4-piece bathroom with jacuzzi, games room, exercise room, spacious recreation room with fireplace and mini bar. Enjoy access to the peaceful backyard backing onto greenspace and beside Pine Needle Park. The garage has been freshly painted with professionally finished high-quality epoxy flooring. Additional features include a 220 Amp electrical panel, new 5" gutters and soffit with leaf protection filter, some windows replaced in 2024, generator backup line in garage, two aromatic cedar-lined basement closets, 33 ft x 5 ft cold cellar, and natural gas BBQ hookup.Close to schools, grocery stores, banks, and much more. Move-in ready! (id:67193)
Kerrland Realty Group
Tell us when suits you. An agent from the team confirms the appointment — in person or by video, whichever you prefer.
 Kerri LuSales Representative · Team Leader(289) 971-1362
Estimate the monthly payment on this price. Adjust the down payment, rate and amortisation to see what changes.
Monthly payment
$11,293
Not included
Property tax, condo maintenance fees and home insurance are paid separately and are not part of this payment. Budget for them alongside it.
CMHC premium schedule as of 2026-08-18. Estimate only — not financial advice. Actual payments, insurance premiums and approval depend on your lender.
Land Transfer Tax — pre-filled with this price.

Neighbourhoods
A York Region city along the Yonge Street corridor, with parks, trails, and established neighbourhoods.
ExploreListed by Crown North Realty Inc.. The information contained on this site is based in whole or in part on information that is provided by members of The Canadian Real Estate Association, who are responsible for its accuracy. CREA reproduces and distributes this information as a service for its members and assumes no responsibility for its accuracy.

This website is operated by a brokerage or salesperson who is a member of The Canadian Real Estate Association.
Kerrland Realty Group
Kerrland Realty Group is committed to delivering a seamless and elevated real estate experience through local expertise, skilled negotiation, and tailored strategies designed around each client's unique goals.
| Room | Level | Dimensions |
|---|---|---|
| Living room | Main level | 5.38 x 3.63 |
| Bedroom 4 | Second level | 3.4 x 2.97 |
| Bedroom 5 | Basement | 3.42 x 3.37 |
| Games room | Basement | 4.95 x 3.65 |
| Exercise room | Basement | 4.27 x 3.22 |
| Recreational, Games room | Basement | 5.48 x 5.49 |
| Dining room | Main level | 3.86 x 3.37 |
| Kitchen | Main level | 3.22 x 2.87 |
| Eating area | Main level | 3.32 x 3.12 |
| Family room | Main level | 5.79 x 4.01 |
| Office | Main level | 3.37 x 3.3 |
| Laundry room | Main level | 3.52 x 1.8 |
| Primary Bedroom | Second level | 7.29 x 3.68 |
| Bedroom 2 | Second level | 4.47 x 3.27 |
| Bedroom 3 | Second level | 4.34 x 3.22 |