 For sale50 photos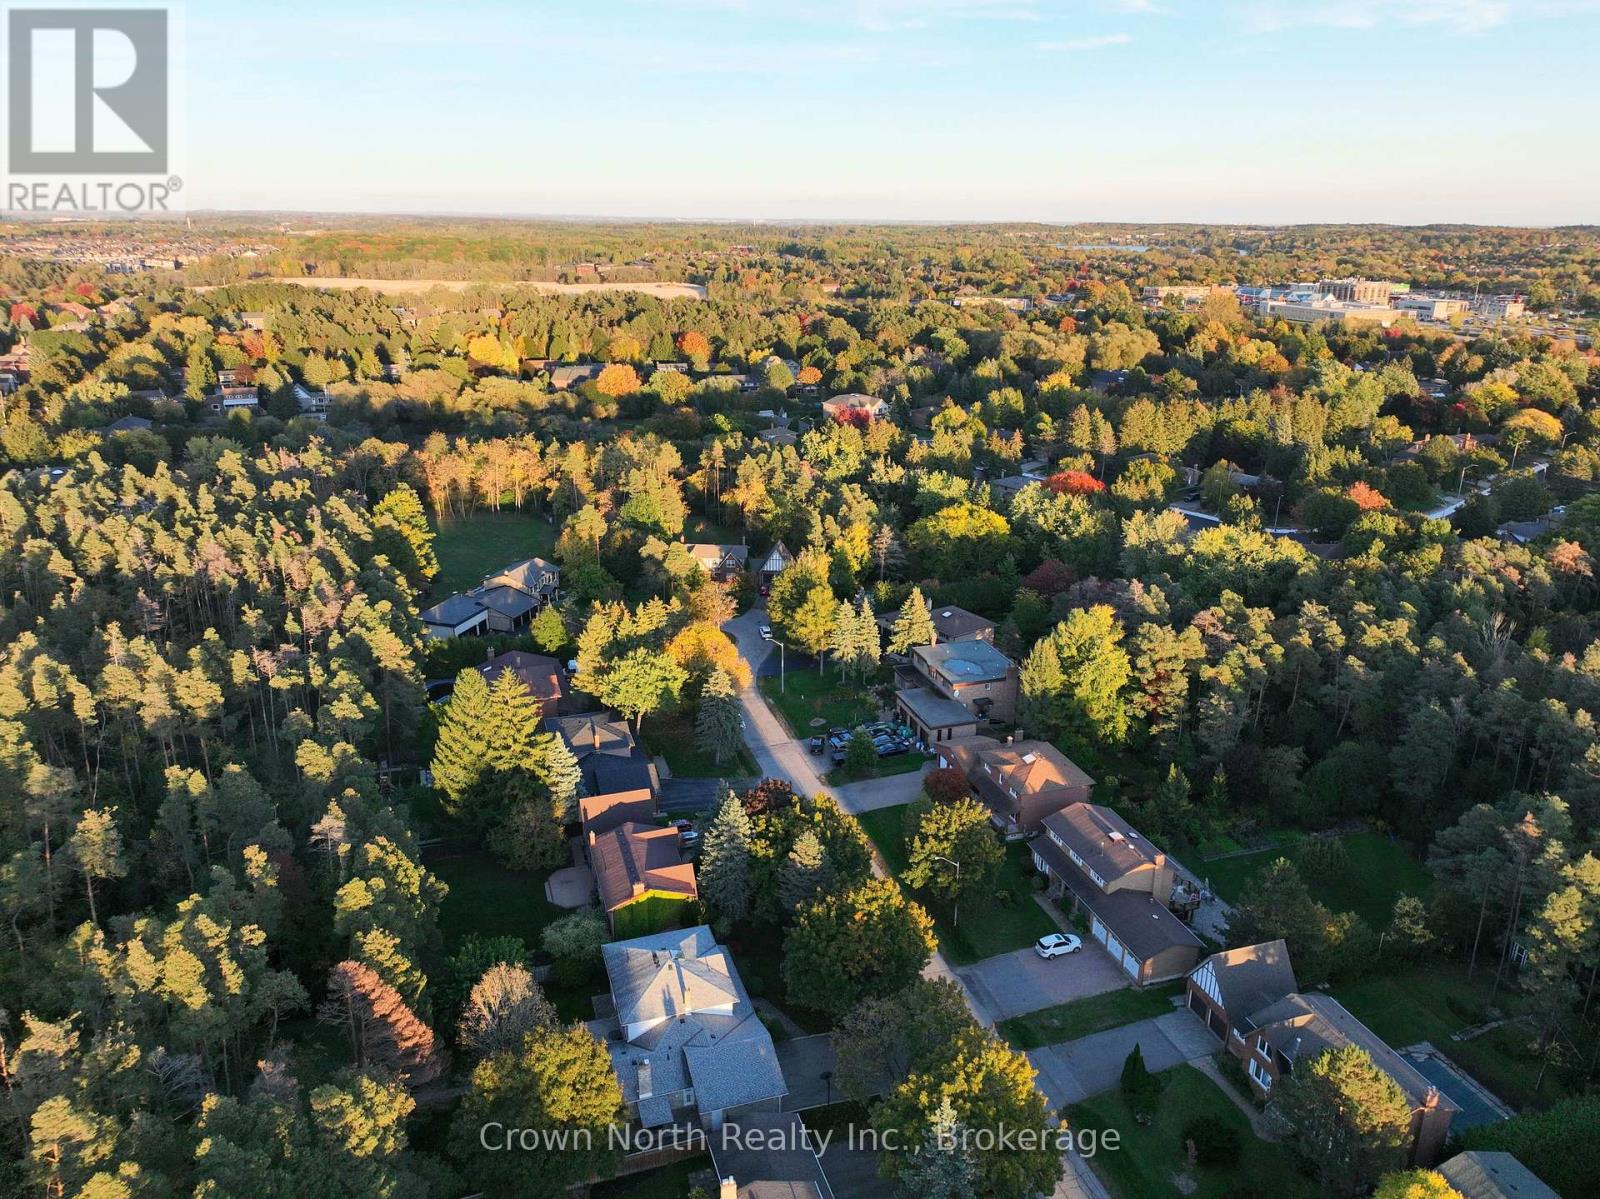
For sale
17 BLACK WILLOW COURT
MLS® N13836712 · 2 days on market · Active
$2,390,000
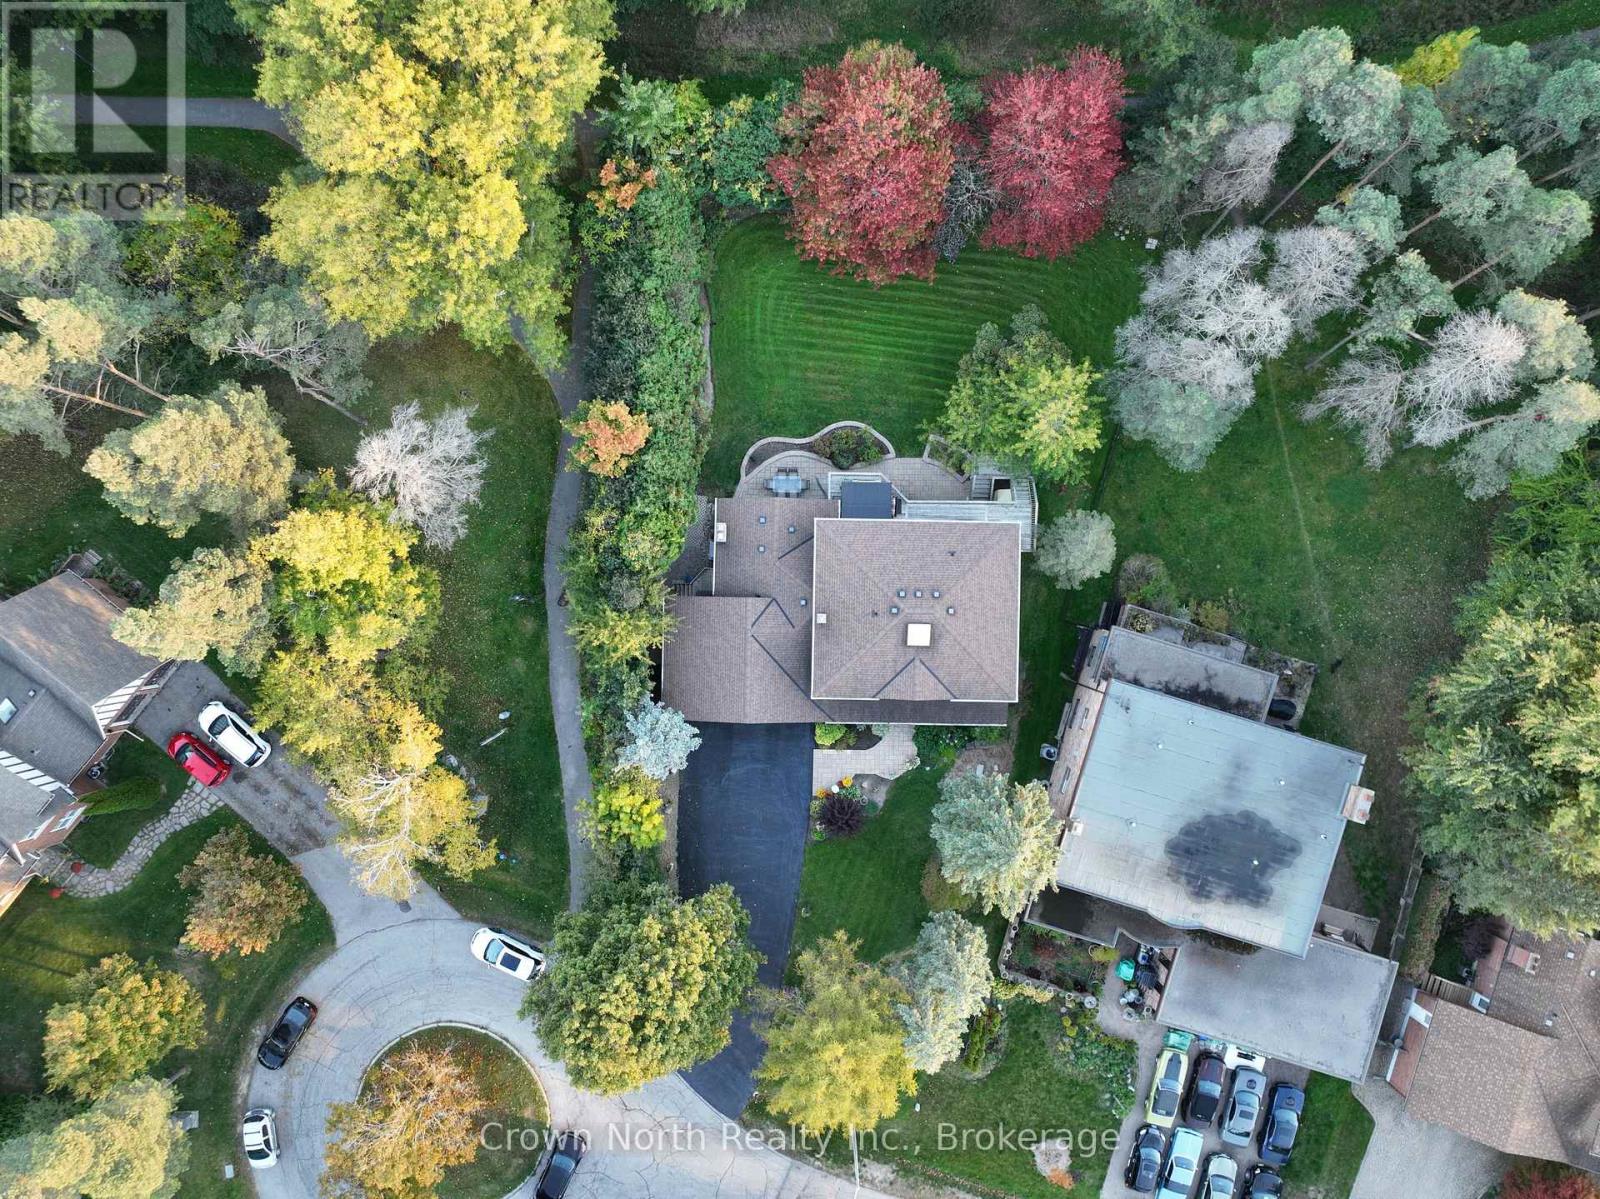
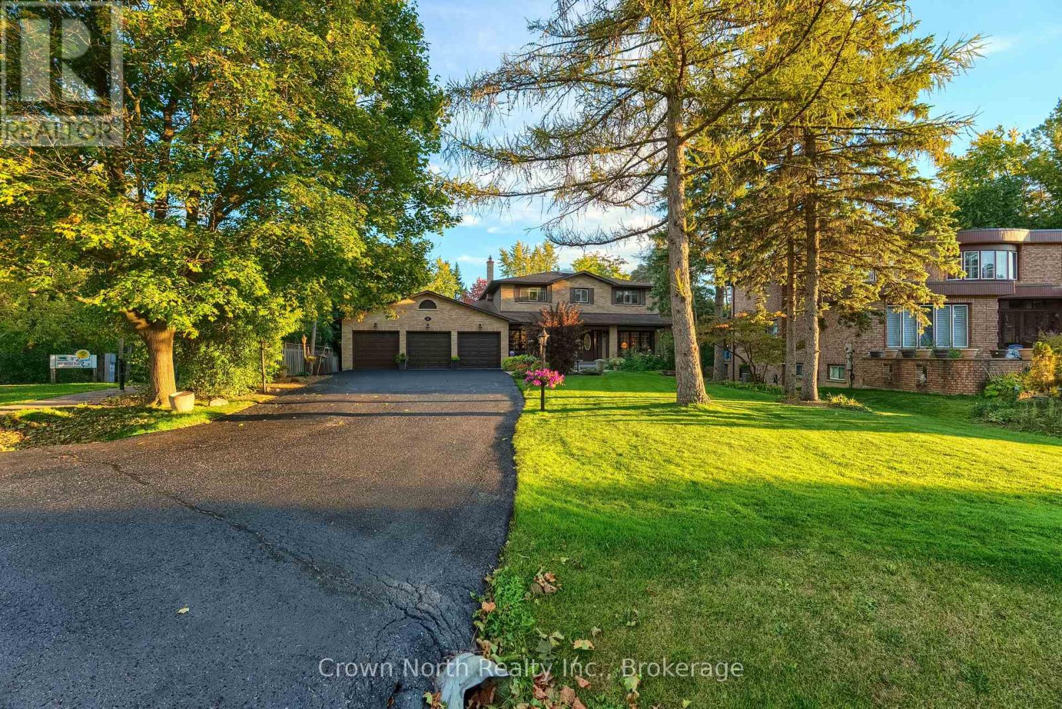
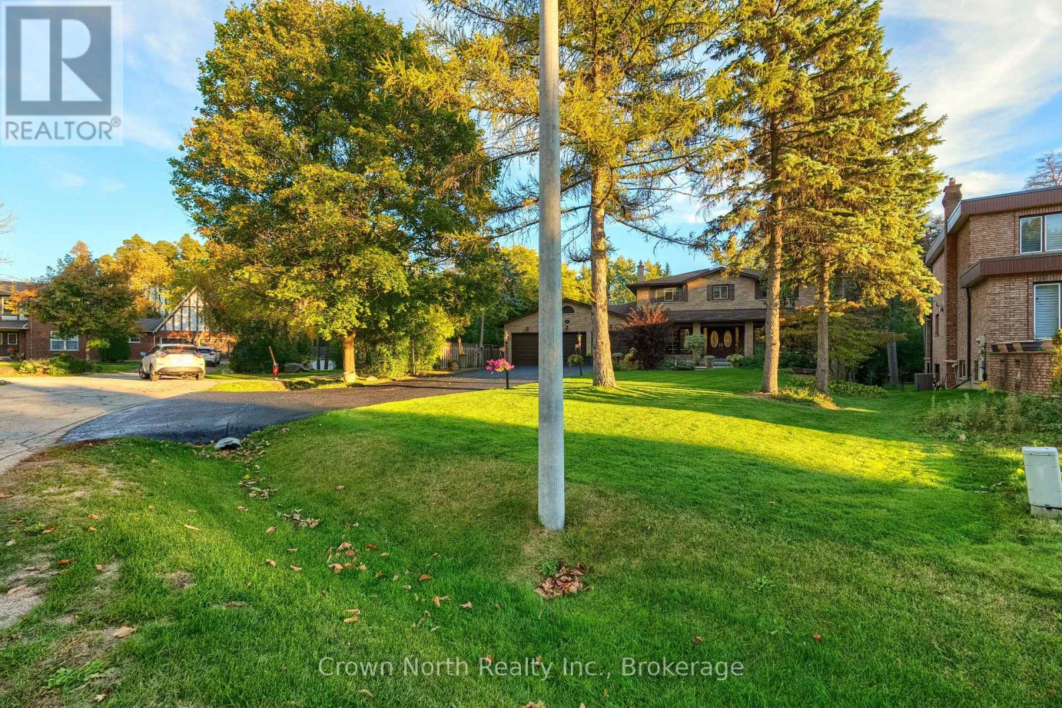
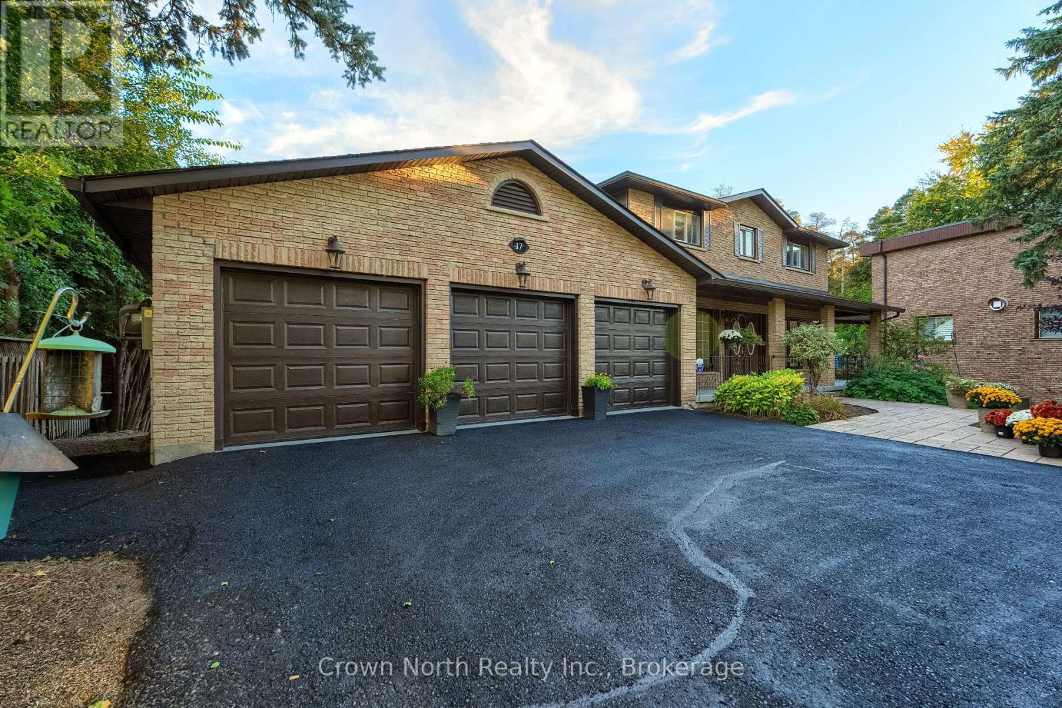
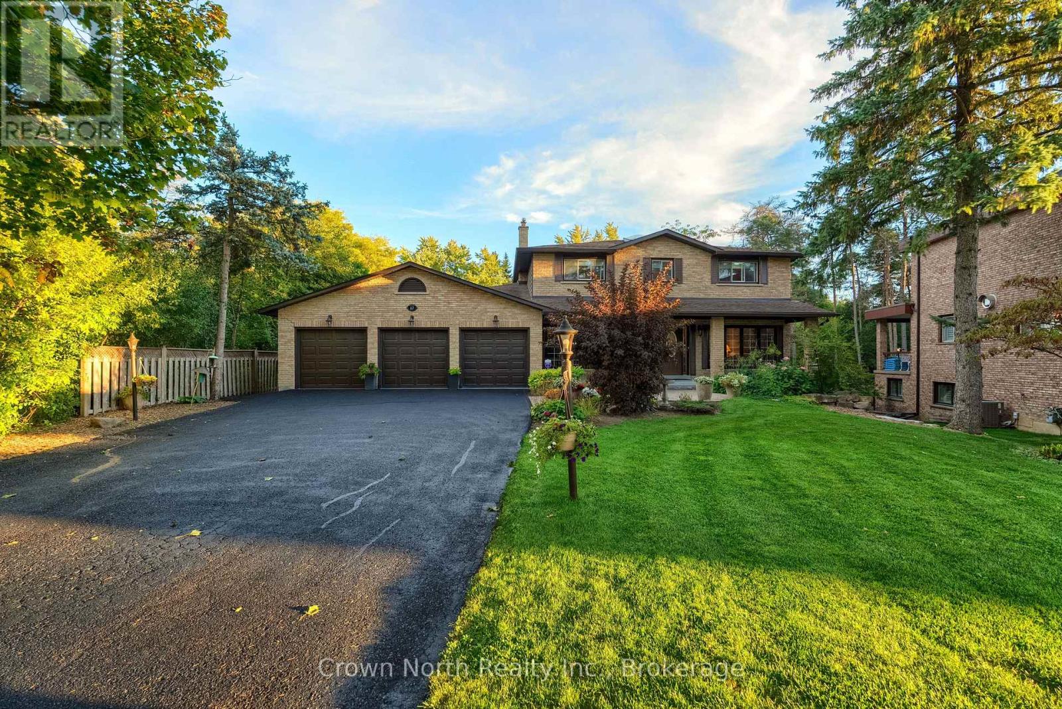
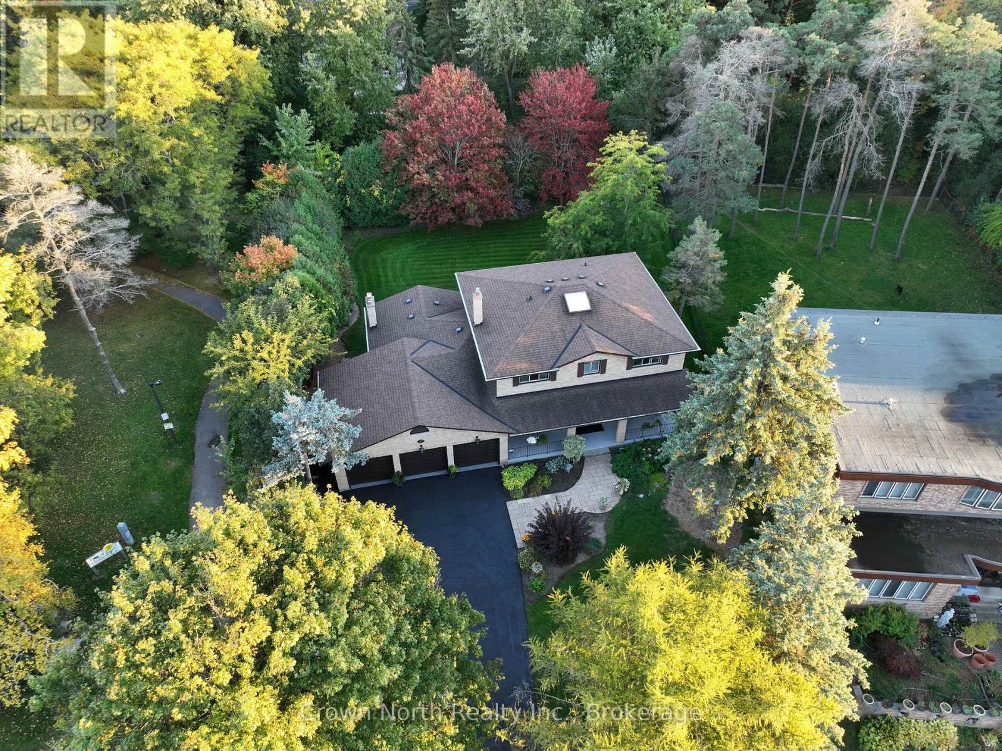
Inquire about this propertyCountry living meets city convenience in prestigious Oak Ridges! Set on an impressive nearly -acre private lot at the end of a quiet, family-friendly cul-de-sac, this exceptional home backs onto greenspace and sits beside Pine Needle Park, offering a rare sense of space and privacy while keeping schools, shopping, groceries, banks and everyday amenities within walking distance. A grand foyer with curved solid oak staircase welcomes you into a bright, spacious open-concept home featuring a stunning family room with custom built-ins, corian counters, oak crown moulding and newly installed sealed fireplace. Oversized windows and French doors bring the outdoors in, while the dining and breakfast areas open to a large deck and cabana overlooking the private backyard. Four generous bedrooms upstairs include a spacious primary retreat with 3-piece ensuite and two closets. The finished lower level adds incredible versatility with a fifth bedroom, jacuzzi bath tub, games room, exercise room, recreation room, fireplace and mini bar. Enjoy a freshly finished triple garage with high-quality epoxy flooring plus numerous updates including 220 Amp electrical panel, newer gutters/soffits with leaf protection, select windows (2024) and generator backup line. A rare opportunity to enjoy privacy, parkland and an abundance of space , approximately 3700 sq/ft , without sacrificing convenience. Move-in ready and truly must be seen! (id:67193)
Kerrland Realty Group
Tell us when suits you. An agent from the team confirms the appointment — in person or by video, whichever you prefer.
 Kerri LuSales Representative · Team Leader(289) 971-1362
Estimate the monthly payment on this price. Adjust the down payment, rate and amortisation to see what changes.
Monthly payment
$10,839
Not included
Property tax, condo maintenance fees and home insurance are paid separately and are not part of this payment. Budget for them alongside it.
CMHC premium schedule as of 2026-08-18. Estimate only — not financial advice. Actual payments, insurance premiums and approval depend on your lender.
Land Transfer Tax — pre-filled with this price.
Neighbourhoods
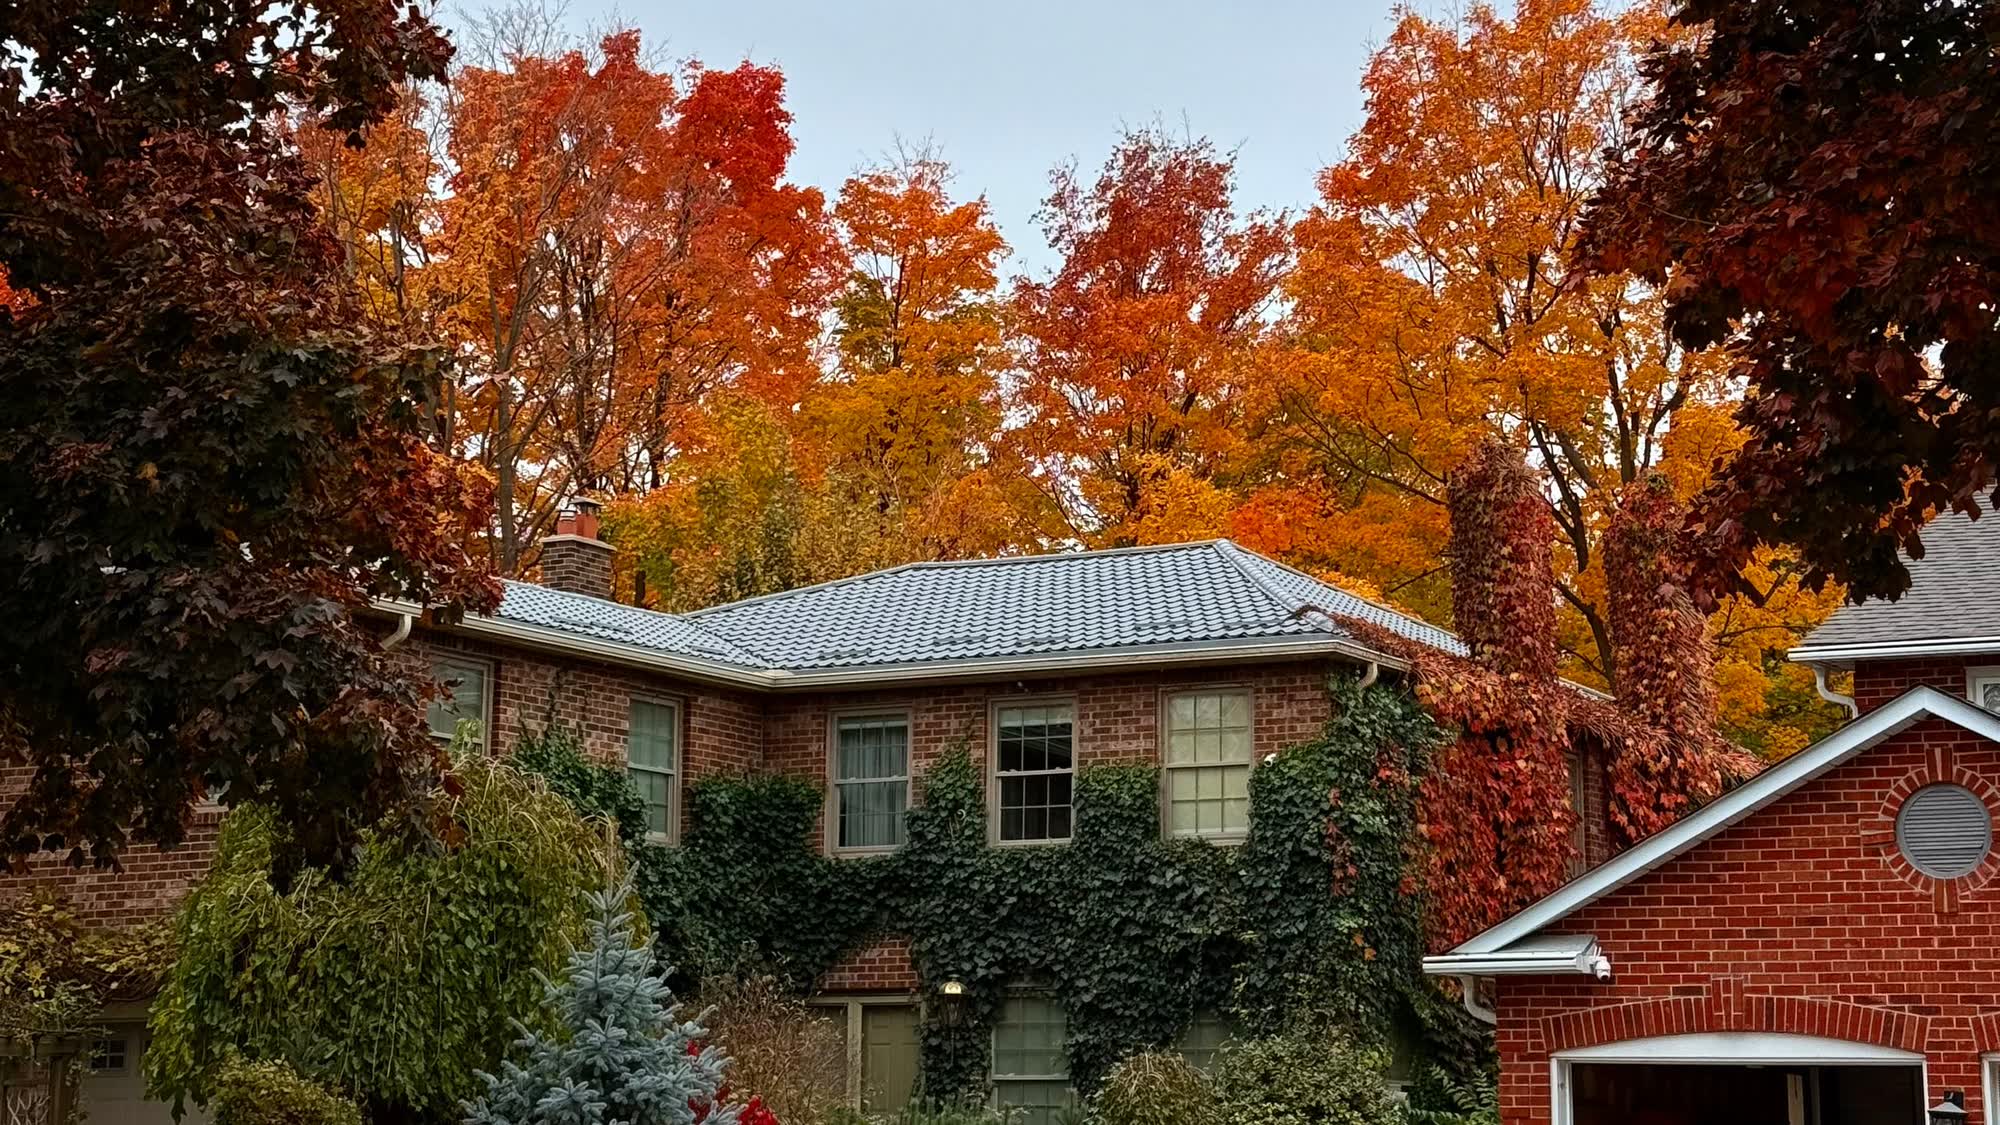
A York Region city along the Yonge Street corridor, with parks, trails, and established neighbourhoods.
ExploreListed by Crown North Realty Inc.. The information contained on this site is based in whole or in part on information that is provided by members of The Canadian Real Estate Association, who are responsible for its accuracy. CREA reproduces and distributes this information as a service for its members and assumes no responsibility for its accuracy.

This website is operated by a brokerage or salesperson who is a member of The Canadian Real Estate Association.
Kerrland Realty Group
Kerrland Realty Group is committed to delivering a seamless and elevated real estate experience through local expertise, skilled negotiation, and tailored strategies designed around each client's unique goals.
| Room | Level | Dimensions |
|---|---|---|
| Living room | Main level | 5.38 x 3.63 |
| Bedroom 4 | Second level | 3.4 x 2.97 |
| Bedroom 5 | Basement | 3.42 x 3.37 |
| Games room | Basement | 4.95 x 3.65 |
| Exercise room | Basement | 4.27 x 3.22 |
| Recreational, Games room | Basement | 5.48 x 5.49 |
| Dining room | Main level | 3.86 x 3.37 |
| Kitchen | Main level | 3.22 x 2.87 |
| Eating area | Main level | 3.32 x 3.12 |
| Family room | Main level | 5.79 x 4.01 |
| Office | Main level | 3.37 x 3.3 |
| Laundry room | Main level | 3.52 x 1.8 |
| Primary Bedroom | Second level | 7.29 x 3.68 |
| Bedroom 2 | Second level | 4.47 x 3.27 |
| Bedroom 3 | Second level | 4.34 x 3.22 |