 For sale31 photos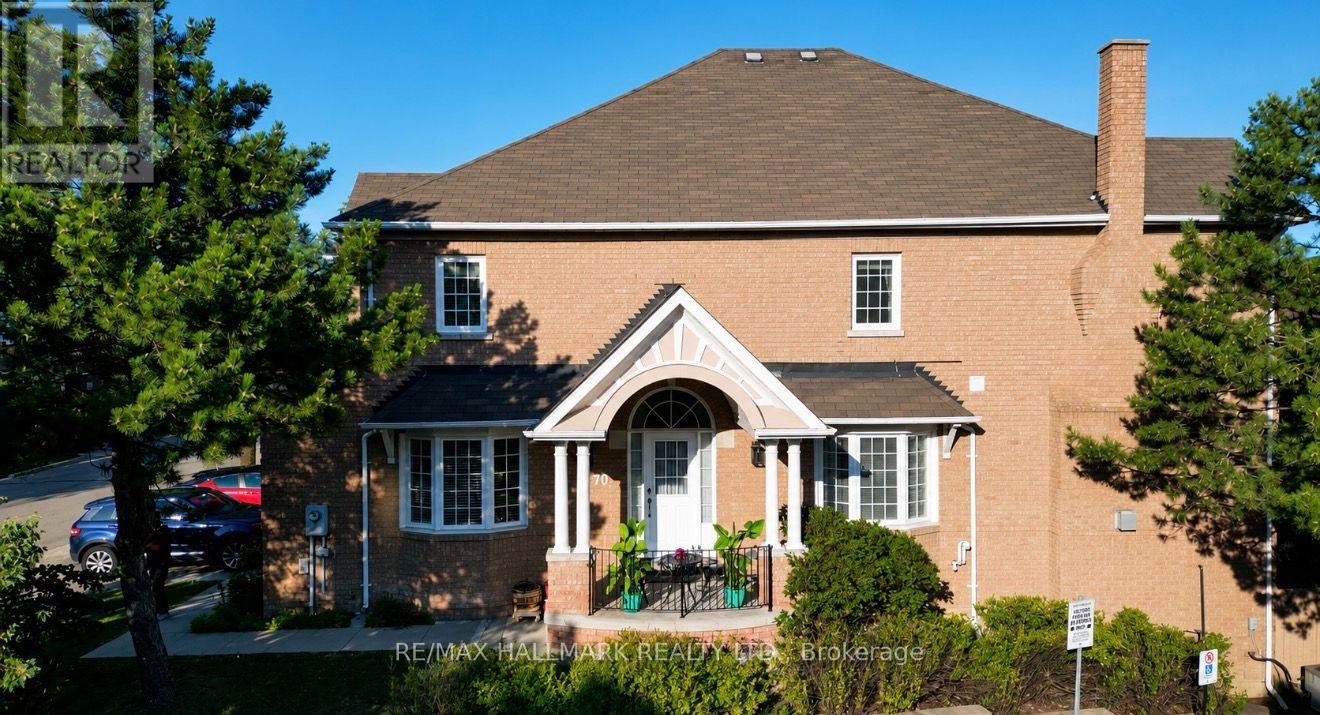
For sale
70 - 190 HARDING BOULEVARD W
MLS® N13857532 · 0 days on market · Active
$1,068,000
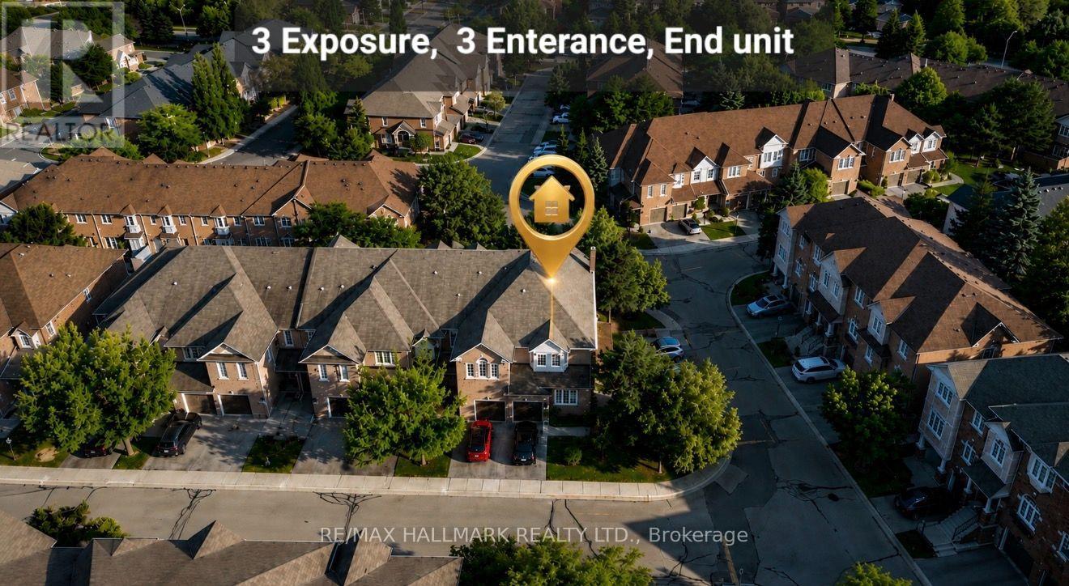
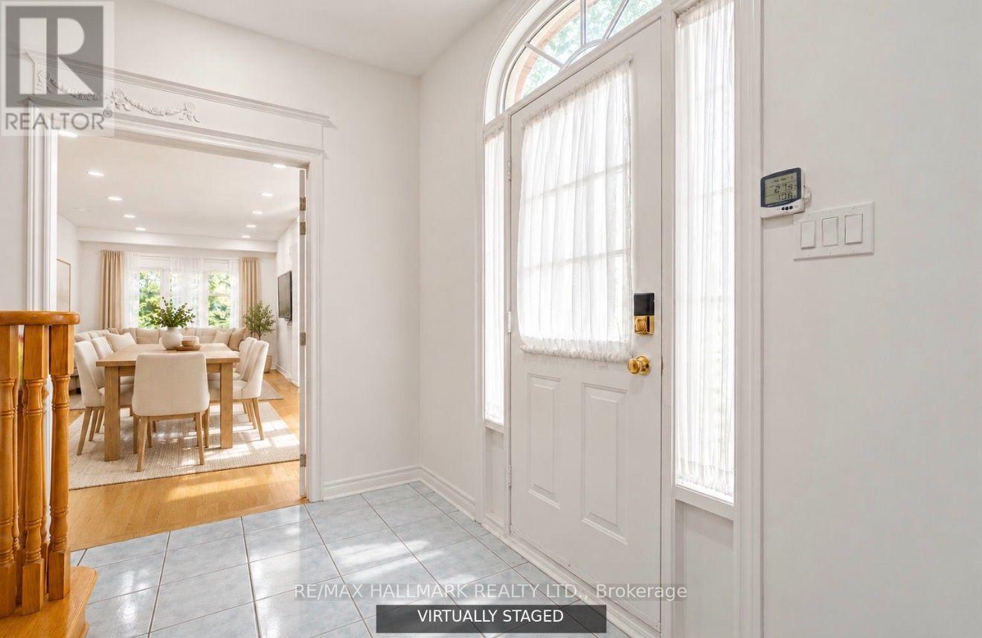
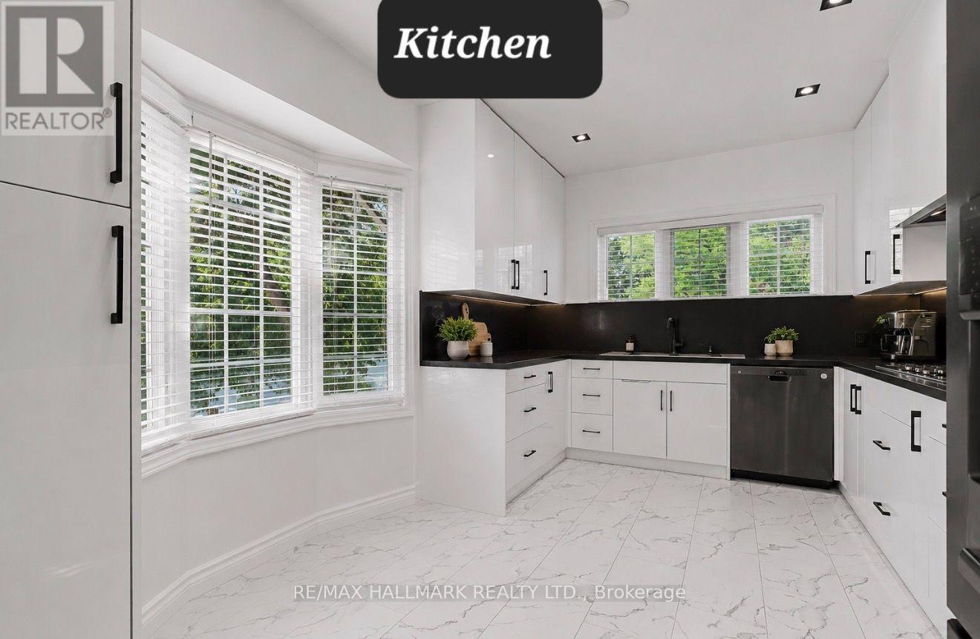
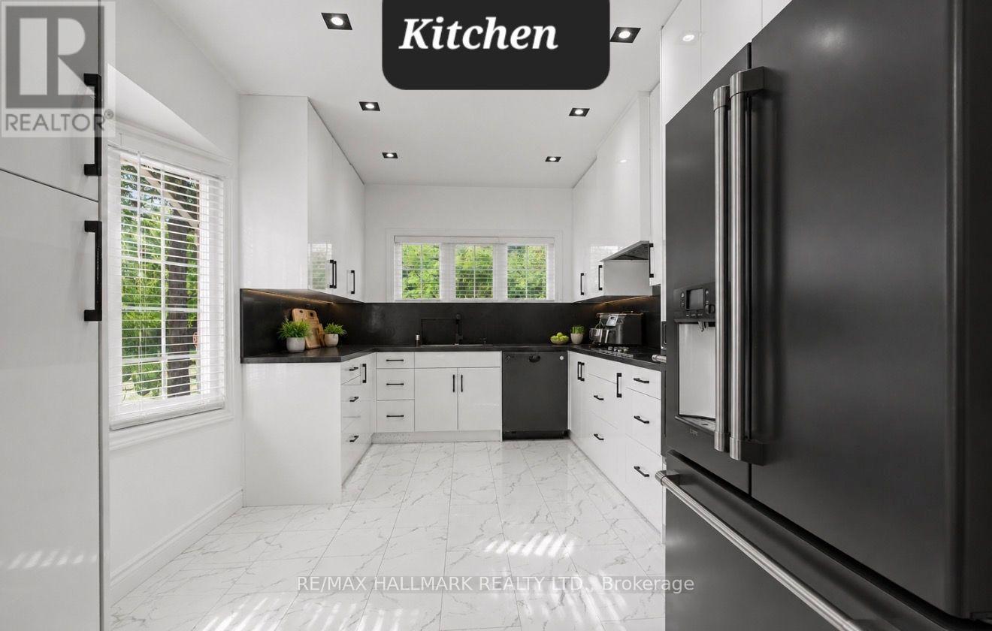
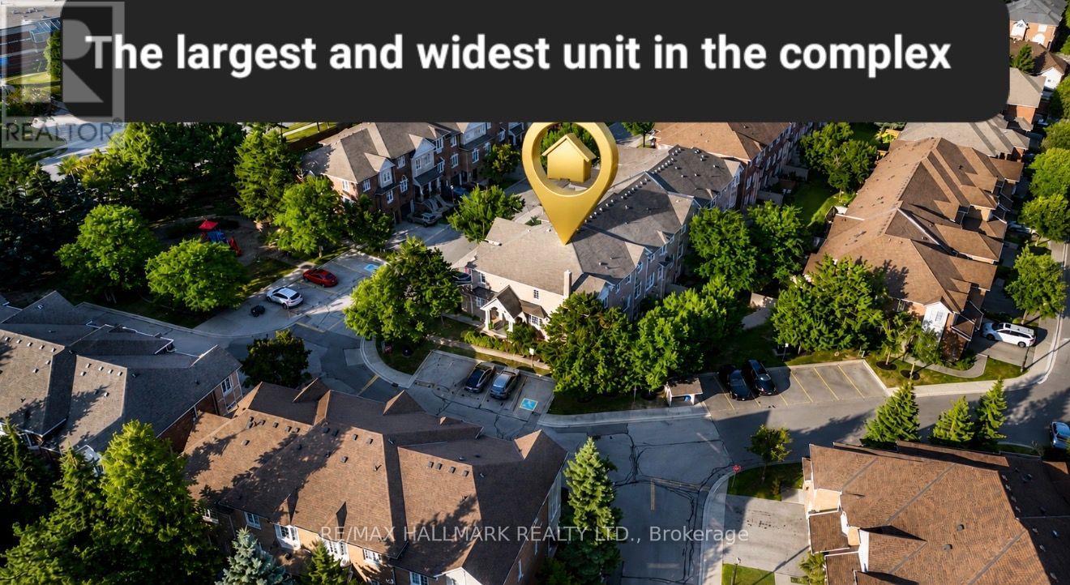
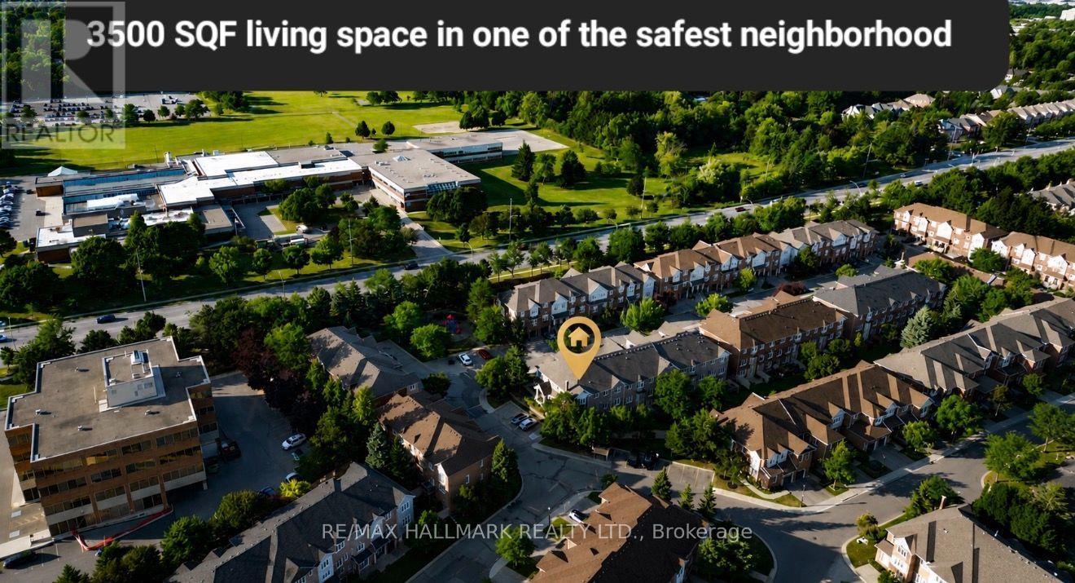
Inquire about this propertyRarely does a home like this come to market! Discover an extraordinary combination of space, privacy, character, and location in one of Richmond Hill's most desirable communities. Offering over 3,500 sq. ft. of living space, this exceptionally spacious and wide residence delivers the comfort and feel of a detached home with the convenience of condo living. From the moment you step inside, you'll notice the abundance of natural light, impressive room sizes, and an open, functional layout designed for comfortable everyday living and effortless entertaining. Beautiful three-sided views enhance the bright and airy atmosphere throughout the home. Enjoy the privacy of a peaceful, family-friendly setting along with your own private backyard, three parking spaces, and ample visitor parking just steps away. The location is exceptional - within minutes of Hillcrest Mall, Yonge Street, Mackenzie Health, parks, swimming facilities, public transit, medical offices, schools, restaurants, and everyday amenities. A major highlight is the walkout basement with a separate private entrance, providing incredible flexibility for an extended family, guests, home office, recreation space, or additional living area. The interior showcases warm architectural character and distinctive Persian-inspired design elements, creating a home with personality, elegance, and charm that stands apart from typical properties on the market. Exceptional space. Incredible location. Rare privacy. A home with character that truly needs to be experienced in person. Seeing is believing - book your private showing today and discover what makes this home truly special. At the Buyer's request, the basement will be freshly painted by the Seller, and all furnishings and decorative items will be removed prior to closing. Some photos have been enhanced with AI. (id:67193)
| Room | Level | Dimensions |
|---|---|---|
| Living room | Main level | 8.1 x 3.3 |
| Kitchen | Basement | 4 x 2.8 |
| Dining room | Main level | 2 x 2.15 |
| Living room | Main level | 4.4 x 2.15 |
| Kitchen | Main level | 4.6 x 3 |
| Primary Bedroom | Second level | 5.2 x 4.25 |
| Bedroom 2 | Second level | 3.3 x 2.6 |
| Bedroom 3 | Second level | 3.9 x 3.1 |
| Bedroom 4 | Second level | 4.15 x 2.4 |
| Living room | Basement | 10.45 x 3.5 |
| Bedroom | Basement | 4.5 x 2.6 |
Kerrland Realty Group
Tell us when suits you. An agent from the team confirms the appointment — in person or by video, whichever you prefer.
 Kerri LuSales Representative · Team Leader(289) 971-1362
Estimate the monthly payment on this price. Adjust the down payment, rate and amortisation to see what changes.
Monthly payment
$5,365
Not included
Property tax, condo maintenance fees and home insurance are paid separately and are not part of this payment. Budget for them alongside it.
CMHC premium schedule as of 2026-08-18. Estimate only — not financial advice. Actual payments, insurance premiums and approval depend on your lender.
Land Transfer Tax — pre-filled with this price.
Neighbourhoods
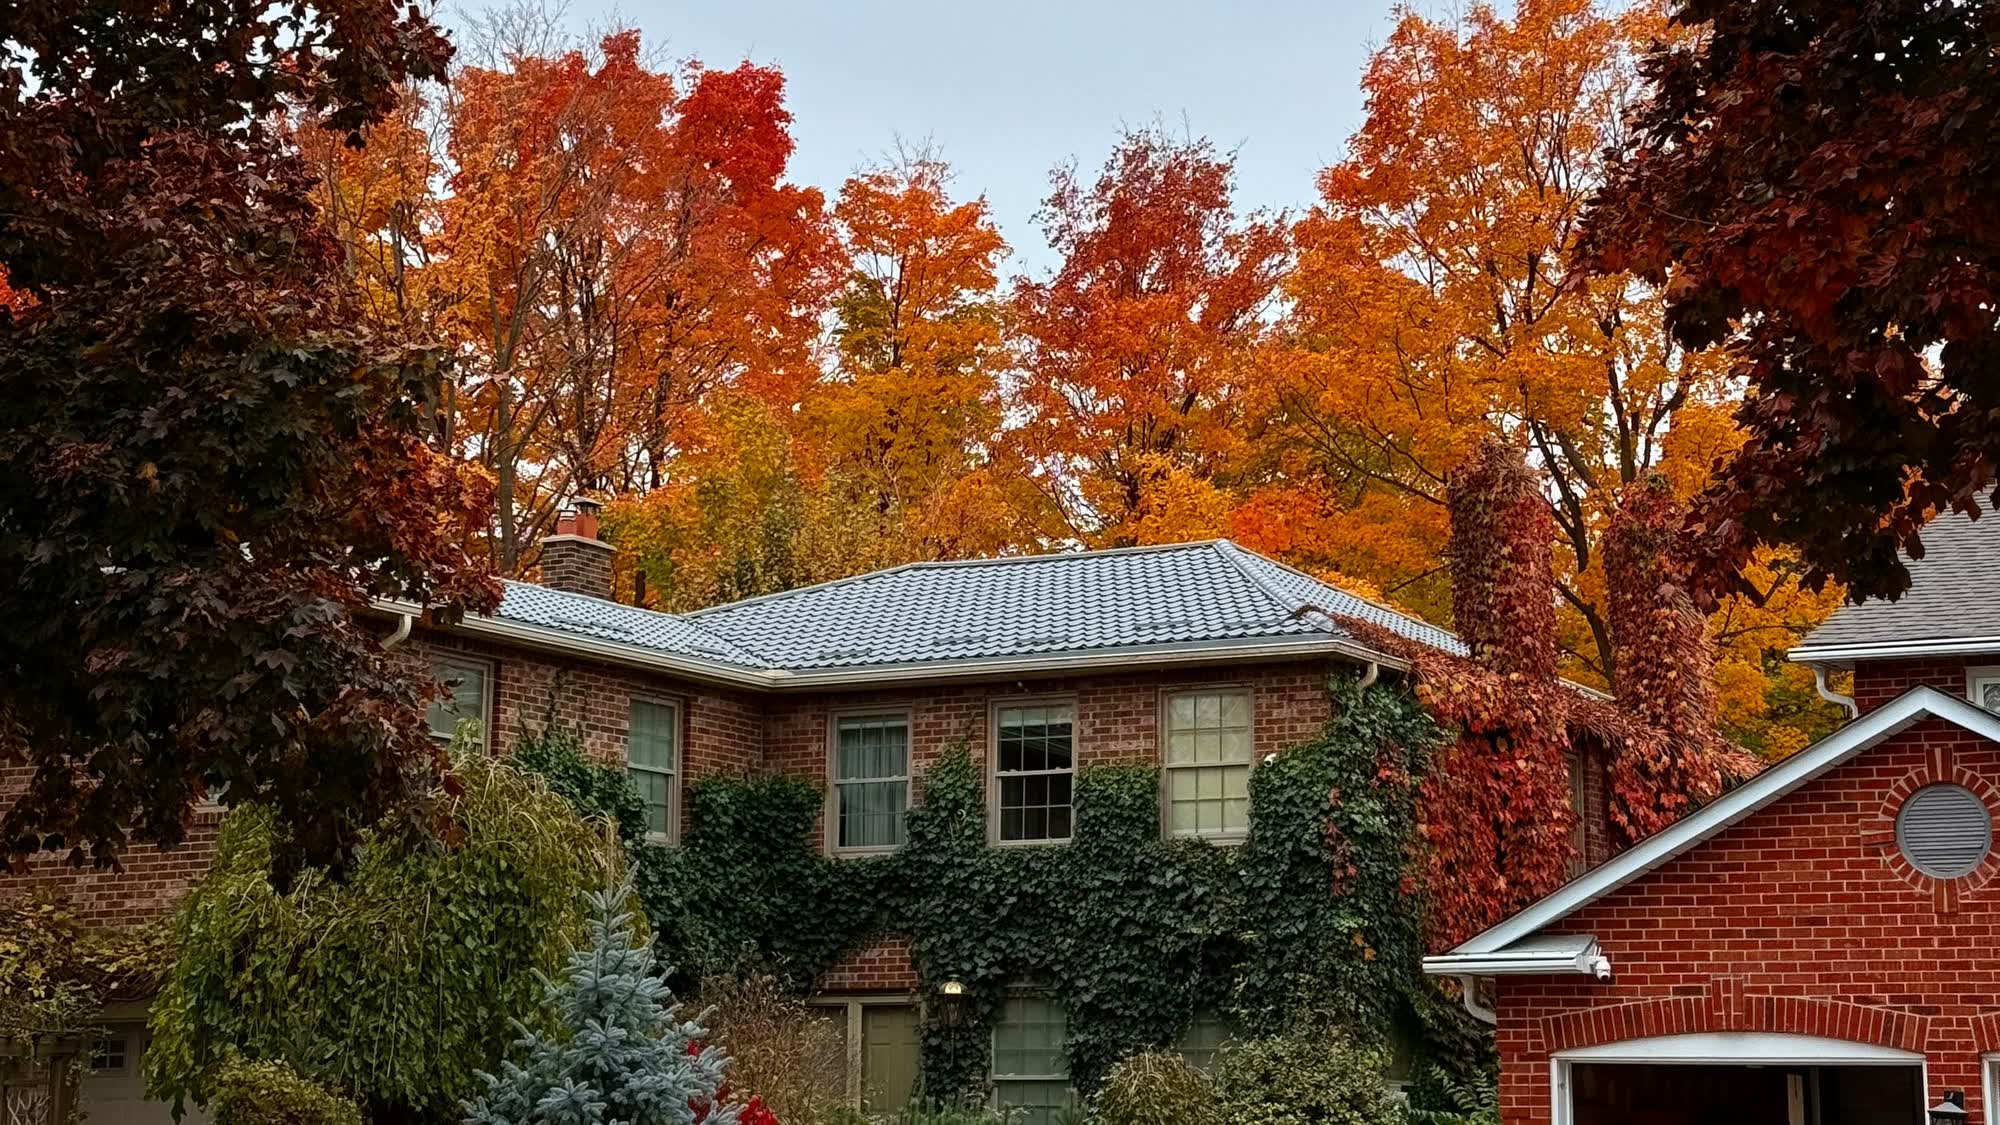
A York Region city along the Yonge Street corridor, with parks, trails, and established neighbourhoods.
ExploreListed by RE/MAX HALLMARK REALTY LTD.. The information contained on this site is based in whole or in part on information that is provided by members of The Canadian Real Estate Association, who are responsible for its accuracy. CREA reproduces and distributes this information as a service for its members and assumes no responsibility for its accuracy.

This website is operated by a brokerage or salesperson who is a member of The Canadian Real Estate Association.
Kerrland Realty Group
Kerrland Realty Group is committed to delivering a seamless and elevated real estate experience through local expertise, skilled negotiation, and tailored strategies designed around each client's unique goals.