 For sale26 photos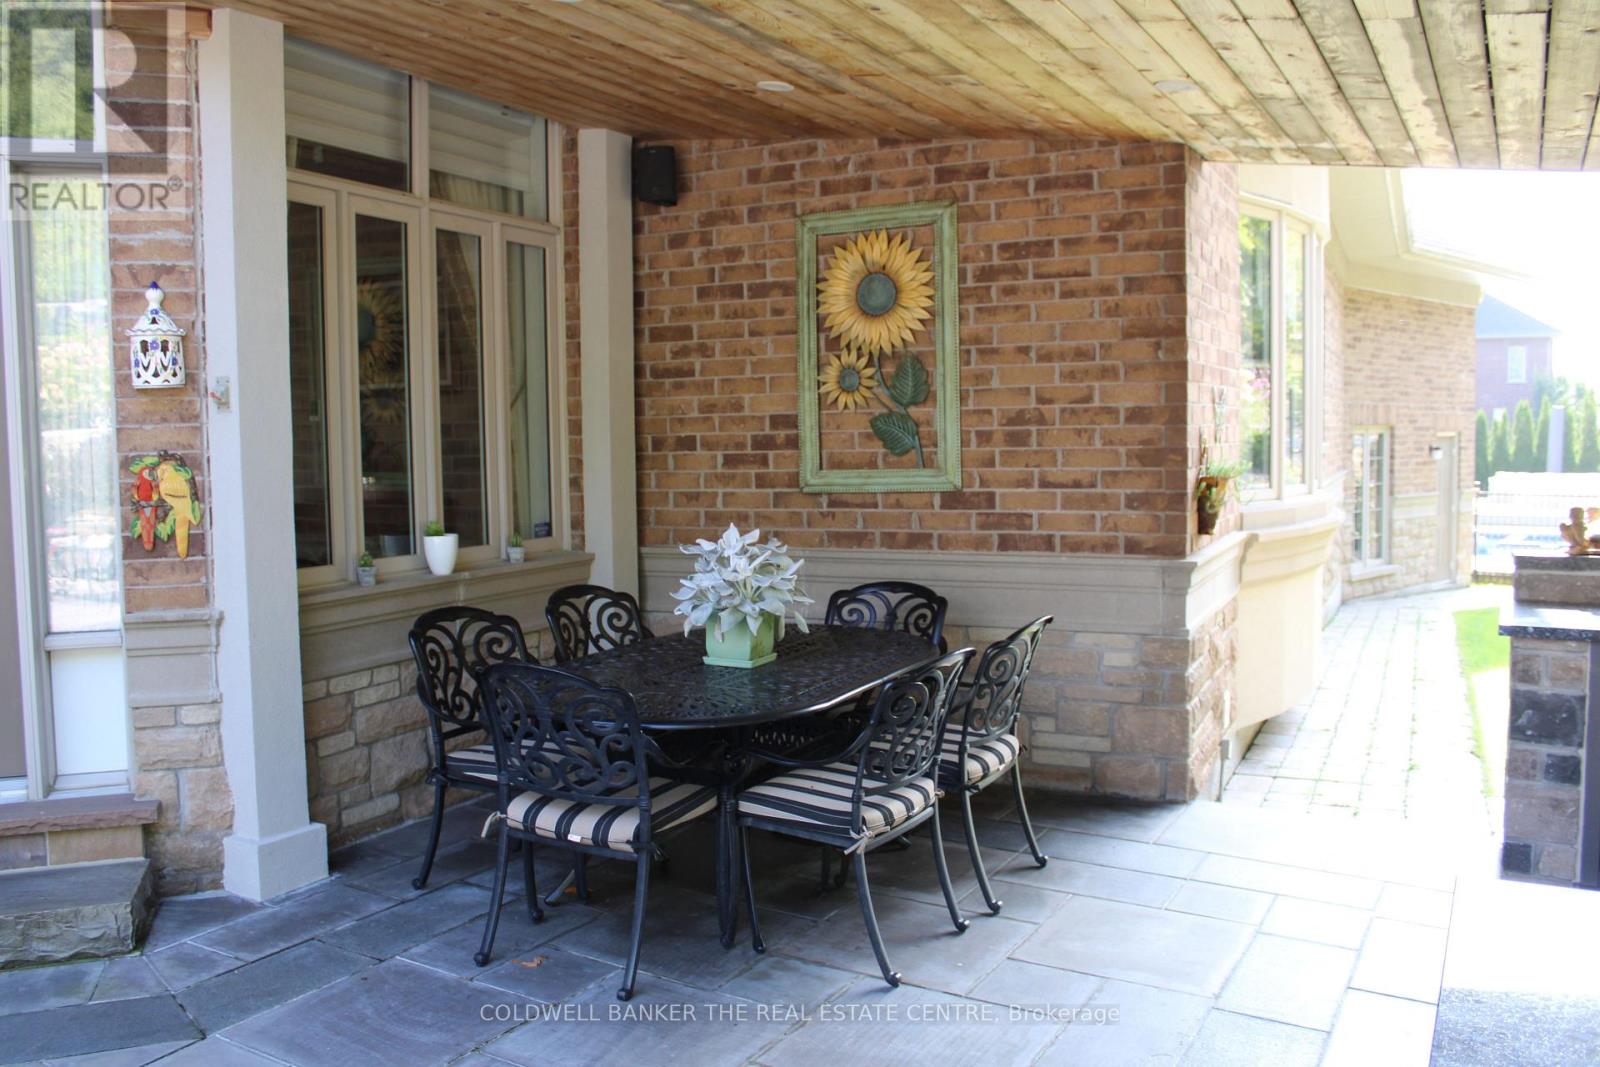
For sale
20 AUBRIETIA COURT
MLS® N13863006 · 0 days on market · Active
$2,699,000
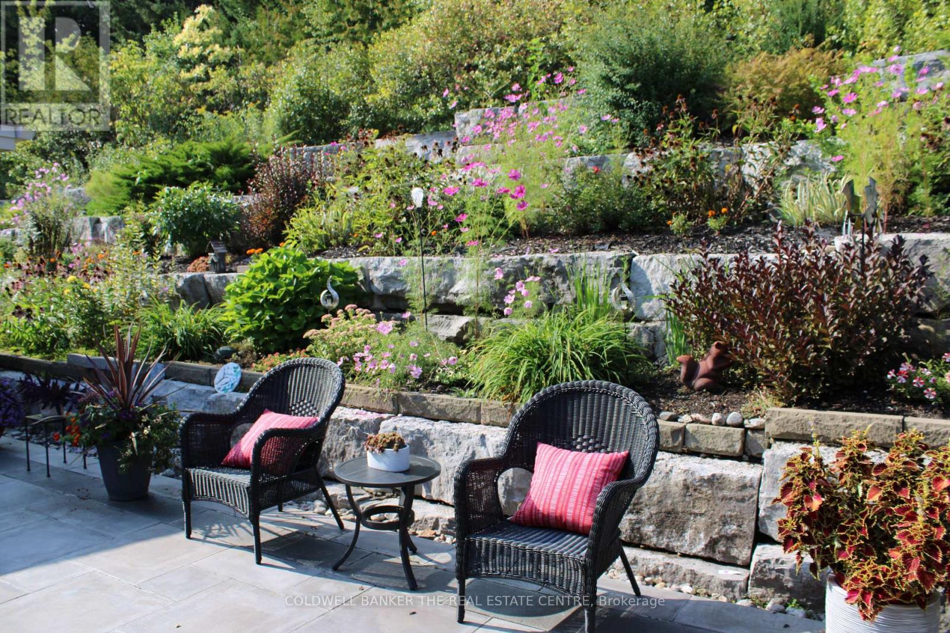
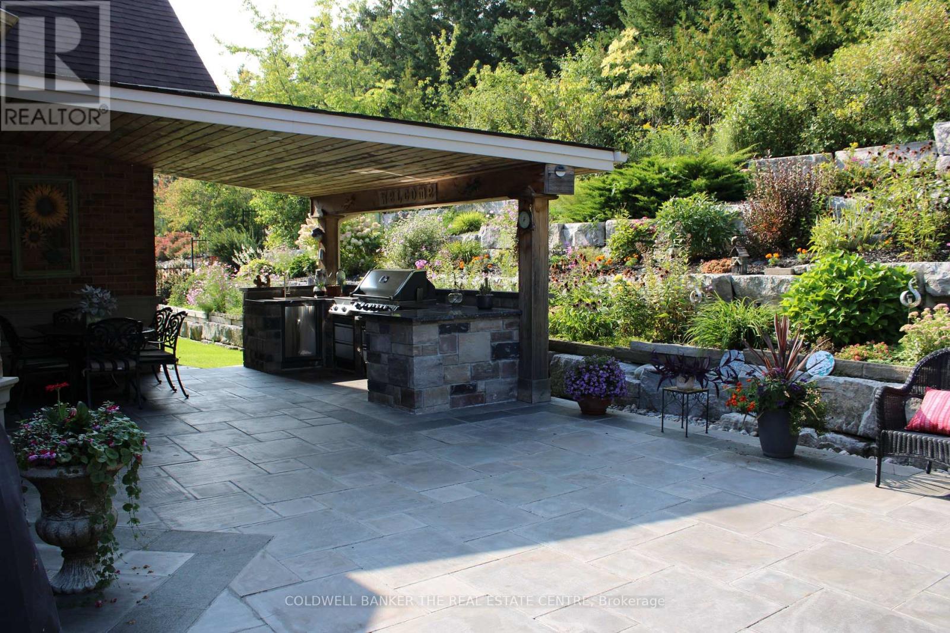
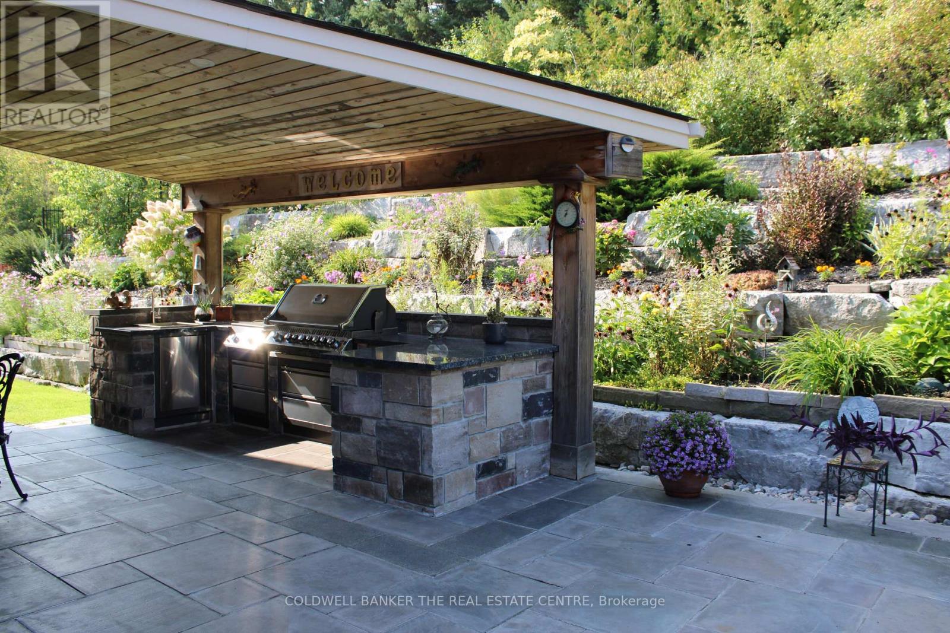
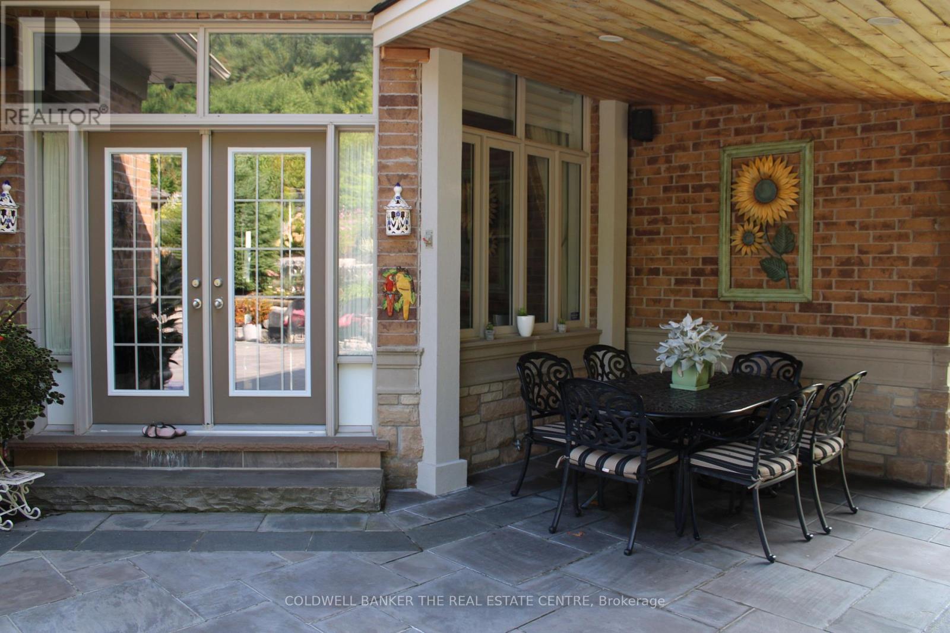
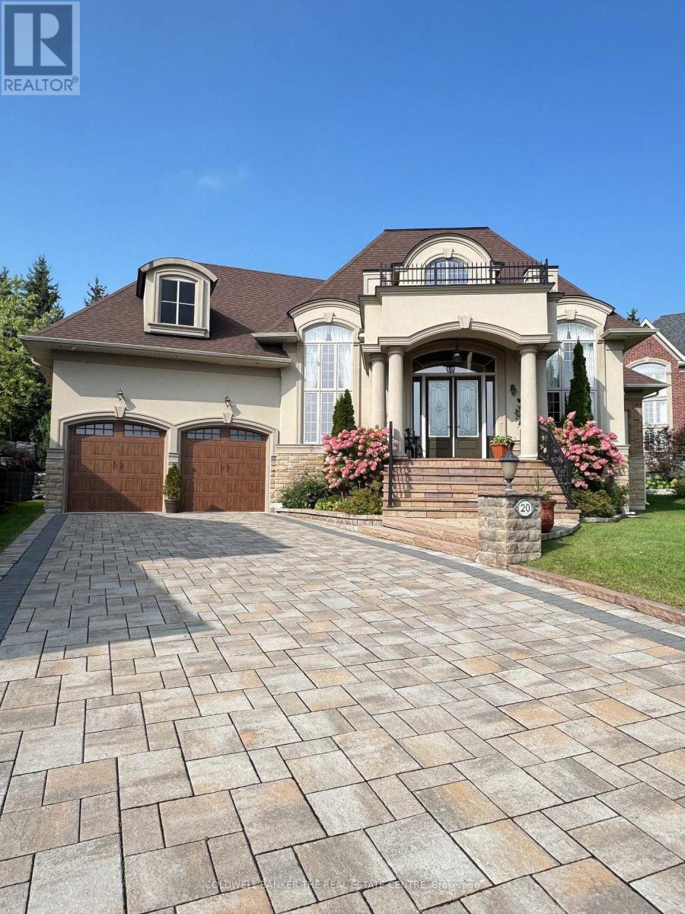
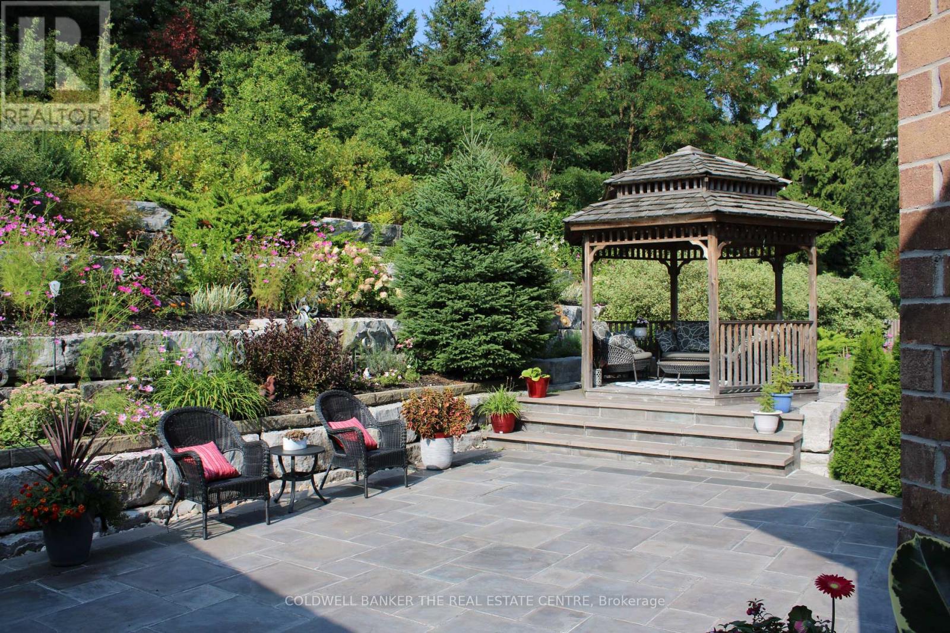
Inquire about this propertySet on an exceptional cul-de-sac lot backing onto Briar Nine Park and conservation reserve, this distinguished executive bungalow offers privacy, picturesque views, and outstanding indoor-outdoor living. Impressive curb appeal features an interlock driveway, extensive stonework, professional landscaping, and an oversized 3-car garage. A grand double-height foyer welcomes you into a thoughtfully designed main level with soaring ceilings, 2 bedrooms, 3 bathrooms, and a private executive office with gas fireplace-easily adaptable to a third main-floor bedroom.The open-concept kitchen and family room are designed for both everyday living and entertaining, featuring a generous island, granite/quartz countertops, walk-in pantry, skylight, and premium Sub-Zero & Wolf appliances. The breakfast area offers a walkout to the beautifully landscaped rear yard, while the formal dining room provides an elegant space for larger gatherings. The primary retreat features heated ensuite floors, glass shower, bidet, granite finishes, and custom his-and-hers walk-in closets.Quality finishes include hand-scraped hardwood, porcelain and ceramic tile, crown moulding, pot lights, designer lighting, custom drapery, and heated foyer and kitchen floors. The private backyard is an entertainer's dream, complete with armour stone, flagstone patio, covered porch, gazebo, and custom stone BBQ kitchen.The expansive lower level offers exceptional potential to nearly double the home's living space, with approximately 9' ceilings, ceramic flooring, 3-piece bath with sauna, cedar closet, cold room, kitchen/bar rough-in, direct garage access, and private walk-up entrance. Ideal for future recreation space, additional living accommodations, home office, or extended-family needs.Surrounded by parks, trails, top-rated schools, transit, golf, and everyday amenities, this is a rare opportunity to own an exceptional bungalow in one of Richmond Hill's most desirable communities. A must-see property. (id:67193)
| Room | Level | Dimensions |
|---|---|---|
| Kitchen | Main level | 4.57 x 4.06 |
| Eating area | Main level | 5.86 x 4.39 |
| Office | Main level | 4.04 x 4.1 |
| Living room | Main level | 5.95 x 4.7 |
| Dining room | Main level | 2.73 x 2.35 |
| Primary Bedroom | Main level | 6.59 x 5.3 |
| Bedroom 2 | Main level | 4.76 x 4.1 |
| Bedroom 3 | Main level | 5.79 x 4.57 |
| Laundry room | Main level | 3 x 2.74 |
| Other | Basement | 1.96 x 1.98 |
Kerrland Realty Group
Tell us when suits you. An agent from the team confirms the appointment — in person or by video, whichever you prefer.
 Kerri LuSales Representative · Team Leader(289) 971-1362
Estimate the monthly payment on this price. Adjust the down payment, rate and amortisation to see what changes.
Monthly payment
$12,240
Not included
Property tax, condo maintenance fees and home insurance are paid separately and are not part of this payment. Budget for them alongside it.
CMHC premium schedule as of 2026-08-18. Estimate only — not financial advice. Actual payments, insurance premiums and approval depend on your lender.
Land Transfer Tax — pre-filled with this price.
Neighbourhoods
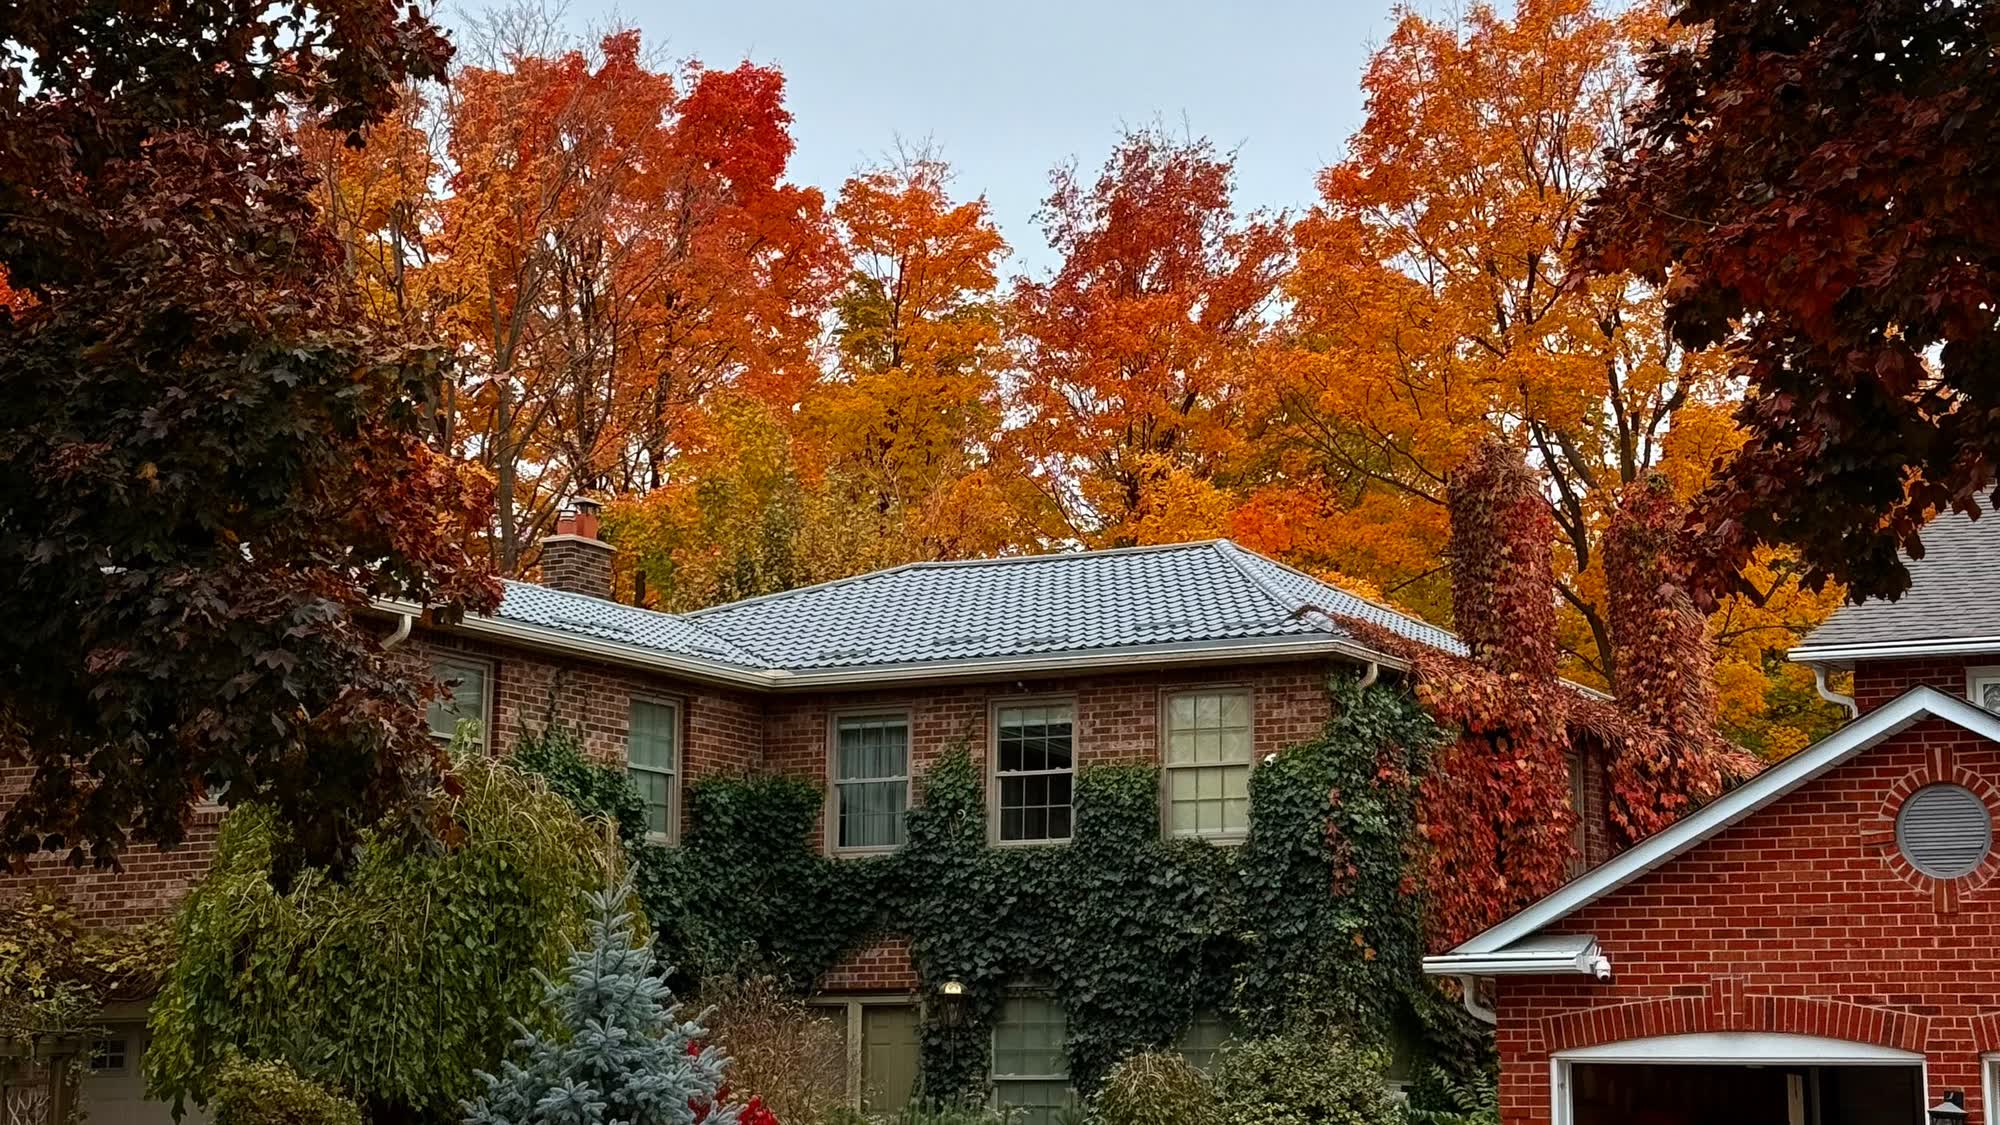
A York Region city along the Yonge Street corridor, with parks, trails, and established neighbourhoods.
ExploreListed by COLDWELL BANKER THE REAL ESTATE CENTRE. The information contained on this site is based in whole or in part on information that is provided by members of The Canadian Real Estate Association, who are responsible for its accuracy. CREA reproduces and distributes this information as a service for its members and assumes no responsibility for its accuracy.

This website is operated by a brokerage or salesperson who is a member of The Canadian Real Estate Association.
Kerrland Realty Group
Kerrland Realty Group is committed to delivering a seamless and elevated real estate experience through local expertise, skilled negotiation, and tailored strategies designed around each client's unique goals.