Saved listing data. Ask Kerri for the latest prices, counts and status.
 For sale37 photos
For sale
408 - 20 BAIF BOULEVARD
MLS® N14112754 · 1 day on market · Active
$615,000
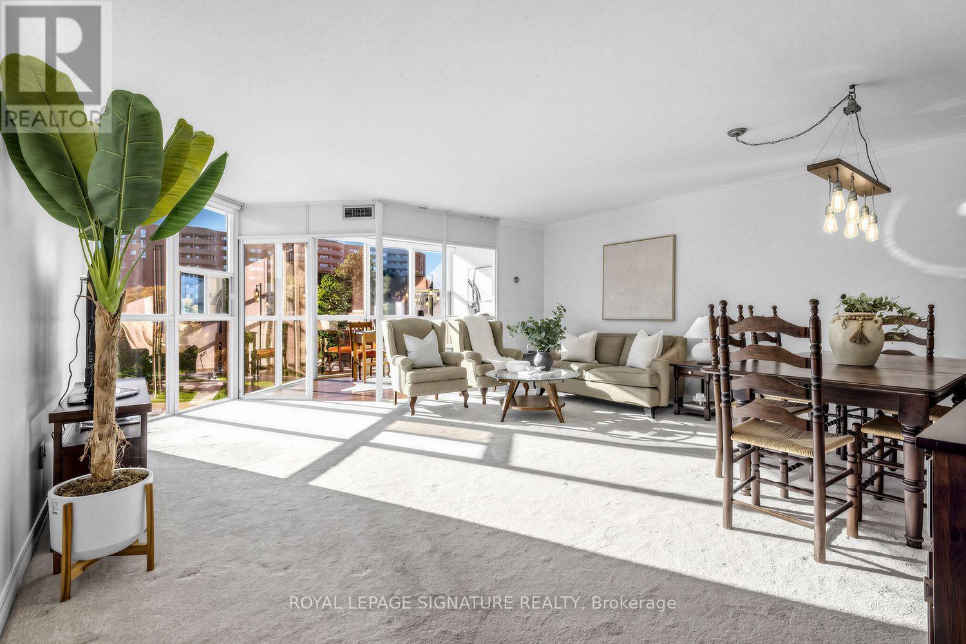
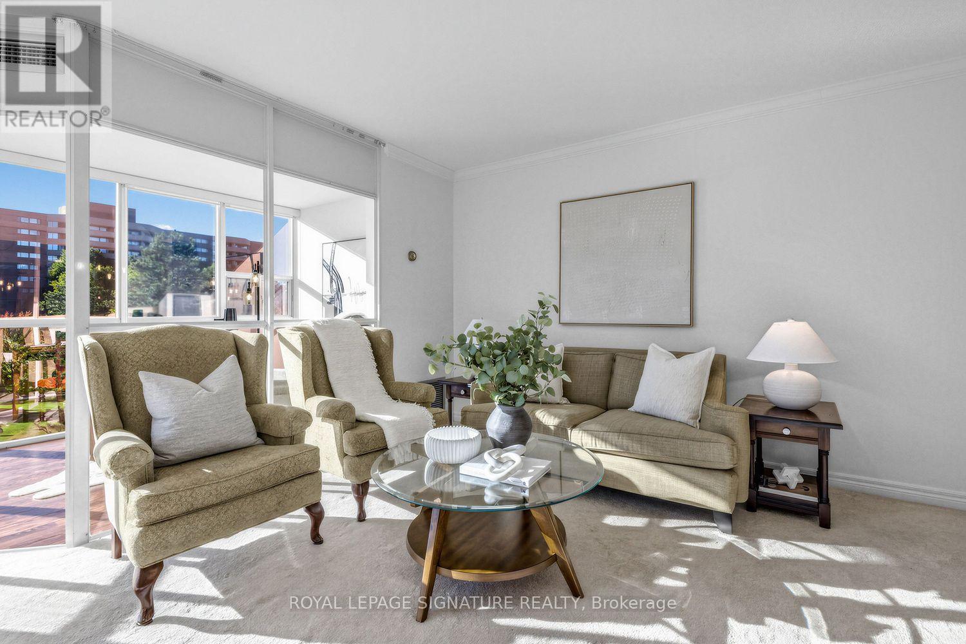
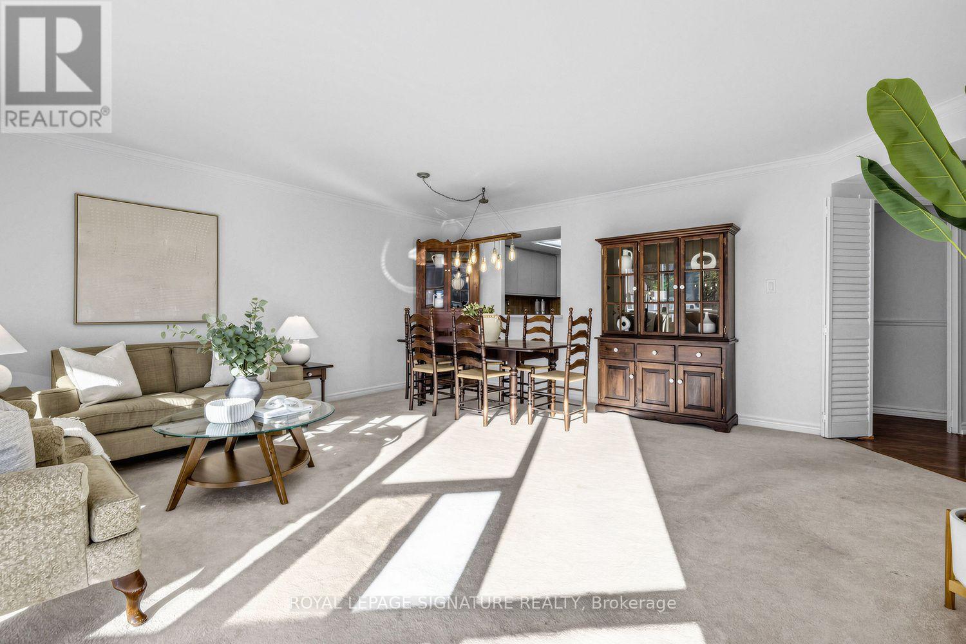
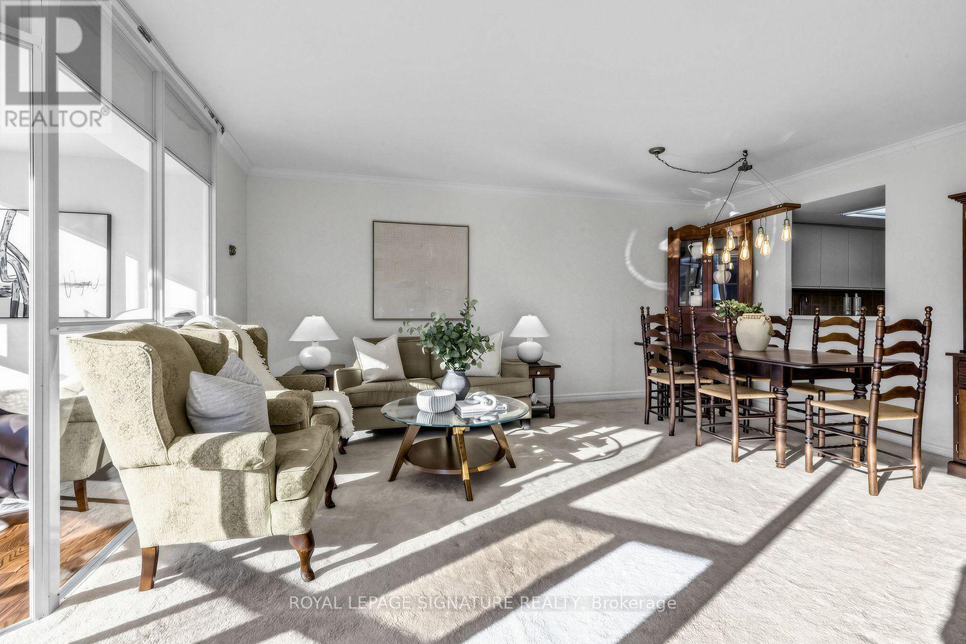
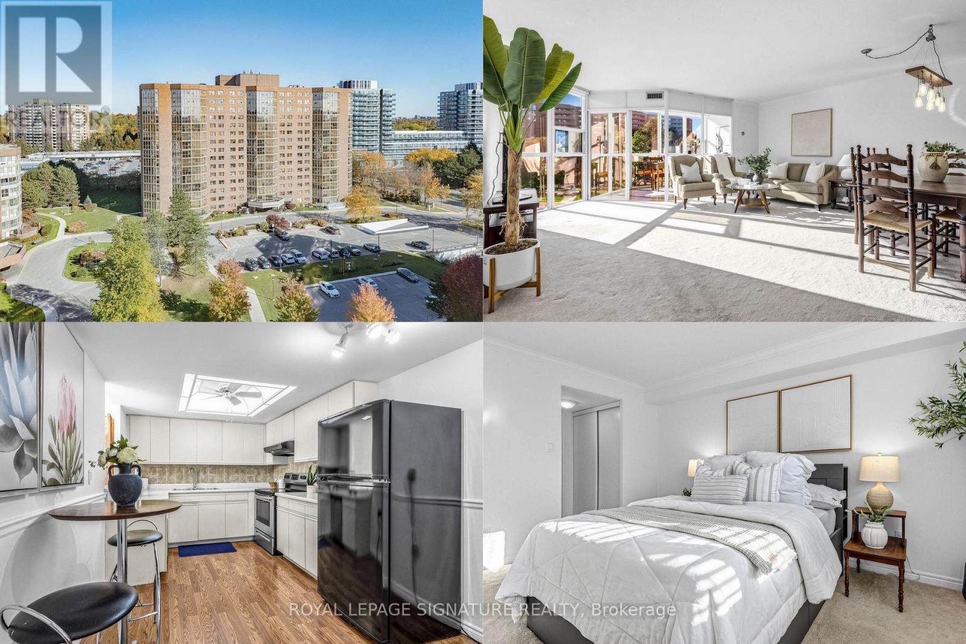
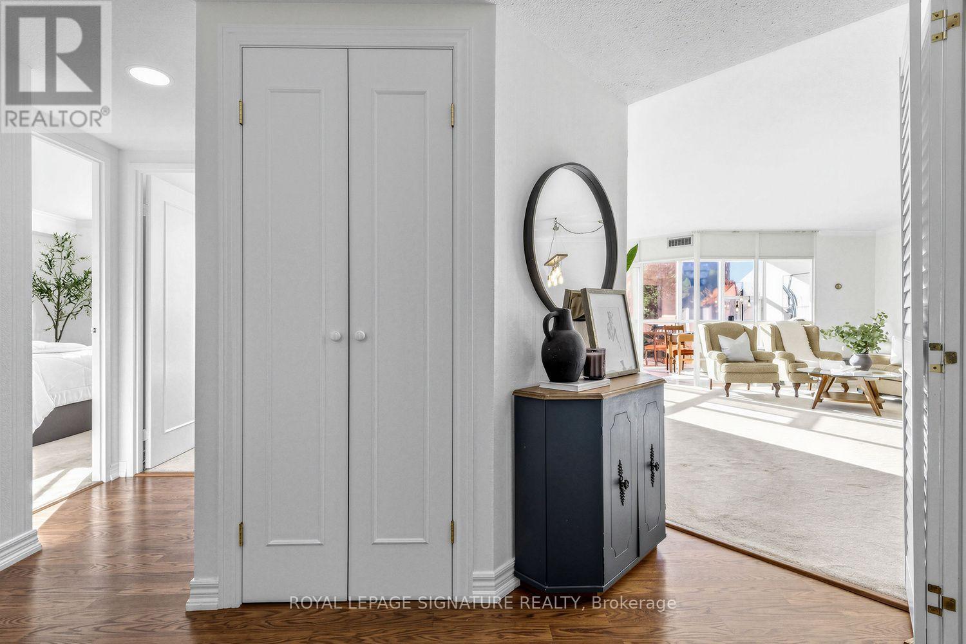
Inquire about this propertyJust imagine coming home to 1,224 sq. ft. of sun-filled space that feels more like a house than a condo. This generous two-bedroom plus solarium suite in North Richvale faces west, with floor-to-ceiling windows that fill your afternoon with warm light. Picture a quiet reading corner by the window, or a sunny spot where your plants can thrive. The full-size kitchen has plenty of storage and room for an eat-in area for morning coffee. The large dining room has space for a full-size dining table, so family dinners, holiday gatherings, and evenings with friends never feel cramped. The separate solarium adapts to your life: a home office, a study, a play area, or a peaceful retreat. Both bedrooms are spacious. The primary has its own 4-piece ensuite, and the second bedroom features a Murphy bed for everyday use or for welcoming overnight guests while keeping the room open. The building is well managed with low maintenance fees that cover electricity, heat, water, and cable TV, making monthly budgeting simple. One parking space and one locker are included. Enjoy resort-style living in a beautifully renovated recreation centre featuring a brand-new gym, weight room, and a versatile studio for yoga, Pilates, dance, tai chi, and more. A vibrant calendar of activities, workshops, and social events for everyone. Hillcrest Mall, Yonge Street shops and restaurants, No Frills, T&T, banks, pharmacies, LCBO, fitness facilities, medical and dental offices, cafés and salons are all close by. Richmond Hill Hospital, historic downtown Richmond Hill, local transit, and GO Transit are within easy reach. Generous space, beautiful finishes, and a wonderfully convenient location. This is a place to settle in and enjoy. (id:67193)
| Room | Level | Dimensions |
|---|---|---|
| Bedroom | Flat | 4.47 x 3.48 |
| Bedroom 2 | Flat | 3.43 x 2.95 |
| Living room | Flat | 5.28 x 5.44 |
| Bathroom | Flat | 2.36 x 1.52 |
| Bathroom | Flat | 2.67 x 1.52 |
| Kitchen | Flat | 5.21 x 2.74 |
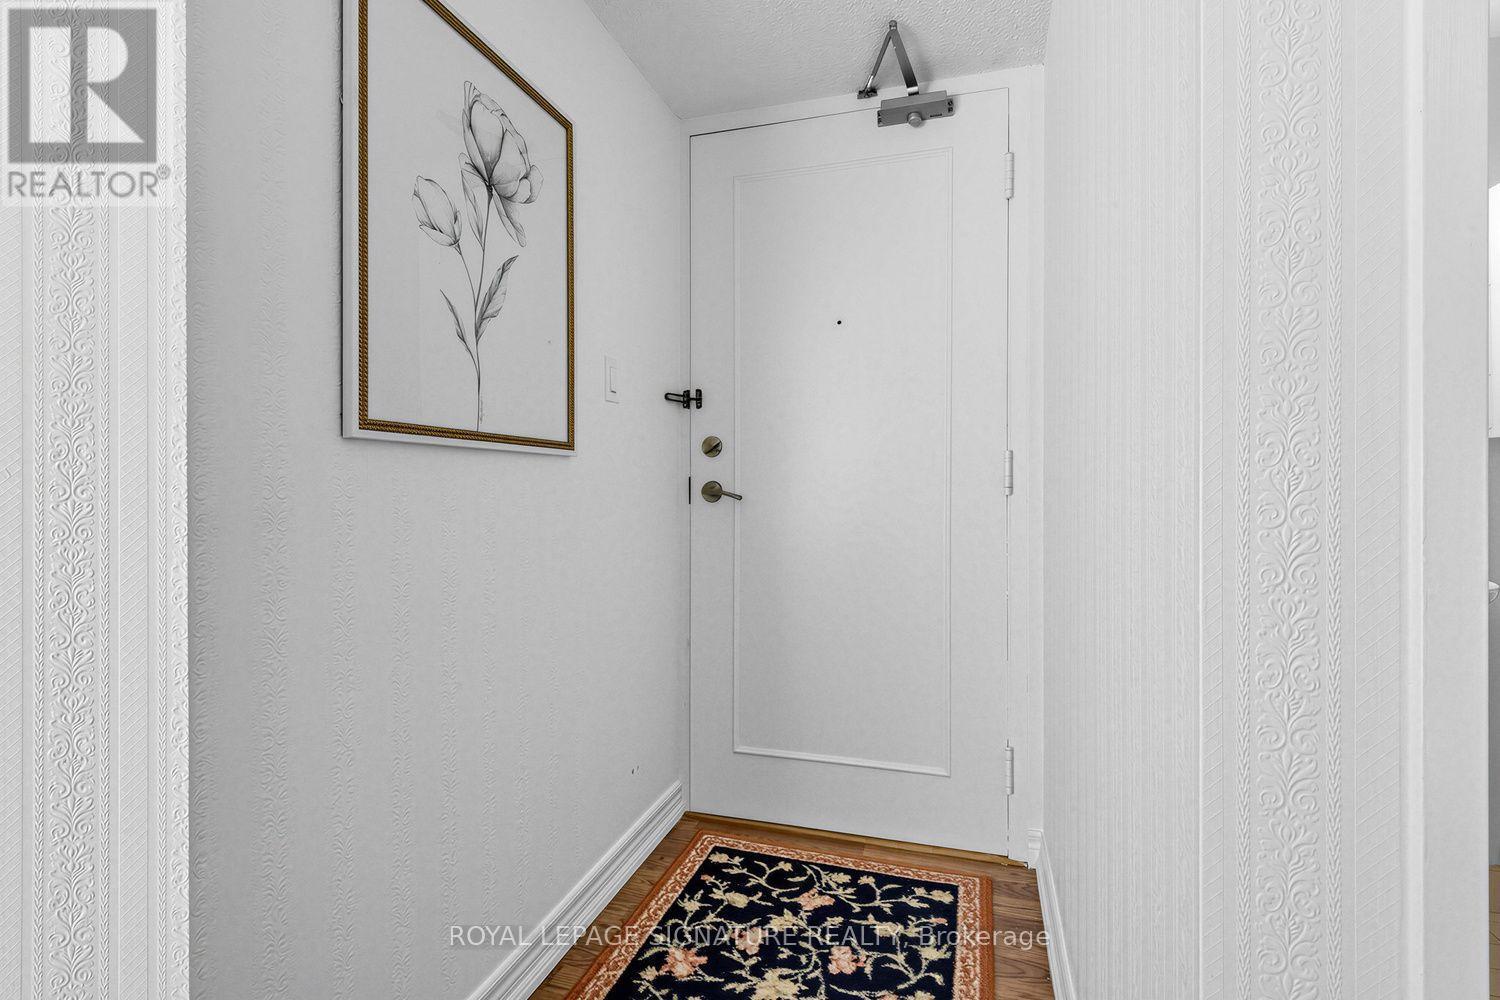
| Foyer | Flat | 1.45 x 1.04 |
| Solarium | Flat | 3.99 x 2.59 |
Kerrland Realty Group
Tell us when suits you. An agent from the team confirms the appointment — in person or by video, whichever you prefer.
 Kerri LuSales Representative · Team Leader(289) 971-1362
Estimate the monthly payment on this price. Adjust the down payment, rate and amortisation to see what changes.
Monthly payment
$2,636
Not included
Property tax, condo maintenance fees and home insurance are paid separately and are not part of this payment. Budget for them alongside it.
CMHC premium schedule as of 2026-08-18. Estimate only — not financial advice. Actual payments, insurance premiums and approval depend on your lender.
Land Transfer Tax — pre-filled with this price.

Neighbourhoods
A York Region city along the Yonge Street corridor, with parks, trails, and established neighbourhoods.
ExploreListed by ROYAL LEPAGE SIGNATURE REALTY. The information contained on this site is based in whole or in part on information that is provided by members of The Canadian Real Estate Association, who are responsible for its accuracy. CREA reproduces and distributes this information as a service for its members and assumes no responsibility for its accuracy.

This website is operated by a brokerage or salesperson who is a member of The Canadian Real Estate Association.
Kerrland Realty Group
Kerrland Realty Group is committed to delivering a seamless and elevated real estate experience through local expertise, skilled negotiation, and tailored strategies designed around each client's unique goals.