Saved listing data. Ask Kerri for the latest prices, counts and status.
 For sale39 photos
For sale
212 OLDE BAYVIEW AVENUE
MLS® N14104394 · 4 days on market · Active
$1,429,999
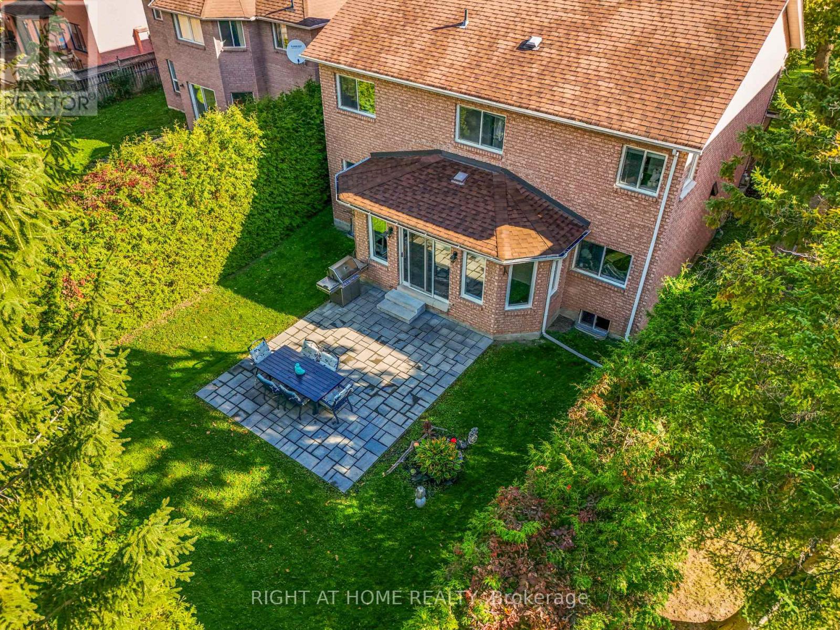
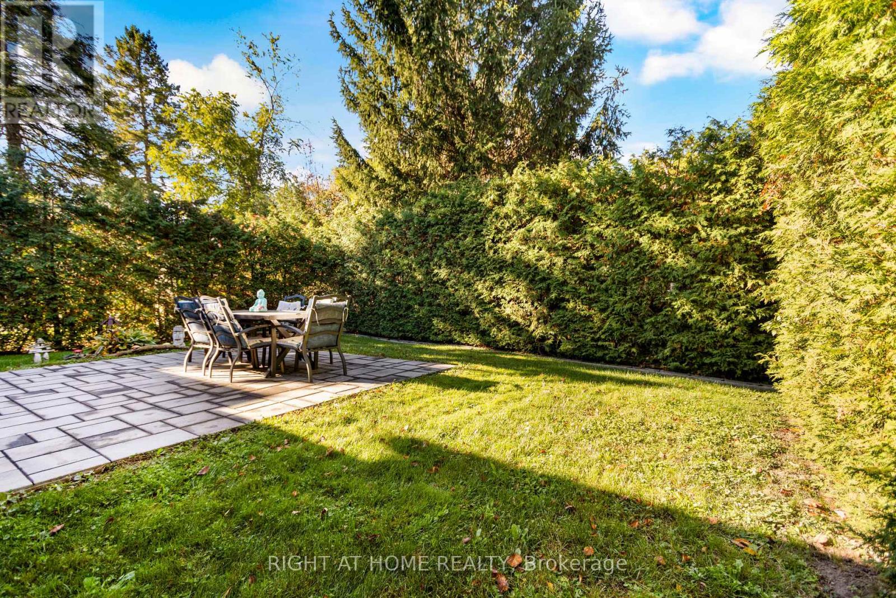
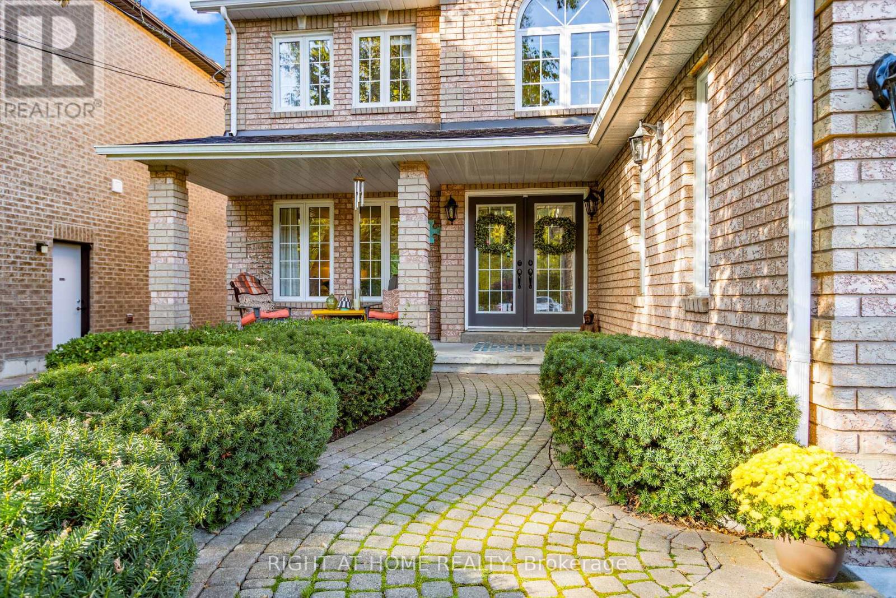
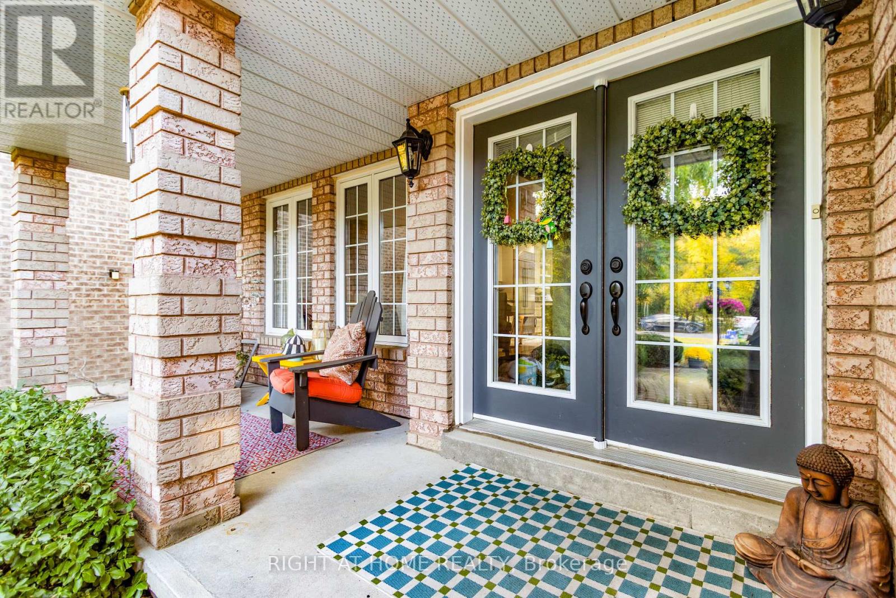
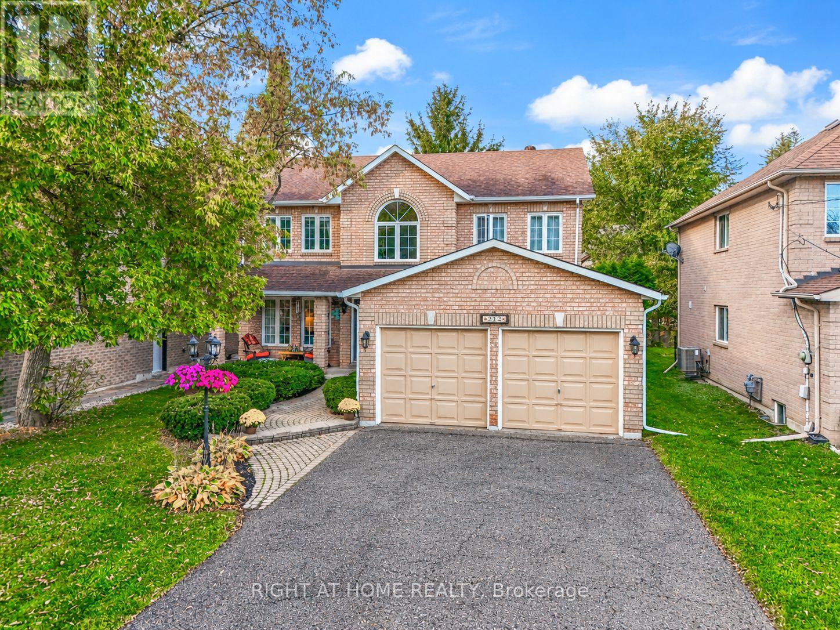
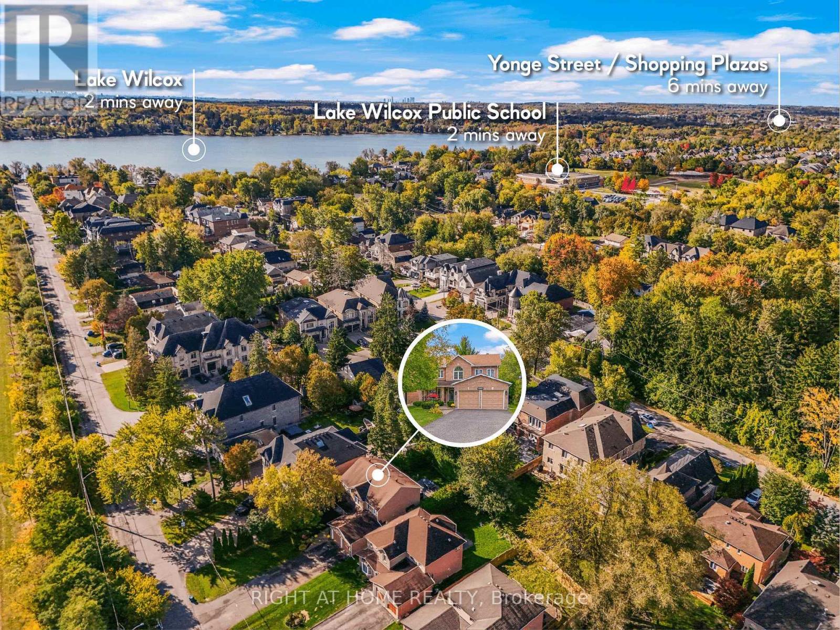
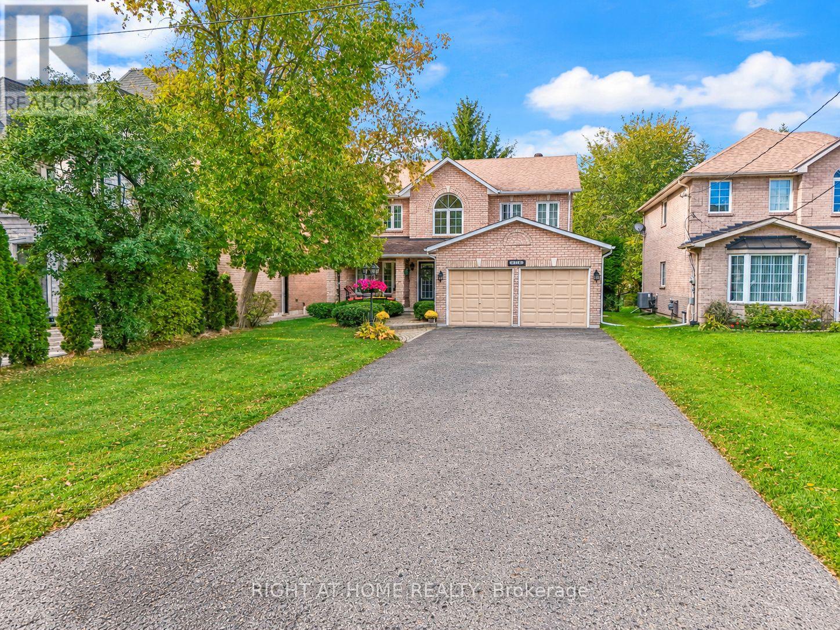
Inquire about this propertyWelcome to 212 Olde Bayview, a meticulously maintained, original-owner home in Richmond Hill's desirable Lake Wilcox area! Thoughtfully upgraded with around 3500sqft of total living space and filled with natural light, this exceptional 4-bedroom home blends timeless craftsmanship with modern comfort. A charming covered front porch welcomes you inside, where a stunning custom kitchen awaits, completely renovated with a fully permitted open-concept design, additional windows, premium Wolf stove, Sub-Zero refrigerator, touch-activated faucets and a century-old barn door. Beautiful hardwood floors, pot lights and custom crown moulding elevate the main level. Relax in the inviting family room with gas fireplace or entertain with ease as the kitchen flows to a private backyard oasis, framed by mature cedar hedges and featuring updated stone patios and steps. Upstairs, four spacious, sun-filled bedrooms offer flexibility for growing families, guests or a home office. The generous primary retreat features a 4-piece ensuite with a jetted soaker tub. Additional highlights include an owned hardwired security system, central vacuum with kitchen sweep inlets, a large wine cellar, ample storage and a convenient laundry room with its own separate exterior entrance and direct basement access, offering excellent potential for a future basement suite, plus a second staircase to the basement. Enjoy a large two-car garage with upgraded electrical infrastructure, an expansive 8-car driveway, owned hot water tank, exterior natural gas BBQ connection and countless other upgrades (see feature sheet). Lovingly cared for with quality improvements throughout, this remarkable property offers comfort, character and an incredible lifestyle just moments from Lake Wilcox, parks, trails and outdoor recreation. A truly special place to call home! (id:67193)
| Room | Level | Dimensions |
|---|---|---|
| Foyer | Main level | 4.75 x 4.12 |
| Bedroom 2 | Second level | 3.76 x 4.32 |
| Bedroom 3 | Second level | 3.76 x 3.79 |
| Bedroom 4 | Second level | 3.02 x 2.95 |
| Living room | Main level | 3.56 x 4.72 |
| Kitchen | Main level | 7.29 x 4.72 |
| Dining room | Main level | 6.25 x 2.34 |
| Family room | Main level | 3.12 x 5.26 |
| Partial bathroom | Main level | 1.47 x 1.4 |
| Laundry room | Main level | 2.11 x 3.45 |
| Primary Bedroom | Second level | 3.53 x 5.69 |
| Bathroom | Second level | 3.53 x 3.53 |
Kerrland Realty Group
Tell us when suits you. An agent from the team confirms the appointment — in person or by video, whichever you prefer.
 Kerri LuSales Representative · Team Leader(289) 971-1362
Estimate the monthly payment on this price. Adjust the down payment, rate and amortisation to see what changes.
Monthly payment
$7,481
Not included
Property tax, condo maintenance fees and home insurance are paid separately and are not part of this payment. Budget for them alongside it.
CMHC premium schedule as of 2026-08-18. Estimate only — not financial advice. Actual payments, insurance premiums and approval depend on your lender.
Land Transfer Tax — pre-filled with this price.

Neighbourhoods
A York Region city along the Yonge Street corridor, with parks, trails, and established neighbourhoods.
ExploreListed by RIGHT AT HOME REALTY. The information contained on this site is based in whole or in part on information that is provided by members of The Canadian Real Estate Association, who are responsible for its accuracy. CREA reproduces and distributes this information as a service for its members and assumes no responsibility for its accuracy.

This website is operated by a brokerage or salesperson who is a member of The Canadian Real Estate Association.
Kerrland Realty Group
Kerrland Realty Group is committed to delivering a seamless and elevated real estate experience through local expertise, skilled negotiation, and tailored strategies designed around each client's unique goals.