 For sale50 photos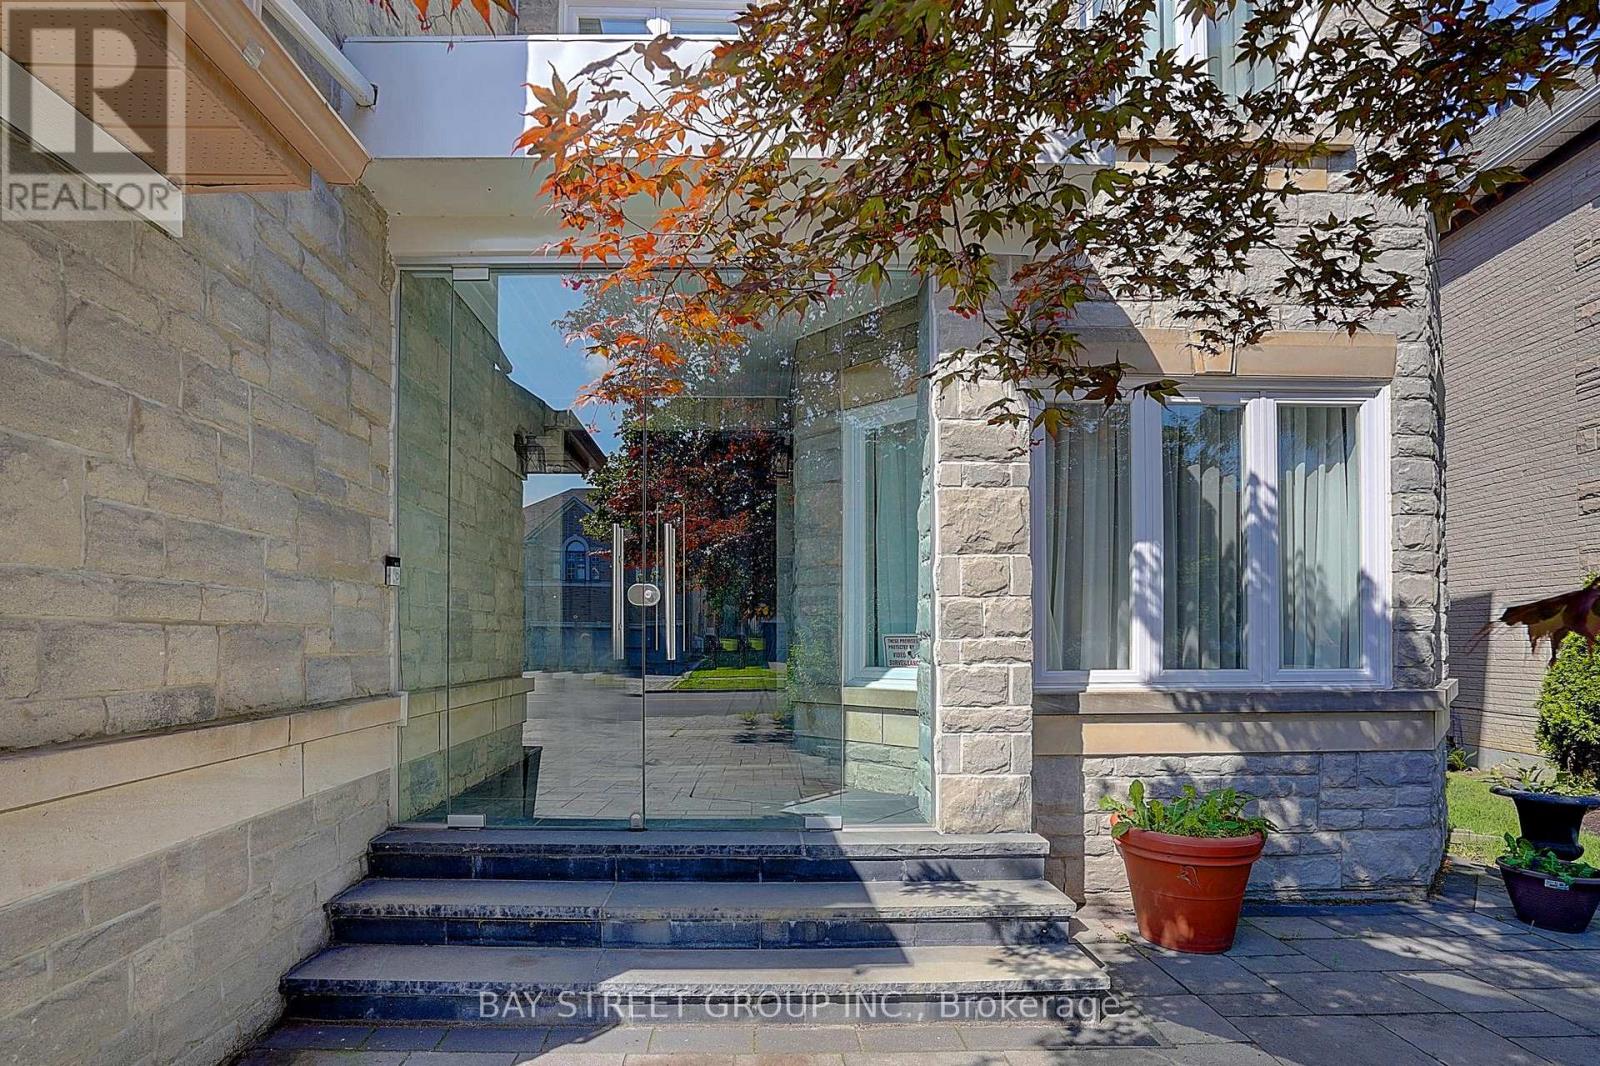
For sale
218 BOAKE TRAIL
MLS® N13737070 · 19 days on market · Active
$3,630,000
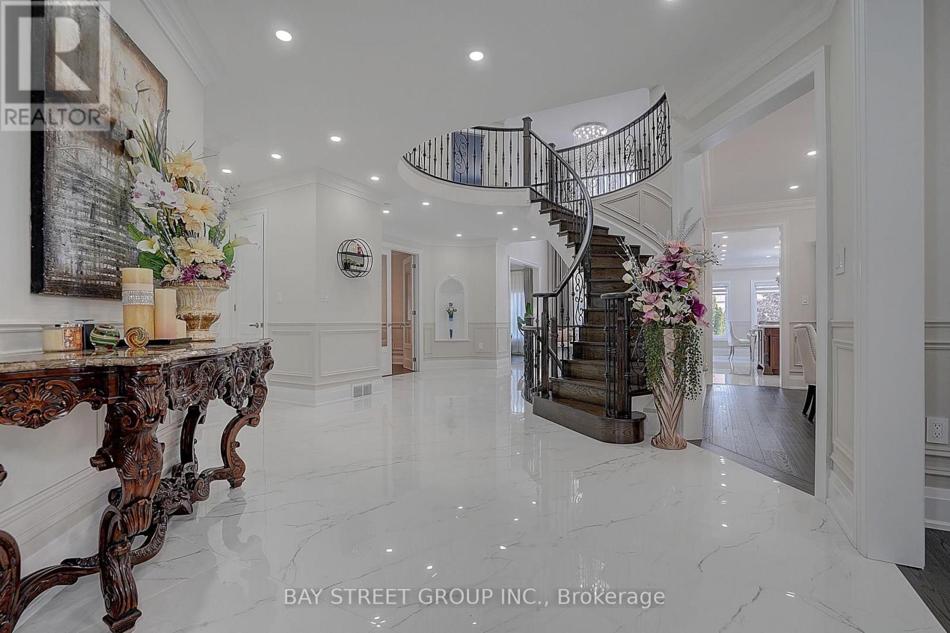
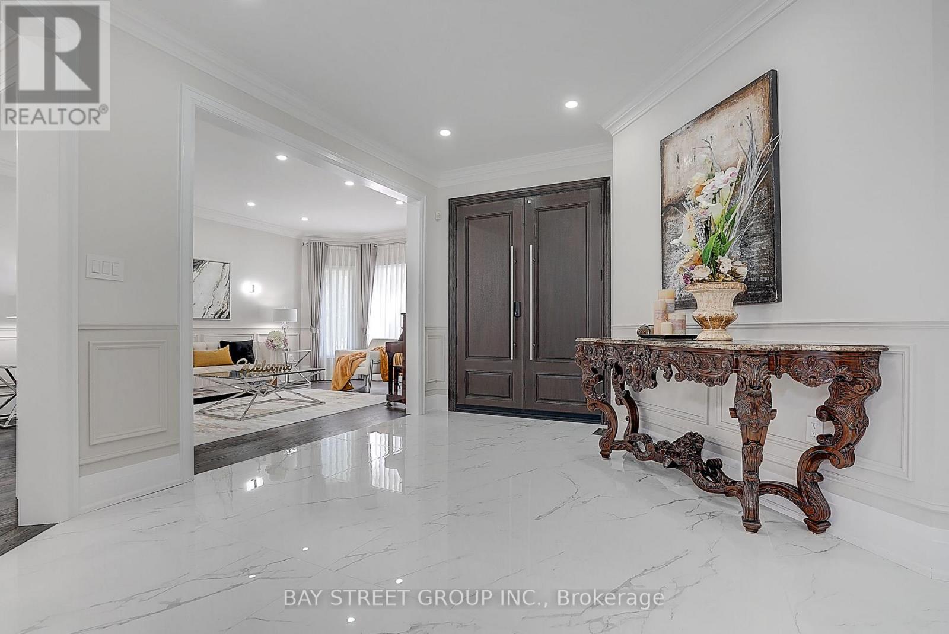
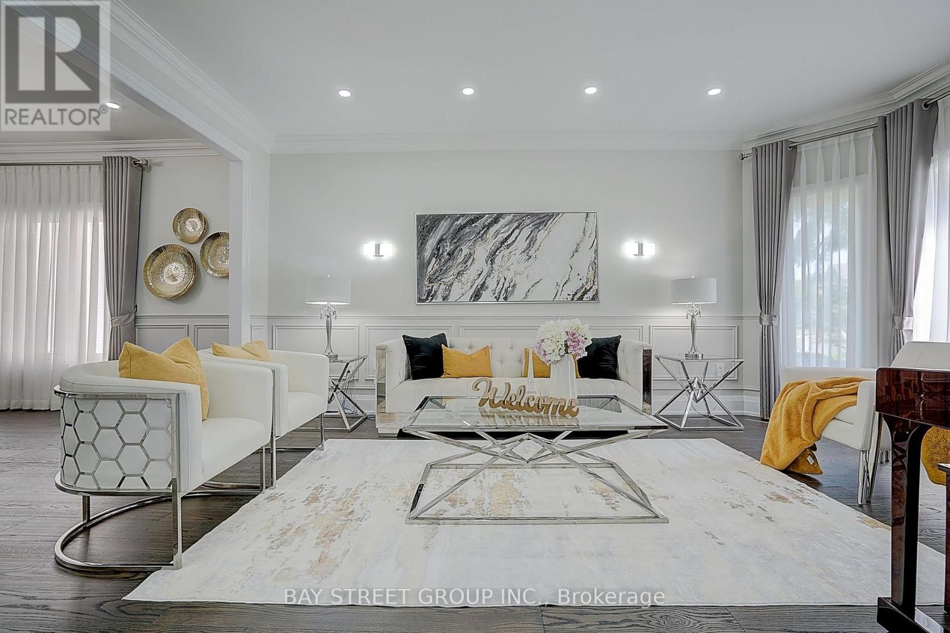
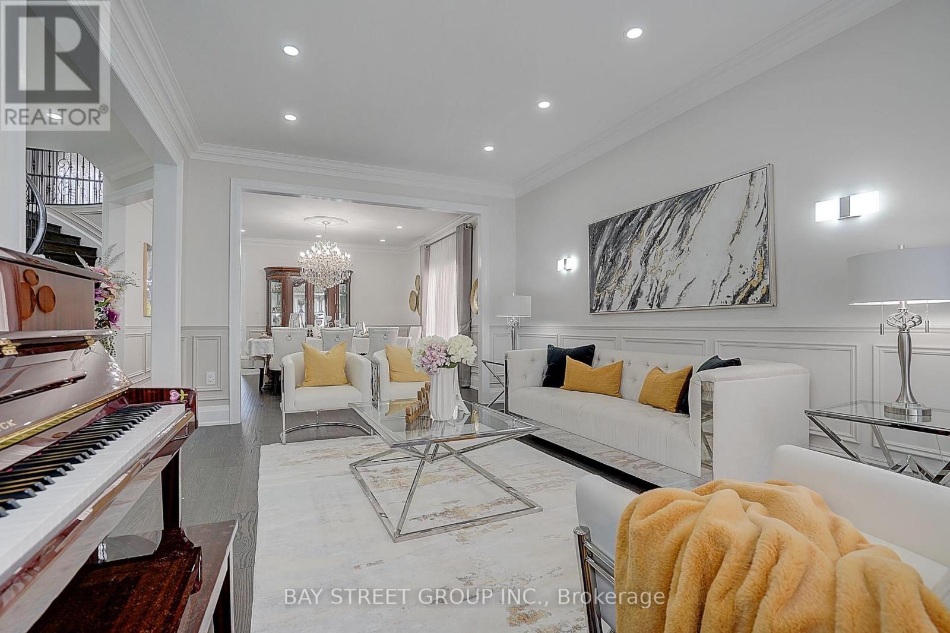
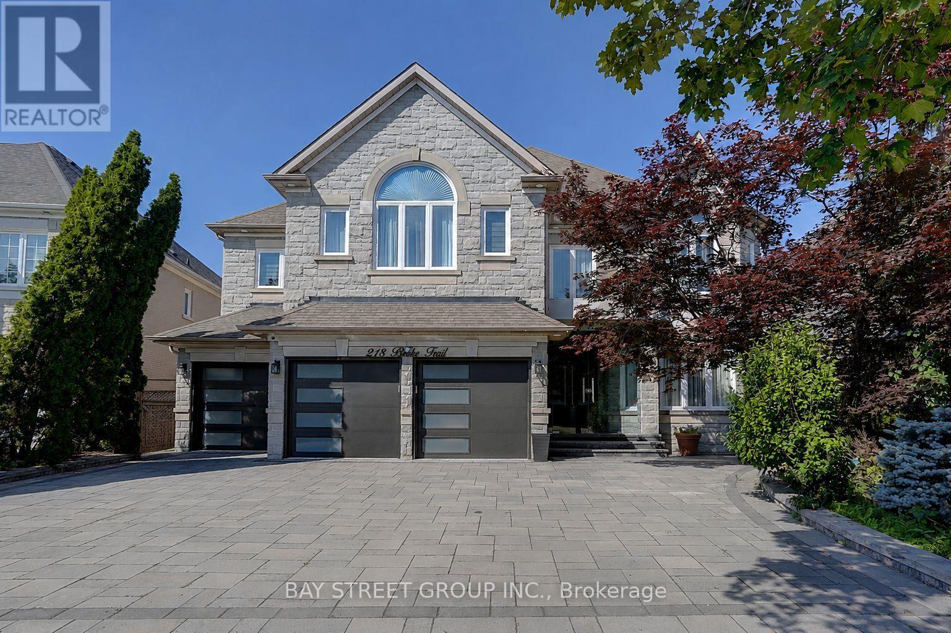
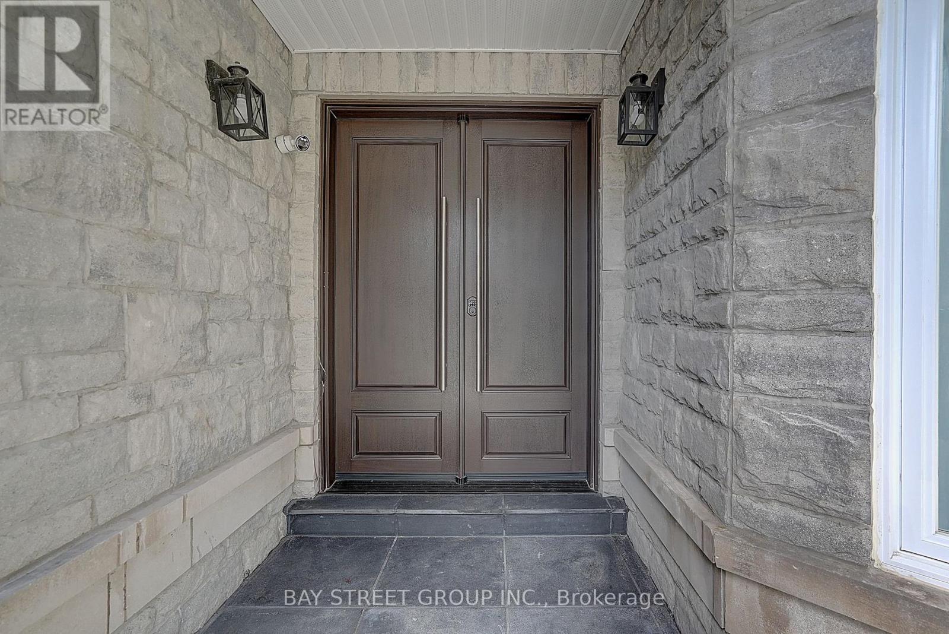
Inquire about this propertyWelcome to this luxurious 3-car garage home in the prestigious Bayview Hill community. Featuring over 5,000 sq. ft. of beautifully renovated living space, this exceptional home offers 5 spacious bedrooms, each with its own ensuite, and showcases over $300k in premium upgrades from top to bottom.The grand main floor boasts 9-foot ceilings, smooth ceilings throughout all levels, engineered hardwood flooring In Liv, Din, Study, Fam Rm On Main, and second floor, along with elegant ceramic tile in the foyer, hallway, and kitchen. A magnificent circular staircase beneath an oversized skylight creates a stunning first impression.Designed for both luxury and functionality, the family room features a custom designer TV feature wall with a modern fireplace. The gourmet European-inspired kitchen is equipped with quartz countertops and a full-height quartz backsplash, a large center island, premium built-in appliances, a cooktop, a stylish European-style range hood. The extensive renovation continues throughout the home with upgraded floor and vanity tiles, quartz vanity countertops, premium faucets and sinks, designer mirrors, and modern lighting fixtures, delivering a refined and contemporary aesthetic.The fully finished walk-out basement, approximately 2,000 sq. ft., offers incredible versatility, featuring a spacious recreation room, a full bathroom, and a self-contained 2-bedroom suite, ideal as an in-law suite or an excellent income-generating opportunity.Professionally landscaped front and back yards provide beautiful outdoor living spaces. Ideally situated within walking distance of parks and top-ranking schools, including Bayview Secondary School and Bayview Hill Elementary School, this exceptional home also offers quick access to Highways 404, 401, and Hwy7, the GO Station, Costco, banks, shopping, restaurants, and all essential amenities.A rare opportunity to own a truly turnkey luxury home in one of Richmond Hill's most prestigious neighbourhoods. (id:67193)
Kerrland Realty Group
Tell us when suits you. An agent from the team confirms the appointment — in person or by video, whichever you prefer.
 Kerri LuSales Representative · Team Leader(289) 971-1362
Estimate the monthly payment on this price. Adjust the down payment, rate and amortisation to see what changes.
Monthly payment
$16,463
Not included
Property tax, condo maintenance fees and home insurance are paid separately and are not part of this payment. Budget for them alongside it.
CMHC premium schedule as of 2026-08-18. Estimate only — not financial advice. Actual payments, insurance premiums and approval depend on your lender.
Land Transfer Tax — pre-filled with this price.

Neighbourhoods
A York Region city along the Yonge Street corridor, with parks, trails, and established neighbourhoods.
ExploreListed by BAY STREET GROUP INC.. The information contained on this site is based in whole or in part on information that is provided by members of The Canadian Real Estate Association, who are responsible for its accuracy. CREA reproduces and distributes this information as a service for its members and assumes no responsibility for its accuracy.

This website is operated by a brokerage or salesperson who is a member of The Canadian Real Estate Association.
Kerrland Realty Group
Kerrland Realty Group is committed to delivering a seamless and elevated real estate experience through local expertise, skilled negotiation, and tailored strategies designed around each client's unique goals.
| Room | Level | Dimensions |
|---|---|---|
| Living room | Ground level | 5.41 x 3.66 |
| Kitchen | Basement | |
| Recreational, Games room | Basement | |
| Bedroom | Basement | |
| Bedroom | Basement | |
| Dining room | Ground level | 4.8 x 4.29 |
| Kitchen | Ground level | 6.68 x 4.88 |
| Family room | Ground level | 5.97 x 4.07 |
| Library | Ground level | 4.87 x 3.43 |
| Primary Bedroom | Second level | 7.02 x 5.11 |
| Bedroom 2 | Second level | 5.79 x 5.02 |
| Bedroom 3 | Second level | 5.39 x 4.14 |
| Bedroom 4 | Second level | 5.11 x 5.02 |
| Bedroom 5 | Second level | 5.76 x 4.6 |