Saved listing data. Ask Kerri for the latest prices, counts and status.
 For sale15 photos
For sale
229 HARRIS AVENUE
MLS® N14109114 · 4 days on market · Active
$2,880,000
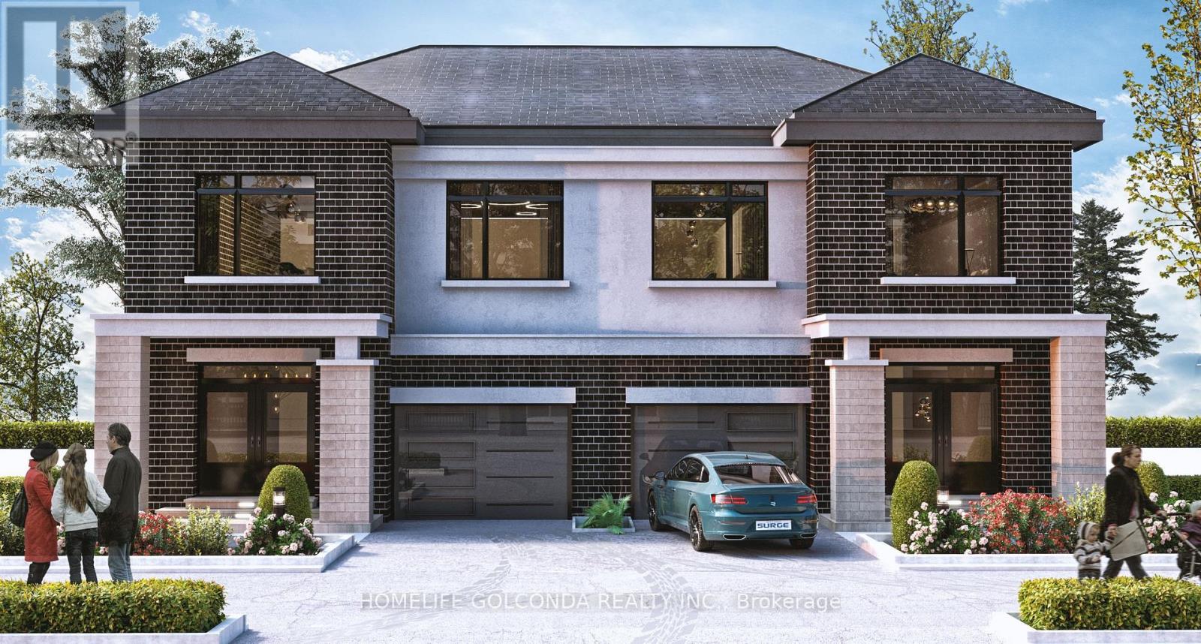
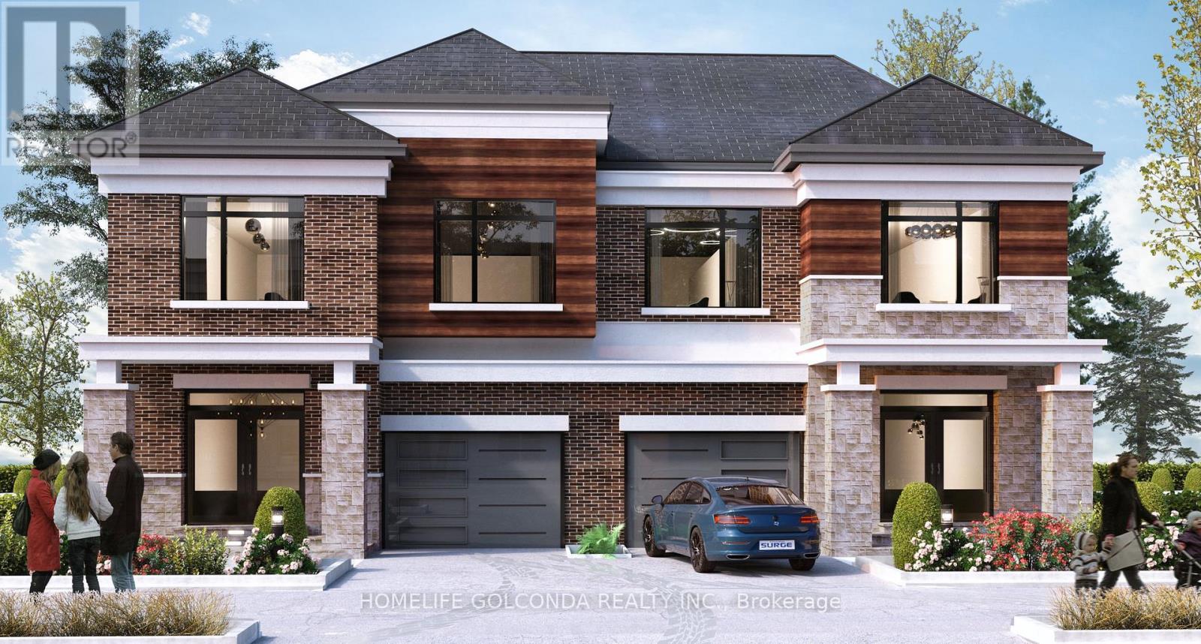
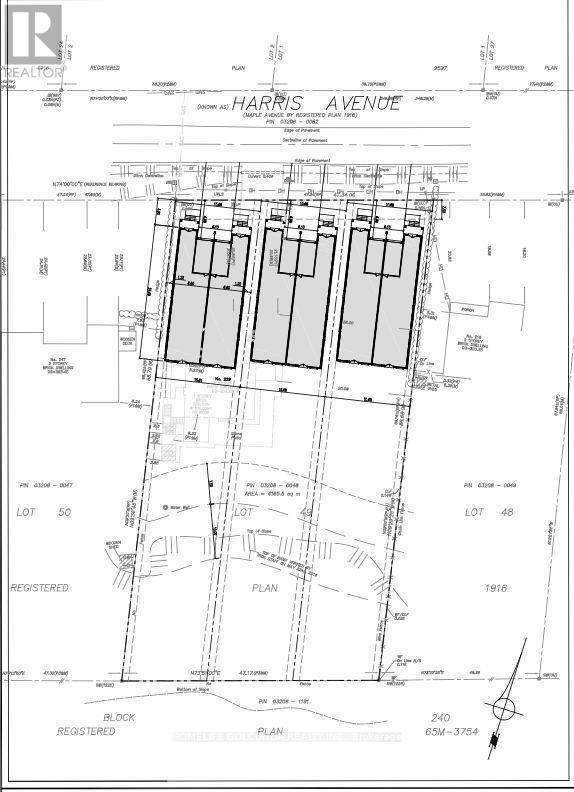
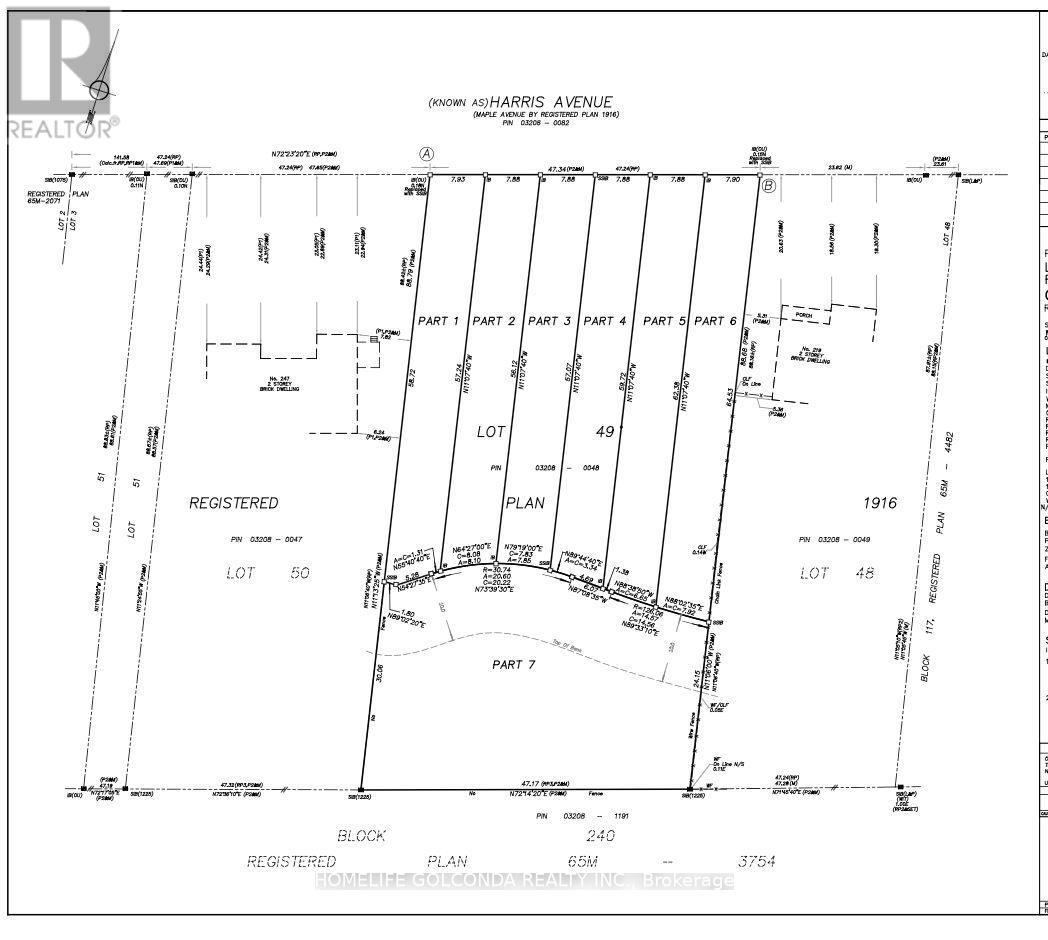
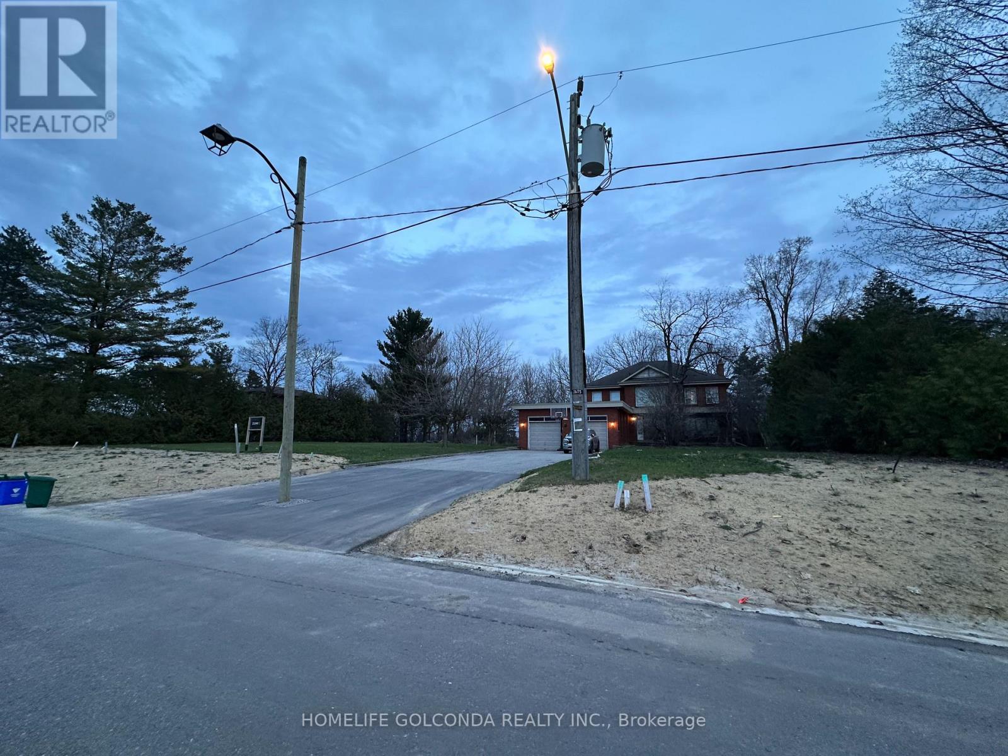
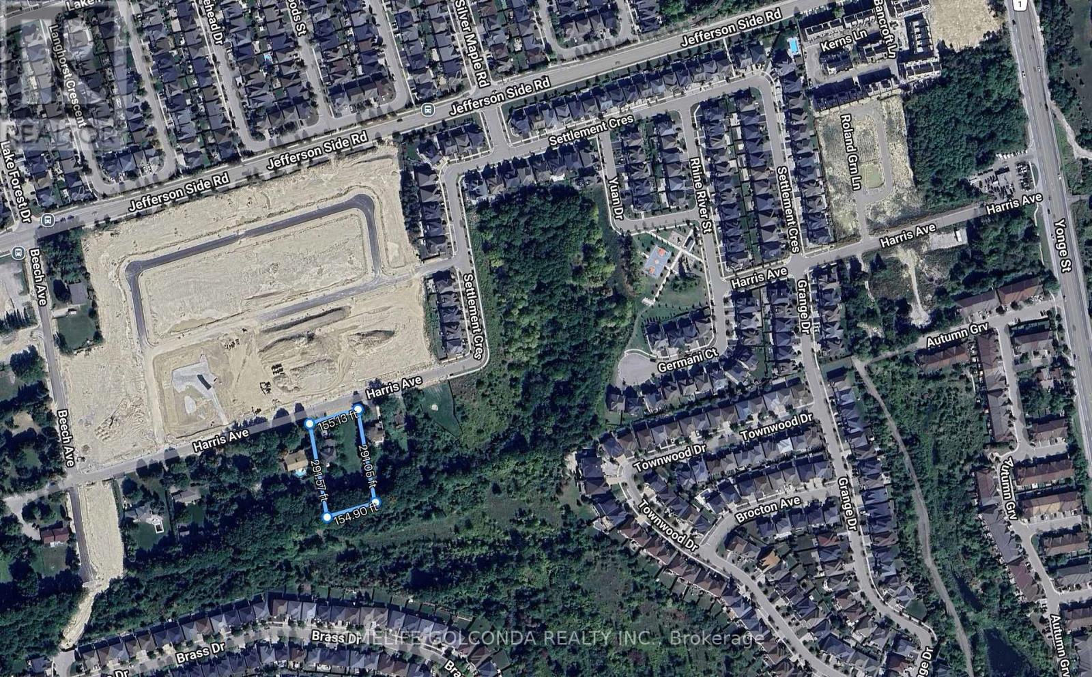
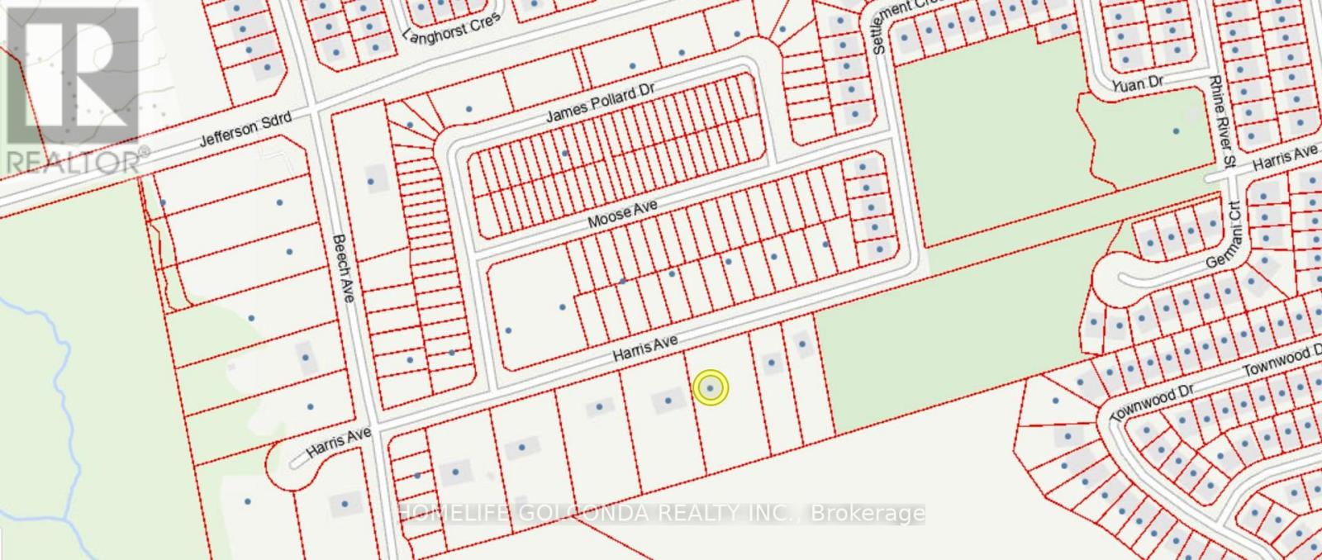
Inquire about this propertyRare Opportunity in Prestigious Richmond Hill - Over 1 Acre Backing onto a Breathtaking Ravine! Along with a solid custom-built home offering 4 bedrooms and an expansive living and dining area. Zoning Approved for Six Semi-Detached Homes! This outstanding opportunity includes six fully serviced residential lots in the prestigiousJefferson community, approved plans for semi-detached homes of approximately 2,600 sq. ft. each. Servicing fees have been paid, andpre-approved architectural plans include separate basement entrances. Simply apply for your building permits and bring your vision to life! Enjoy a prime location surrounded by mature trees, upscale residences, and a serene natural setting, with convenient access to top-rated schools, parks, shopping, dining, and major transit routes. The property also offers excellent connectivity to Highway 404 via the full interchange at Stouffville Road. An additional overpass north of the site is currently under construction, further enhancing future accessibility. An exceptional opportunity for builders and investors to develop in a prestigious, high-demand Richmond Hill neighbourhood! 3 AAA family tenants on separate floors will stay, or vacant positions (id:67193)
| Room | Level | Dimensions |
|---|---|---|
| Living room | Basement | 5.5 x 3.65 |
| Kitchen | Basement | 5.5 x 3.65 |
| Bedroom 4 | Basement | 3.85 x 4.6 |
| Living room | Ground level | 5.12 x 4.02 |
| Laundry room | Basement | 1.2 x 5 |
| Dining room | Ground level | 3.78 x 3.9 |
| Primary Bedroom | Ground level | 4.02 x 9.08 |
| Kitchen | Ground level | 3.72 x 3.9 |
| Eating area | Ground level | 3.9 x 3.9 |
| Living room | Second level | 7.19 x 4.08 |
| Bedroom 2 | Second level | 4.08 x 3.08 |
| Bedroom 3 | Second level | 4.02 x 3.11 |
| Kitchen | Second level | 3.3 x 3.29 |
| Laundry room | Second level | 1.8 x 3.9 |
Kerrland Realty Group
Tell us when suits you. An agent from the team confirms the appointment — in person or by video, whichever you prefer.
 Kerri LuSales Representative · Team Leader(289) 971-1362
Estimate the monthly payment on this price. Adjust the down payment, rate and amortisation to see what changes.
Monthly payment
$13,061
Not included
Property tax, condo maintenance fees and home insurance are paid separately and are not part of this payment. Budget for them alongside it.
CMHC premium schedule as of 2026-08-18. Estimate only — not financial advice. Actual payments, insurance premiums and approval depend on your lender.
Land Transfer Tax — pre-filled with this price.

Neighbourhoods
A York Region city along the Yonge Street corridor, with parks, trails, and established neighbourhoods.
ExploreListed by HOMELIFE GOLCONDA REALTY INC.. The information contained on this site is based in whole or in part on information that is provided by members of The Canadian Real Estate Association, who are responsible for its accuracy. CREA reproduces and distributes this information as a service for its members and assumes no responsibility for its accuracy.

This website is operated by a brokerage or salesperson who is a member of The Canadian Real Estate Association.
Kerrland Realty Group
Kerrland Realty Group is committed to delivering a seamless and elevated real estate experience through local expertise, skilled negotiation, and tailored strategies designed around each client's unique goals.