Saved listing data. Ask Kerri for the latest prices, counts and status.
 For sale50 photos
For sale
24 CHIP COURT
MLS® N14116914 · 0 days on market · Active
$1,588,000
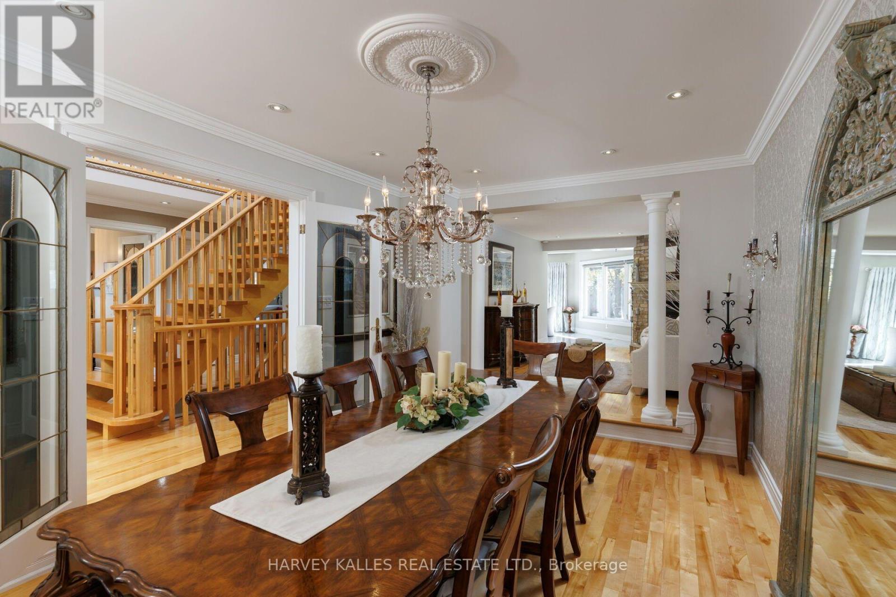
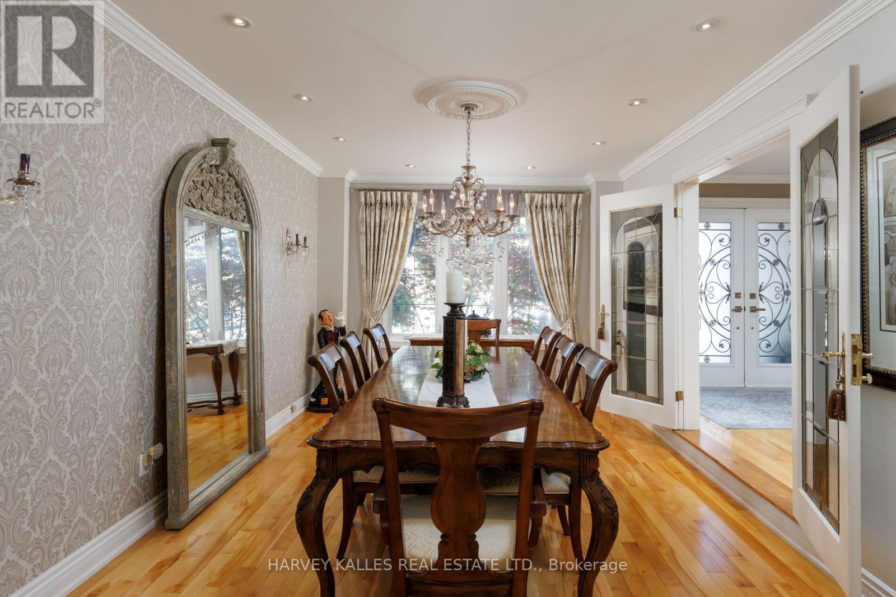
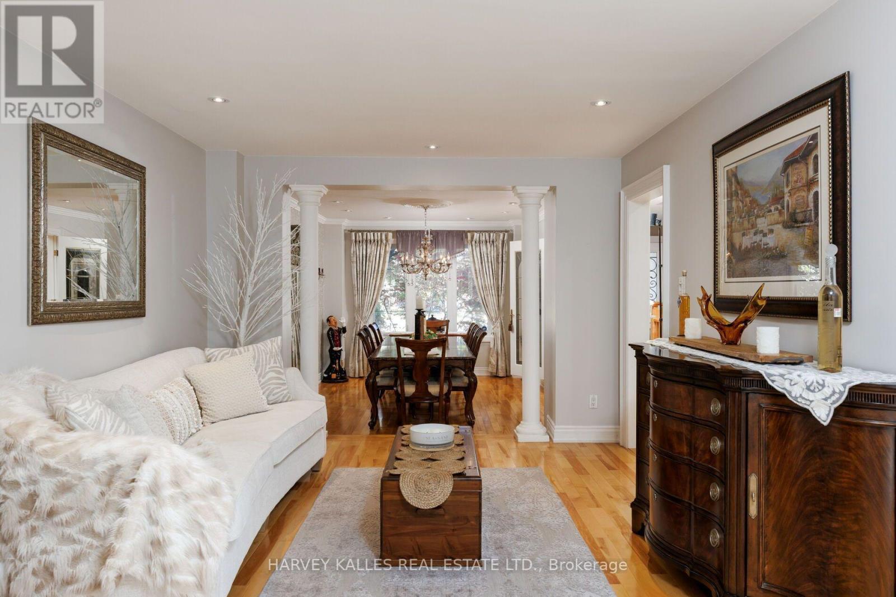
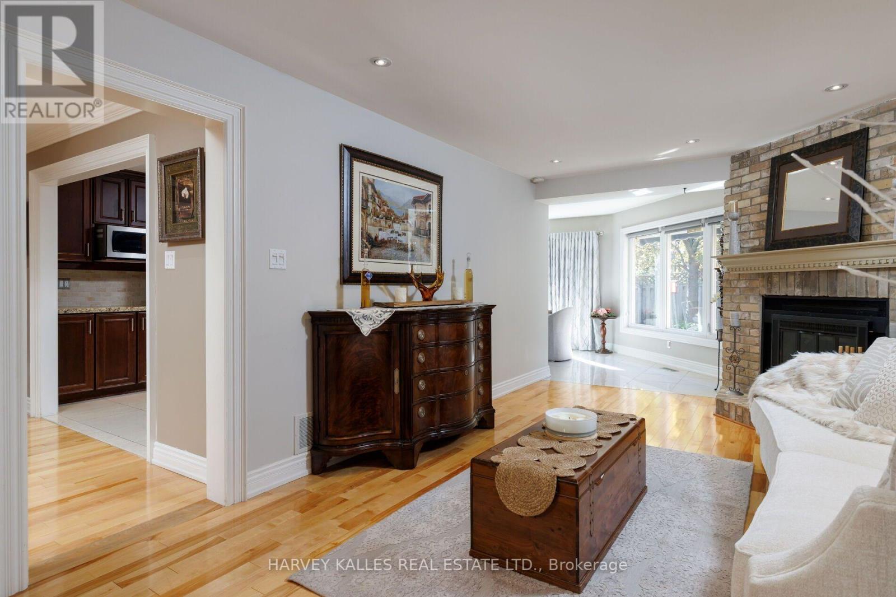
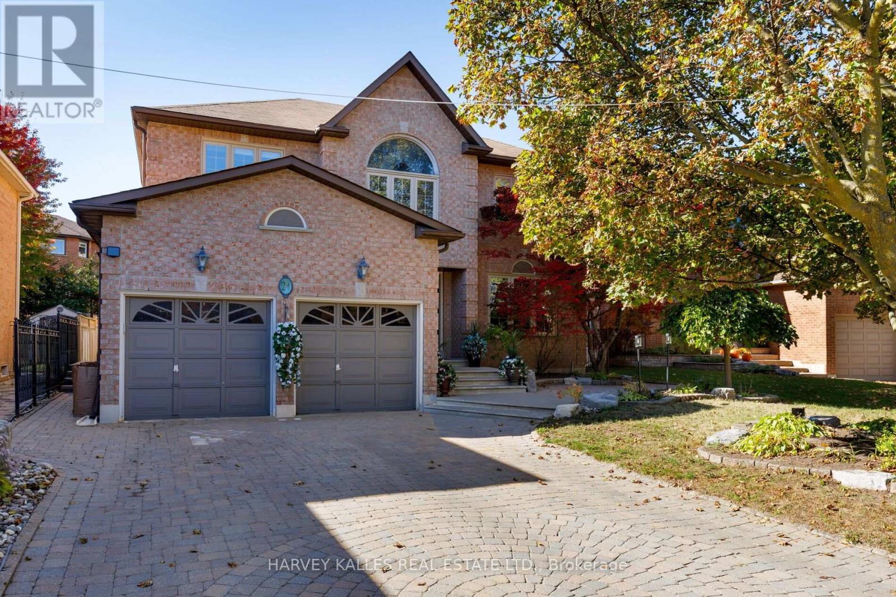
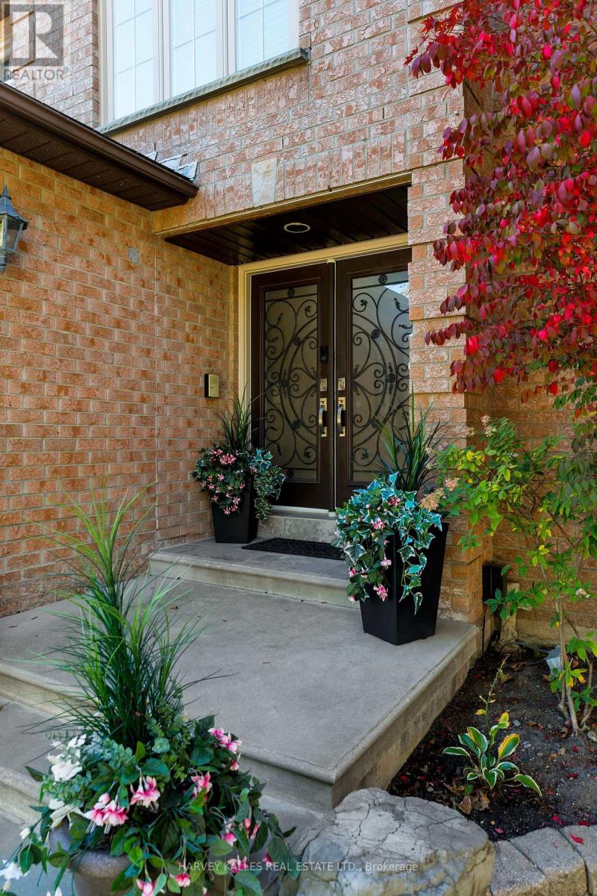
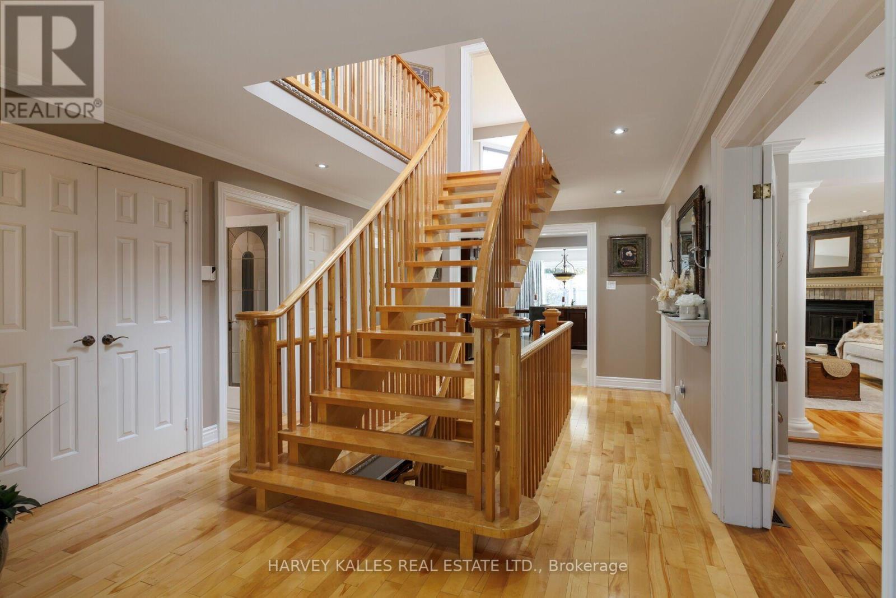
Inquire about this propertyMake yourself at home at 24 Chip Court, an exceptional residence nestled on a quiet, family-friendly cul-de-sac in the heart of Richmond Hill. Showcasing impressive proportions, timeless comfort, and outstanding versatility, this meticulously maintained home offers an ideal setting for multi-generational living, growing families, and those who love to entertain.The thoughtfully designed upper level features four generously sized bedrooms, highlighted by an expansive primary retreat. Double doors open to a private lounge area, creating an elegant sanctuary to unwind and relax. Complete with a spacious walk-in closet and a luxurious five-piece ensuite featuring double vanities and a deep soaker tub, the primary suite offers a true sense of everyday indulgence.Two generously sized kitchens with custom cabinets provide exceptional flexibility for extended family living, hosting celebrations, or preparing meals for larger gatherings. The expansive breakfast area stretches across the width of the home, offering an abundant of natural light and beautiful views overlooking the backyard. With four spacious bedrooms above grade and two additional bedrooms in the basement, there is ample room to accommodate guests and extended family in comfort.The inviting family room features a real wood-burning fireplace, creating a warm and cozy atmosphere for relaxing evenings. Step outside to a beautifully landscaped backyard designed for effortless outdoor entertaining.The inviting patio, complemented by a retractable awning, allows you to enjoy outdoor dining and gatherings rain or shine. From intimate family evenings to larger summer celebrations, this private outdoor setting offers year-round versatility and enjoyment. Boasting excellent curb appeal, a peaceful cul-de-sac setting, and a home that has been lovingly cared for and exceptionally well maintained, this residence combines space, privacy, and functionality in one impressive package. (id:67193)
| Room | Level | Dimensions |
|---|---|---|
| Dining room | Main level | 5.18 x 3.6 |
| Kitchen | Basement | 7.89 x 3.05 |
| Family room | Basement | 7.89 x 3.05 |
| Other | Basement | 3.6 x 2.74 |
| Laundry room | Basement | 3.6 x 2.13 |
| Family room | Main level | 5.18 x 3.6 |
| Bedroom | Basement | 3.6 x 2.44 |
| Bedroom | Basement | 9.14 x 3 |
| Kitchen | Main level | 3.66 x 3.35 |
| Eating area | Main level | 9.14 x 3.08 |
| Living room | Main level | 4.8 x 3.6 |
| Mud room | Main level | 3.35 x 1.83 |
| Primary Bedroom | Second level | 9.14 x 4.87 |
| Bedroom 4 | Second level | 3.96 x 3.47 |
| Bedroom 3 | Second level | 3.35 x 3.05 |
| Bedroom 2 | Second level | 3.96 x 3.35 |
Kerrland Realty Group
Tell us when suits you. An agent from the team confirms the appointment — in person or by video, whichever you prefer.
 Kerri LuSales Representative · Team Leader(289) 971-1362
Estimate the monthly payment on this price. Adjust the down payment, rate and amortisation to see what changes.
Monthly payment
$7,202
Not included
Property tax, condo maintenance fees and home insurance are paid separately and are not part of this payment. Budget for them alongside it.
CMHC premium schedule as of 2026-08-18. Estimate only — not financial advice. Actual payments, insurance premiums and approval depend on your lender.
Land Transfer Tax — pre-filled with this price.

Neighbourhoods
A York Region city along the Yonge Street corridor, with parks, trails, and established neighbourhoods.
ExploreListed by HARVEY KALLES REAL ESTATE LTD.. The information contained on this site is based in whole or in part on information that is provided by members of The Canadian Real Estate Association, who are responsible for its accuracy. CREA reproduces and distributes this information as a service for its members and assumes no responsibility for its accuracy.

This website is operated by a brokerage or salesperson who is a member of The Canadian Real Estate Association.
Kerrland Realty Group
Kerrland Realty Group is committed to delivering a seamless and elevated real estate experience through local expertise, skilled negotiation, and tailored strategies designed around each client's unique goals.