 For sale47 photos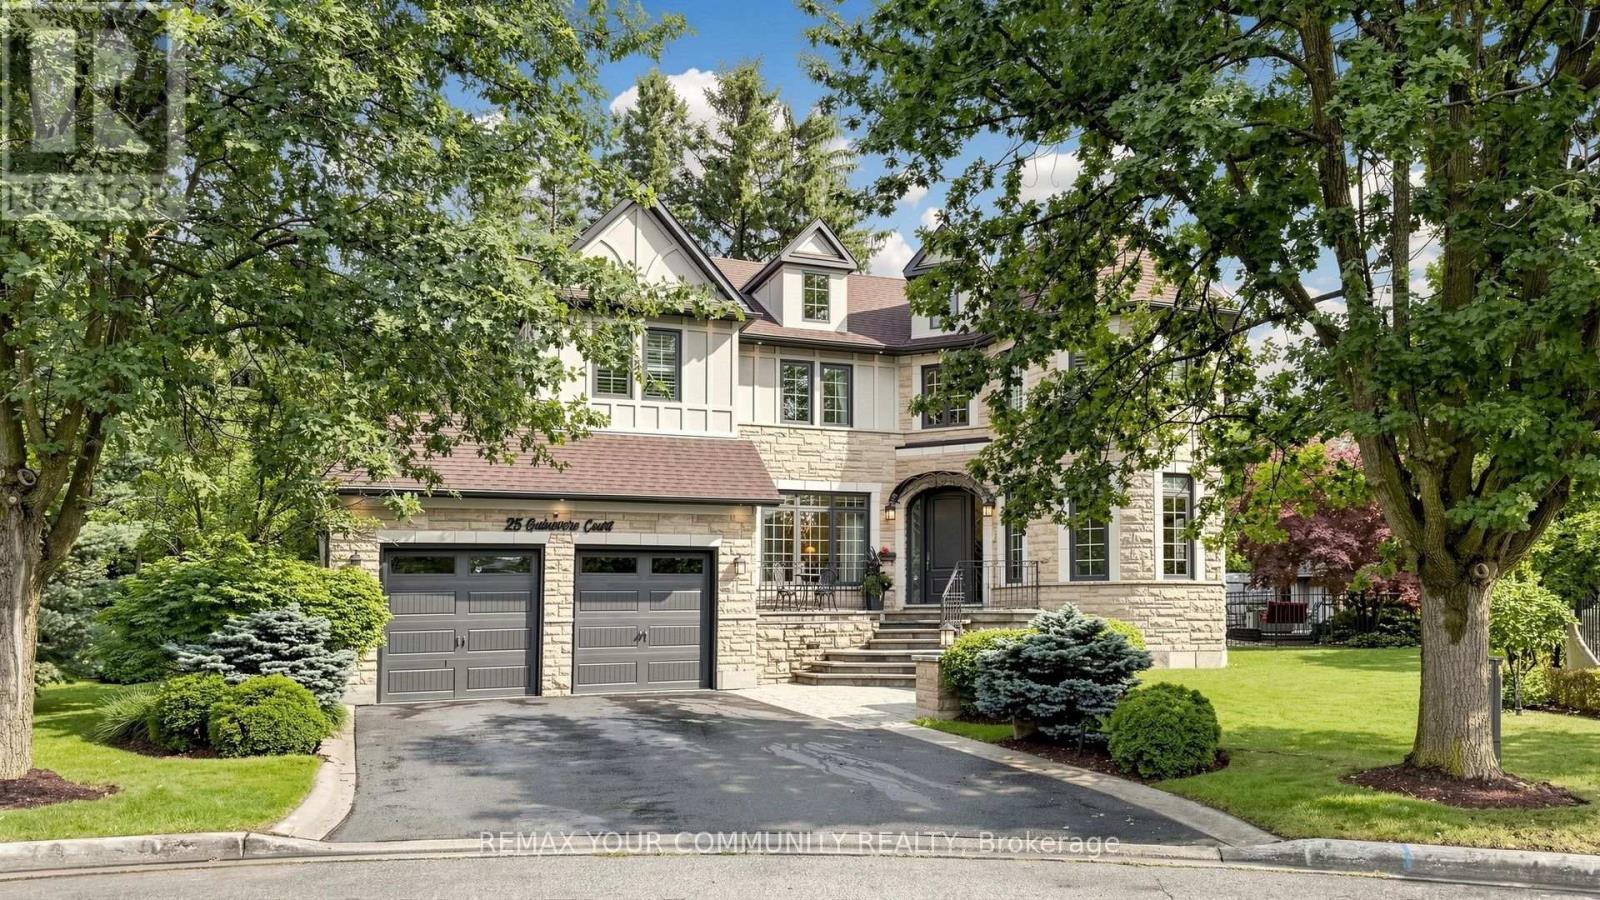
For sale
25 GUINEVERE COURT
MLS® N13803066 · 3 days on market · Active
$2,988,000
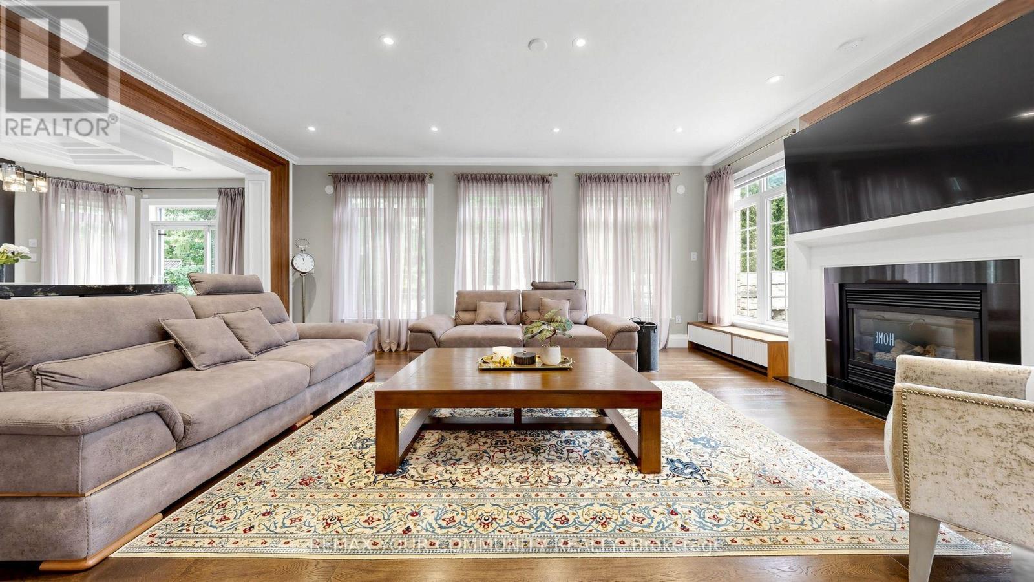
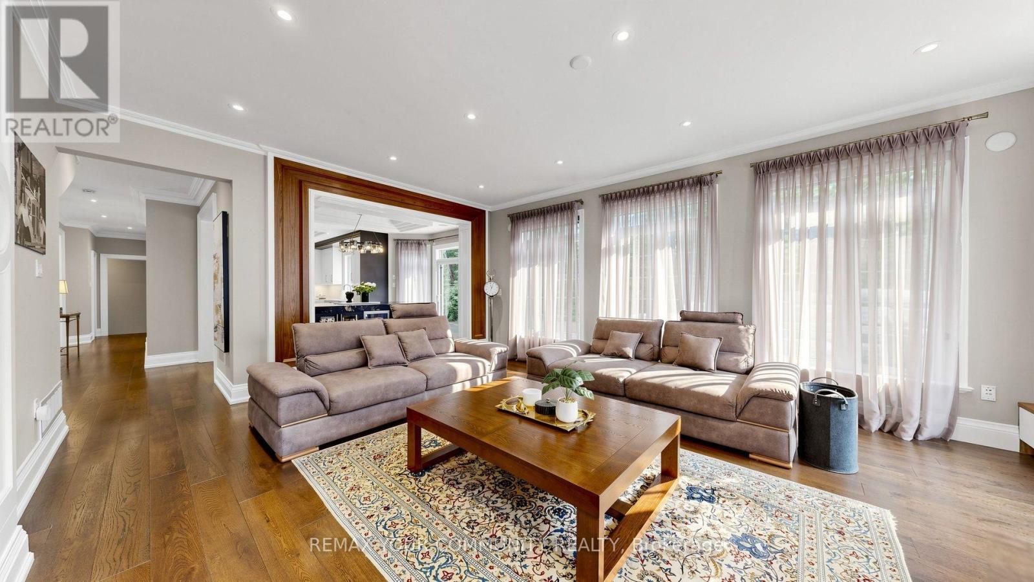
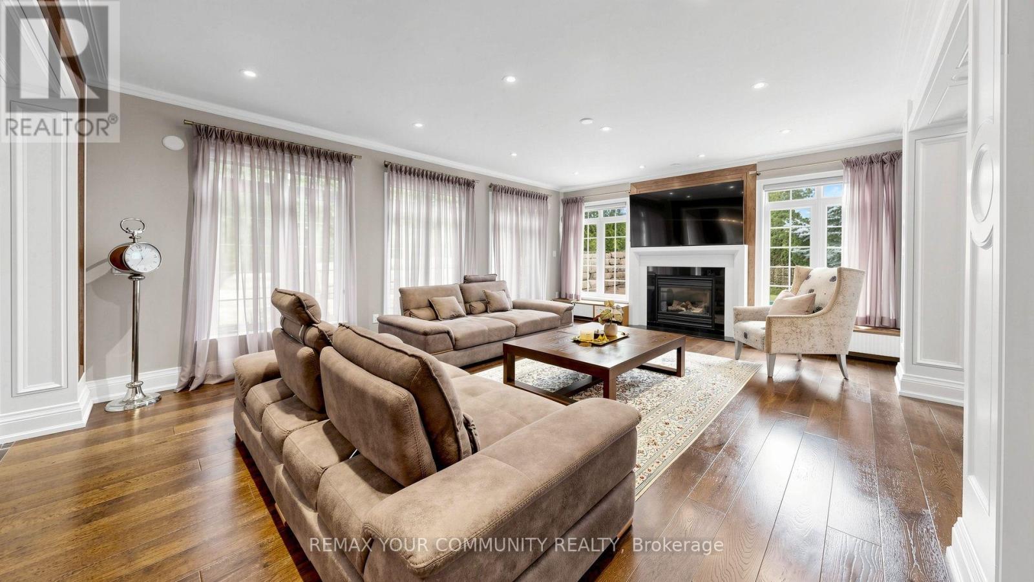
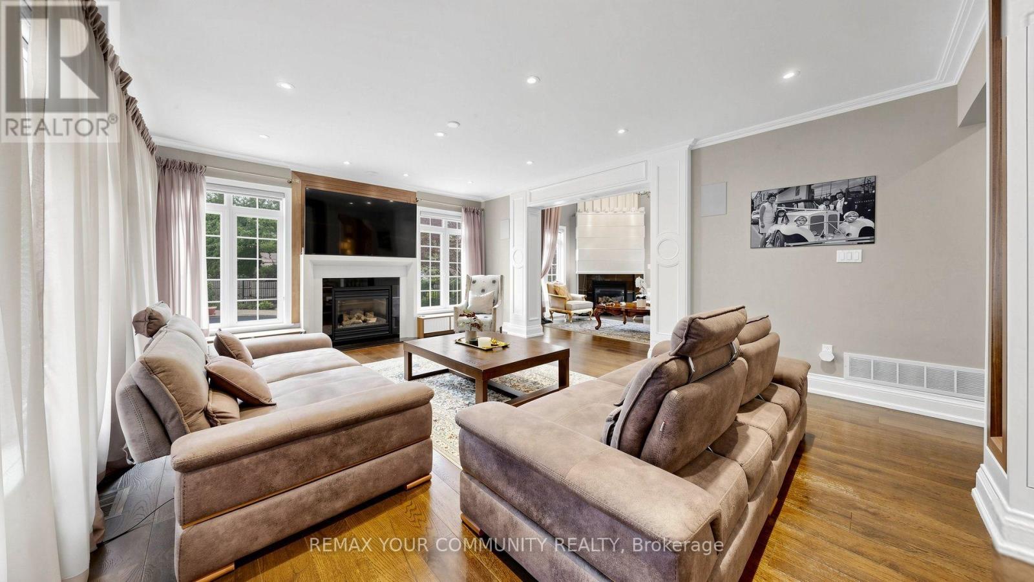
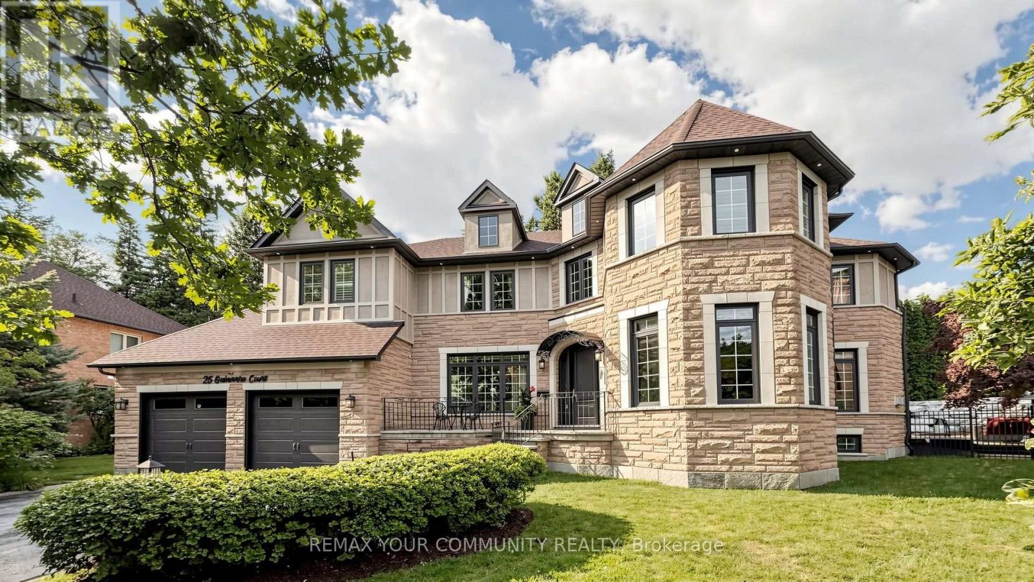
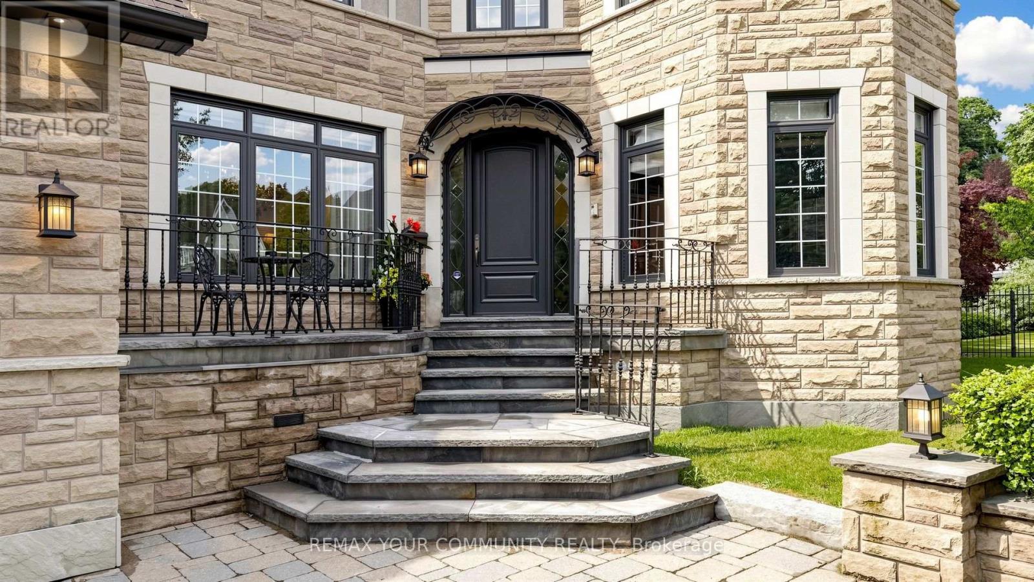
Inquire about this propertySet on a gorgeous pie-shaped lot in the heart of the highly sought-after Mill Pond community, this beautiful residence is tucked away on a quiet court and boasts an impressive 172-foot rear width and 166-foot depth along the right side. Ideally located near top-rated schools, shopping, parks, the library, and everyday amenities, this remarkable property offers a wonderful combination of location, privacy, luxury, and convenience. The beautifully appointed interior features a combination of 9-foot and soaring 18-foot ceilings, elegant custom curtains, premium built-in JennAir appliances, hardwood flooring throughout the main and second floors, crystal chandeliers, California shutters, and a built-in indoor and outdoor sound system, creating an atmosphere of timeless elegance. Designed for today's lifestyle, the home also offers two dedicated offices, custom cabinetry, and beautifully updated bathrooms. Notable upgrades include a new furnace in 2026, central vacuum in 2025, and a new swimming pool liner and pump in 2026, reflecting true pride of ownership. A rare feature of this beautiful property is the combination of both backyard and side-yard space, beautifully defined by impressive natural stone boundaries and surrounded by mature evergreen trees, providing year-round greenery and a wonderful sense of privacy. The surrounding setting further enhances the peaceful and private atmosphere of the property. Professionally landscaped gardens and a beautiful swimming pool complete this inviting outdoor space, perfect for entertaining, relaxing, and enjoying the outdoors. Experience this beautiful property in person and discover everything it has to offer. You will truly fall in love with it. (id:67193)
Kerrland Realty Group
Tell us when suits you. An agent from the team confirms the appointment — in person or by video, whichever you prefer.
 Kerri LuSales Representative · Team Leader(289) 971-1362
Estimate the monthly payment on this price. Adjust the down payment, rate and amortisation to see what changes.
Monthly payment
$13,551
Not included
Property tax, condo maintenance fees and home insurance are paid separately and are not part of this payment. Budget for them alongside it.
CMHC premium schedule as of 2026-08-18. Estimate only — not financial advice. Actual payments, insurance premiums and approval depend on your lender.
Land Transfer Tax — pre-filled with this price.

Neighbourhoods
A York Region city along the Yonge Street corridor, with parks, trails, and established neighbourhoods.
ExploreListed by REMAX YOUR COMMUNITY REALTY. The information contained on this site is based in whole or in part on information that is provided by members of The Canadian Real Estate Association, who are responsible for its accuracy. CREA reproduces and distributes this information as a service for its members and assumes no responsibility for its accuracy.

This website is operated by a brokerage or salesperson who is a member of The Canadian Real Estate Association.
Kerrland Realty Group
Kerrland Realty Group is committed to delivering a seamless and elevated real estate experience through local expertise, skilled negotiation, and tailored strategies designed around each client's unique goals.
| Room | Level | Dimensions |
|---|---|---|
| Kitchen | Main level | 8.17 x 5.51 |
| Exercise room | Basement | 8.92 x 7.16 |
| Family room | Main level | 6.45 x 5.16 |
| Living room | Main level | 5.19 x 4.26 |
| Dining room | Main level | 7.6 x 4.56 |
| Office | Main level | 5.03 x 4.17 |
| Primary Bedroom | Second level | 12.65 x 5.79 |
| Bedroom 2 | Second level | 5.41 x 3.73 |
| Bedroom 3 | Second level | 5.44 x 5.84 |
| Bedroom 4 | Second level | 5.18 x 3.74 |
| Bedroom 5 | Basement | 3.23 x 3.23 |