 For sale43 photos
For sale
29 BRASS DRIVE N
MLS® N14124634 · 0 days on market · Active
$1,838,000
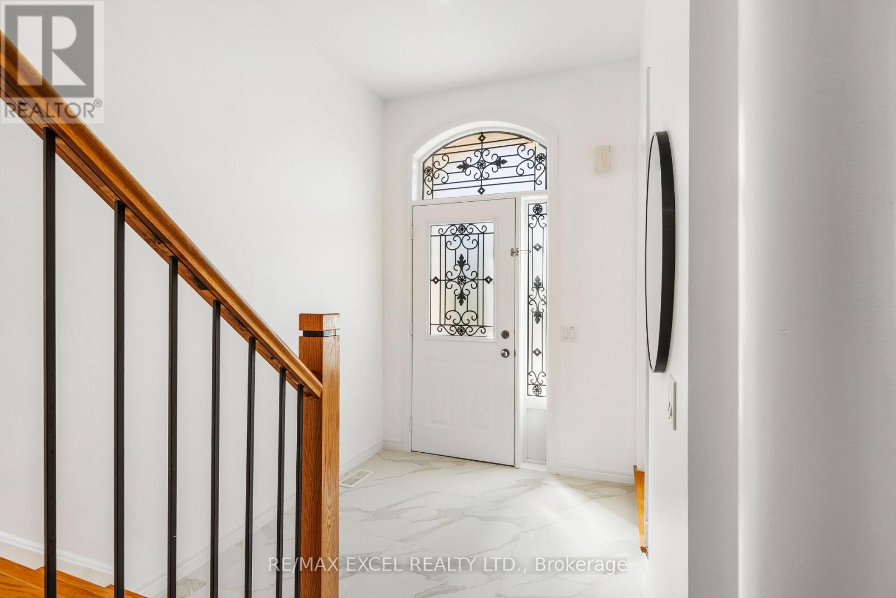
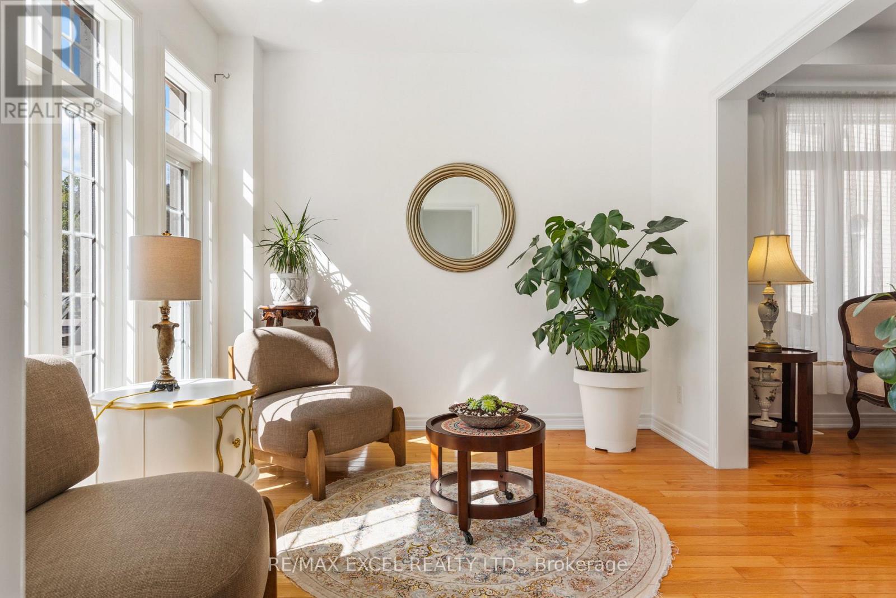
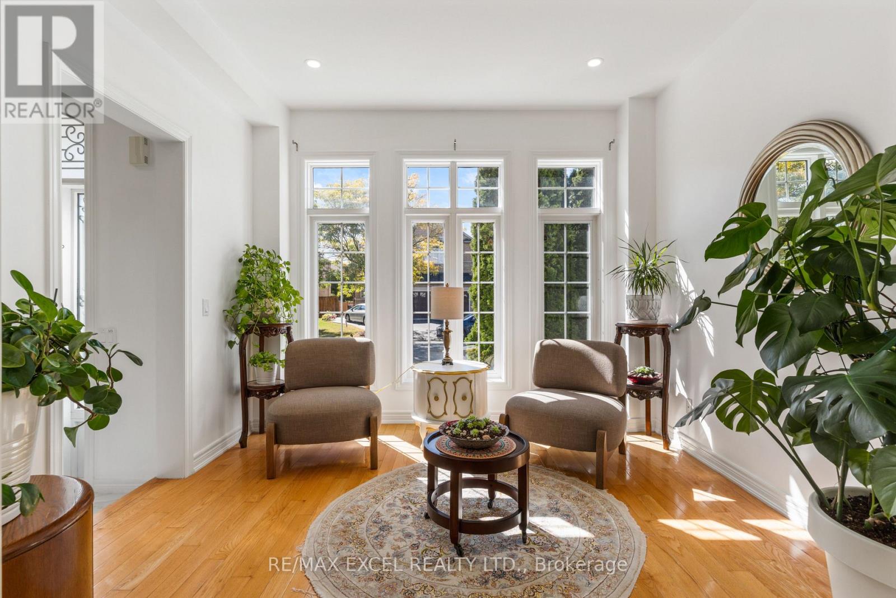
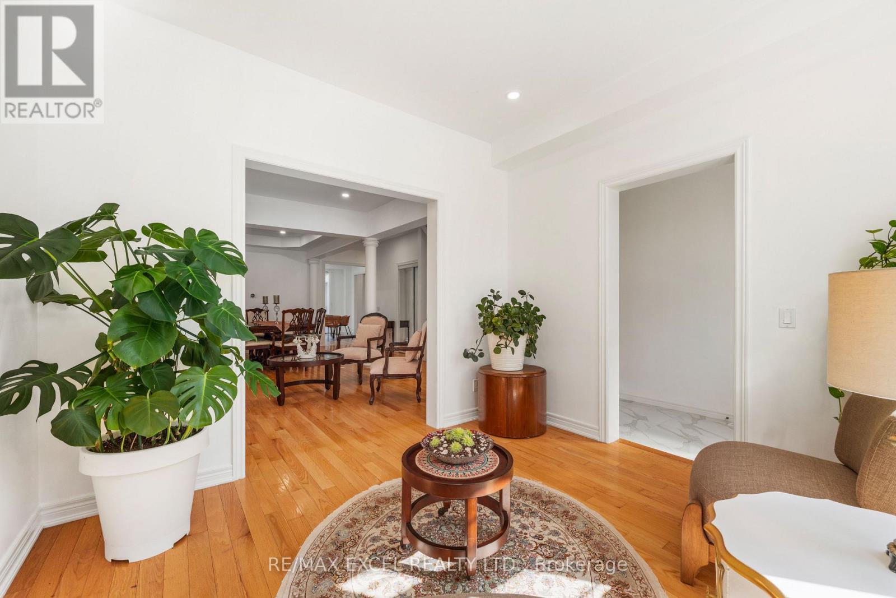
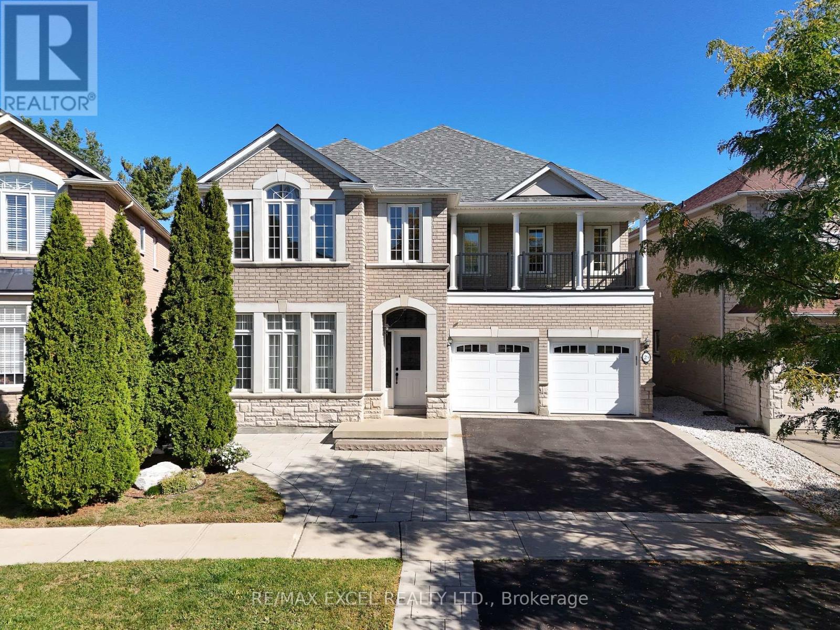
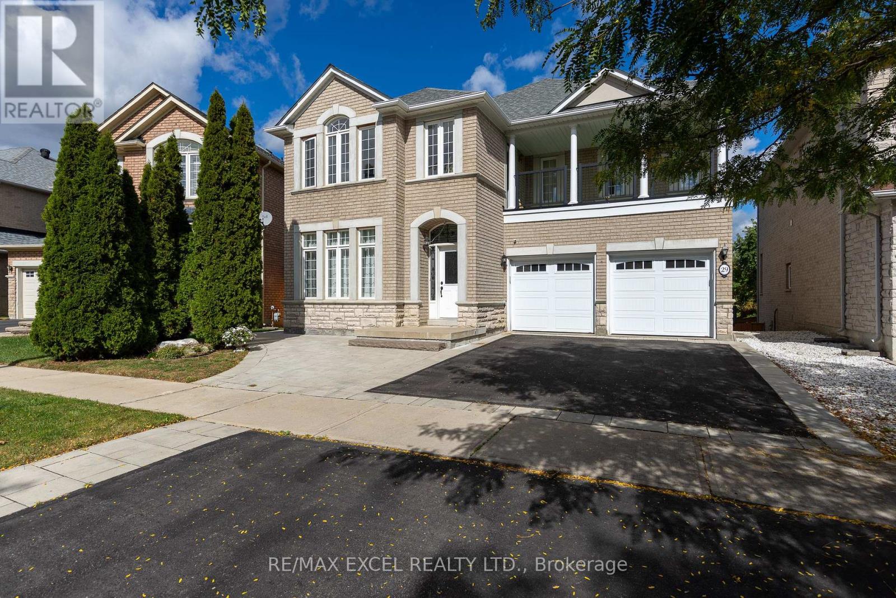
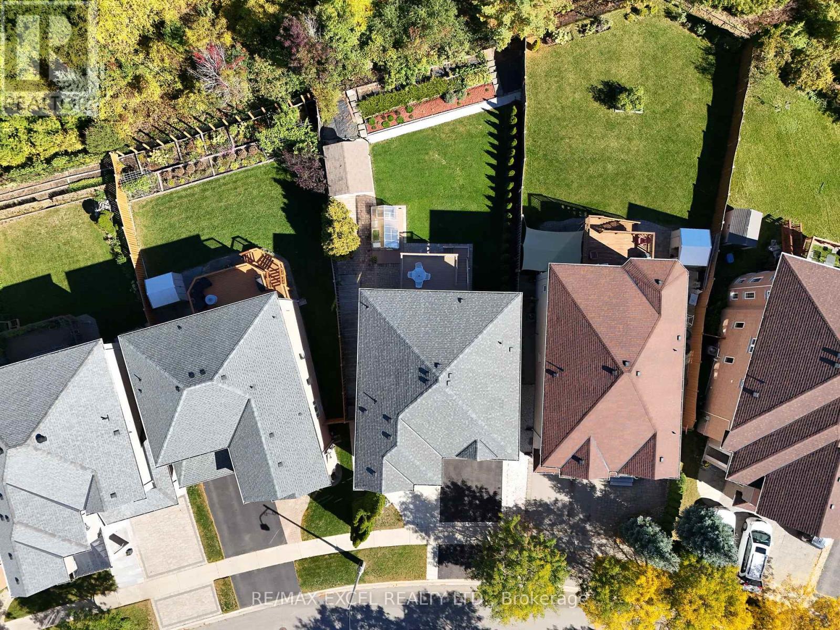
Inquire about this propertyBeautifully updated executive home on one of the community's largest premium lots, backing onto a serene ravine with exceptional privacy!Over $80,000 invested in renovations and upgrades since last year!A standout feature of this beautifully updated executive home is the extensively renovated walkout basement, transformed from a one-bedroom layout into a spacious two-bedroom suite, with a closet in each bedroom-ideal for extended family.Situated on an exceptional premium lot backing onto a serene ravine, this 4+2-bedroom, 5-bathroom home offers outstanding privacy, approximately 2,850 sq. ft. above grade and 4,000 sq. ft.of total living space. Freshly repainted throughout, including the main-floor ceilings, with newly installed main-floor pot lights and updated lighting. Bathrooms have been refreshed with new stone surfaces and countertops, freshly painted cabinetry and updated light fixtures, while the main-floor powder room has been fully renovated. Enjoy 9-ft. main-floor ceilings, oversized windows and spacious living and dining areas perfect for entertaining. The kitchen features stainless steel appliances, a generous breakfast area and a walkout to a sundeck with beautiful ravine views. Additional highlights include updated metal railings, a covered balcony above the garage, professionally landscaped front and backyards, extra front parking, and exterior side stairs and a ramp providing convenient backyard and basement access. Approximately a 10-minute walk to Yonge Street, shops, restaurants, banks and grocery stores. Lovingly maintained by the original owner, this impressive Richmond Hill home combines substantial recent improvements, flexible living space and an exceptional ravine setting! (id:67193)
| Room | Level | Dimensions |
|---|---|---|
| Living room | Main level | 3.5 x 3.2 |
| Den | Second level | 2.1 x 3.36 |
| Playroom | Basement | 7.62 x 5.8 |
| Bedroom | Basement | 5.4 x 5.4 |
| Family room | Basement | 2.1 x 3 |
| Kitchen | Basement | 4 x 3.36 |
| Dining room | Main level | 3.5 x 3.66 |
| Office | Main level | 3.35 x 3.48 |
| Kitchen | Main level | 2.95 x 3.96 |
| Eating area | Main level | 3.35 x 3.6 |
| Family room | Main level | 5.18 x 3.5 |
| Primary Bedroom | Second level | 6.25 x 3.81 |
| Bedroom 2 | Second level | 4.16 x 3.66 |
| Bedroom 3 | Second level | 3.66 x 3.66 |
| Bedroom 4 | Second level | 3.35 x 3.96 |
Kerrland Realty Group
Tell us when suits you. An agent from the team confirms the appointment — in person or by video, whichever you prefer.
 Kerri LuSales Representative · Team Leader(289) 971-1362
Estimate the monthly payment on this price. Adjust the down payment, rate and amortisation to see what changes.
Monthly payment
$8,336
Not included
Property tax, condo maintenance fees and home insurance are paid separately and are not part of this payment. Budget for them alongside it.
CMHC premium schedule as of 2026-08-18. Estimate only — not financial advice. Actual payments, insurance premiums and approval depend on your lender.
Land Transfer Tax — pre-filled with this price.
Neighbourhoods
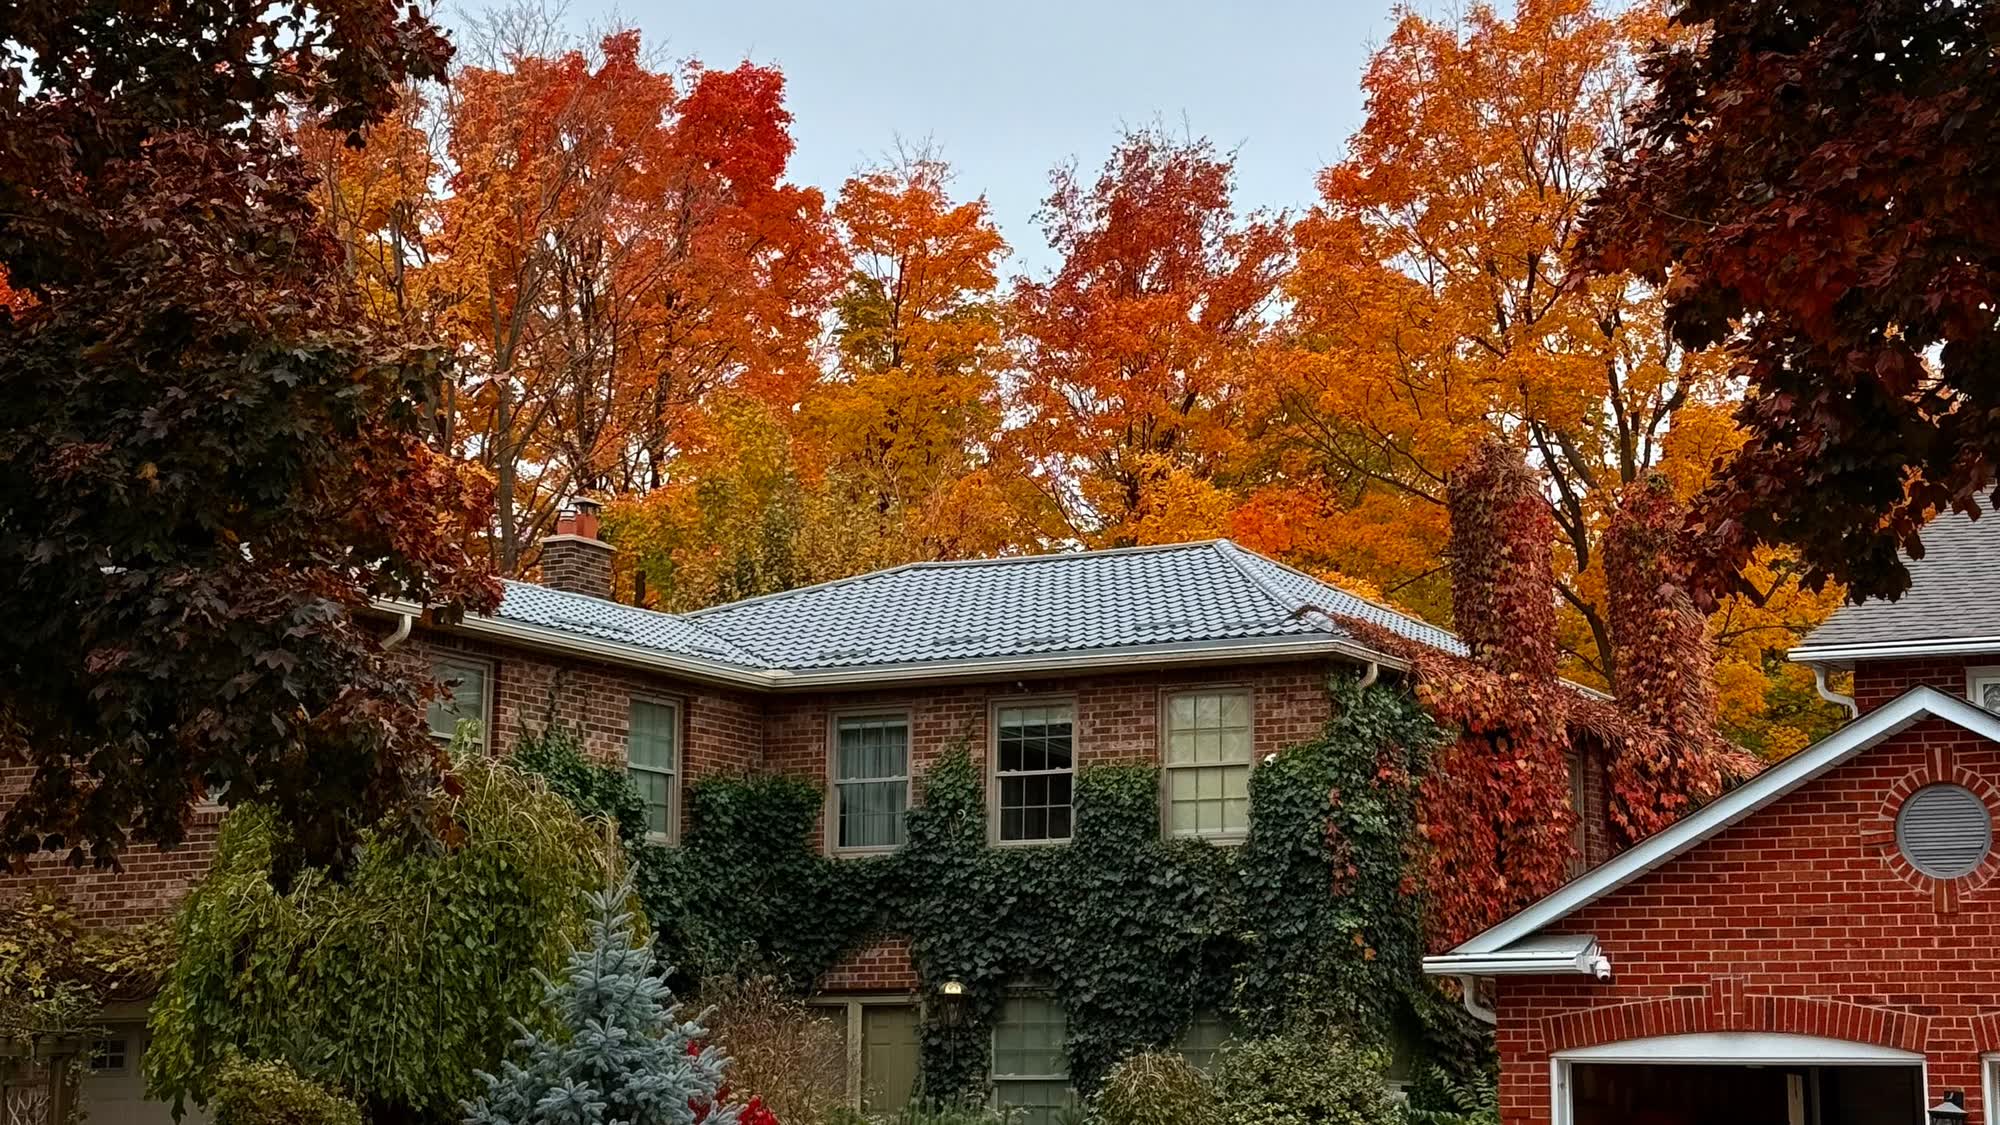
A York Region city along the Yonge Street corridor, with parks, trails, and established neighbourhoods.
ExploreListed by RE/MAX EXCEL REALTY LTD.. The information contained on this site is based in whole or in part on information that is provided by members of The Canadian Real Estate Association, who are responsible for its accuracy. CREA reproduces and distributes this information as a service for its members and assumes no responsibility for its accuracy.

This website is operated by a brokerage or salesperson who is a member of The Canadian Real Estate Association.
Kerrland Realty Group
Kerrland Realty Group is committed to delivering a seamless and elevated real estate experience through local expertise, skilled negotiation, and tailored strategies designed around each client's unique goals.